Description
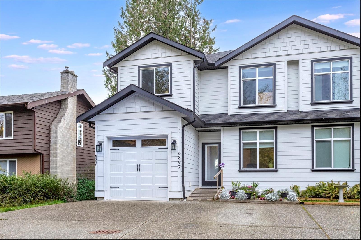
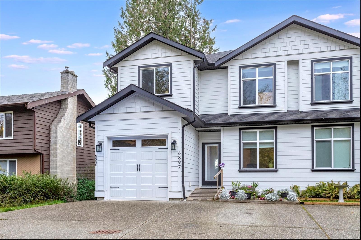
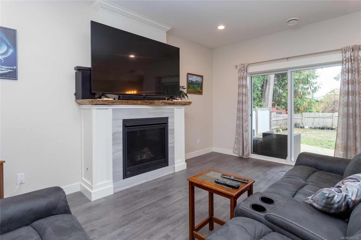
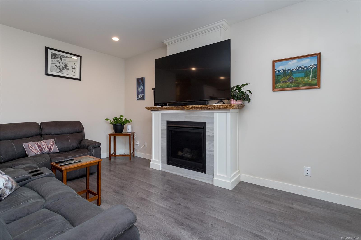
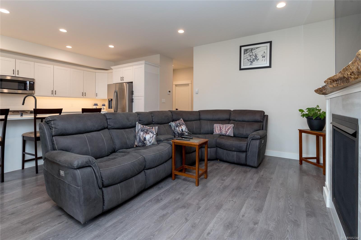
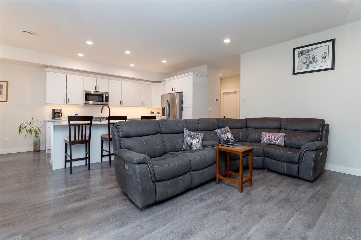
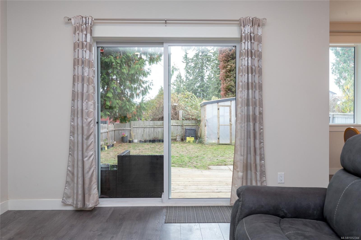
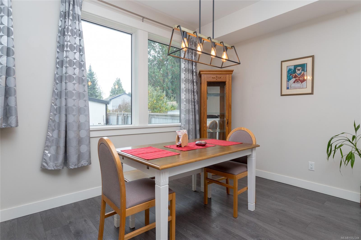
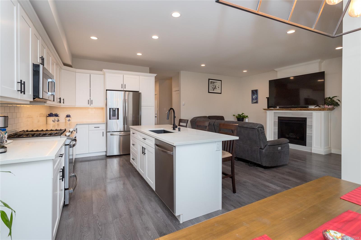
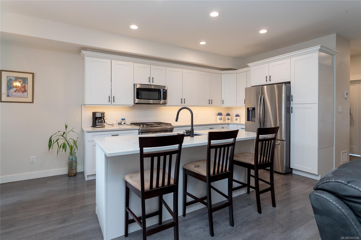
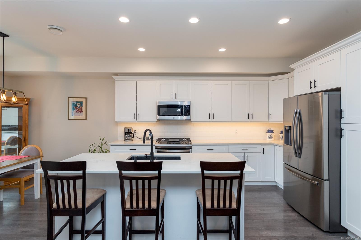
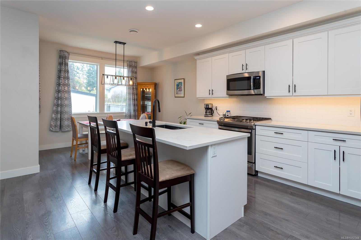
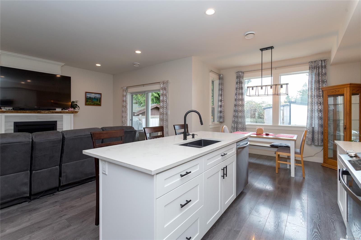
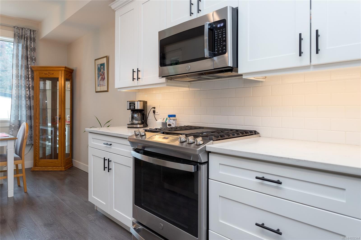
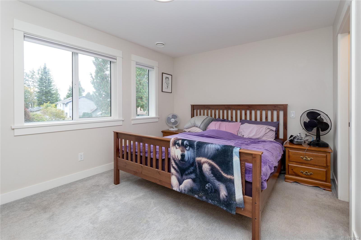
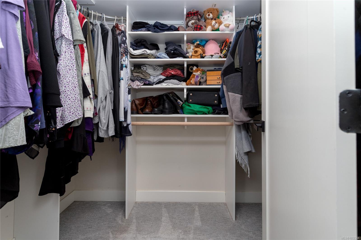
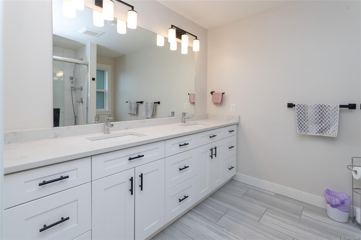
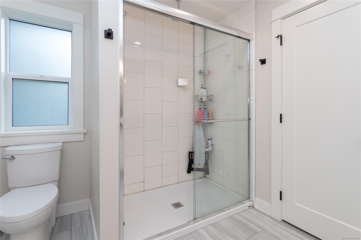
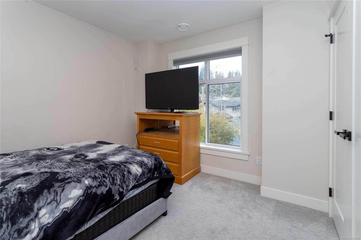
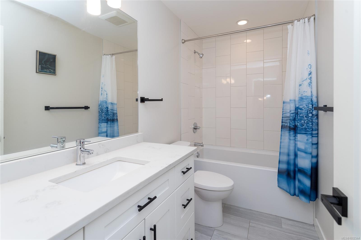
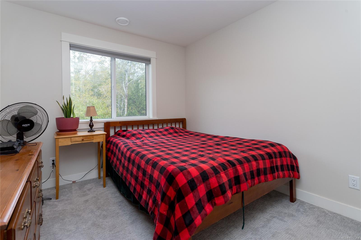
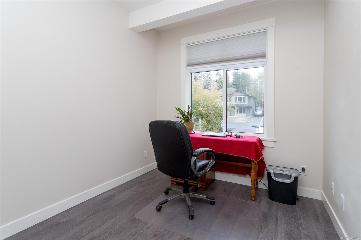
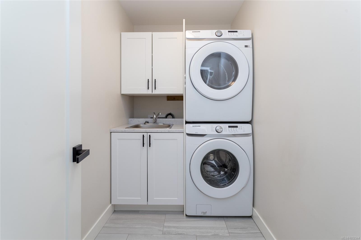
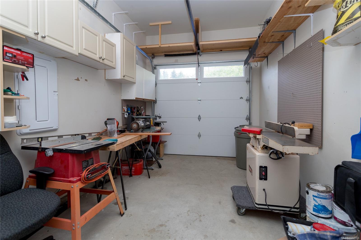
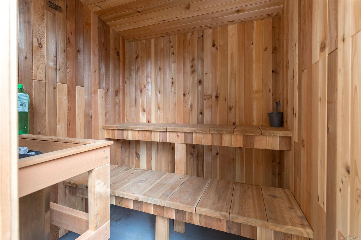
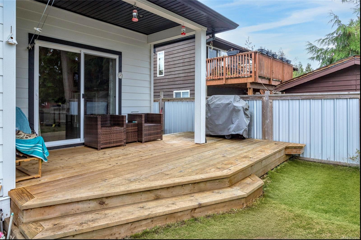
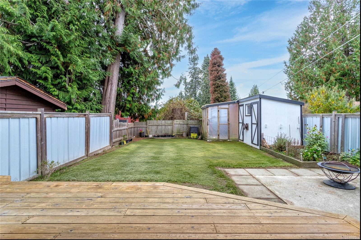
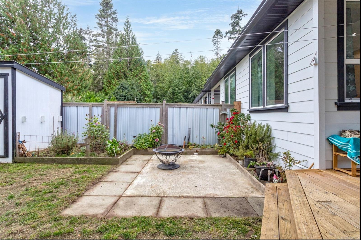
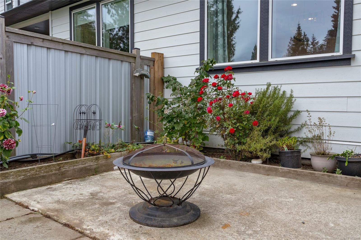
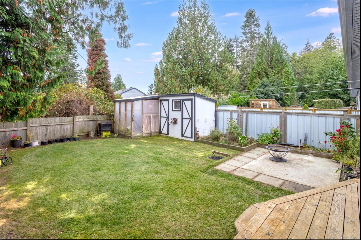
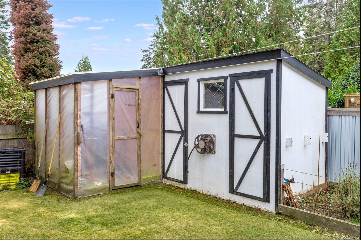
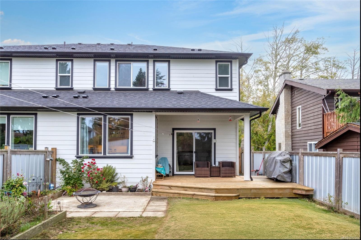
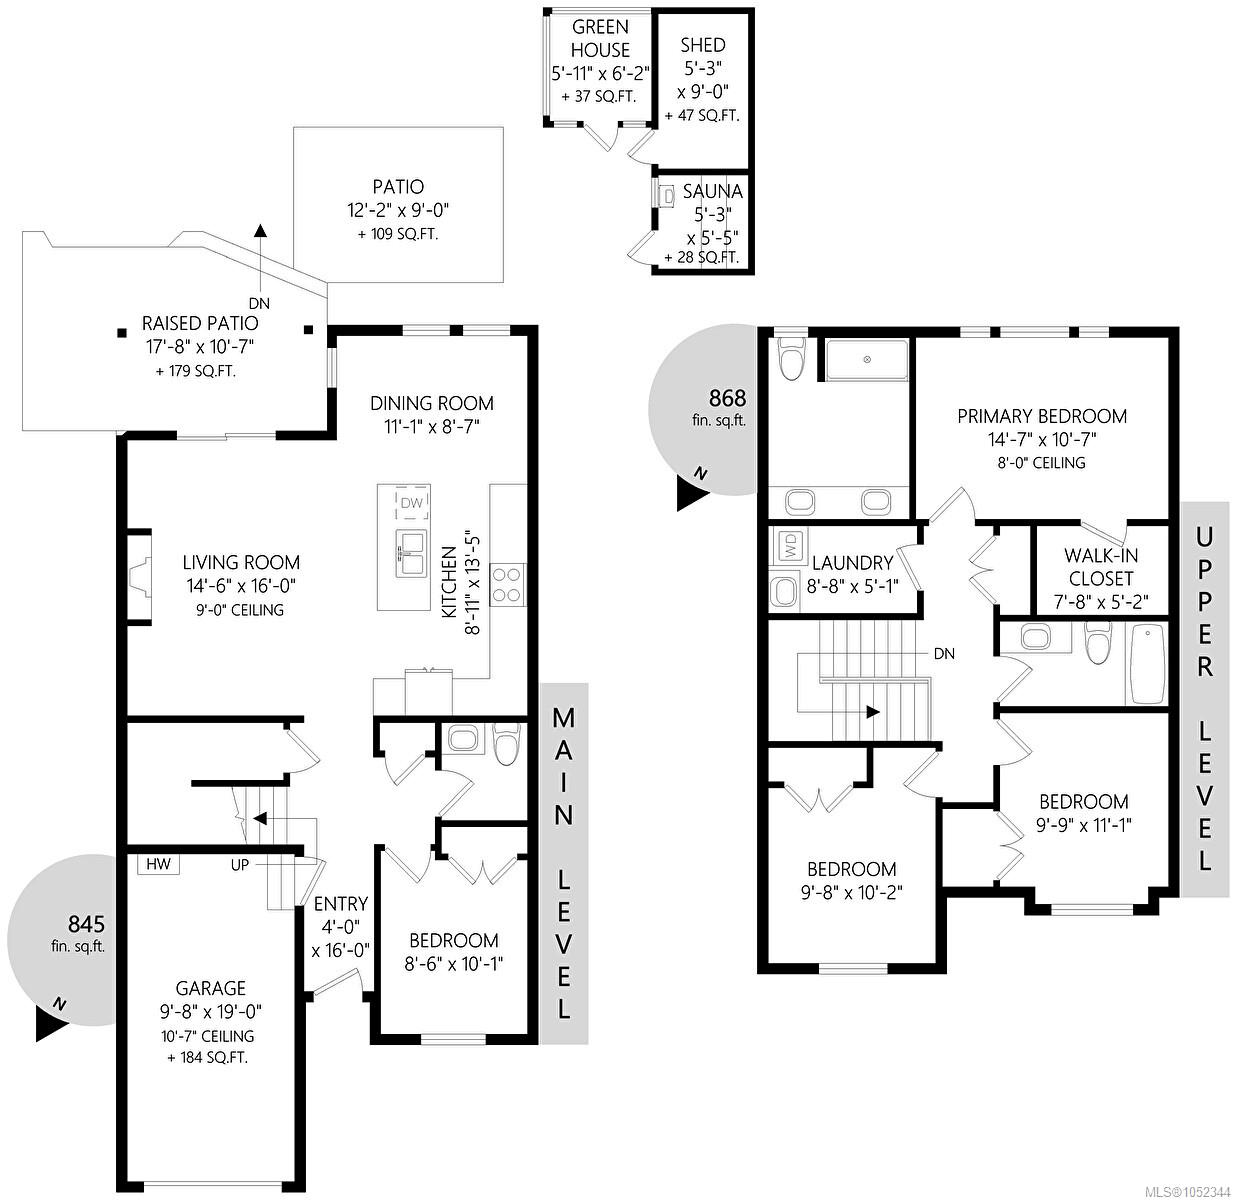
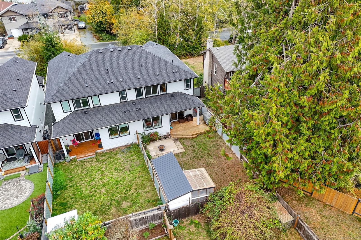
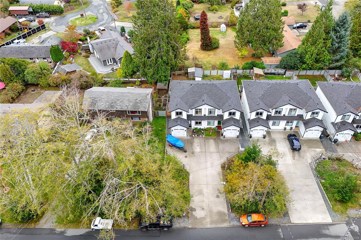
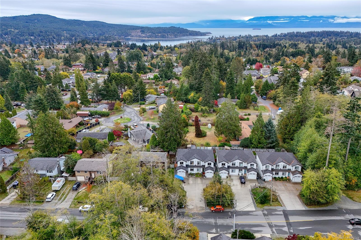
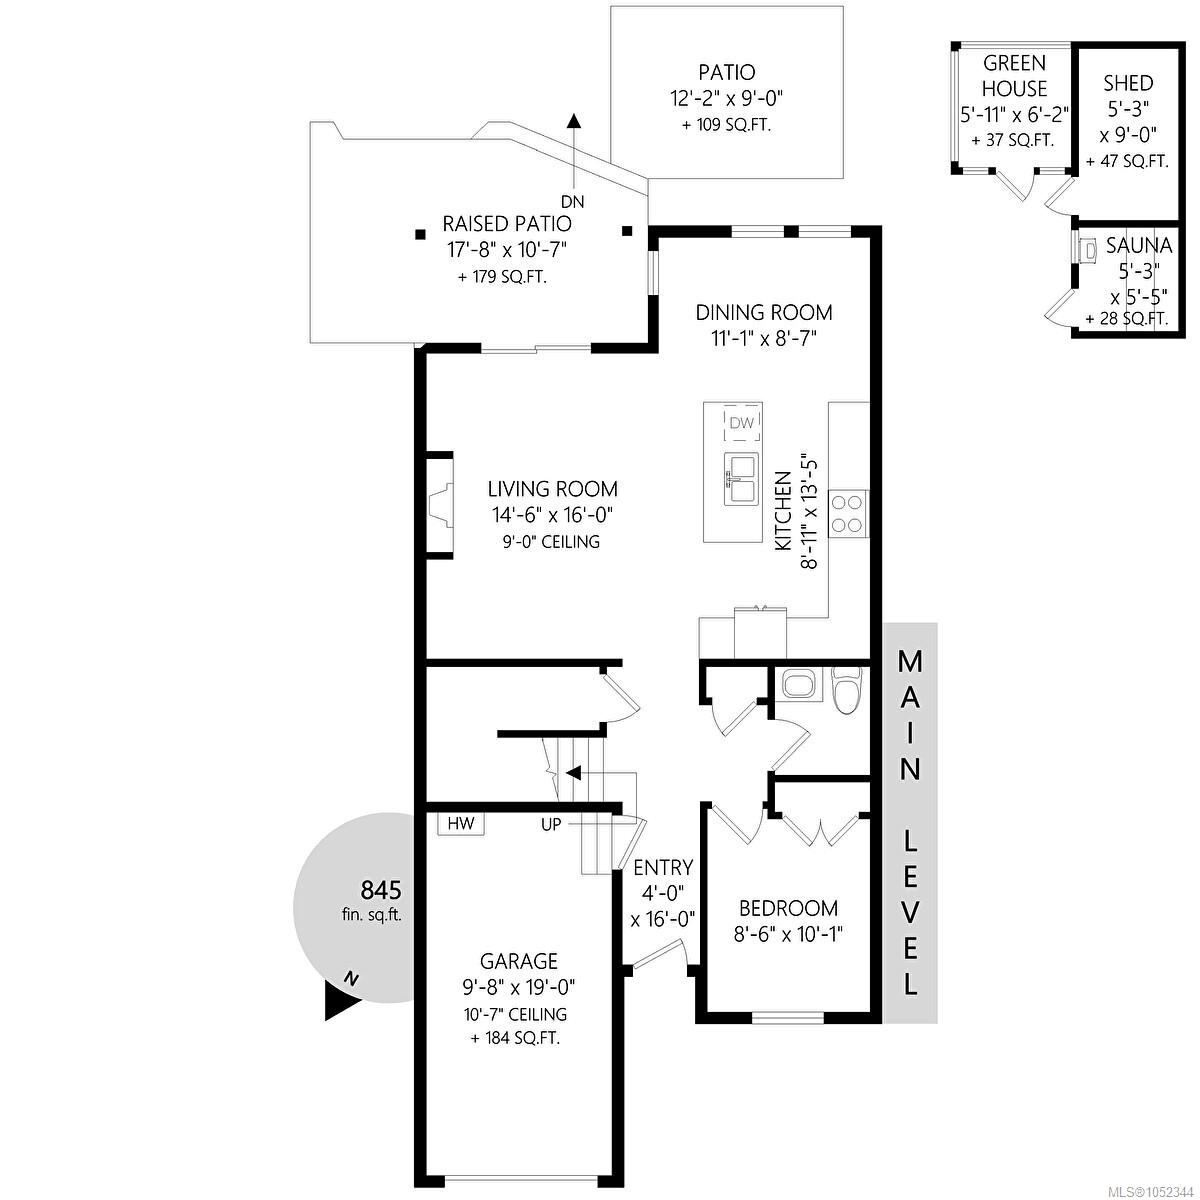
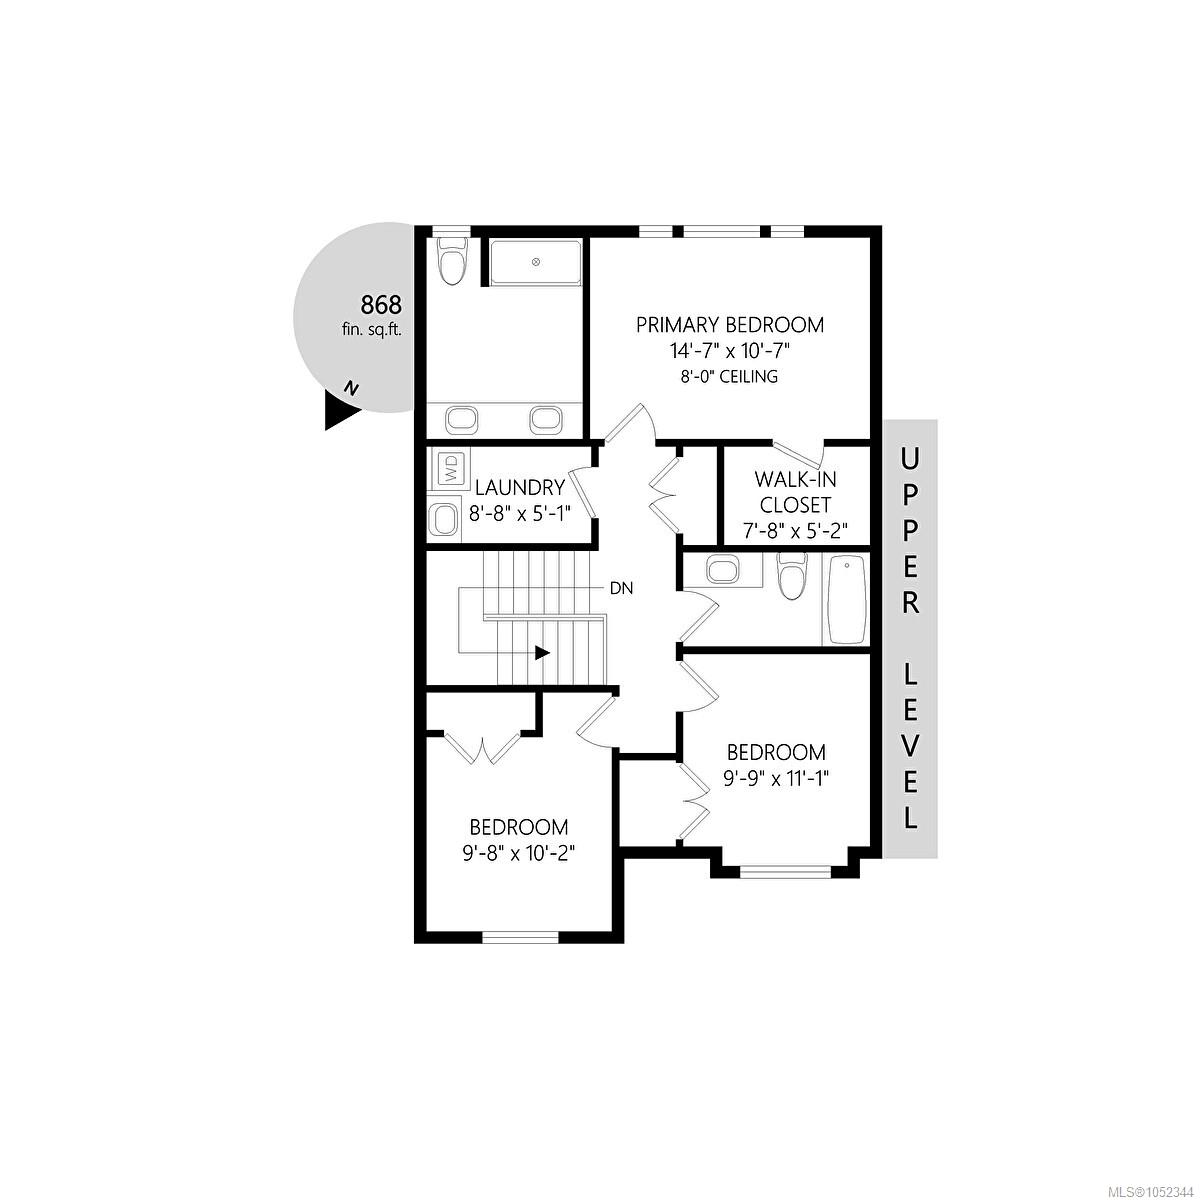
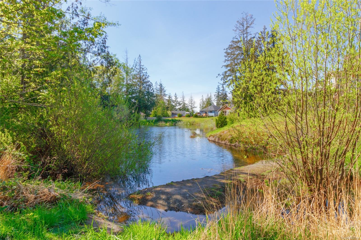
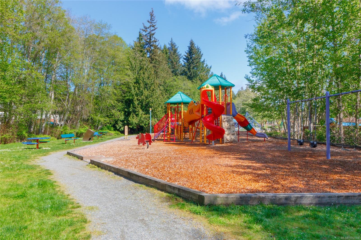
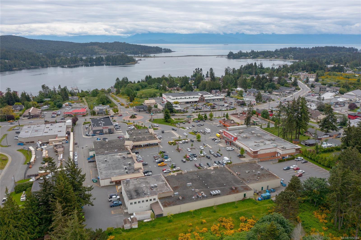
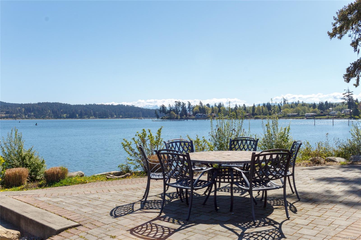
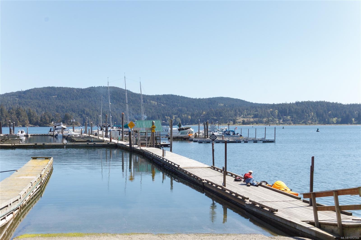
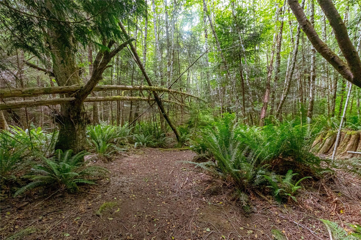
Imagine living your dreams... Less than a 5 minute short stroll to 2 local parks and a lake, where you can listen to the birds singing as you walk! This 2021-built home (under New Home Warranty) offers modern comfort and style with laminate wood floors and high ceilings on the main level. The gourmet kitchen features a gas stove, solid quartz counters, and soft-close cabinetry, flowing seamlessly into an open-concept living room and dining area overlooking a bright, south-facing fenced backyard with sauna and green house—perfect for listening to the birds sing. Imagine enjoying cozy evenings by the gas fireplace or relaxing on the sunny back deck. The main level features a wheelchair-accessible bedroom/office. Upstairs, find a spacious primary bedroom with a walk-in closet and ensuite, plus two additional bedrooms and laundry. Complete with an energy-efficient heat pump, gas hot water on demand, ample driveway parking, and a garage. A must-see!
Property Details
| Property Type | Residential |
| Property Sub Type | Half Duplex |
| Listing ID | 1052344 |
| Status | Active |
| City | Sooke |
| Area | Sooke |
| Sub-Area | Sk Broomhill |
| Postal Code | V9Z 0M3 |
| Property Taxes | $4,122.19 (2026) |
| Strata/Maintenance Fee | $0.00 |
| Garage Spaces | 1 |
| Parking Total | 3 |
| Facing | Northwest |
| Water | Municipal |
| Sewer | Sewer Connected |
| Heating | Forced Air,Heat Pump,Natural Gas |
| Cooling | Air Conditioning |
| Fireplaces | 1 |
| Fireplace Type | Gas,Living Room |
| Appliances | Dishwasher,Dryer,Microwave,Oven/Range Gas,Refrigerator,Washer |
| Interior Features | Dining/Living Combo,Storage |
| Exterior Features | Balcony/Deck,Fenced,Fencing: Full,Wheelchair Access |
| Construction | Cement Fibre,Insulation: Ceiling,Insulation: Walls,Wood |
| Roof | Fibreglass Shingle |
| Foundation | Poured Concrete |
| Basement | Crawl Space |
| Laundry | In House |
| Listed Date | Oct 14, 2026 |
| Ownership | Strata |
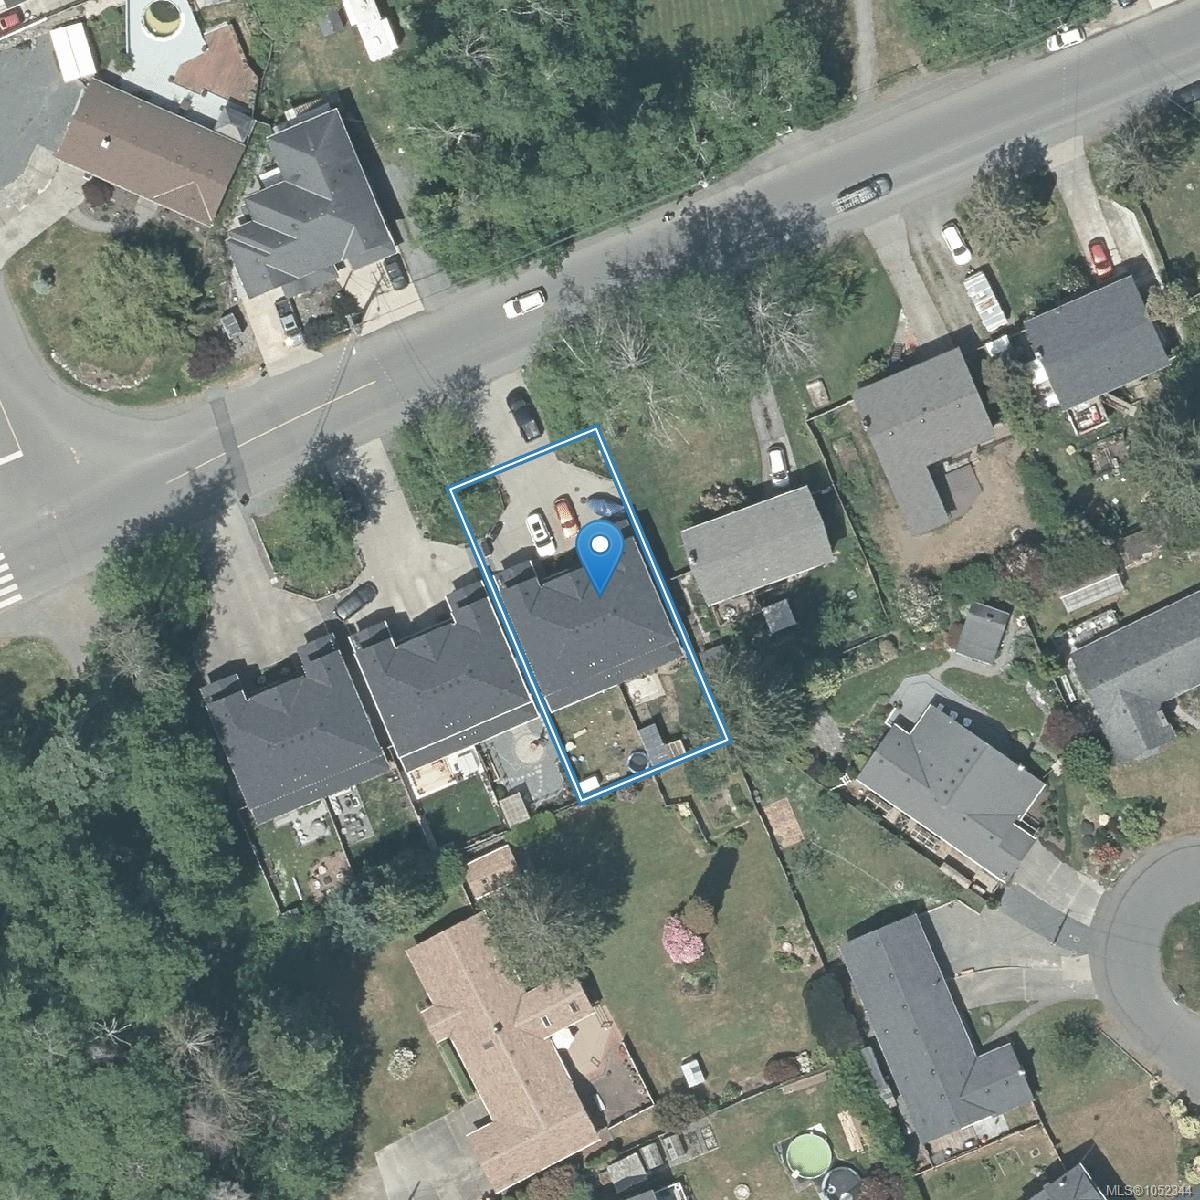
| Lot Size | 0.08 acres |
Rooms
| Room | Level | Dimensions | Description |
|---|---|---|---|
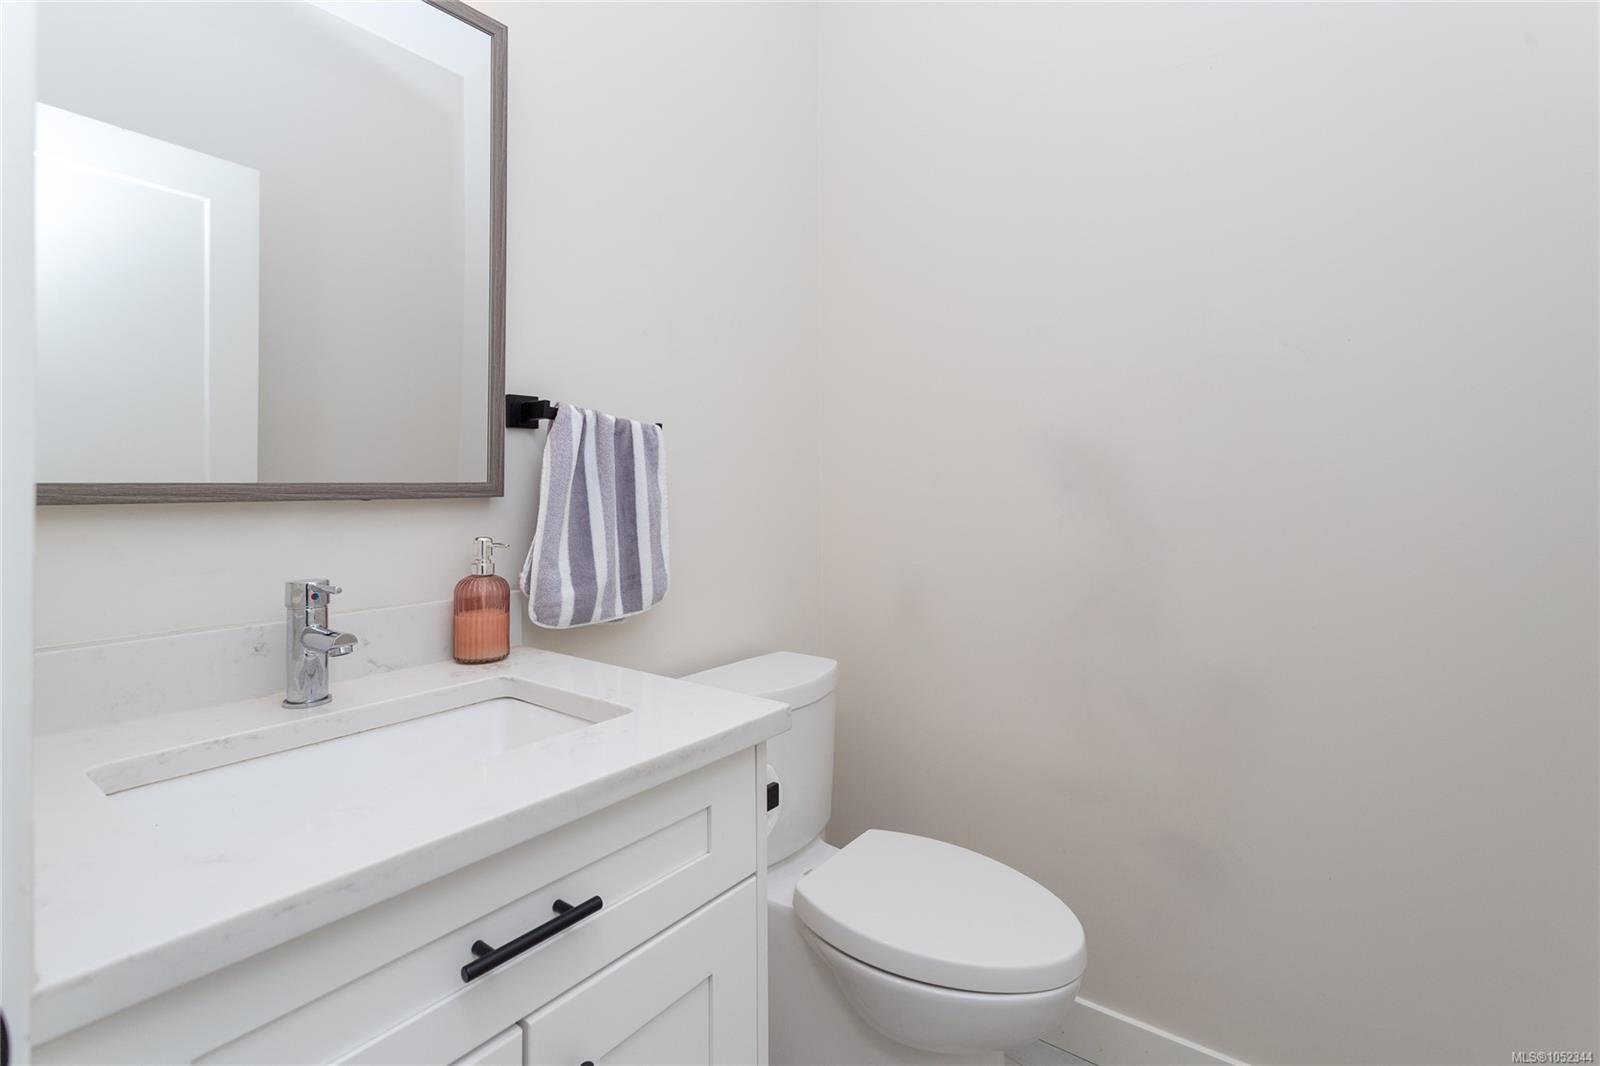
| Bathroom | Main level | 2-Piece | |
| Bedroom | Main level | 10 ft x 9 ft | |
| Dining room | Main level | 11 ft x 9 ft | |
| Entrance | Main level | 16 ft x 4 ft | |
| Kitchen | Main level | 14 ft x 9 ft | |
| Living room | Main level | 16 ft x 15 ft |
Building Details
Parking
| Type | Spaces |
|---|---|
| Garage |
Additional Information
| Features | Other |
| Community | Pets Allowed, Family Oriented |
| Land Size | 3440 sqft |
| Building Type | Duplex |
| Interior Size | 1713 sqft |
| Transaction | For sale |