Description
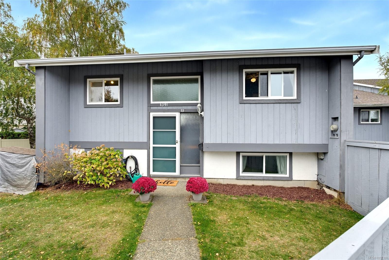
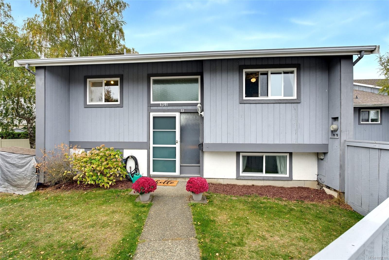
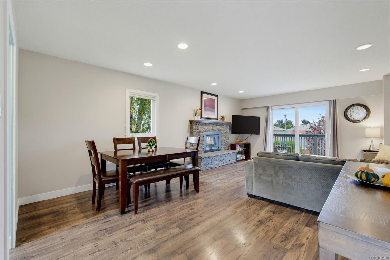
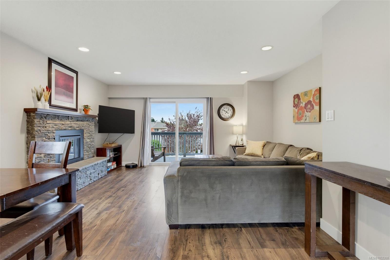
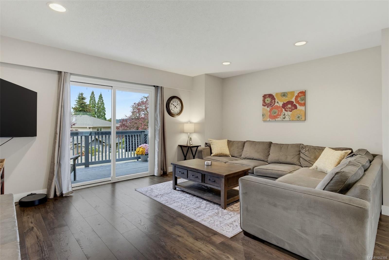
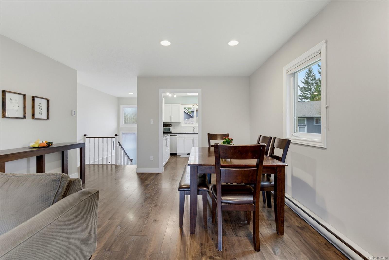
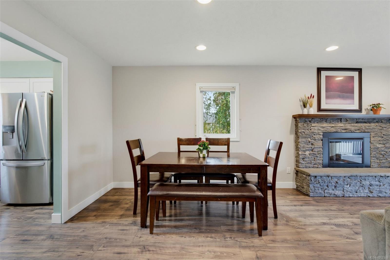
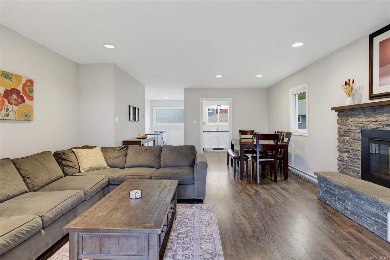
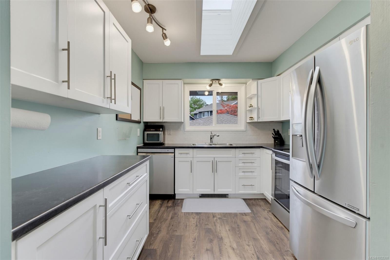
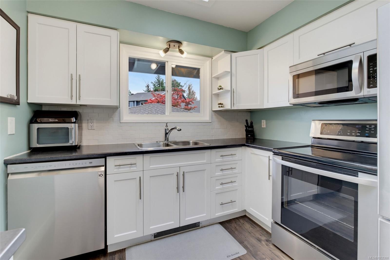
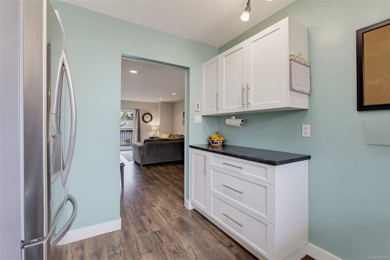
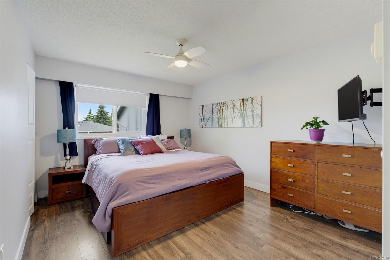
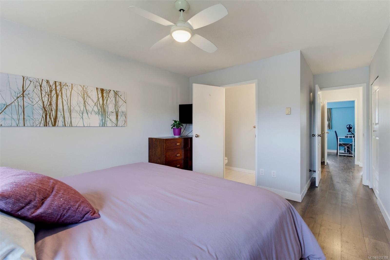
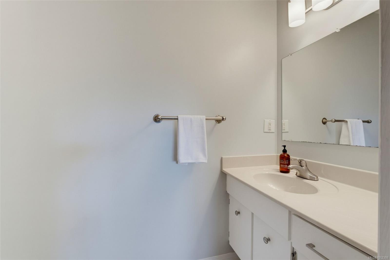
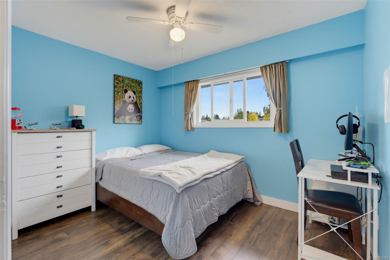
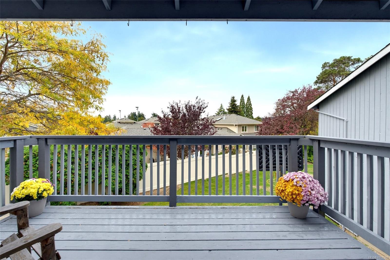
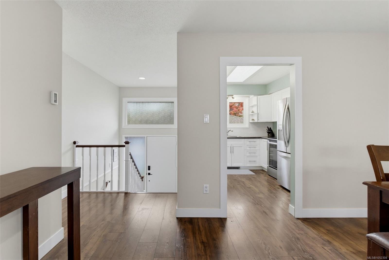
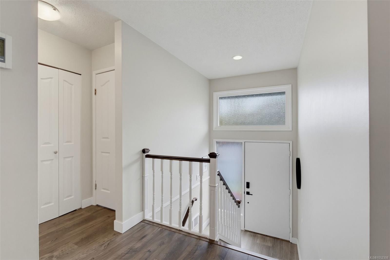
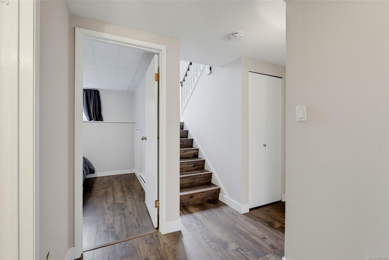
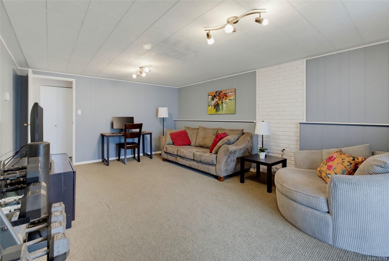
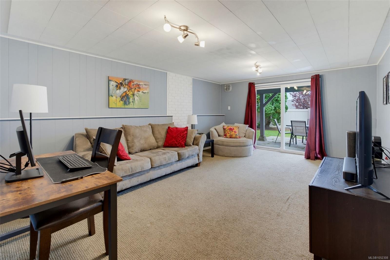
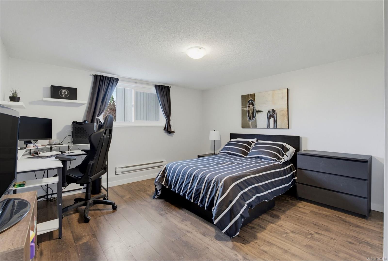
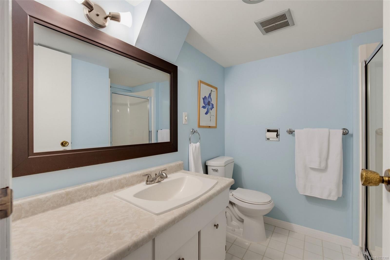
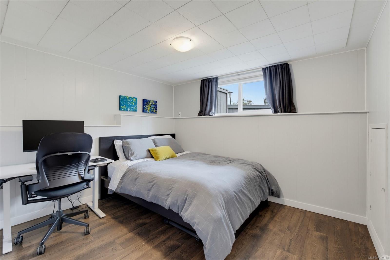
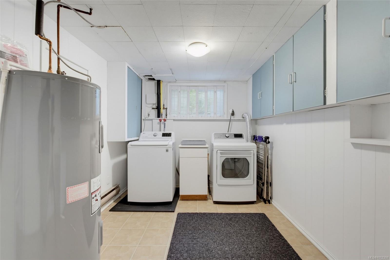
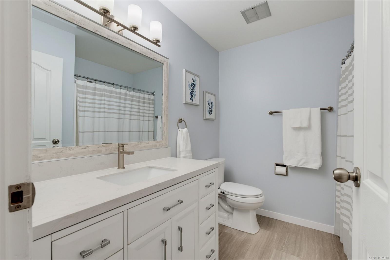
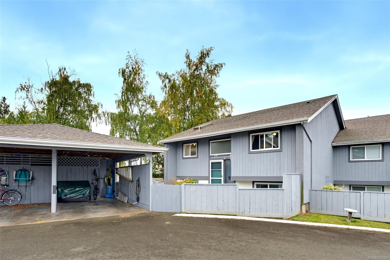
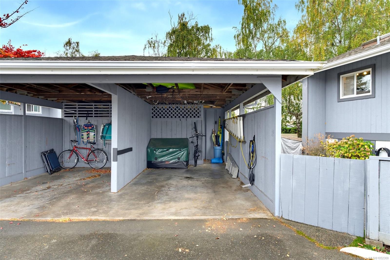
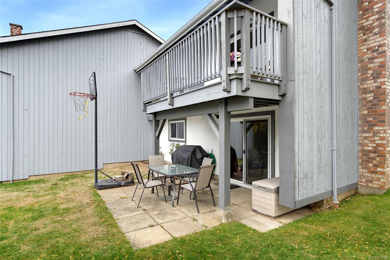
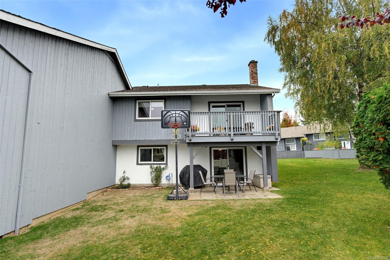
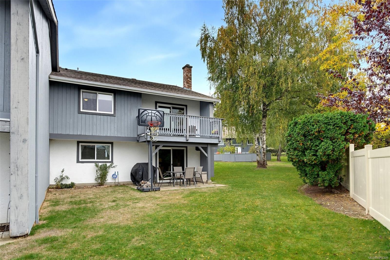
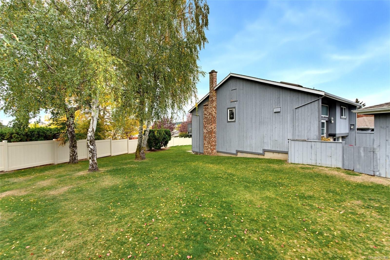
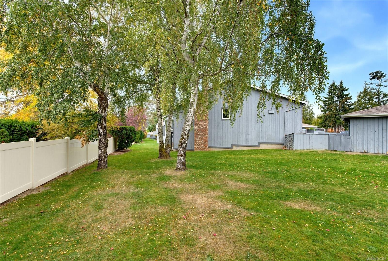
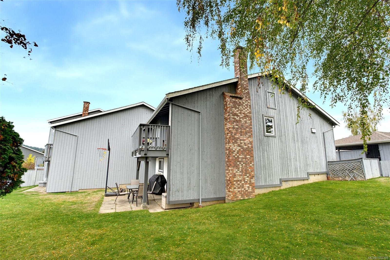
Rarely available in a highly sought after Gordon Head complex, this 1,934 sq ft, 4 bed, 3 bath end unit townhome has room for the whole family. The upper level offers an updated kitchen with stainless steel appliances, solid surface flooring throughout, and a living room opening to an expanded deck with sunset views. Two bedrooms are on this floor, including the primary with a 2 piece ensuite, plus a main bathroom. Downstairs has two more generous bedrooms, a full bathroom, a laundry room, and a family room with walkout access to a concrete patio. You also get a dedicated carport with a storage room plus a second allocated parking space. The complex is professionally managed with a proactive approach to maintenance, including a new perimeter fence. Step through the secure gate right into Tyndall Park, with lots of green space, great schools nearby and easy access to transit. A family friendly home with space to grow.
Property Details
| Property Type | Residential |
| Property Sub Type | Row/Townhouse |
| Listing ID | 1052308 |
| Status | Active |
| City | Saanich |
| Area | Saanich East |
| Sub-Area | SE Gordon Head |
| Postal Code | V8N 3L3 |
| Property Taxes | $4,179.88 (2026) |
| Strata/Maintenance Fee | $560.33 / Monthly |
| Parking Total | 2 |
| Facing | East |
| Water | Municipal |
| Sewer | Sewer Connected |
| Heating | Baseboard |
| Fireplaces | 1 |
| Fireplace Type | Electric |
| Exterior Features | Balcony/Deck,Balcony/Patio |
| Construction | Frame Wood,Insulation All,Wood |
| Roof | Asphalt Shingle |
| Foundation | Poured Concrete |
| Basement | Finished,Walk-Out Access,With Windows |
| Laundry | In House,In Unit |
| Listed Date | Oct 14, 2026 |
| Ownership | Strata |
| Lot Size | 0.04 acres |
Rooms
| Room | Level | Dimensions | Description |
|---|---|---|---|
| Balcony | Main level | 7\'7 x 13\'9 | |
| Bathroom | Main level | 7\'5 x 7\'10 | |
| Bedroom | Main level | 8\'9 x 11\'4 | |
| Dining room | Main level | 9\'4 x 13\'4 | |
| Ensuite | Main level | 2-Piece | |
| Kitchen | Main level | 10\'0 x 9\'0 | |
| Living room | Main level | 12\'7 x 15\'7 | |
| Primary Bedroom | Main level | 13\'0 x 11\'0 |
Building Details
| Heating | Baseboard heaters |
| Stories | -1 |
Parking
| Type | Spaces |
|---|---|
| Carport |
Additional Information
| Features | Other |
| Community | Pets Allowed, Family Oriented |
| Land Size | 2128 sqft |
| Building Type | Row / Townhouse |
| Interior Size | 1934 sqft |
| Transaction | For sale |