Description
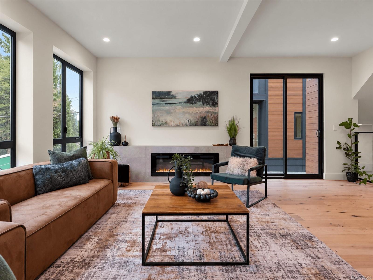
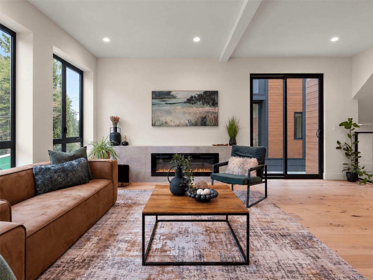
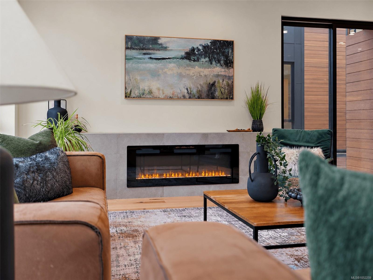
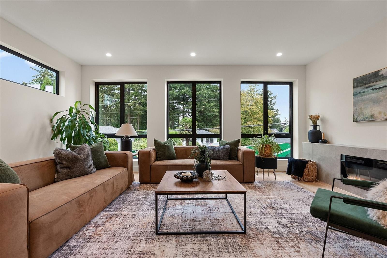
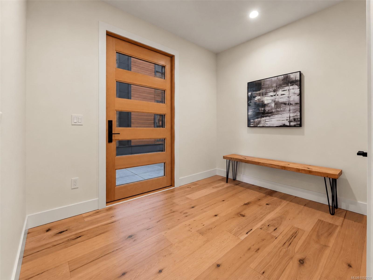
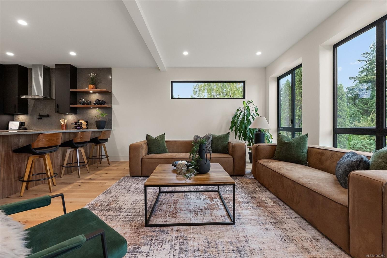
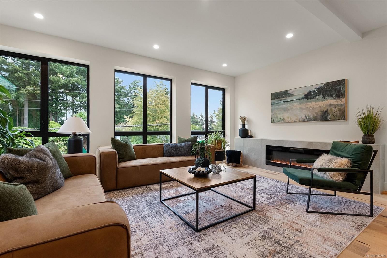
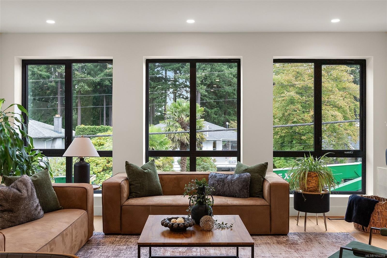
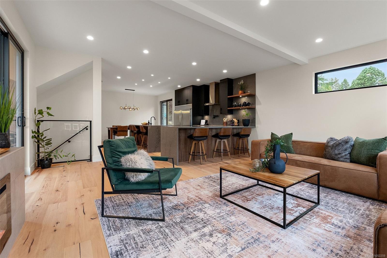
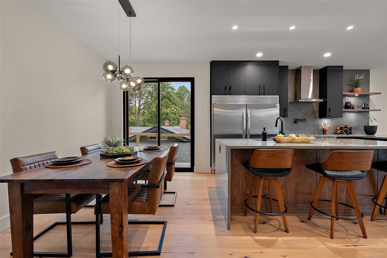
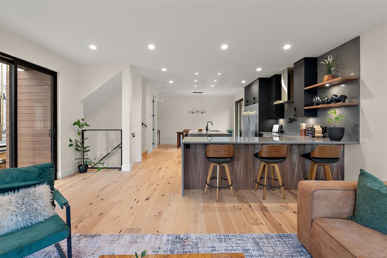
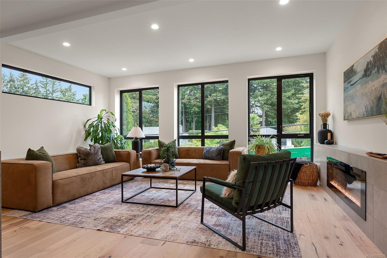
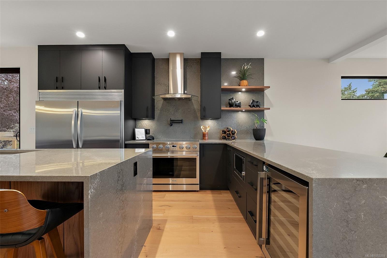
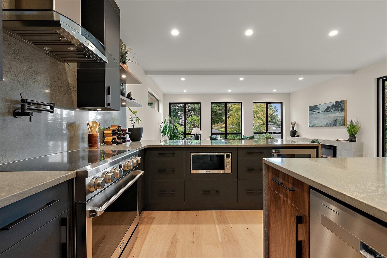
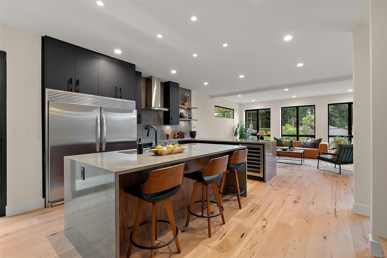
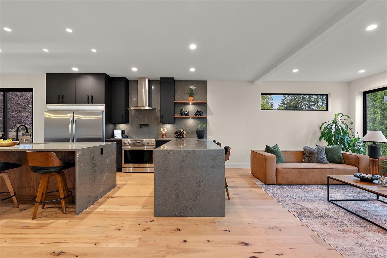
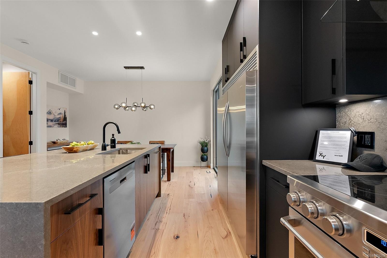
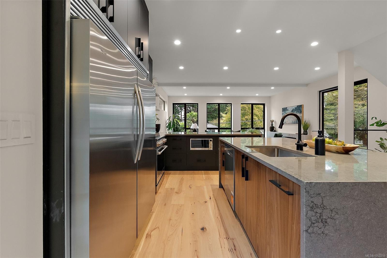
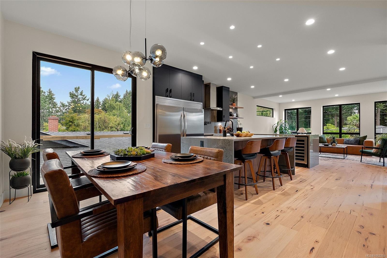
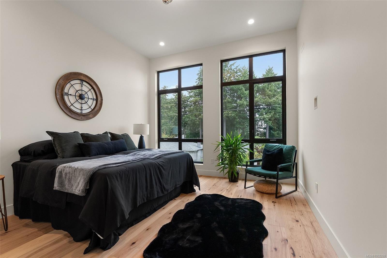
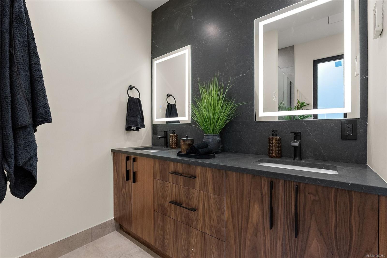
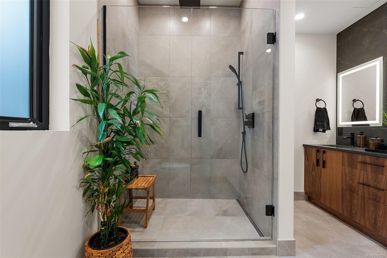
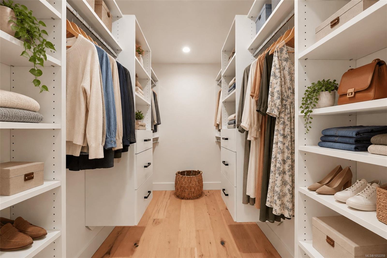
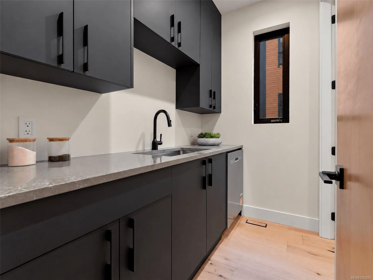
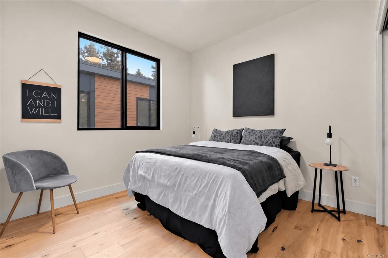
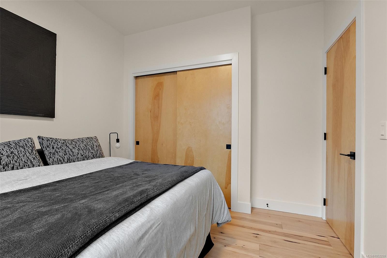
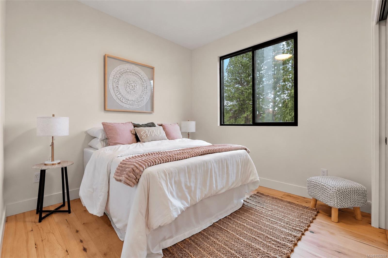
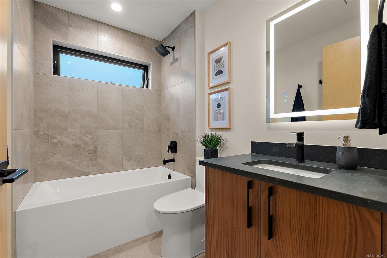
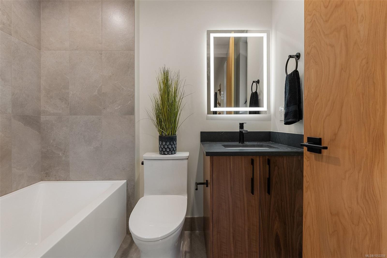
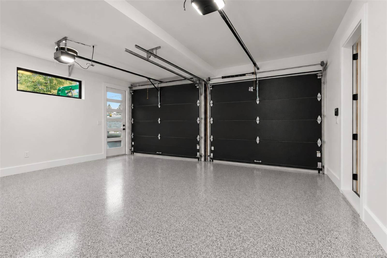
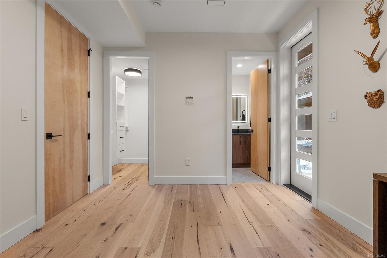
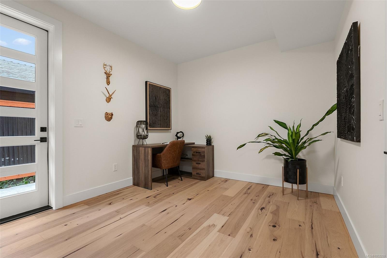
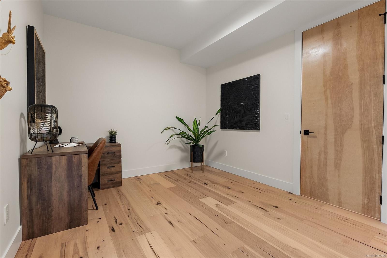
DEVELOPER PAYS FIRST 3 MONTHS OF MORTGAGE FOR FIRST 2 FIRM SALES** Setting the new standard for SSMUH in Victoria, 1-2215 Greenlands Road delivers exceptional design, finish, and functionality in sought-after Gordon Head. This brand-new three-level residence offers 4 bedrooms, 4 bathrooms, and a rare coated double-car garage with EV charger. The kitchen features upgraded appliances, a side-by-side fridge and freezer, wine fridge, and an impressive butler’s pantry with a second dishwasher. Refined finishes, architectural details, and a bright, open-concept layout create a seamless flow for everyday living and entertaining, with large, fully fenced backyards. The lower level includes its own bathroom, walk-in closet, and private entrance, ideal for guests, a student, teenager, or private retreat. Minutes from top schools, parks, recreation, and UVic, this is a standout new home in one of Victoria’s most desirable neighbourhoods. ($6,500 X 3 will be paid to buyers 30 days post completion)
Property Details
| Property Type | Residential |
| Property Sub Type | Half Duplex |
| Listing ID | 1052259 |
| Status | Active |
| City | Saanich |
| Area | Saanich East |
| Sub-Area | SE Arbutus |
| Postal Code | V8N 1T6 |
| Property Taxes | $0.00 (2026) |
| Strata/Maintenance Fee | $0.00 |
| Garage Spaces | 2 |
| Parking Total | 2 |
| Facing | North |
| Water | Municipal |
| Sewer | Sewer Connected |
| Heating | Heat Pump |
| Cooling | Air Conditioning |
| Appliances | Dryer,Refrigerator,Washer |
| Interior Features | Dining/Living Combo |
| Exterior Features | Low Maintenance Yard |
| Construction | Cement Fibre |
| Roof | Asphalt Shingle |
| Foundation | Slab |
| Basement | None |
| Laundry | In House |
| Listed Date | Oct 14, 2026 |
| Ownership | Strata |
| Lot Size | 0.13 acres |
Open Houses
Rooms
| Room | Level | Dimensions | Description |
|---|---|---|---|
| Bathroom | Main level | 6 ft x 6 ft | |
| Dining room | Main level | 13 ft x 10 ft | |
| Kitchen | Main level | 14 ft x 10 ft | |
| Living room | Main level | 19 ft x 14 ft | |
| Pantry | Main level | 7 ft x 5 ft |
Building Details
| Architectural Style | Contemporary |
| Heating | Heat Pump |
| Stories | -1 |
| Appliances | Dryer, Refrigerator, Washer |
Parking
| Type | Spaces |
|---|---|
| Garage |
Additional Information
| Features | Other |
| Community | Pets Allowed, Family Oriented |
| Land Size | 5500 sqft |
| Land Access | Road access |
| Building Type | Duplex |
| Interior Size | 2225 sqft |
| Transaction | For sale |