Description
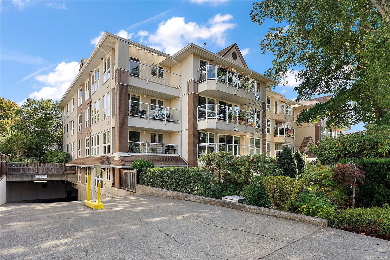
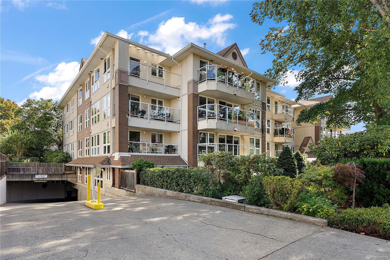
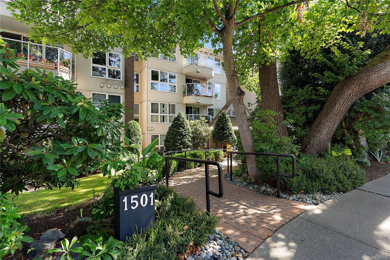
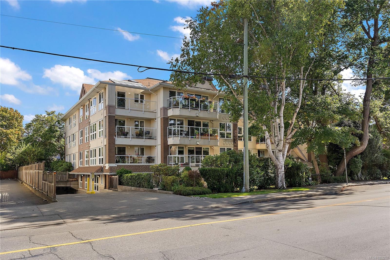
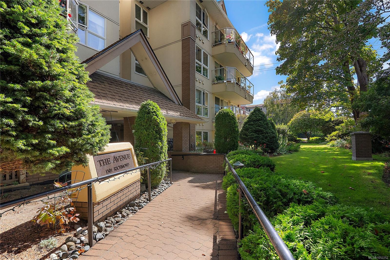
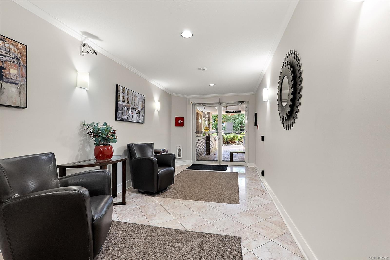
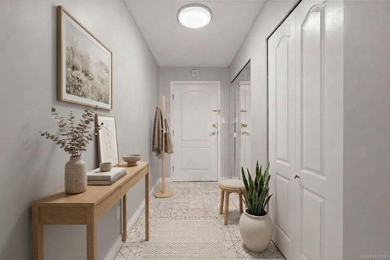
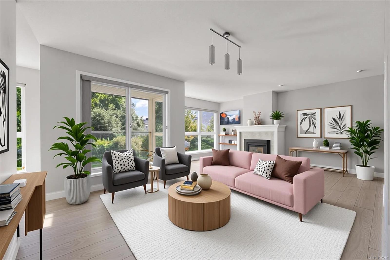
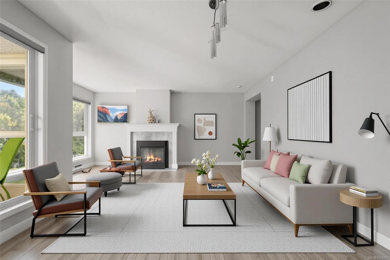
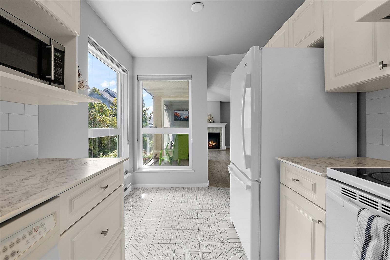
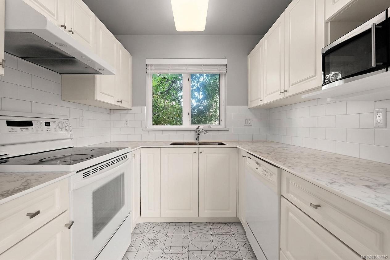
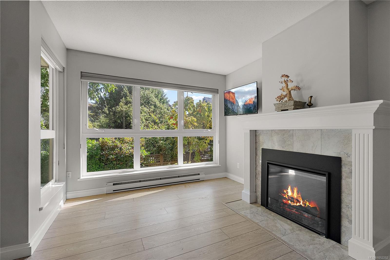
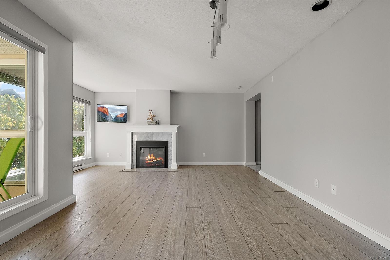
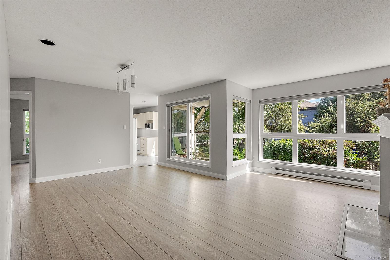
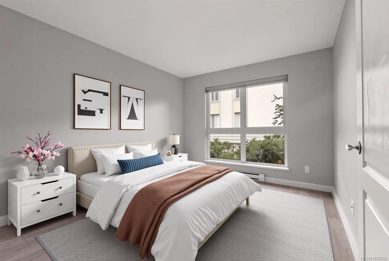
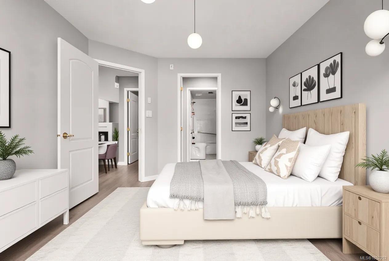
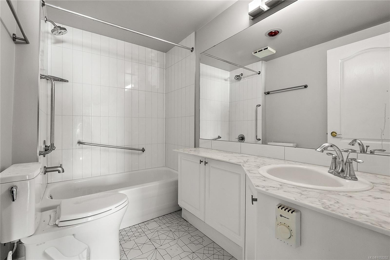
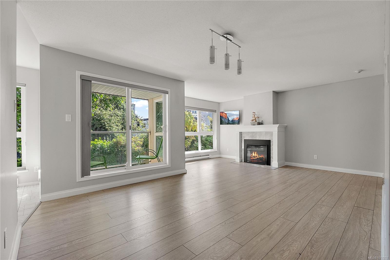
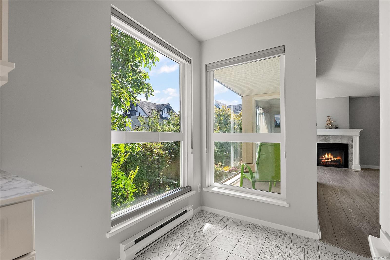
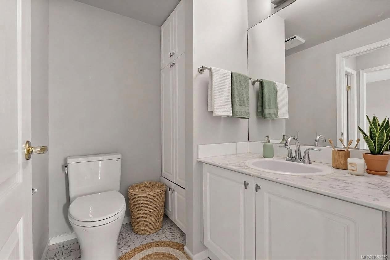
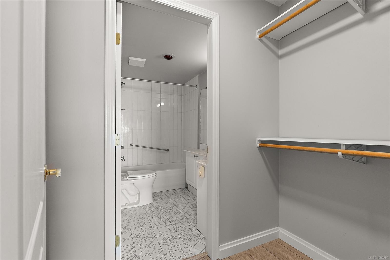
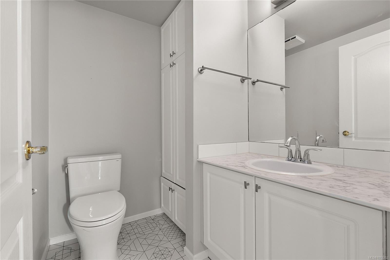
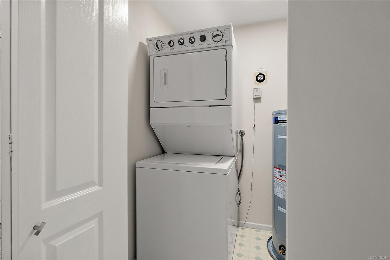
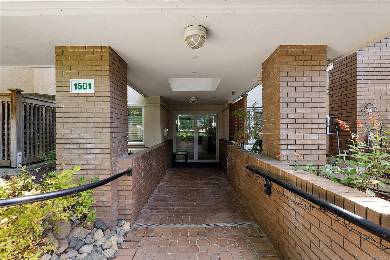
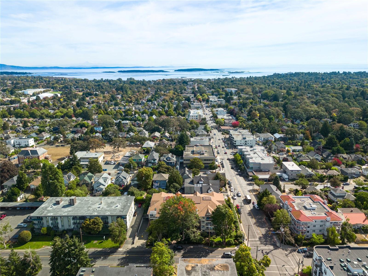
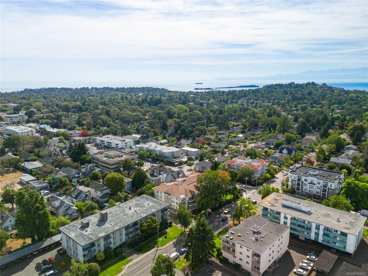
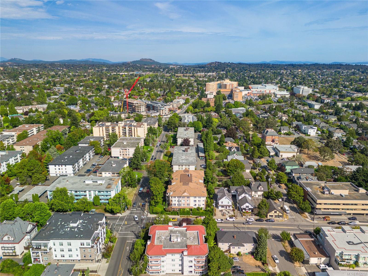
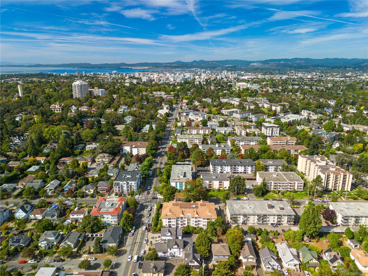
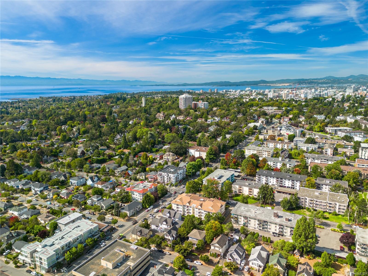
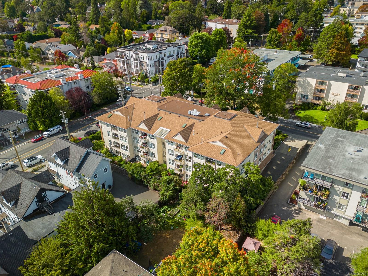
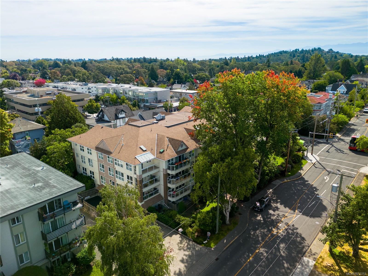
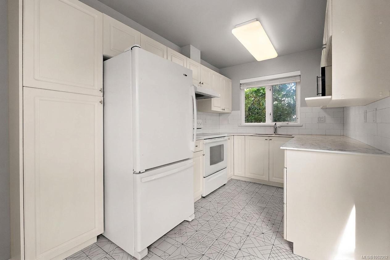
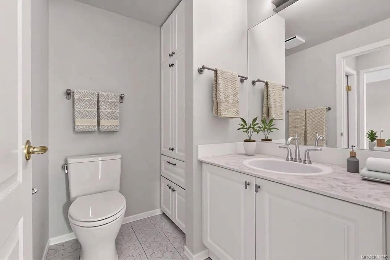
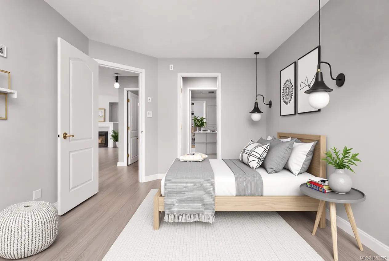
Ideally situated at the sought-after corner of Oak Bay & Richmond Avenues! Enjoy easy walks to excellent shopping, Oak Bay Rec Centre, Oak Bay Village, Red Barn Market & Jubilee Hospital, with convenient bus routes to downtown, UVic, Camosun & Hillside Mall. This spacious, fully updated 2 Bed 2 Bath corner unit offers effortless move-in-ready living. Thoughtfully refreshed throughout with new flooring, fresh paint, baseboards, window coverings & closet organizers. The updated kitchen & bathrooms feature new countertops & tiling, while a new electric fireplace adds warmth and ambiance (easily converted back to gas). New Hot water tank in 2021, in-suite laundry & a peaceful setting on the quiet side of the building overlooking the gardens. Enjoy secured underground parking, secure storage locker, rentals permitted, small dogs & cats welcome, and propane barbecues allowed. A fantastic opportunity to enjoy comfort, convenience & carefree living in a prime location!
Property Details
| Property Type | Residential |
| Property Sub Type | Condo Apartment |
| Listing ID | 1052252 |
| Status | Active |
| City | Victoria |
| Area | Victoria |
| Sub-Area | Vi Jubilee |
| Postal Code | V8R 4P7 |
| Property Taxes | $3,067.17 (2026) |
| Strata/Maintenance Fee | $511.00 / Monthly |
| Parking Total | 1 |
| Facing | Northeast |
| Water | Municipal |
| Sewer | Sewer Connected |
| Heating | Baseboard,Electric |
| Fireplaces | 1 |
| Fireplace Type | Electric,Living Room |
| Appliances | Dryer,Refrigerator,Washer |
| Exterior Features | Balcony |
| Construction | Frame Wood,Stucco |
| Roof | Asphalt Shingle,Other |
| Foundation | Poured Concrete |
| Laundry | In House,In Unit |
| Listed Date | Oct 14, 2026 |
| Ownership | Strata |
| Lot Size | 0.02 acres |
Rooms
| Room | Level | Dimensions | Description |
|---|---|---|---|
| Balcony | Main level | 7\'11 x 4\'1 | |
| Bathroom | Main level | 2-Piece | |
| Bedroom | Main level | 10\'3 x 8\'10 | |
| Dining room | Main level | 11\'8 x 9\'11 | |
| Ensuite | Main level | 4-Piece | |
| Entrance | Main level | 10\'4 x 4\'8 | |
| Kitchen | Main level | 13\'7 x 7\'7 | |
| Living room | Main level | 16\'2 x 10\'1 | |
| Primary Bedroom | Main level | 12\'7 x 10\'2 |
Building Details
| Heating | Baseboard heaters |
| Heating Fuel | Electric |
| Stories | -1 |
| Appliances | Dryer, Refrigerator, Washer |
Parking
| Type | Spaces |
|---|---|
| Underground |
Additional Information
| Community | Pets Allowed With Restrictions, Family Oriented |
| Land Size | 1061 sqft |
| Building Type | Apartment |
| Interior Size | 965 sqft |
| Transaction | For sale |