Description
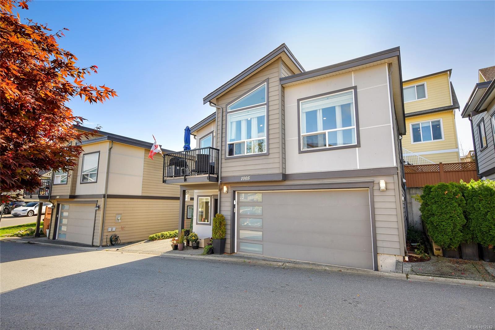
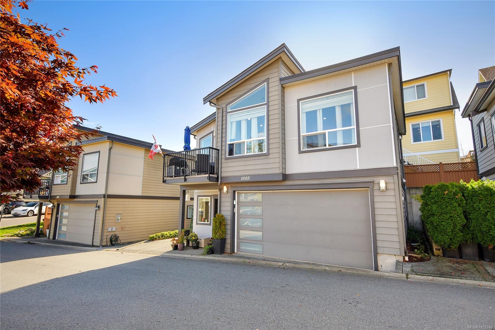
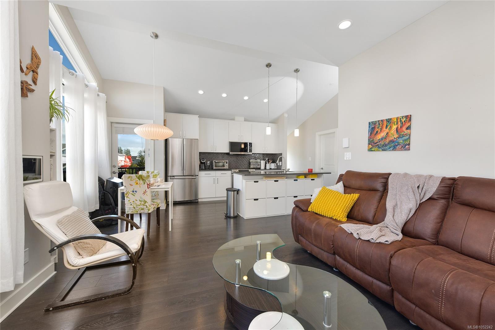
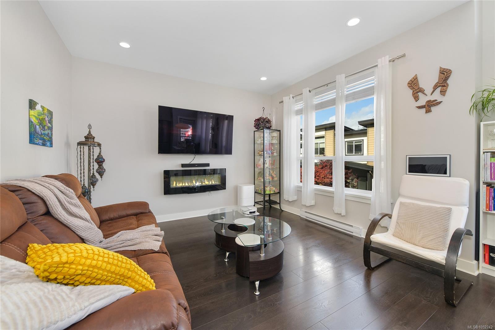
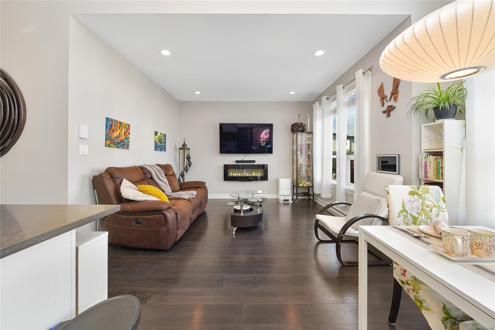
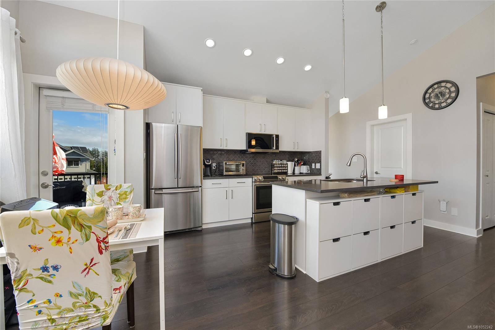
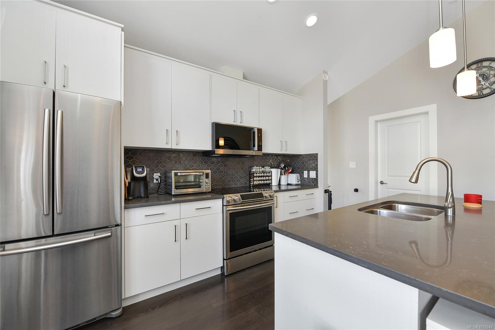
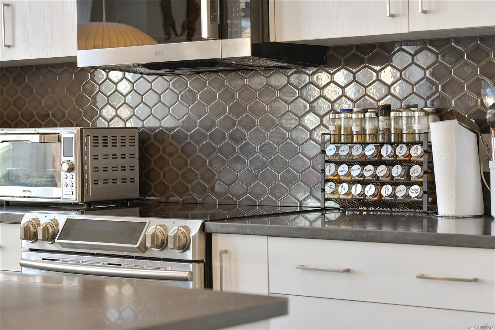
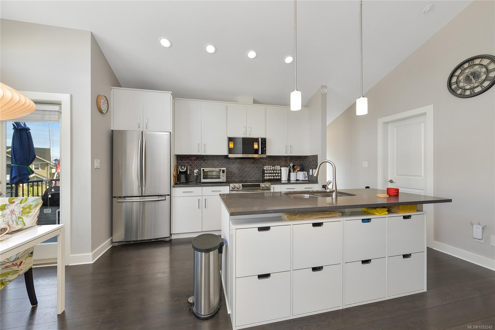
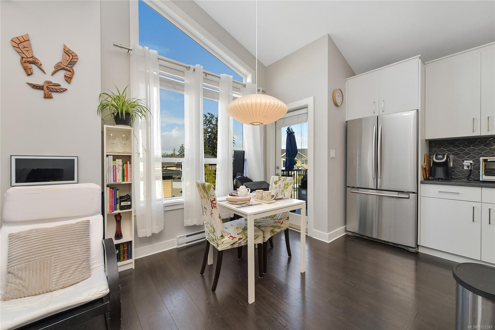
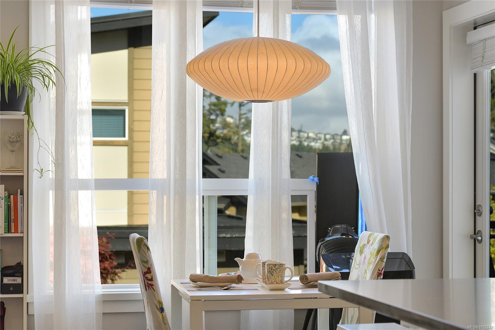
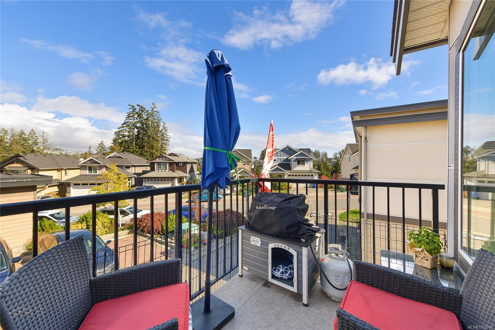
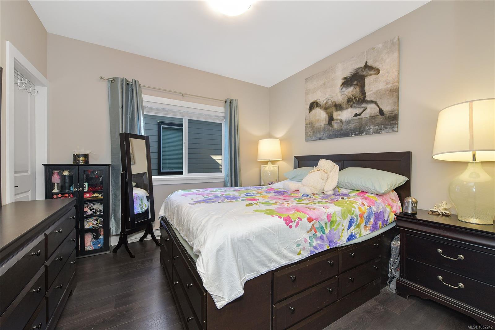
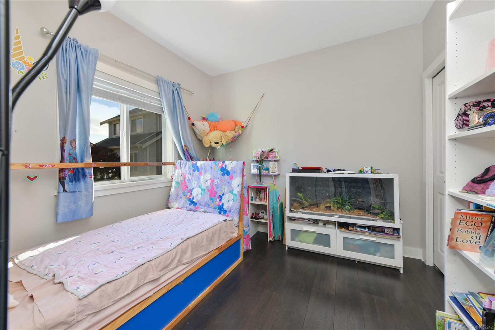
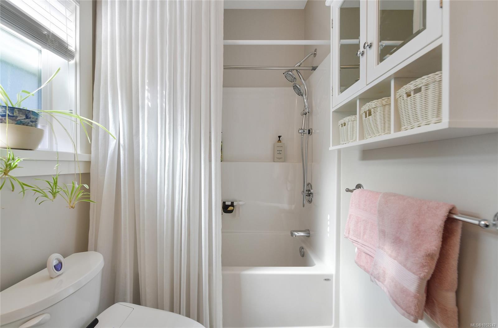
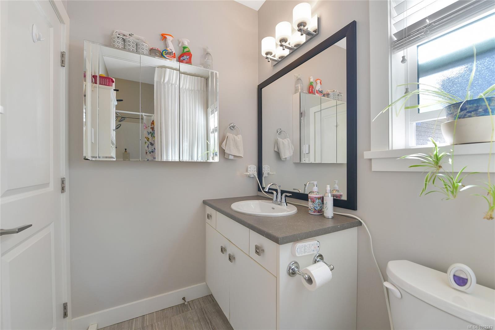
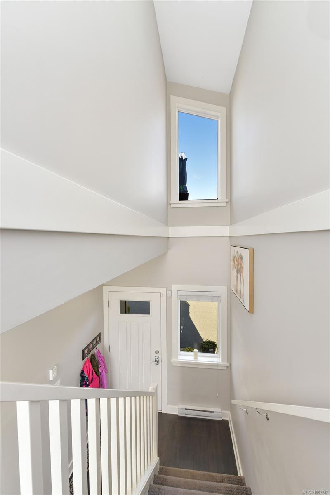
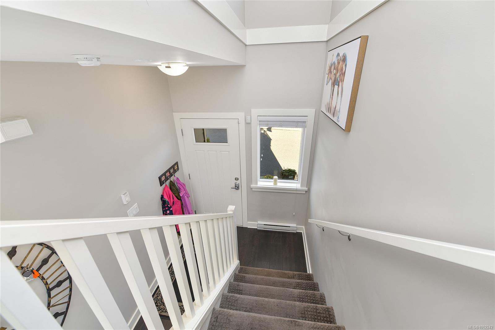
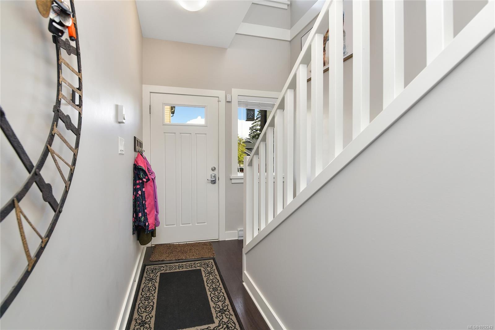
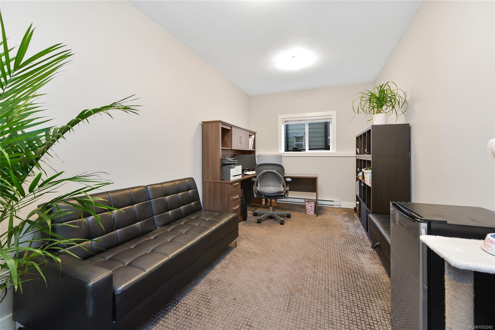
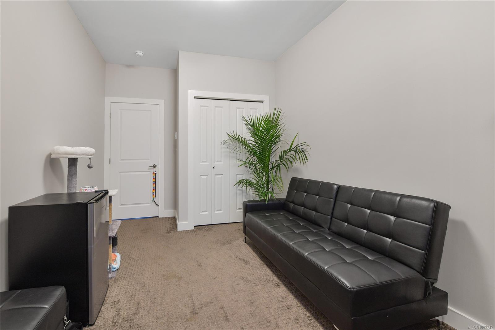
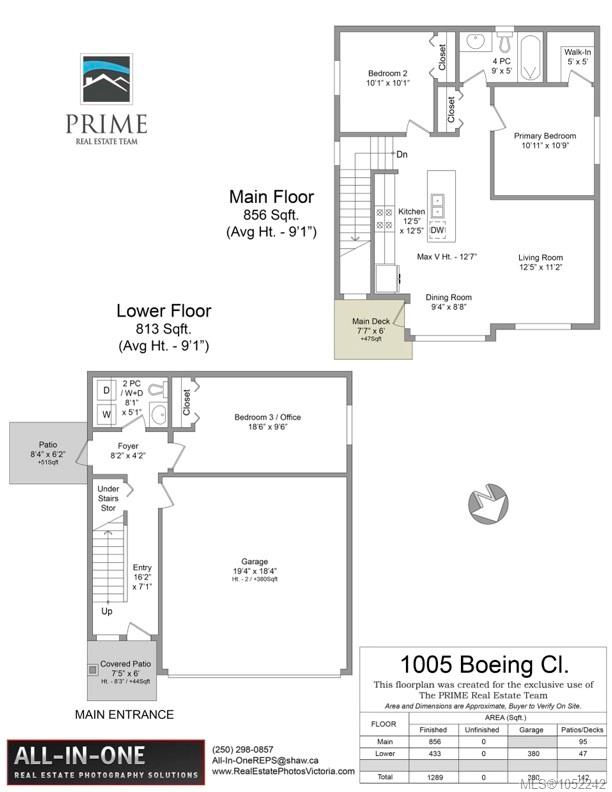
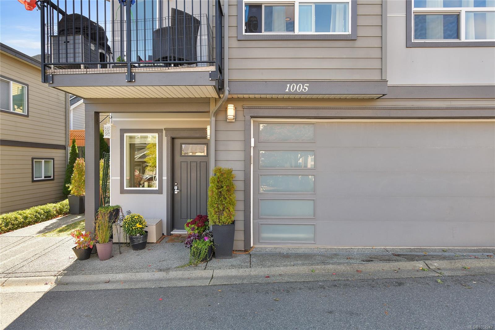
Modern detached home for less than $700,000- no shared walls! 2015 built in a quiet enclave with Westhills Park and playground just around the corner plus City Centre Park, YMCA, Starlight Stadium, Jordie Lunn Bike Park and Belmont Secondary School all in close proximity in addition to all of the amenities of the Langford community nearby including restaurants, cafes, shops, banks, trails and more. This home offers an efficiently laid out 1289 square feet of living space on 2 levels with open main level including living room with fireplace, kitchen with island and quartz counter tops, wood floors and 12 foot vaulted ceiling plus deck overlooking peaceful surroundings. Entry level includes 3rd bedroom/rec room with bathroom and separate entrance & double car garage plus parking pad beside the home. The perfect home for those seeking detached home living and minimal upkeep with modern conveniences and design along with ample storage for vehicles and convenient location.
Property Details
| Property Type | Residential |
| Property Sub Type | Single Family Detached |
| Listing ID | 1052242 |
| Status | Active |
| City | Langford |
| Area | Langford |
| Sub-Area | La Westhills |
| Postal Code | V9B 0R2 |
| Property Taxes | $3,761.48 (2026) |
| Strata/Maintenance Fee | $230.00 / Monthly |
| Garage Spaces | 2 |
| Parking Total | 2 |
| Zoning | CD3 |
| Facing | North |
| Water | Municipal |
| Sewer | Sewer Connected |
| Heating | Baseboard,Electric |
| Fireplaces | 1 |
| Fireplace Type | Electric,Living Room |
| Appliances | Dishwasher,Dryer,Microwave,Oven/Range Electric,Range Hood,Refrigerator,Washer |
| Interior Features | Dining/Living Combo,Vaulted Ceiling(s) |
| Exterior Features | Balcony/Deck,Low Maintenance Yard |
| Construction | Cement Fibre,Frame Wood,Insulation: Ceiling |
| Roof | Fibreglass Shingle |
| Foundation | Poured Concrete |
| Basement | Walk-Out Access,With Windows |
| Laundry | In House |
| Listed Date | Oct 14, 2026 |
| Ownership | Strata |
| Lot Size | 0.03 acres |
Rooms
| Room | Level | Dimensions | Description |
|---|---|---|---|
| Bathroom | Main level | 4-Piece | |
| Bedroom | Main level | 10 ft x 10 ft | |
| Dining room | Main level | 9 ft x 9 ft | |
| Kitchen | Main level | 12 ft x 12 ft | |
| Living room | Main level | 12 ft x 11 ft | |
| Primary Bedroom | Main level | 11 ft x 11 ft |
Building Details
Parking
| Type | Spaces |
|---|---|
| Garage |
Additional Information
| Features | Cul-de-sac, Other |
| Community | Pets Allowed, Family Oriented |
| Land Size | 1582 sqft |
| Building Type | House |
| Interior Size | 1289 sqft |
| Transaction | For sale |