Description
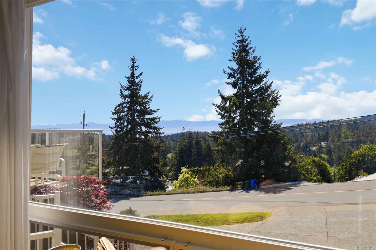
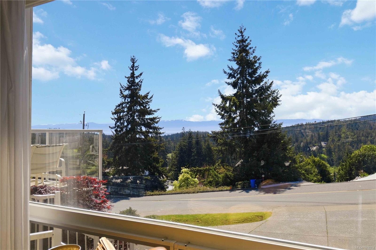
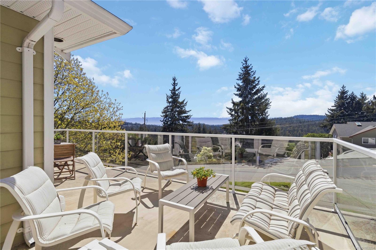
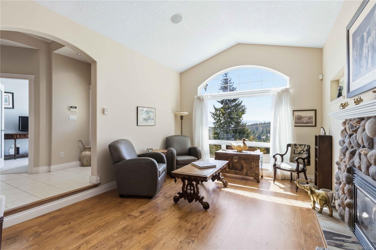
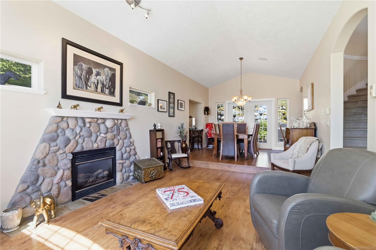
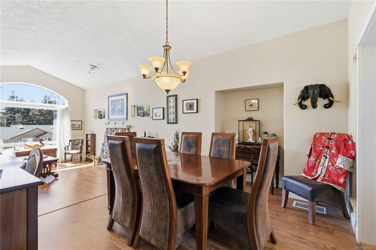
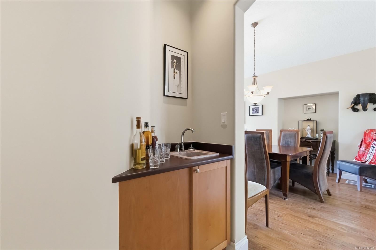
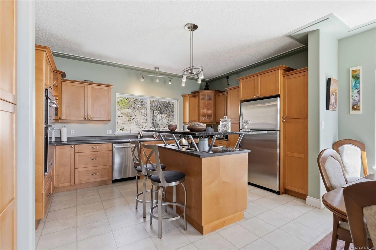
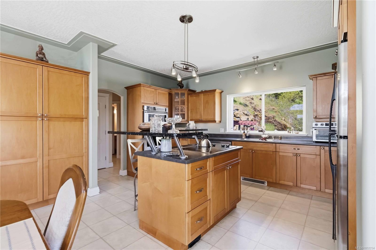
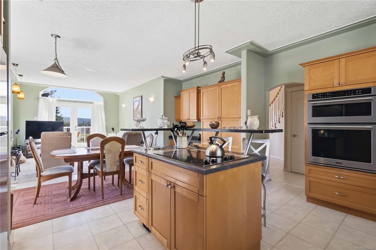
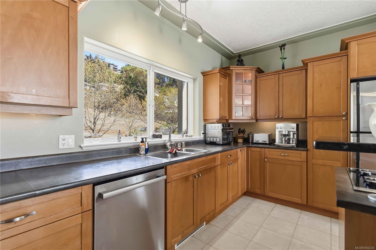
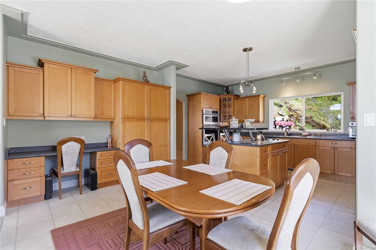
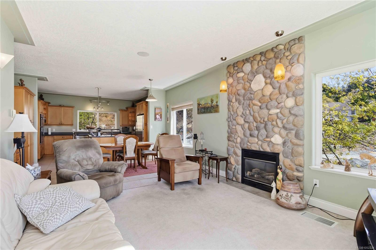
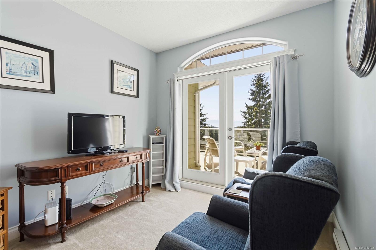
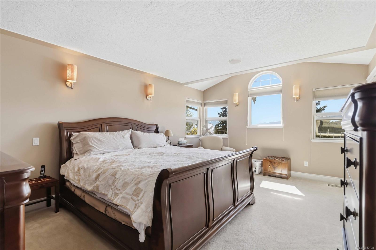
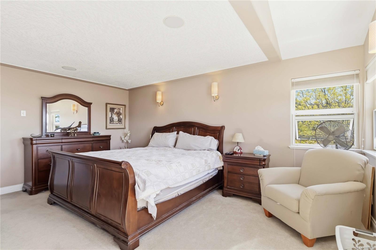
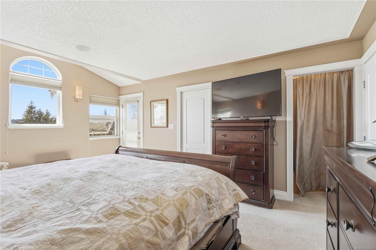
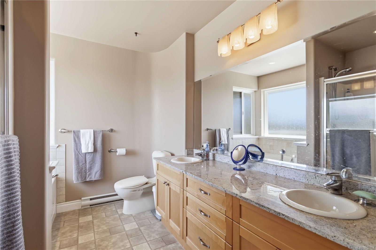
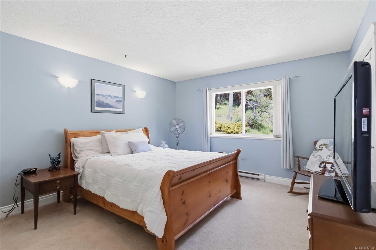
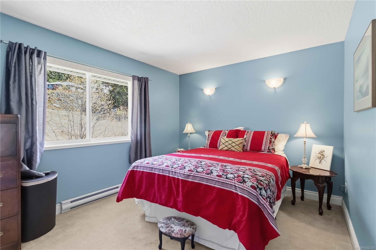
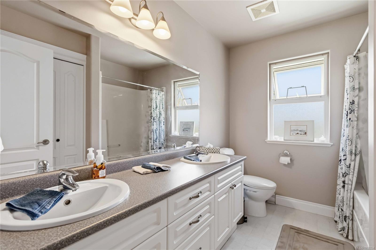
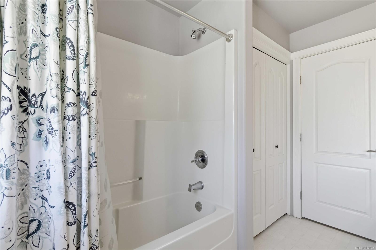
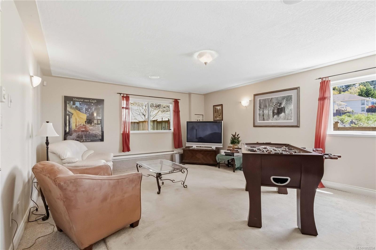
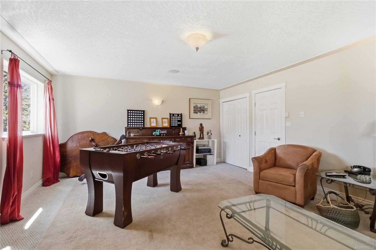
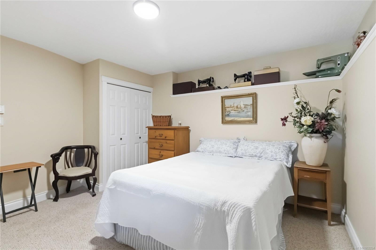
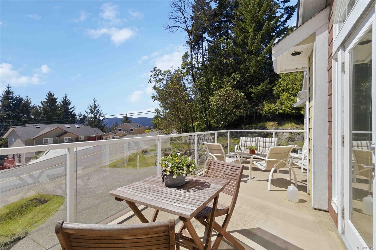
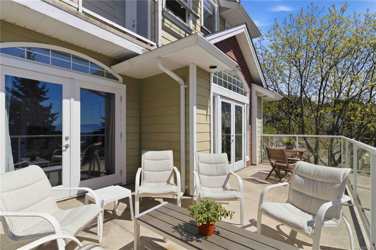
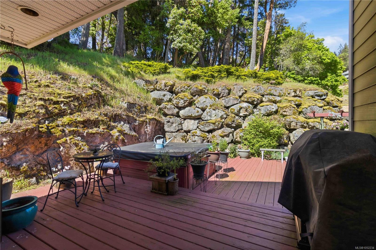
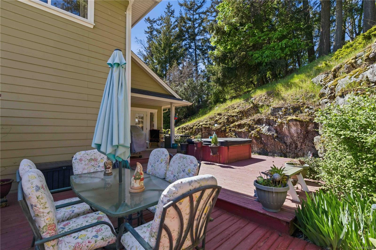
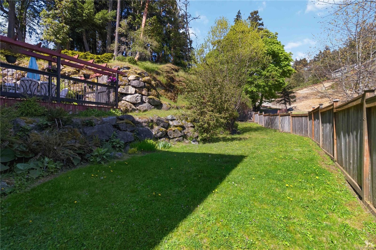
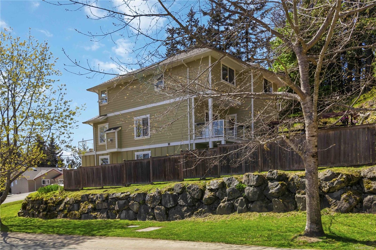
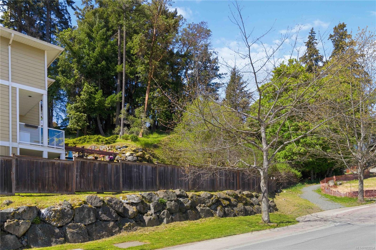
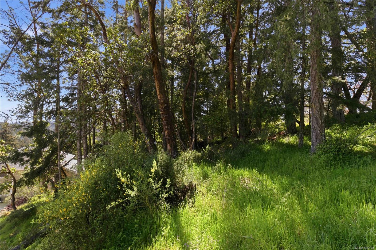
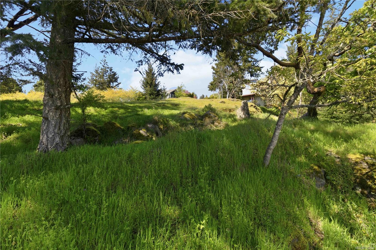
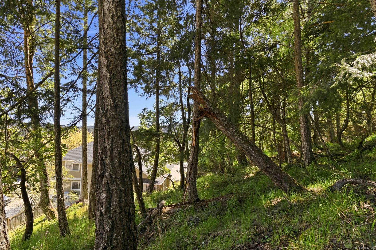
Imagine coming home to expansive water and mountain views at 3533 Sunheights Drive! This spacious family home offers room to gather, relax and entertain, with vaulted ceilings, two gas fireplaces and inviting living spaces. Host memorable dinners in the formal dining room, enjoy casual family time in the kitchen and family room, or unwind on the large back deck overlooking your private yard. The front deck is the perfect spot to savour a beautiful sunset. Downstairs, a generous rec room and flexible space offer endless possibilities for hobbies, a home office or family fun. Set on a generous 0.33-acre lot, the property features a striking rock wall for added privacy and a natural, park-like upper yard to enjoy. With four parks and transit within walking distance and everyday amenities just minutes away, this is a wonderful place to put down roots, make memories and enjoy the best of family living.
Property Details
| Property Type | Residential |
| Property Sub Type | Single Family Detached |
| Listing ID | 1052234 |
| Status | Active |
| City | Langford |
| Area | Langford |
| Sub-Area | La Walfred |
| Postal Code | V9C 4J8 |
| Property Taxes | $7,827.07 (2026) |
| Strata/Maintenance Fee | $17.00 / Monthly |
| Garage Spaces | 2 |
| Parking Total | 4 |
| Facing | West |
| Water | Municipal |
| Sewer | Sewer Connected |
| Heating | Baseboard,Electric,Natural Gas |
| Fireplaces | 2 |
| Fireplace Type | Family Room,Gas,Living Room |
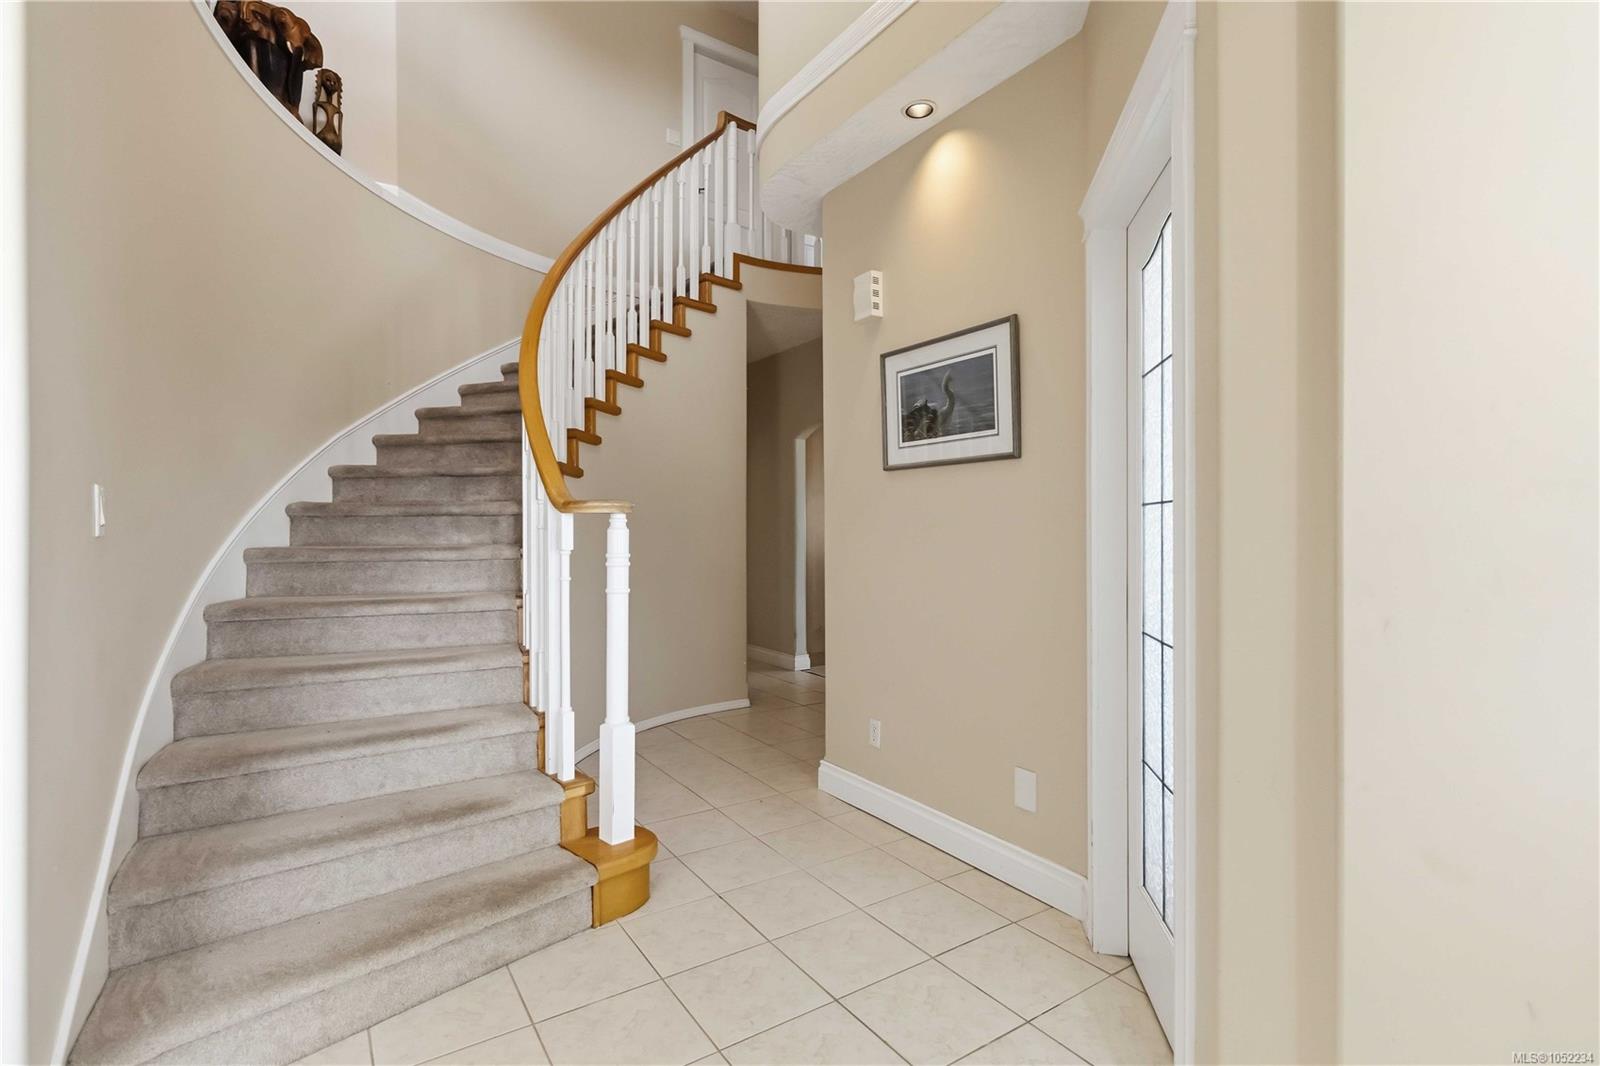
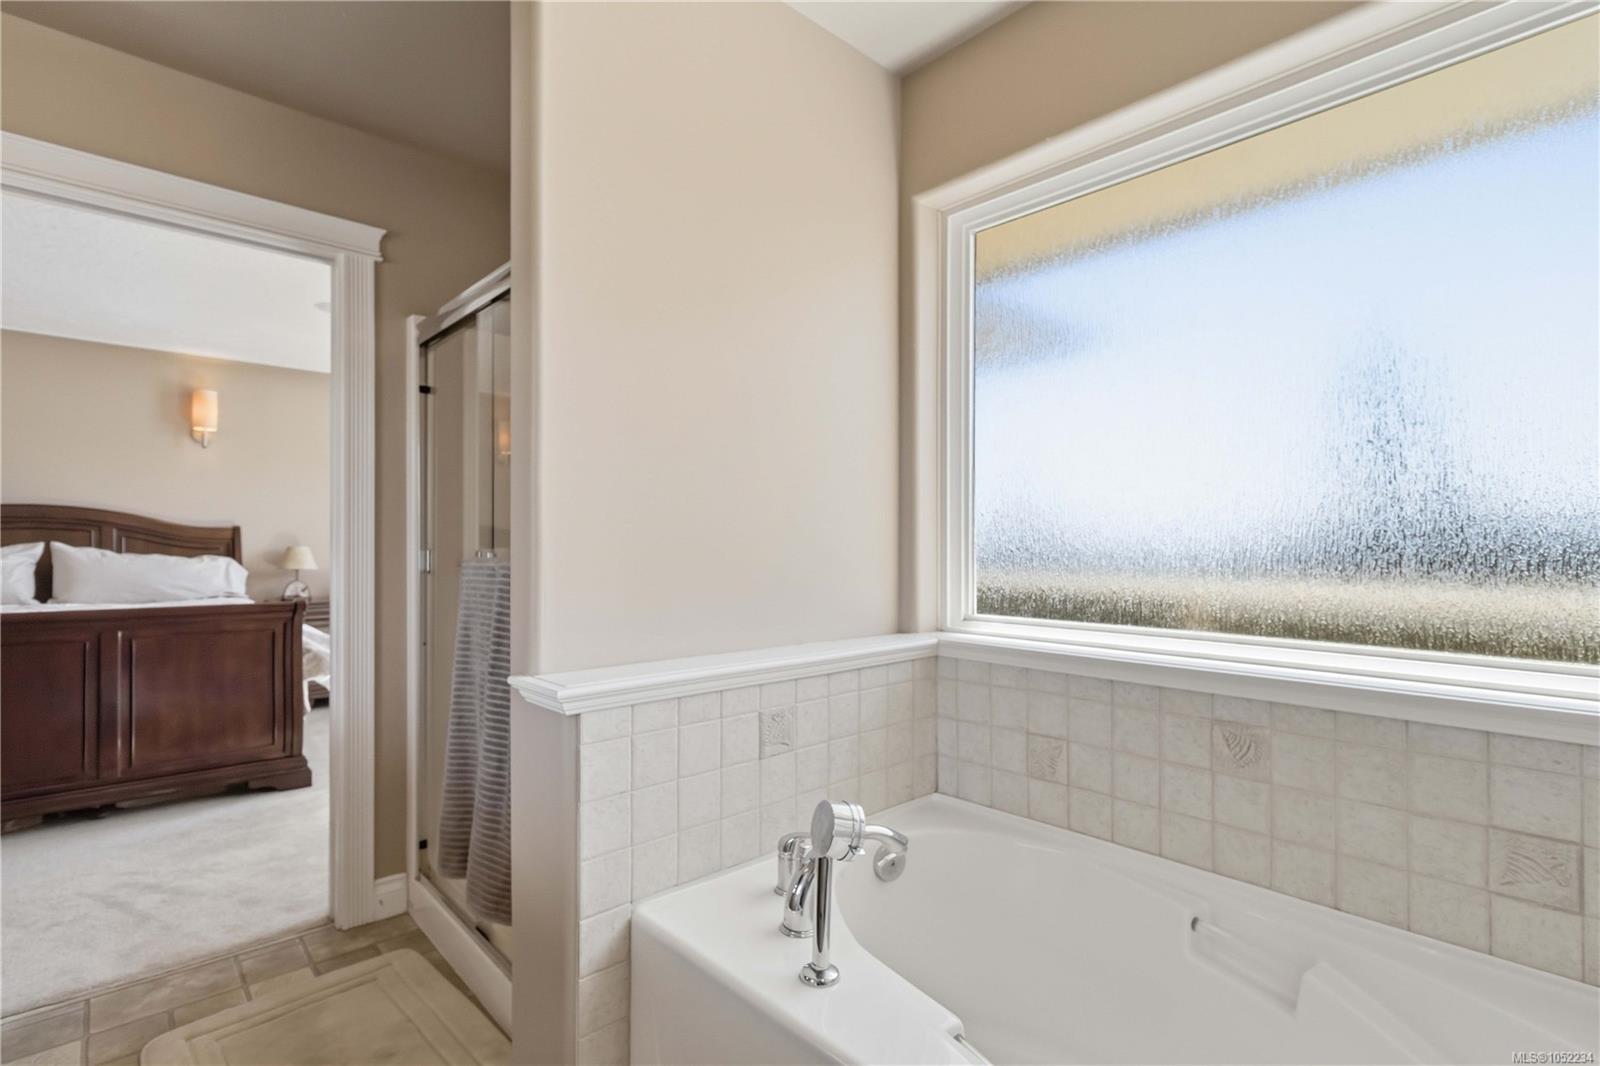
| Interior Features | Cathedral Entry,Dining/Living Combo,Eating Area,French Doors,Soaker Tub,Vaulted Ceiling(s),Winding Staircase |
| Construction | Frame Wood |
| Roof | Asphalt Shingle |
| Foundation | Poured Concrete |
| Basement | Crawl Space,Finished,Partial,With Windows |
| Laundry | In House |
| Listed Date | Oct 14, 2026 |
| Ownership | Strata |
| Lot Size | 0.33 acres |
Rooms
| Room | Level | Dimensions | Description |
|---|---|---|---|
| Bathroom | Main level | 2-Piece | |
| Den | Main level | 10\'11 x 9\'8 | |
| Dining room | Main level | 11\'5 x 11\'11 | |
| Eating area | Main level | 9\'5 x 15\'6 | |
| Entrance | Main level | 16\'6 x 7\'10 | |
| Family room | Main level | 14\'9 x 12\'9 | |
| Kitchen | Main level | 10\'11 x 15\'6 | |
| Laundry room | Main level | 7\'3 x 14\'8 | |
| Living room | Main level | 16\'4 x 11\'11 |
Building Details
| Heating | Baseboard heaters |
| Heating Fuel | Electric, Natural gas |
| Stories | -1 |
Parking
| Type | Spaces |
|---|---|
| Garage |
Additional Information
| Community | Pets Allowed With Restrictions, Family Oriented |
| View | Mountain view, Ocean view |
| Land Size | 14735 sqft |
| Building Type | House |
| Interior Size | 3145 sqft |
| Transaction | For sale |