Description
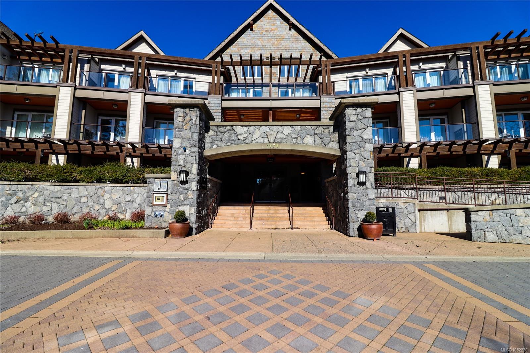
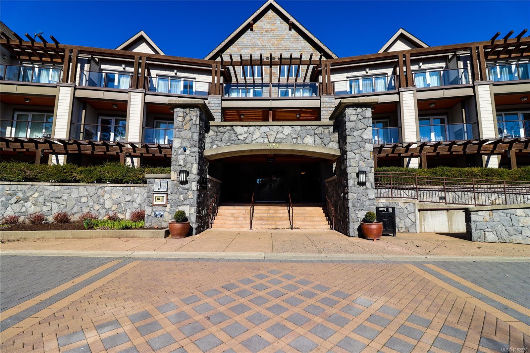
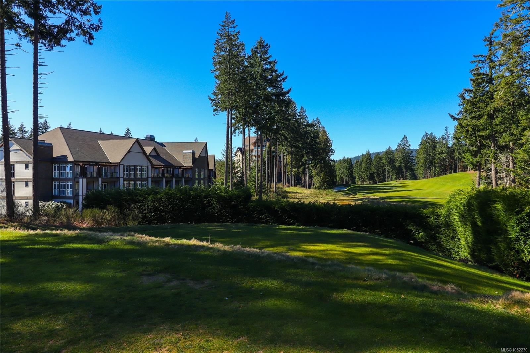
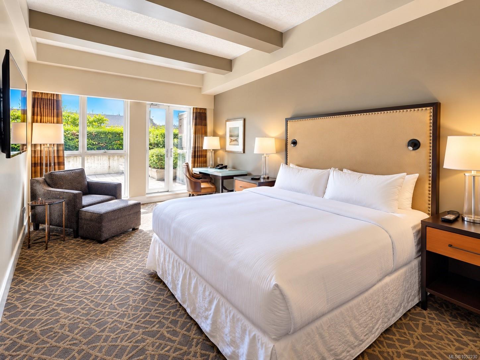
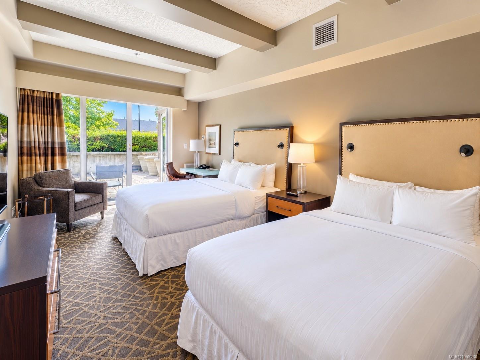
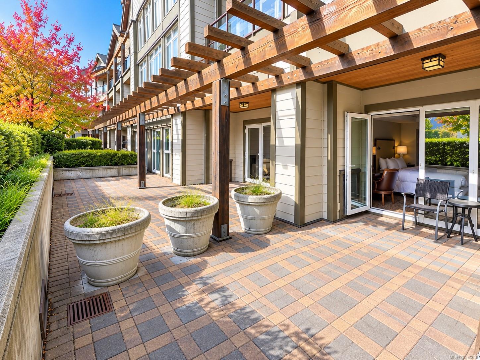
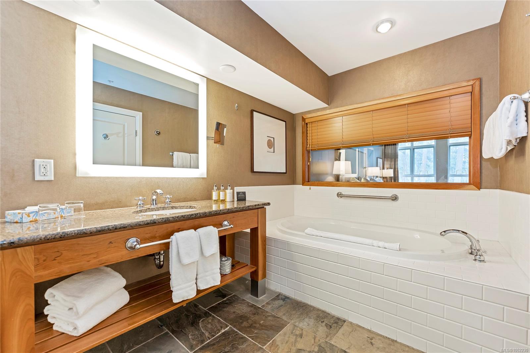
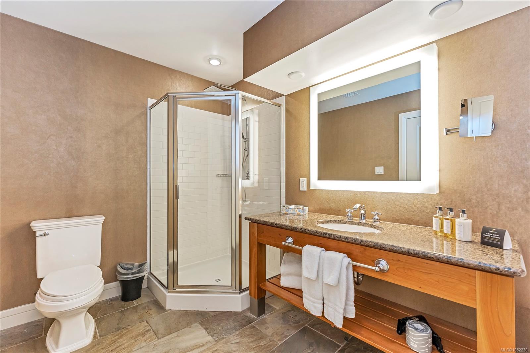
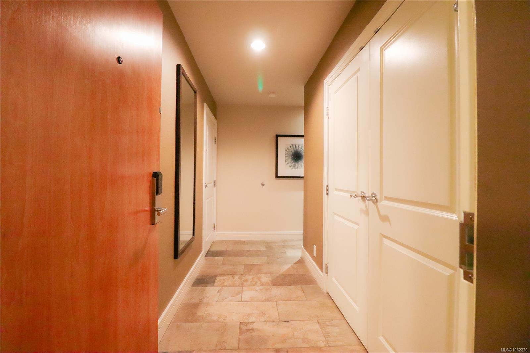
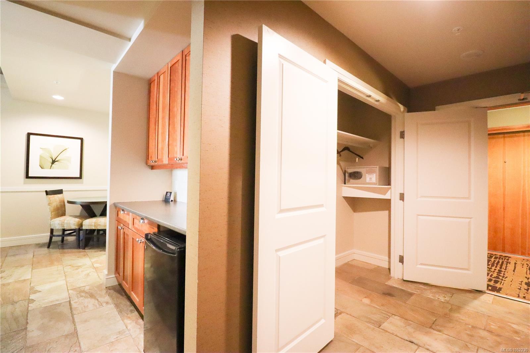
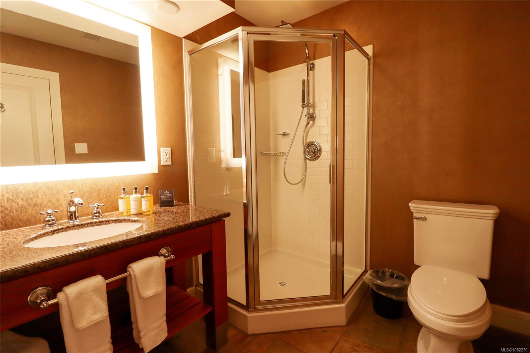
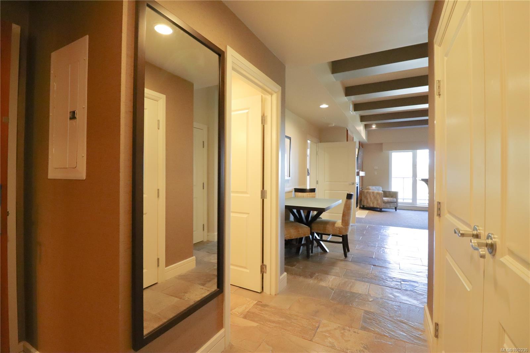
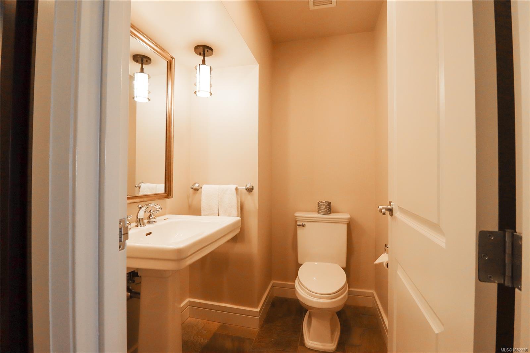
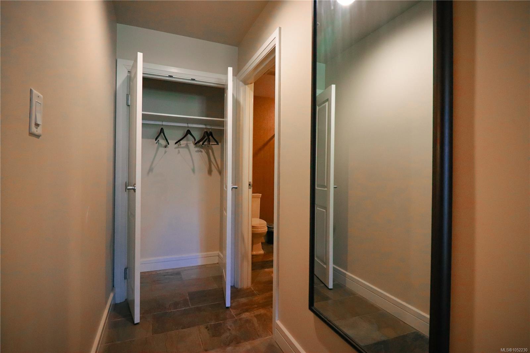
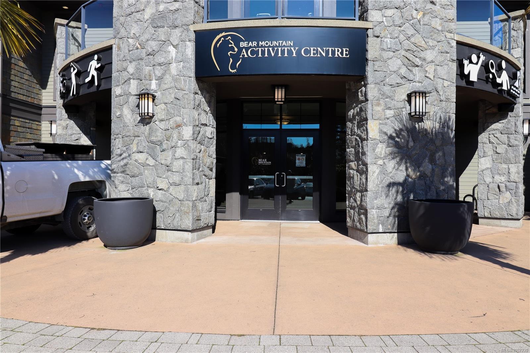
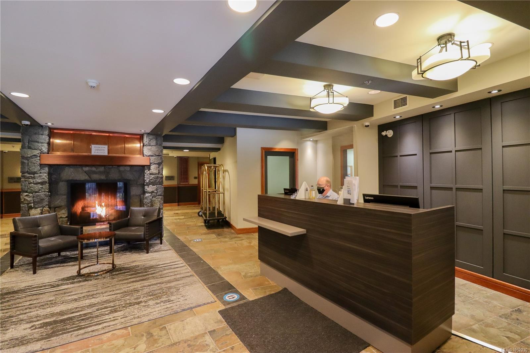
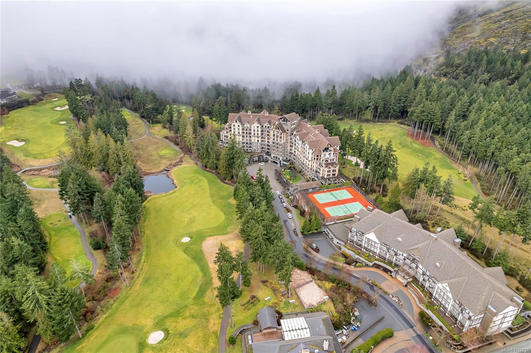
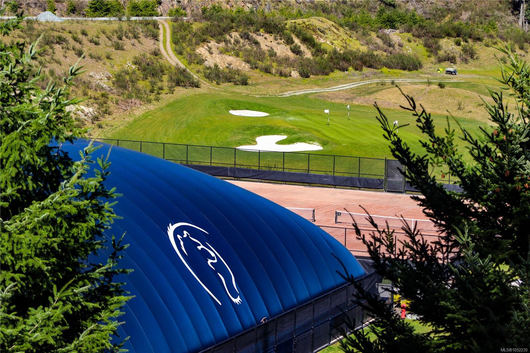
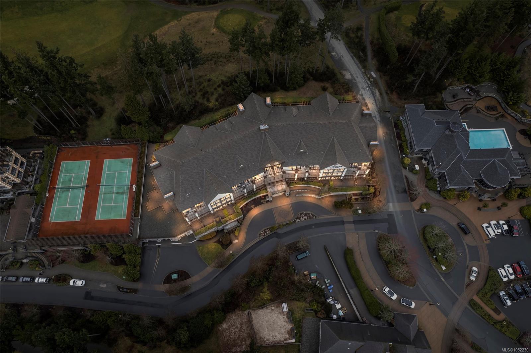
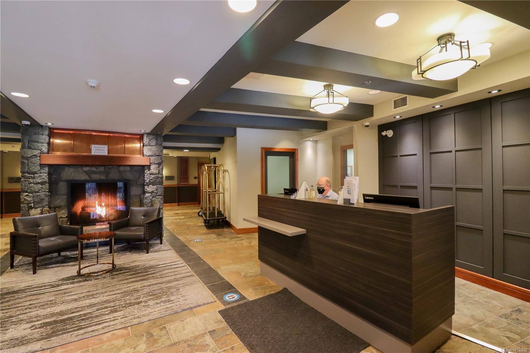
Fantastic opportunity to purchase a 1/4-share ownership in a spacious, fully furnished 1,550 sq. ft. garden-level suite at the desirable Fairways building on Bear Mountain. This spacious unit features one of the largest outdoor patios in the building, offering an incredible space for entertaining, relaxing, and enjoying the Bear Mountain lifestyle. The thoughtfully designed layout includes two connecting suites that can be enjoyed together or separately. The main suite features one bedroom, two bathrooms, a full kitchen, and a cozy fireplace, while the separate lock-off suite offers one bedroom, one bathroom, and a convenient kitchenette. Enjoy everything Bear Mountain has to offer, including world-class golf, spa facilities, dining, and nearby amenities. Ownership provides one week of use each month per fractional share, making this an ideal vacation getaway with the added benefit of hotel-managed rental opportunities when not in use. Book your showing today!
Property Details
| Property Type | Residential |
| Property Sub Type | Condo Apartment |
| Listing ID | 1052230 |
| Status | Active |
| City | Langford |
| Area | Langford |
| Sub-Area | La Bear Mountain |
| Postal Code | V9B 6S1 |
| Property Taxes | $1,291.00 (2025) |
| Strata/Maintenance Fee | $204.00 / Monthly |
| Parking Total | 1 |
| Facing | South |
| Water | Municipal |
| Sewer | Sewer To Lot |
| Heating | Baseboard,Electric |
| Cooling | Air Conditioning |
| Fireplace Type | Living Room |
| Appliances | Dishwasher,Microwave,Range Hood,Refrigerator |
| Exterior Features | Balcony/Patio |
| Construction | Cement Fibre,Frame Wood,Stone,Wood |
| Roof | Asphalt Shingle |
| Foundation | Poured Concrete |
| Laundry | Common Area |
| Listed Date | Oct 13, 2026 |
| Ownership | Timeshare/Fractional |
| Lot Size | 0.04 acres |
Rooms
| Room | Level | Dimensions | Description |
|---|---|---|---|
| Bathroom | Main level | 4-Piece | |
| Bedroom | Main level | 21\' x 11\' | |
| Dining room | Main level | 9\' x 7\' | |
| Kitchen | Main level | 8\' x 3\' | |
| Kitchen | Main level | 9\' x 9\' | |
| Living room | Main level | 15\' x 12\' | |
| Primary Bedroom | Main level | 22\' x 12\' |
Building Details
| Architectural Style | Westcoast |
| Heating | Baseboard heaters |
| Heating Fuel | Electric |
| Stories | -1 |
| Appliances | Dishwasher, Microwave, Refrigerator |
Parking
| Type | Spaces |
|---|---|
| Underground |
Additional Information
| Features | Curb & gutter, Irregular lot size |
| Community | Pets Allowed With Restrictions, Family Oriented |
| View | Mountain view, Valley view |
| Land Size | 1610 sqft |
| Building Type | Apartment |
| Interior Size | 1550 sqft |
| Transaction | For sale |