Description
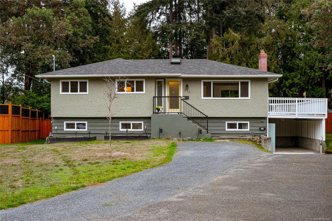
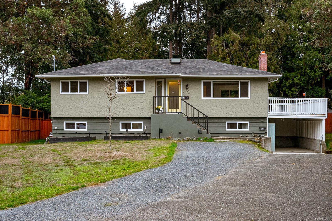
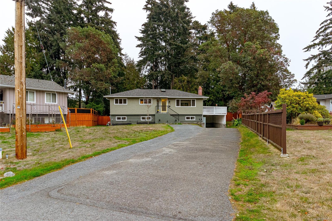
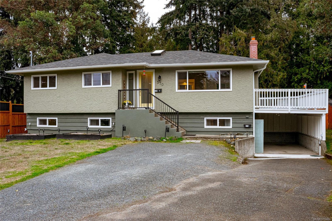
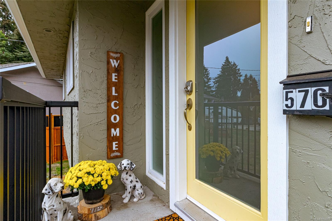
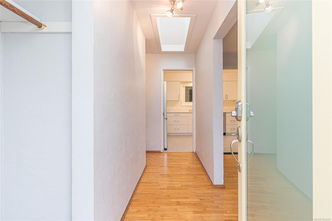
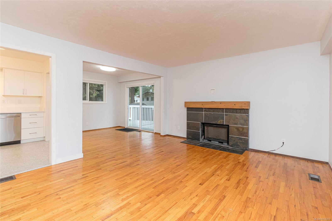
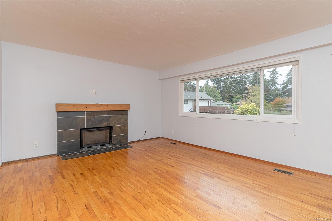
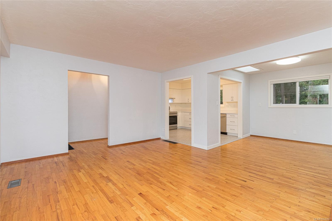
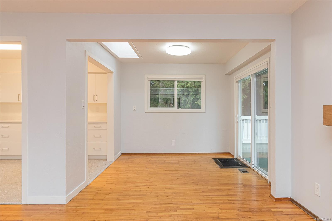
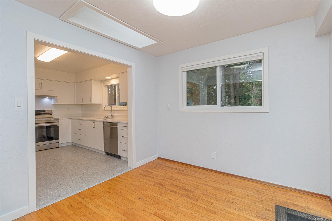
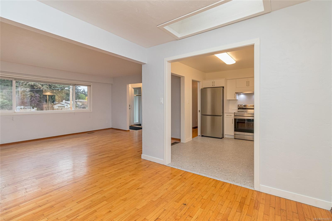
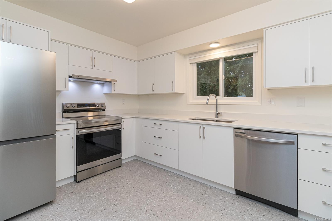
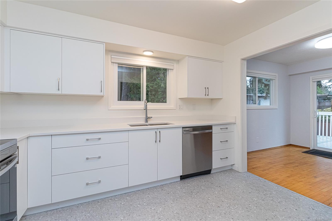
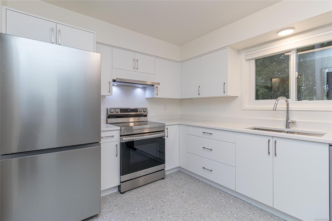
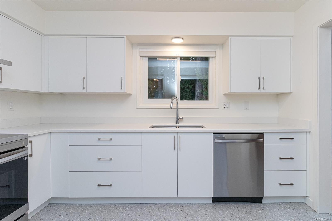
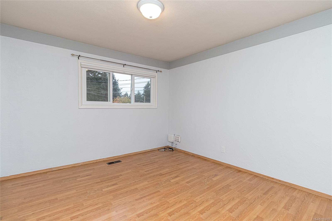
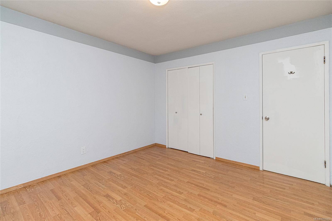
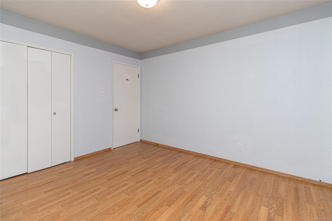
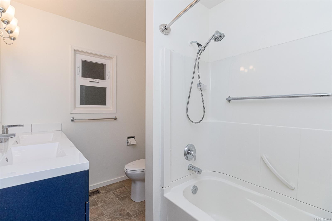
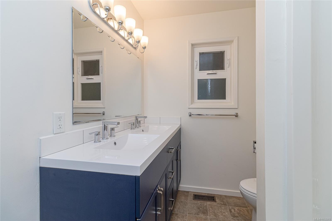
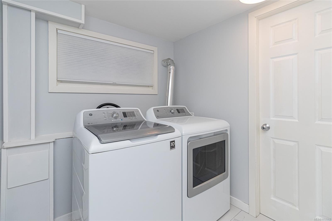
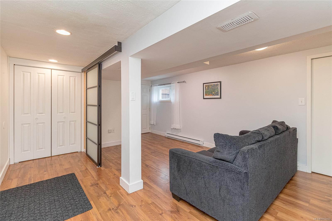
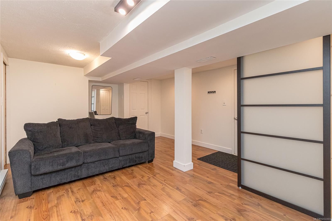
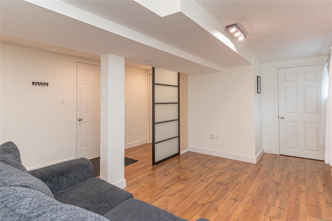
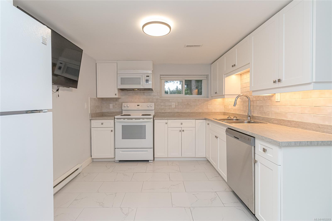
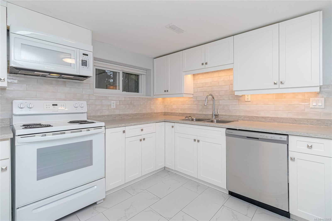
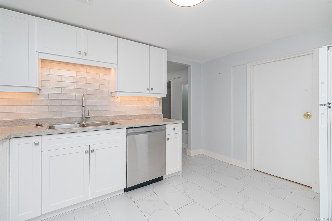
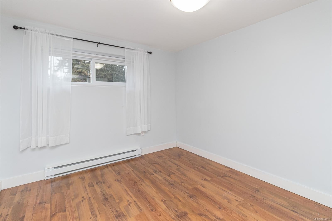
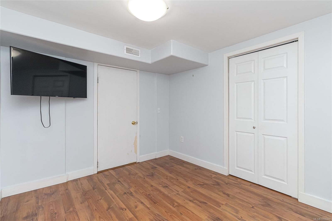
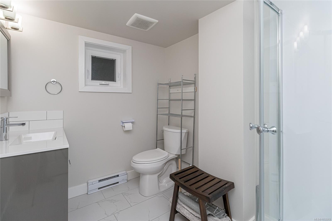
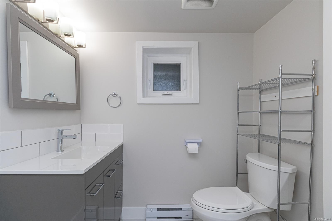
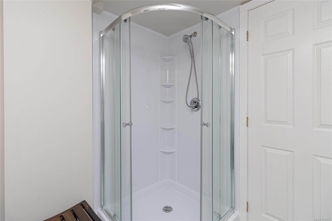
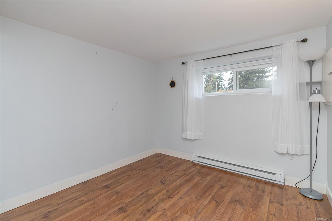
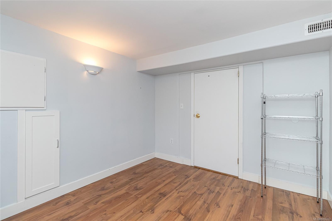
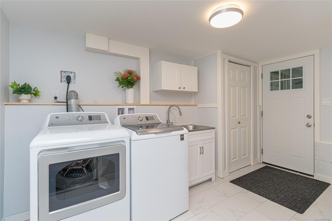
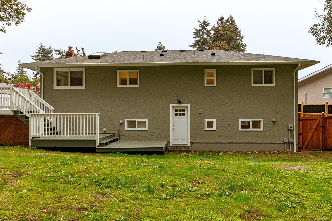
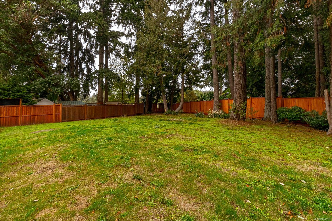
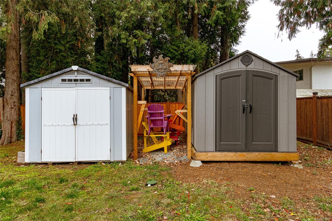
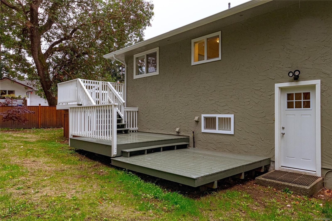
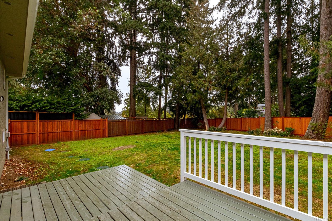
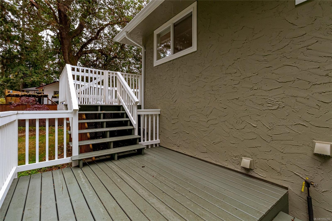
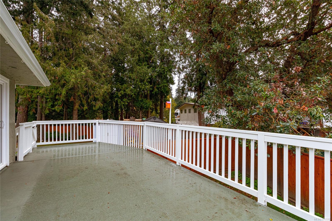
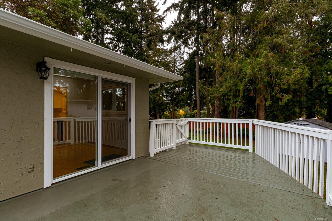
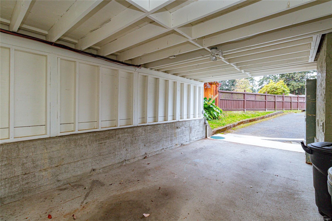
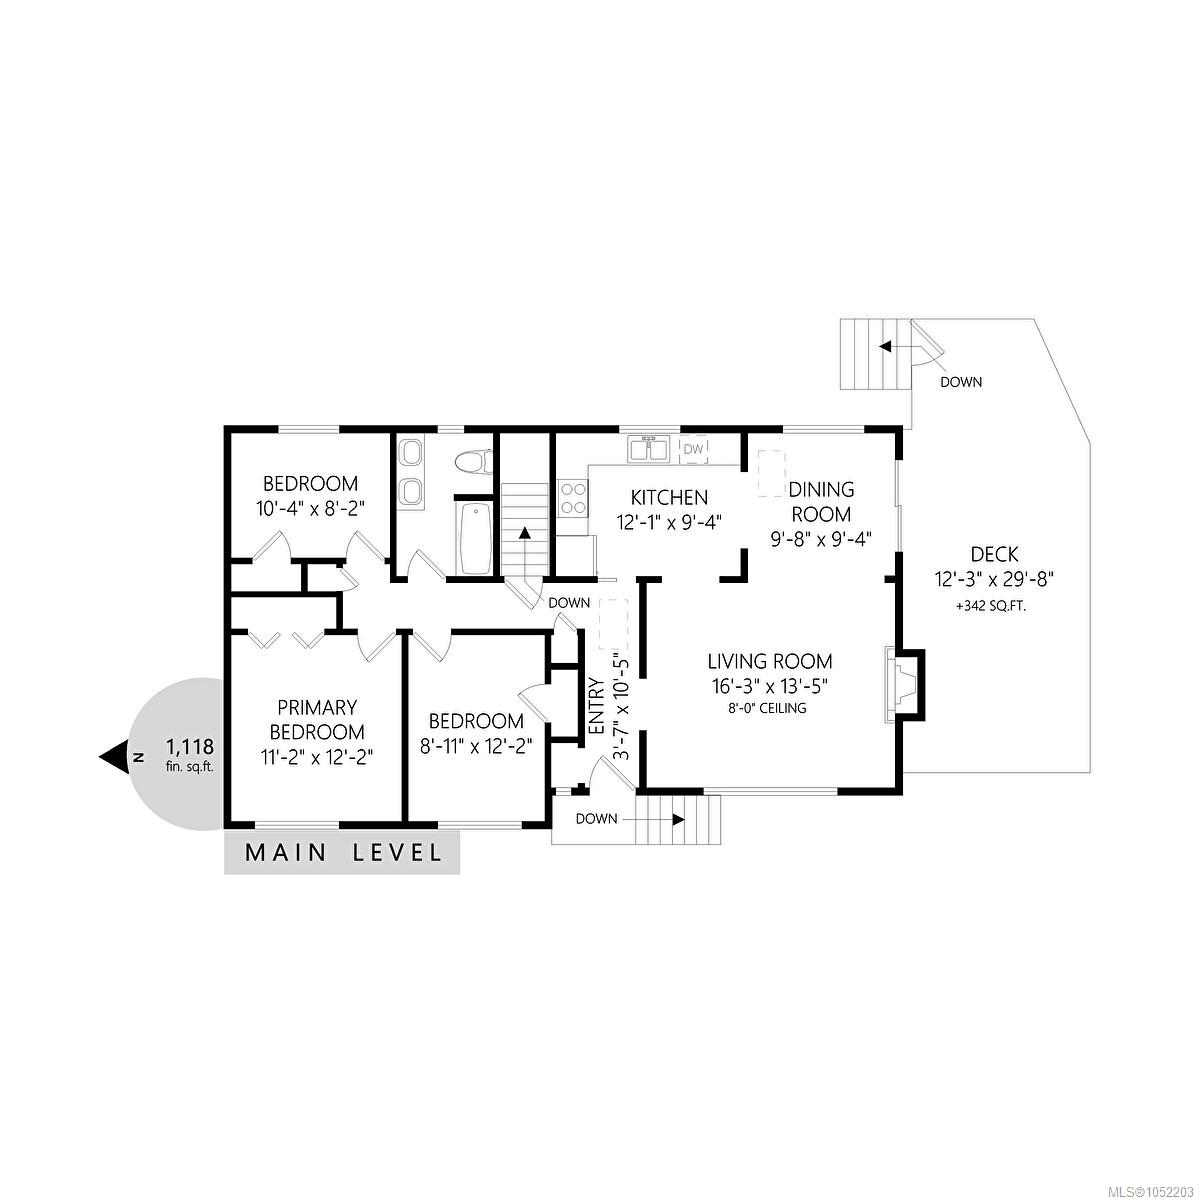
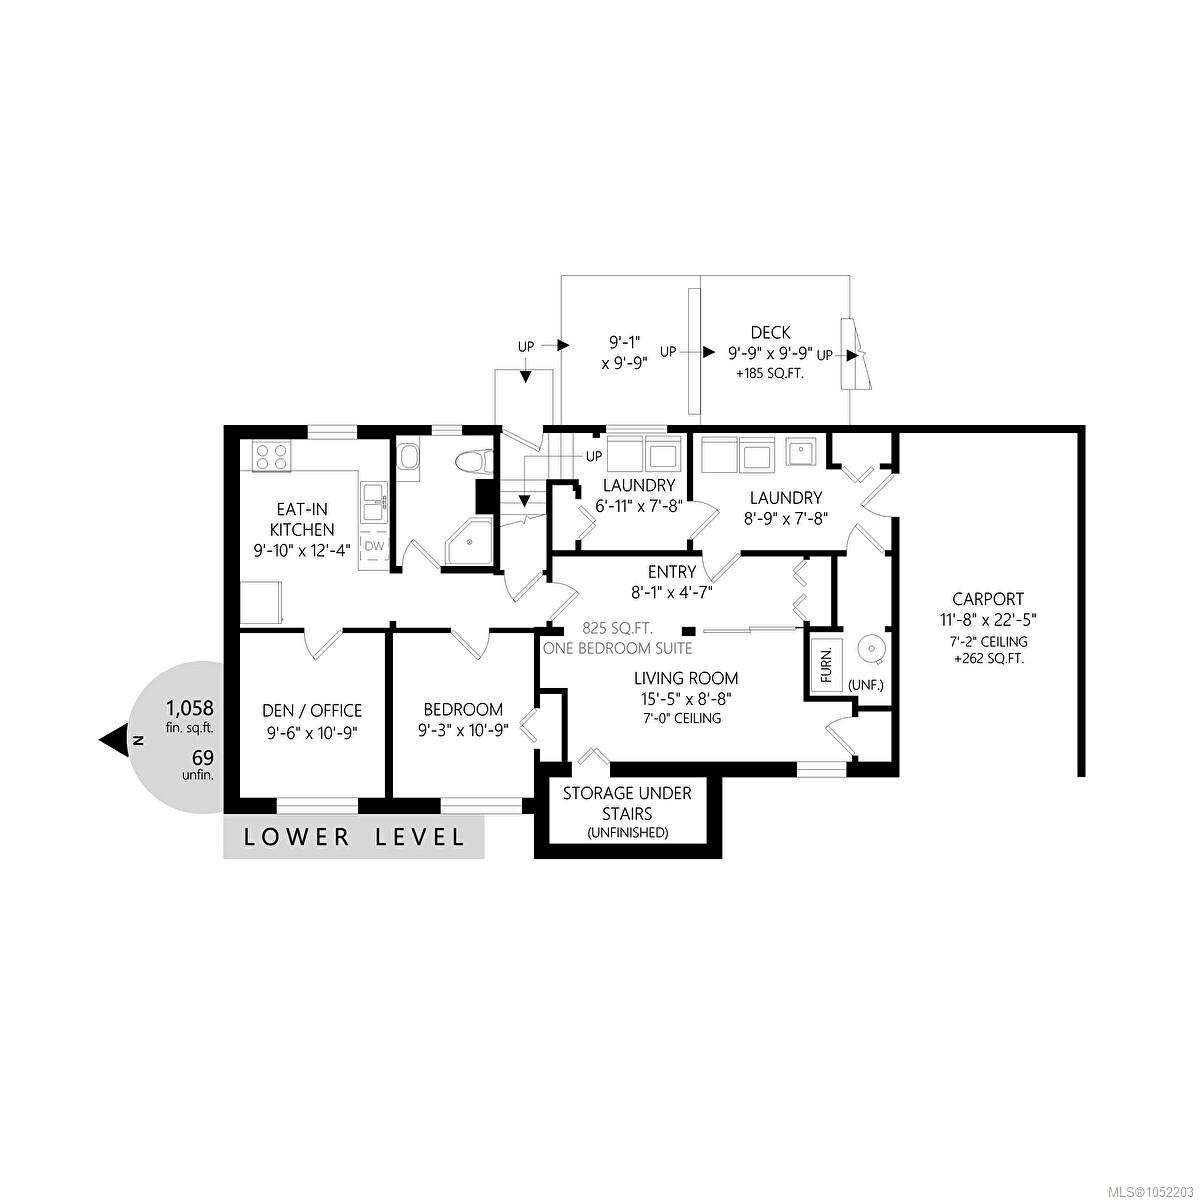
Welcome to this charming, turn key 5-bedroom home in Colwood! Extensively updated since 2022, this inviting property offers approximately 2,200+ sq. ft. of finished living space, including a two-bedroom suite with separate laundry. The open-concept main living area features a beautifully updated kitchen with quartz countertops, stainless steel appliances and new cabinetry, complemented by a slate-tiled fireplace. Major improvements include a new roof in 2022, a heat pump in 2024, updated exterior doors and fresh exterior paint in 2025. The suite features an updated kitchen and bathroom, including a brand-new shower in 2026. Outside, enjoy a fully fenced backyard, spacious deck, an 8 x 15 storage shed and a second driveway for additional parking. A thoughtfully improved "move-in ready" property offering flexible living for extended family or a mortgage helper in a prime location!
Property Details
| Property Type | Residential |
| Property Sub Type | Single Family Detached |
| Listing ID | 1052203 |
| Status | Active |
| City | Colwood |
| Area | Colwood |
| Sub-Area | Co Wishart North |
| Postal Code | V9C 1M3 |
| Property Taxes | $4,471.00 (2026) |
| Parking Total | 4 |
| Facing | West |
| Water | Municipal |
| Sewer | Septic System |
| Heating | Electric,Forced Air,Heat Pump |
| Cooling | Air Conditioning |
| Fireplaces | 1 |
| Fireplace Type | Living Room |
| Appliances | Dryer,Refrigerator,Washer |
| Exterior Features | Balcony/Deck |
| Construction | Frame Wood,Stucco |
| Roof | Fibreglass Shingle |
| Foundation | Poured Concrete |
| Basement | Finished,Full,Walk-Out Access,With Windows |
| Laundry | In House |
| Listed Date | Oct 14, 2026 |
| Ownership | Freehold |
| Lot Size | 0.26 acres |
Open Houses
Rooms
| Room | Level | Dimensions | Description |
|---|---|---|---|
| Bathroom | Main level | 5-Piece | |
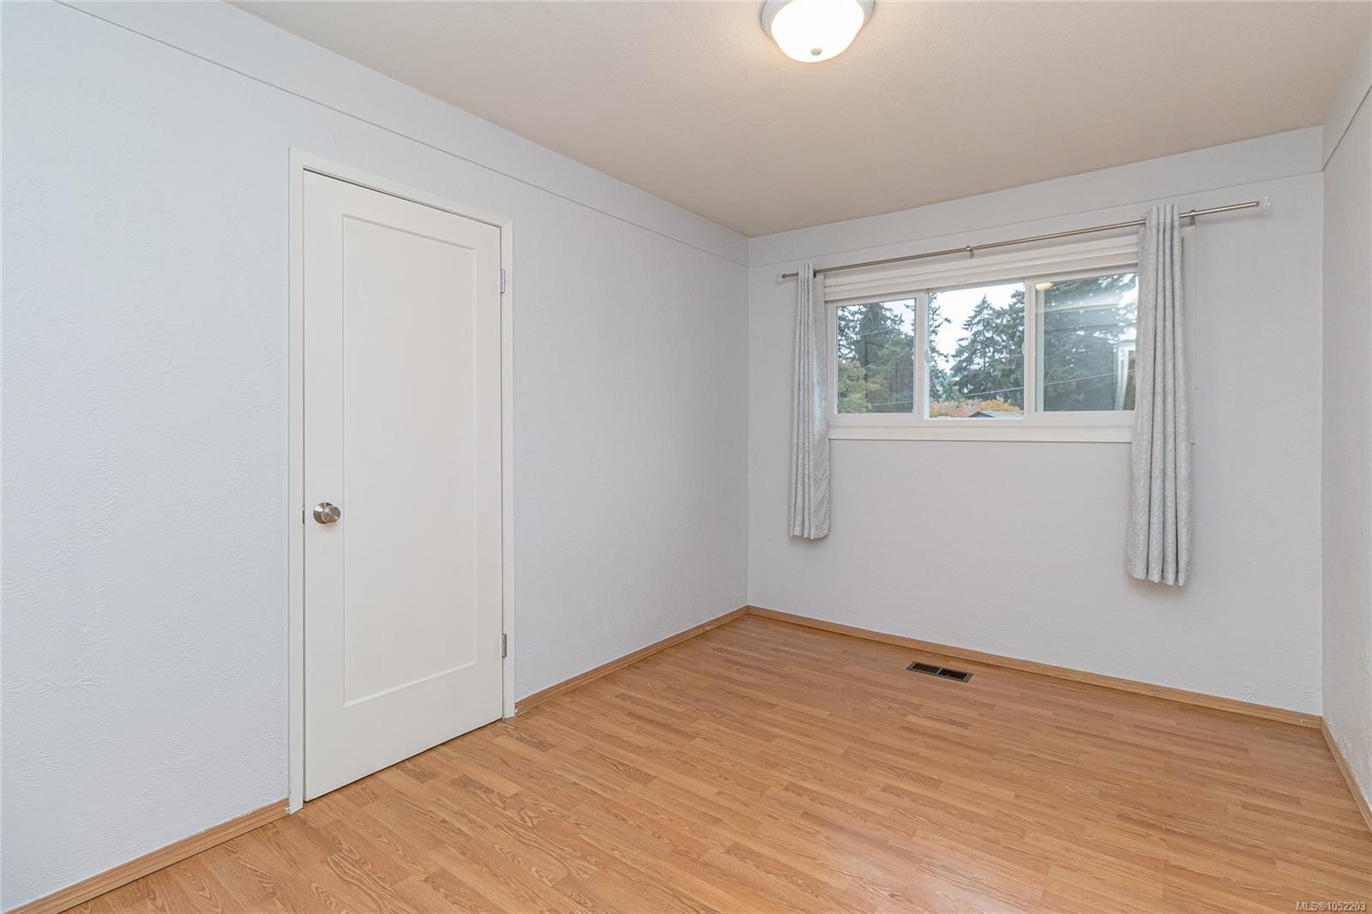
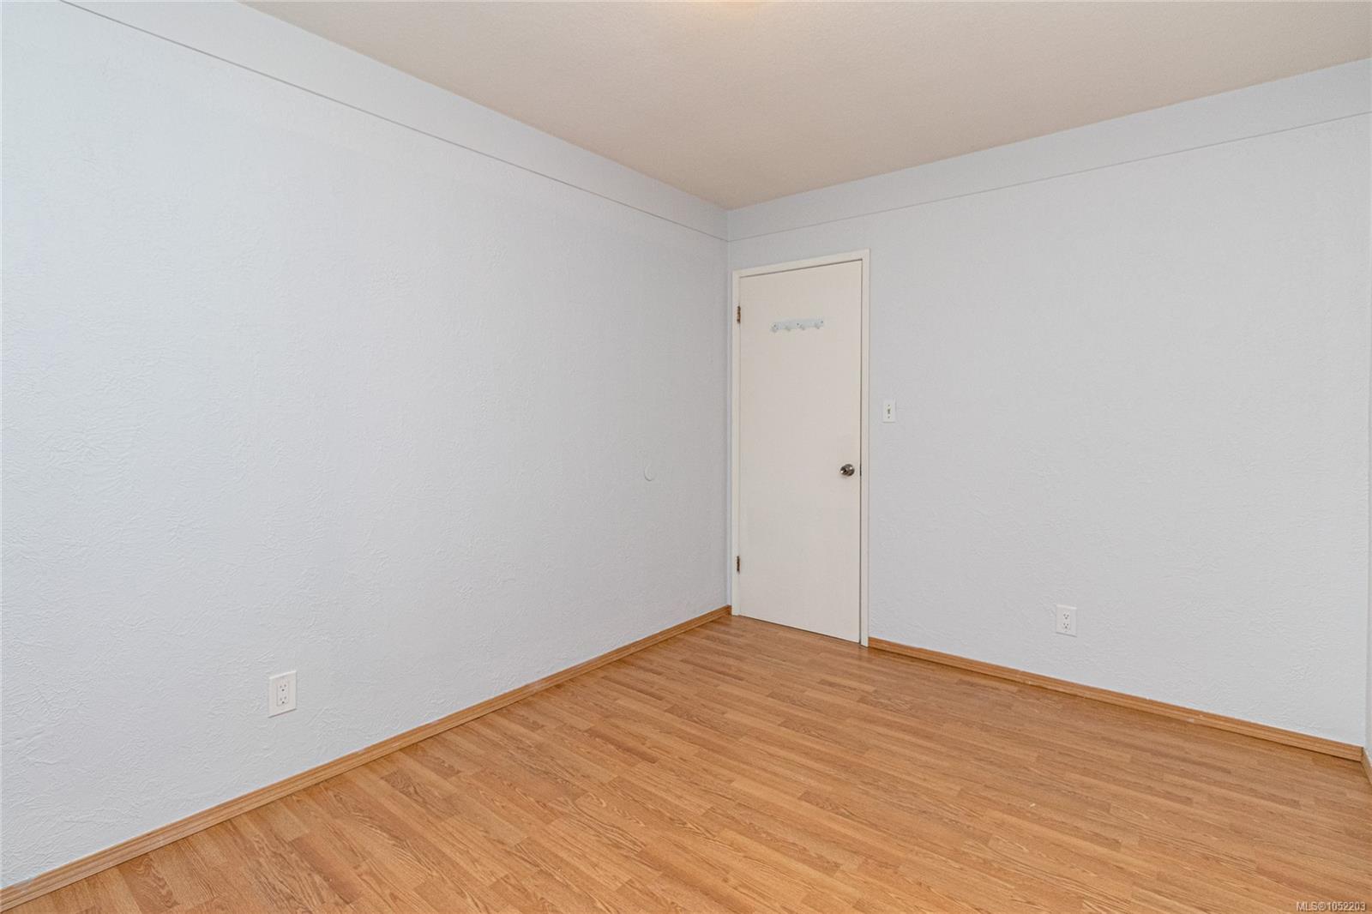
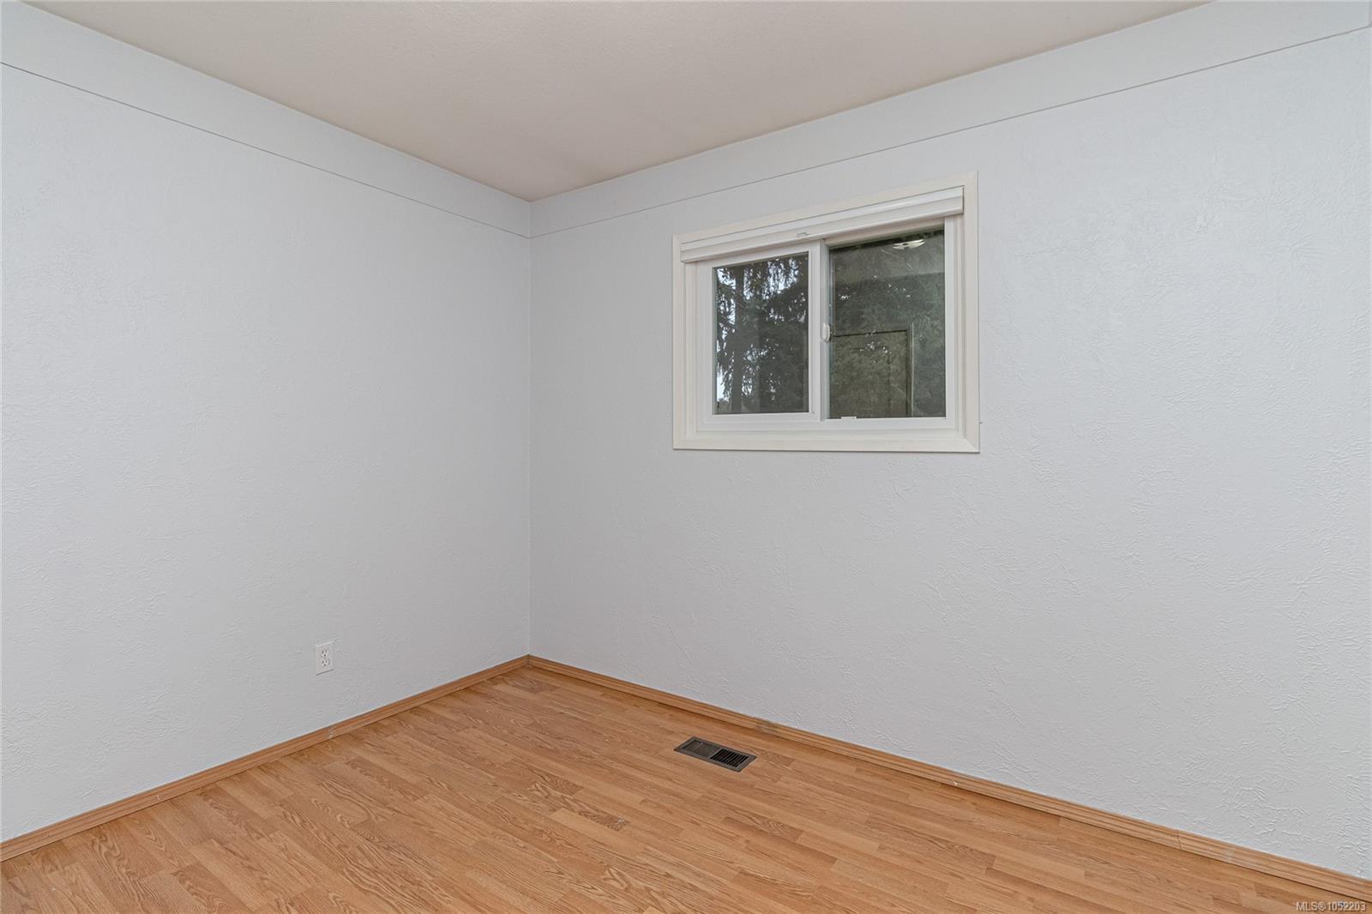
| Bedroom | Main level | 12\'2 x 8\'11 | |
| Bedroom | Main level | 10\'3 x 8\'3 | |
| Dining room | Main level | 9\'11 x 9\'8 | |
| Entrance | Main level | 10\'5 x 3\'7 | |
| Kitchen | Main level | 12\'1 x 9\'4 | |
| Living room | Main level | 16\'3 x 13\'5 | |
| Primary Bedroom | Main level | 12\'3 x 11\'2 |
Building Details
| Heating | Forced air, Heat Pump |
| Heating Fuel | Electric |
| Stories | -1 |
| Appliances | Dryer, Refrigerator, Washer |
Parking
| Type | Spaces |
|---|---|
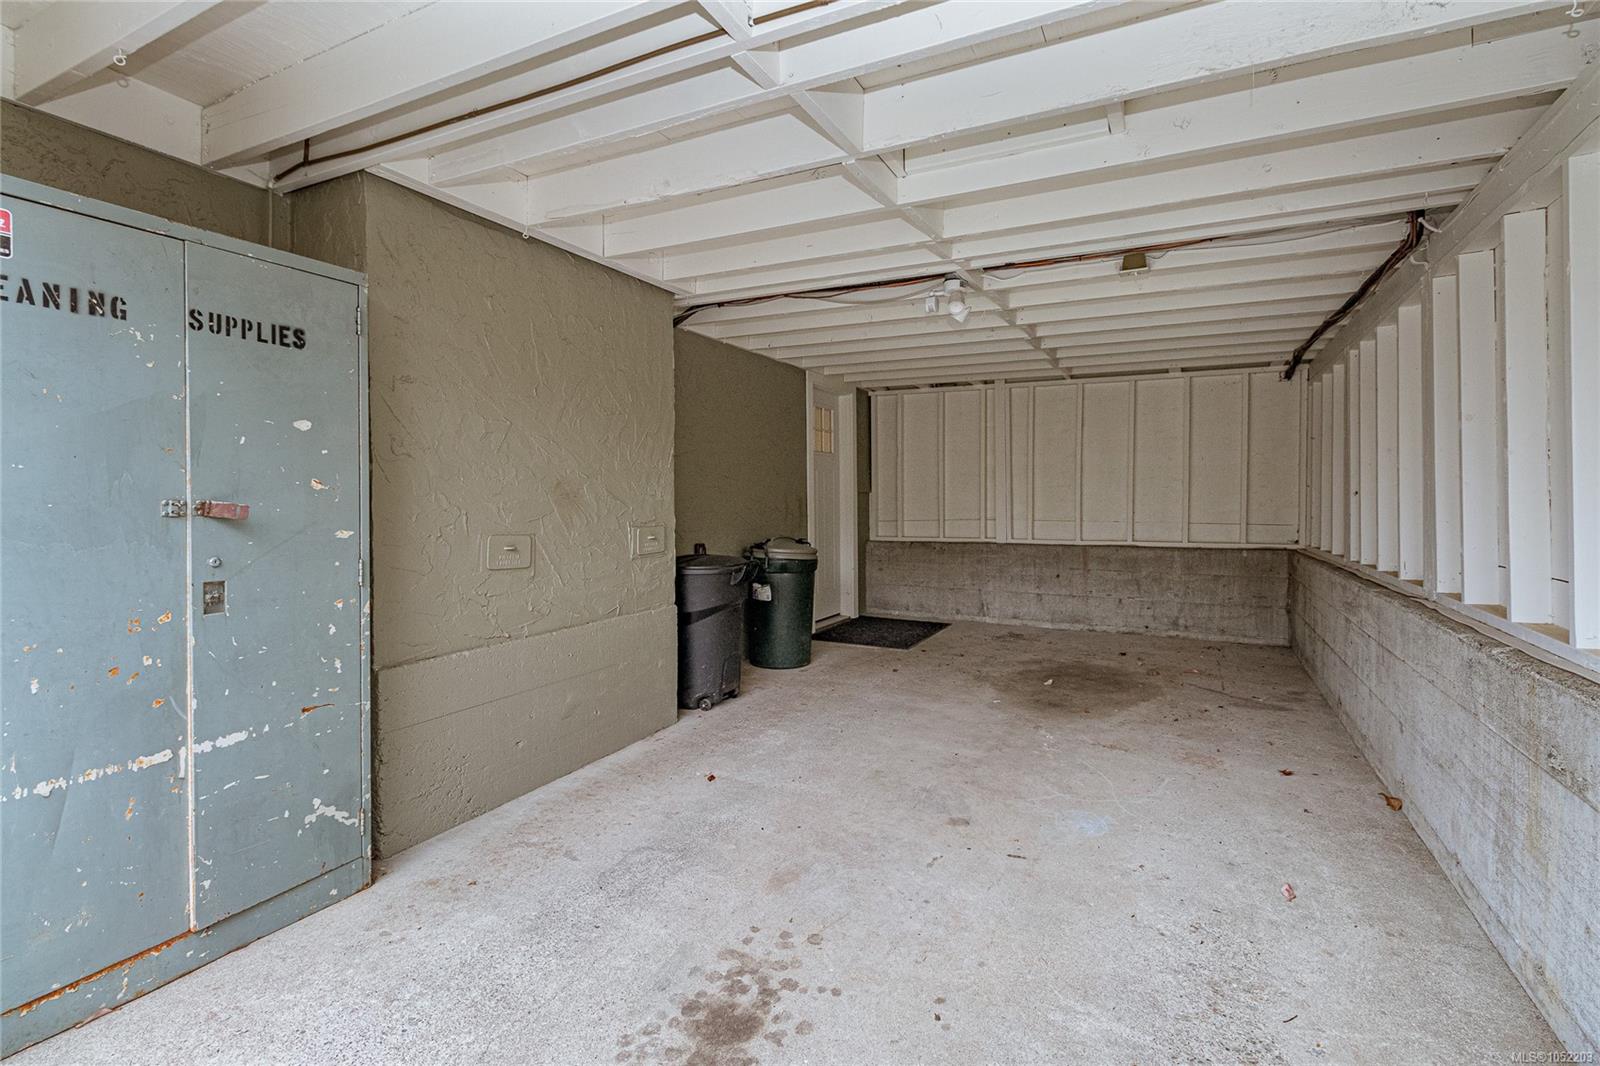
| Carport |
Additional Information
| Land Size | 11326 sqft |
| Building Type | House |
| Interior Size | 2245 sqft |
| Transaction | For sale |