Description
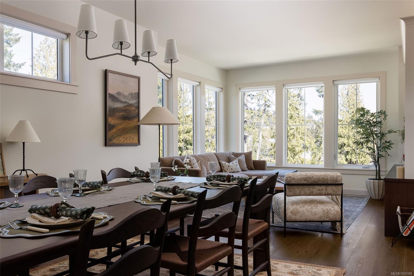
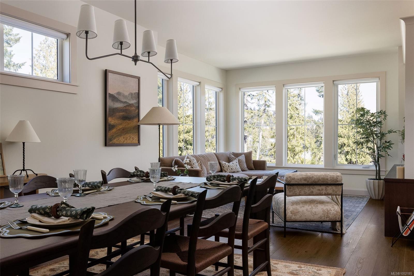
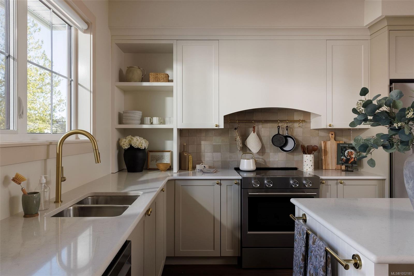
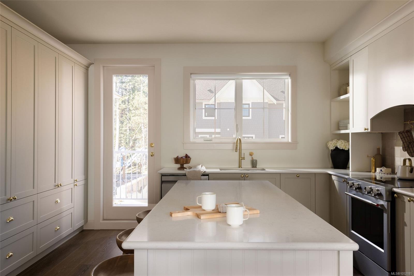
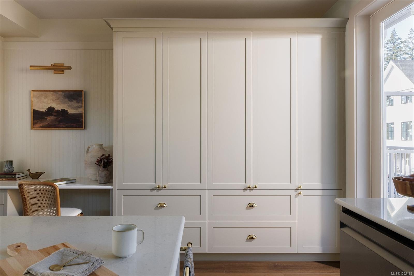
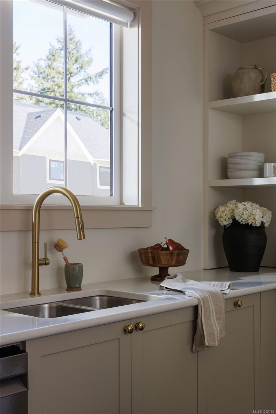
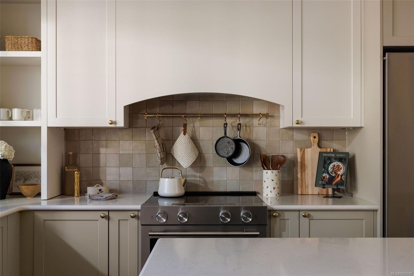
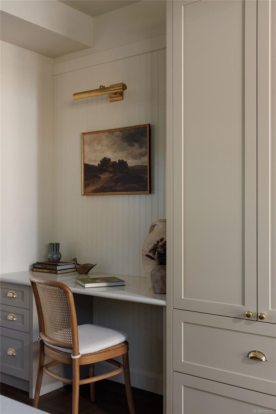
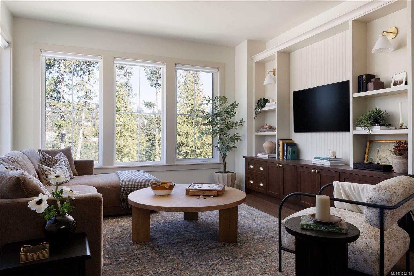
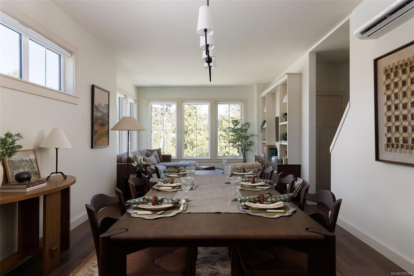
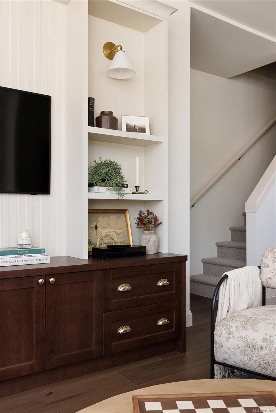
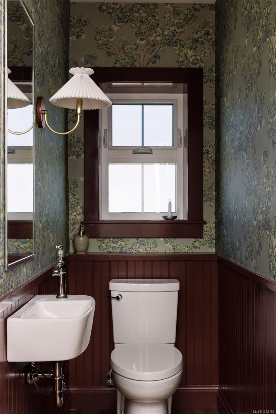
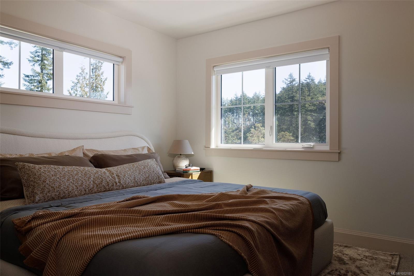
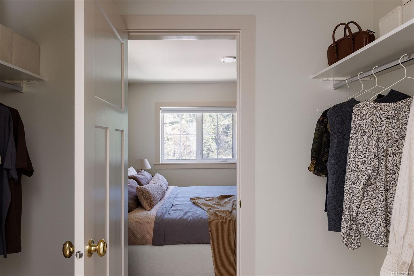
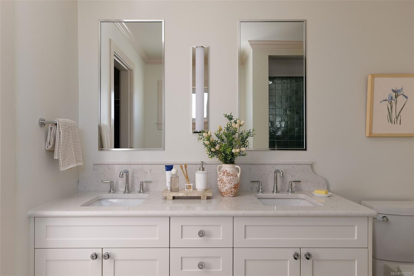
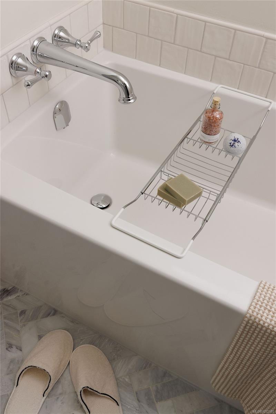
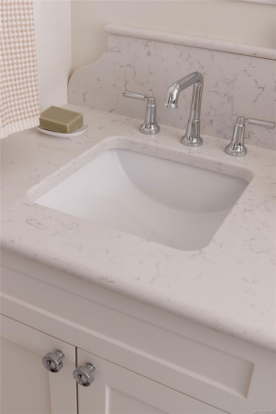
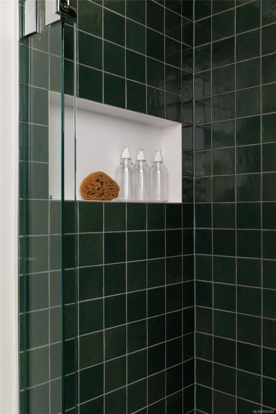
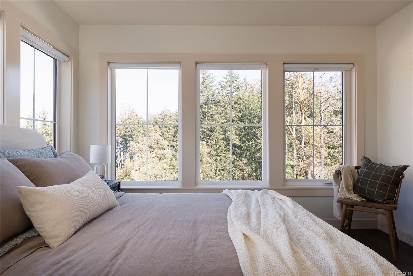
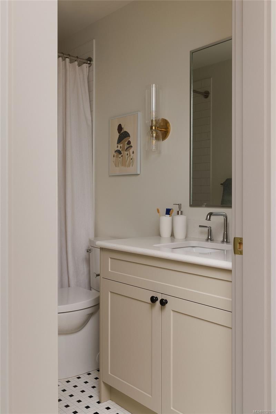
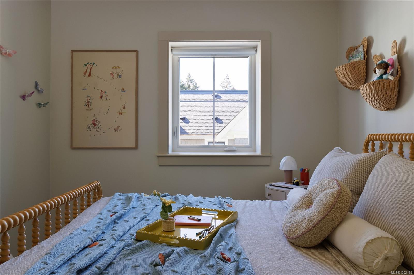
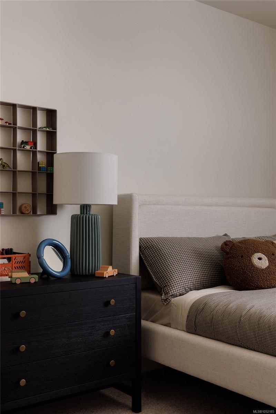
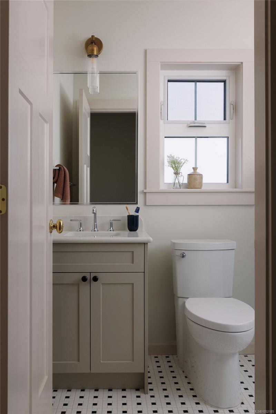
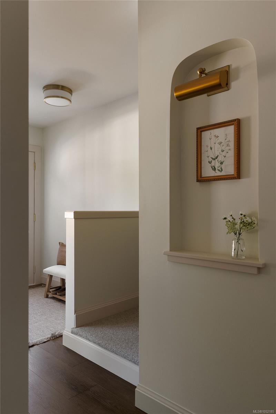
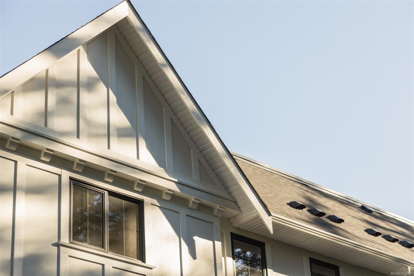
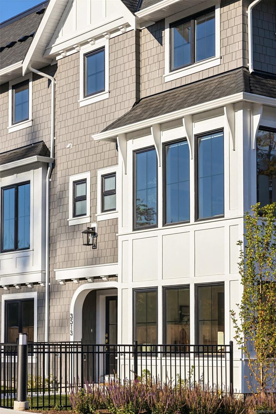
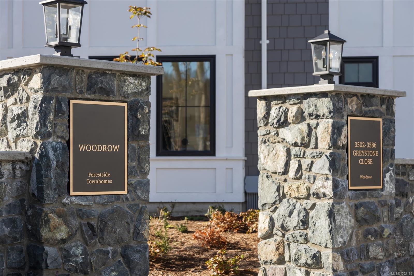
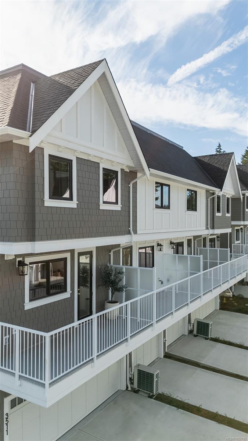
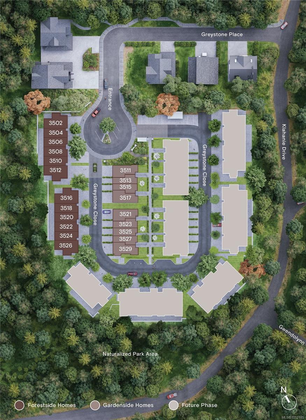
Set among natural surroundings on a quiet cul-de-sac in an established neighbourhood, Woodrow by Formwell is a beautifully crafted townhome collection. The final of its type, this expansive Gardenside corner home offers an abundance of private, well-designed space with a gated yard, separate balcony, double garage and driveway parking. Interiors by nationally award-winning Bidgood feature an open-concept main floor with well-proportioned living and dining, powder room and corner kitchen with shaker cabinetry, premium appliances and generous integrated built-ins, including a double pantry and desk. Upstairs, three bedrooms include a spacious primary with walk-in closet and stunning ensuite with double vanity, soaker tub, glass shower and heated floors, plus main bathroom and laundry. Fourth bedroom and storage on lower floor. Complete with dual-zone heat pump, epoxy garage floor and window coverings. Near parks, schools and amenities. Move-in this fall. Open house Sunday 11am-1pm.
Property Details
| Property Type | Residential |
| Property Sub Type | Row/Townhouse |
| Listing ID | 1052185 |
| Status | Active |
| City | Langford |
| Area | Langford |
| Sub-Area | La Olympic View |
| Postal Code | V9C 3X2 |
| Property Taxes | $1.00 (2026) |
| Strata/Maintenance Fee | $265.00 / Monthly |
| Garage Spaces | 2 |
| Parking Total | 4 |
| Facing | Southeast |
| Water | Municipal |
| Sewer | Sewer Connected |
| Heating | Baseboard,Electric,Heat Pump |
| Cooling | Air Conditioning |
| Appliances | Dishwasher,Dryer,Oven/Range Electric,Range Hood,Refrigerator,Washer |
| Interior Features | Bathroom Roughed-In,Dining Room,Eating Area,Storage |
| Exterior Features | Balcony,Balcony/Patio,Fenced,Lighting |
| Construction | Cement Fibre,Frame Wood,Other |
| Roof | Asphalt Shingle |
| Foundation | Slab |
| Basement | None |
| Laundry | In Unit |
| Listed Date | Oct 14, 2026 |
| Ownership | Strata |
| Lot Size | 0.05 acres |
Open Houses
Rooms
| Room | Level | Dimensions | Description |
|---|---|---|---|
| Bathroom | Main level | 3 ft x Measurements not available | |
| Dining room | Main level | Measurements not available x 13 ft | |
| Kitchen | Main level | 15 ft x Measurements not available | |
| Living room | Main level | 11\'7 x 15\'1 |
Building Details
Parking
| Type | Spaces |
|---|---|
| Garage |
Additional Information
| Features | Cul-de-sac, Private setting, Wooded area, See remarks, Other |
| Community | Pets Allowed, Family Oriented |
| Land Size | 2071 sqft |
| Building Type | Row / Townhouse |
| Interior Size | 1647 sqft |
| Transaction | For sale |