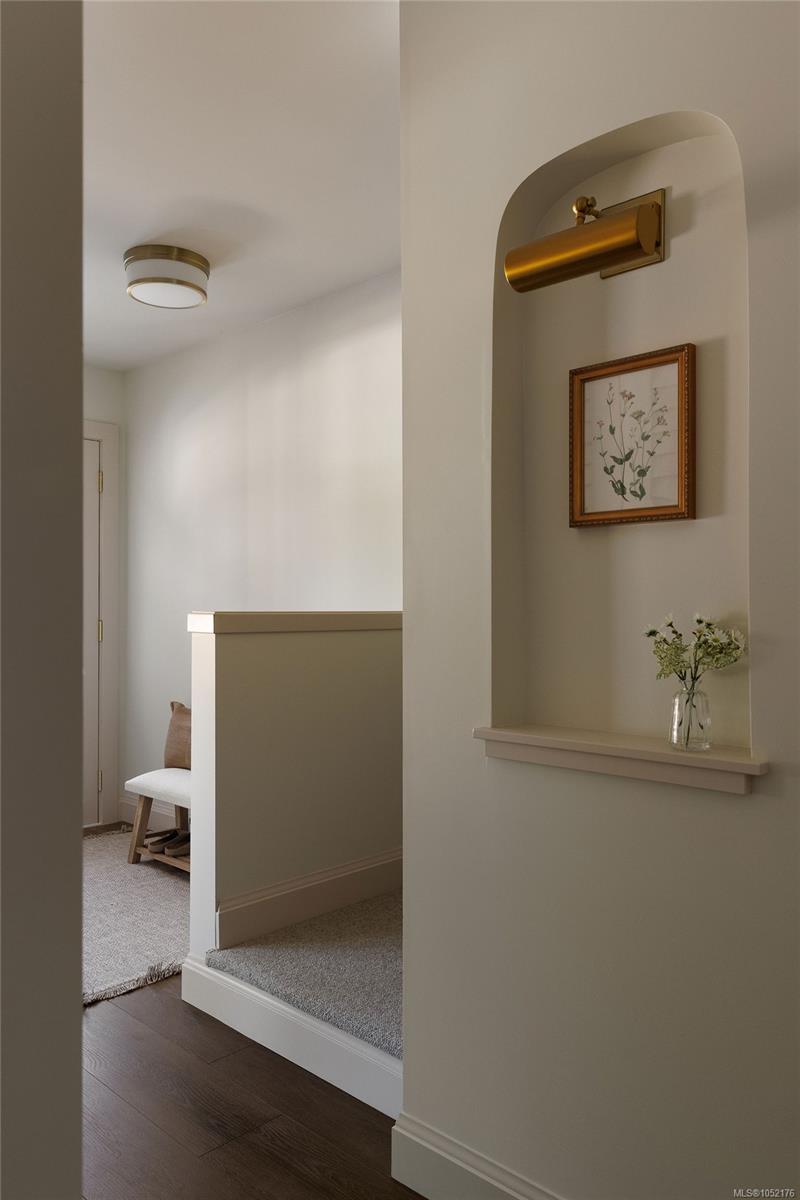
Description
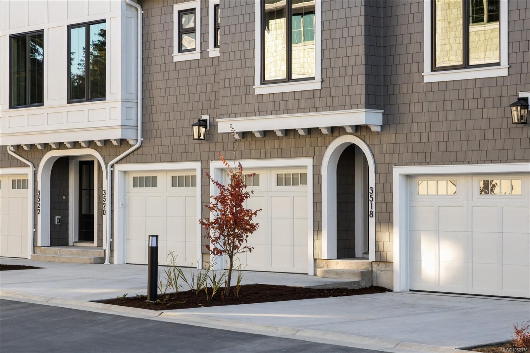
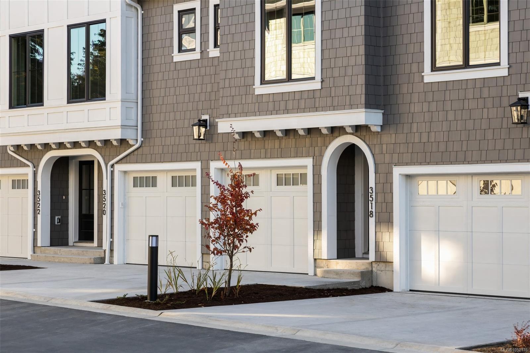
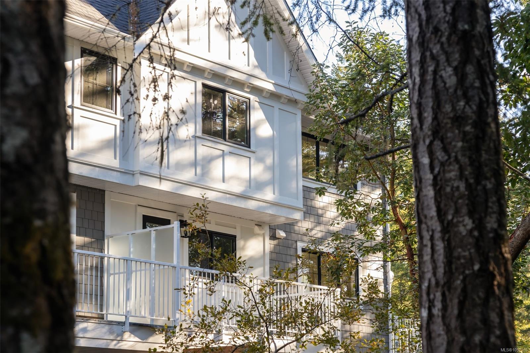
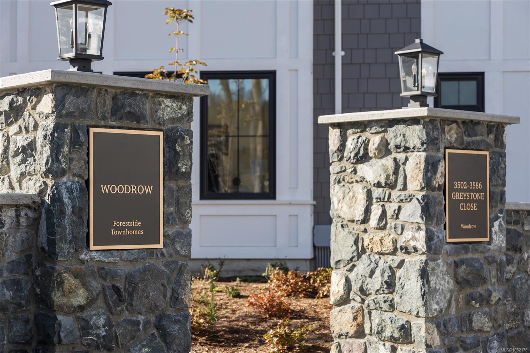
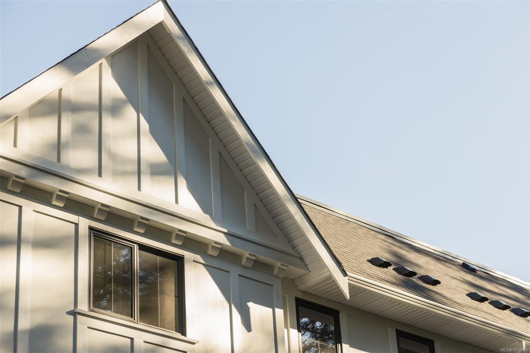
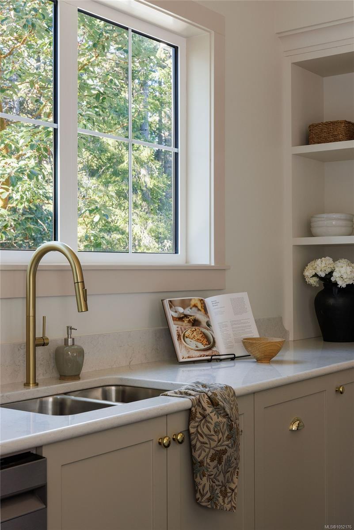
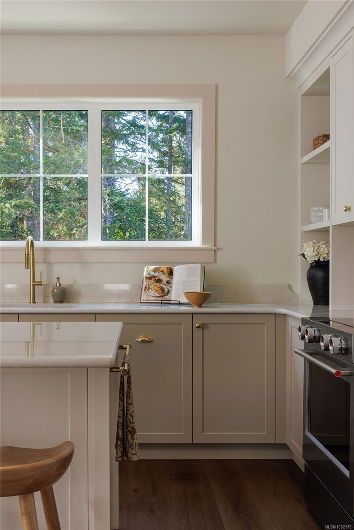
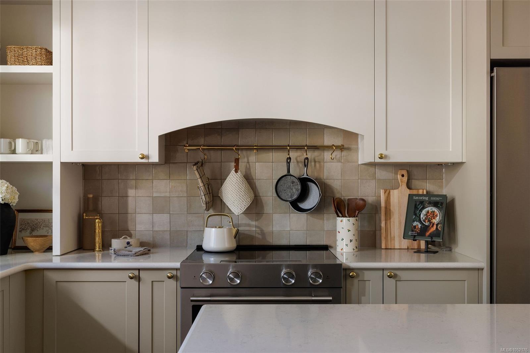
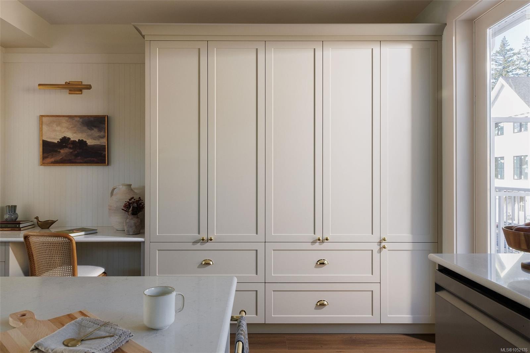
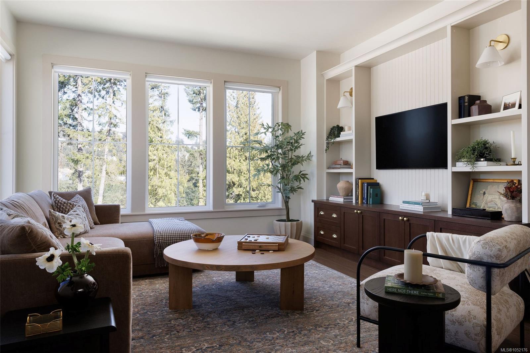
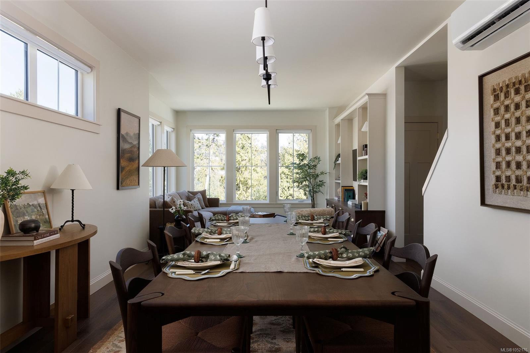
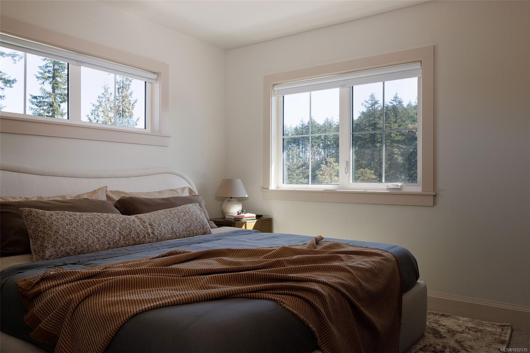
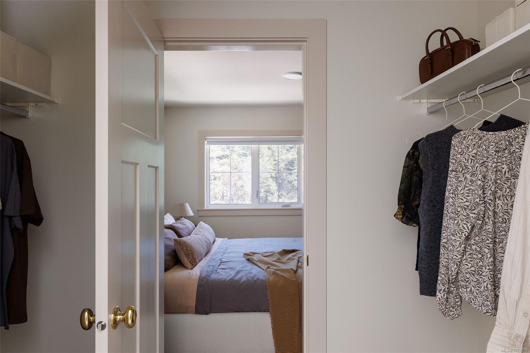
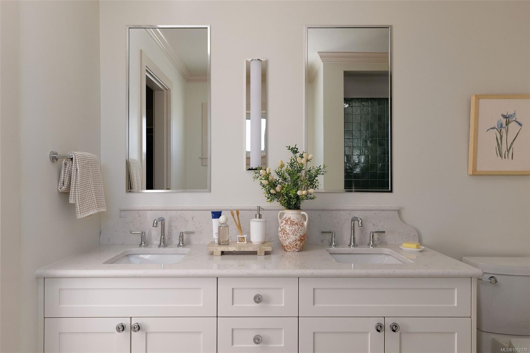
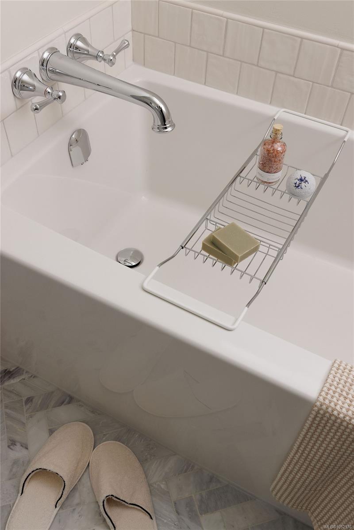
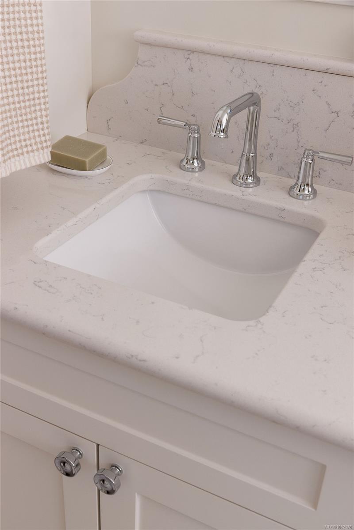
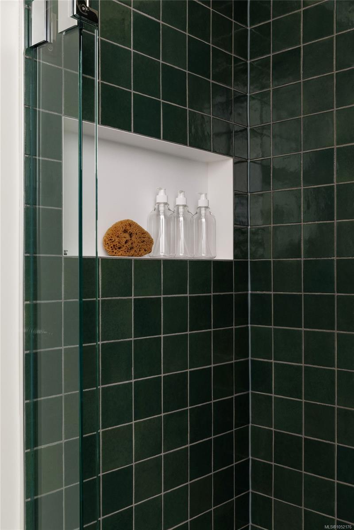
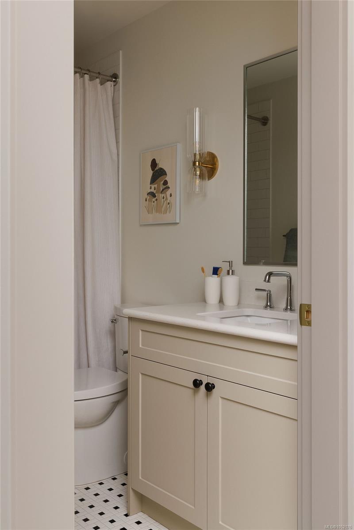
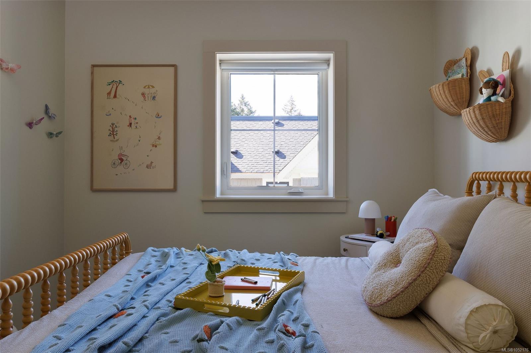
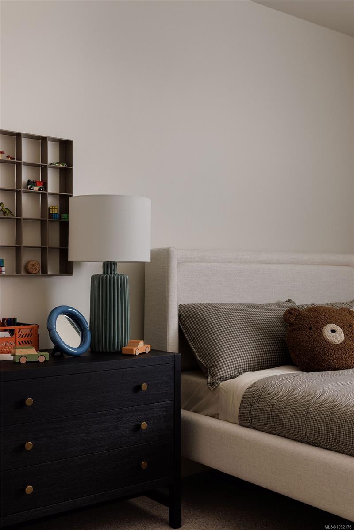
Set on a quiet cul-de-sac in a serene South Langford neighbourhood, Woodrow is a beautifully crafted collection of townhomes by Formwell. Overlooking natural surroundings, this versatile Forestside home offers multiple outdoor areas with a private patio and separate balcony. Interiors by Bidgood begin with an open-concept main floor featuring well-proportioned living and dining, powder room, and a wrap-around kitchen with shaker cabinetry, premium appliances and generous integrated storage. Upstairs, a spacious primary includes a walk-in closet and a 5-piece ensuite with double vanity, soaker tub, glass shower, heated herringbone-tile floors, plus two more bedrooms, main bath and laundry. A flexible lower floor features a tandem garage with parking for two cars or room for a gym, office or storage, plus driveway parking. Dual-zone heat pump for year-round comfort. Minutes to parks, schools and amenities. Photos are of the display home. Move-in this fall. Open house Sunday 11am–1pm
Property Details
| Property Type | Residential |
| Property Sub Type | Row/Townhouse |
| Listing ID | 1052176 |
| Status | Active |
| City | Langford |
| Area | Langford |
| Sub-Area | La Olympic View |
| Postal Code | V9C 3X2 |
| Property Taxes | $1.00 (2026) |
| Strata/Maintenance Fee | $232.00 / Monthly |
| Garage Spaces | 1 |
| Parking Total | 3 |
| Facing | West |
| Water | Municipal |
| Sewer | Sewer Connected |
| Heating | Baseboard,Electric,Heat Pump |
| Cooling | Air Conditioning,Partial |
| Appliances | Dishwasher,Dryer,Oven/Range Electric,Range Hood,Refrigerator,Washer |
| Interior Features | Bathroom Roughed-In,Dining Room,Eating Area,Storage |
| Exterior Features | Balcony,Balcony/Patio,Fenced,Lighting,Low Maintenance Yard |
| Construction | Frame Wood,Other |
| Roof | Asphalt Shingle |
| Foundation | Slab |
| Basement | None |
| Laundry | In Unit |
| Listed Date | Oct 14, 2026 |
| Ownership | Strata |
| Lot Size | 0.04 acres |
Open Houses
Rooms
| Room | Level | Dimensions | Description |
|---|---|---|---|
| Bathroom | Main level | 2-Piece | |
| Dining room | Main level | 11\'7 x 11\'1 | |
| Kitchen | Main level | 15\'0 x 12\'5 | |
| Living room | Main level | 11\'7 x 15\'11 |
Building Details
Parking
| Type | Spaces |
|---|---|
| Visitor Parking |
Additional Information
| Features | Cul-de-sac, Private setting, Wooded area, See remarks, Other |
| Community | Pets Allowed, Family Oriented |
| Land Size | 1941 sqft |
| Building Type | Row / Townhouse |
| Interior Size | 1445 sqft |
| Transaction | For sale |