
Description
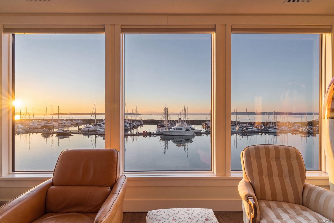
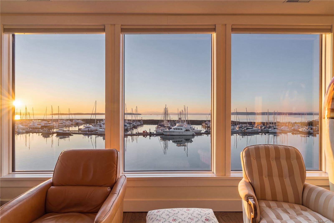
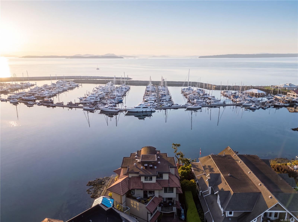
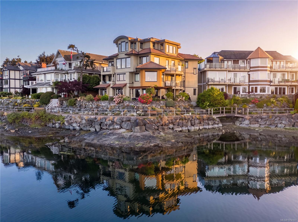
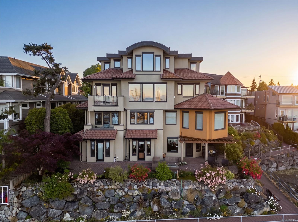
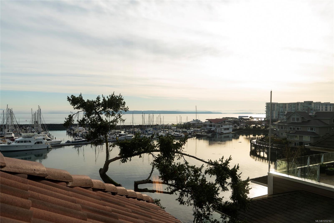
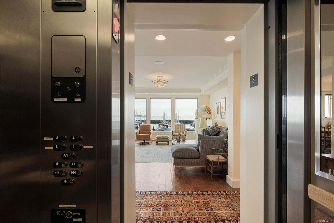
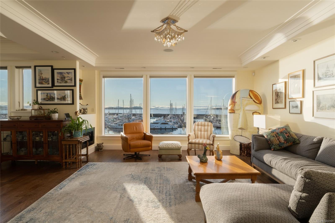
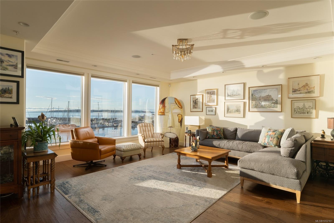
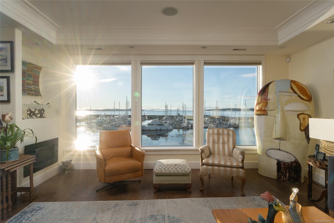
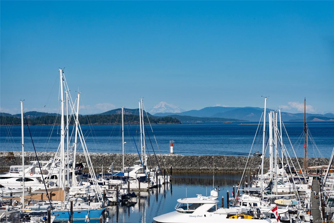
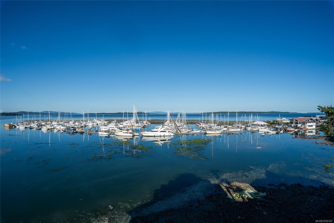
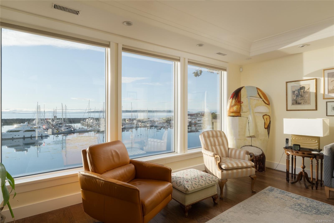
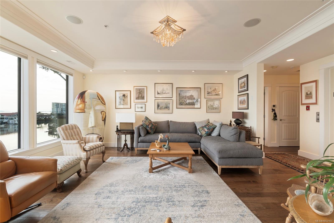
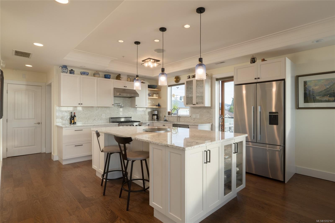
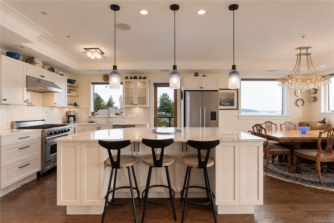
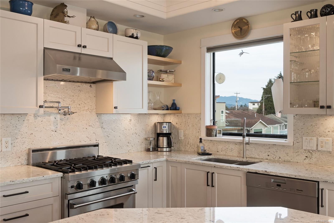
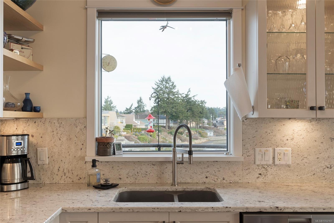
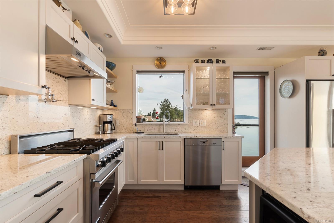
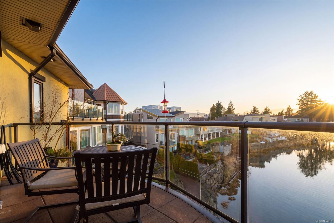
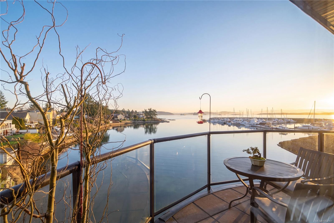
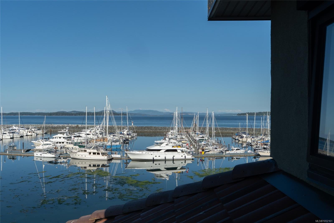
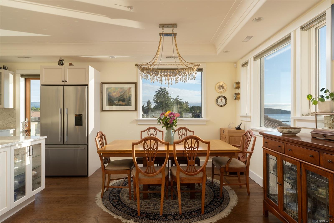
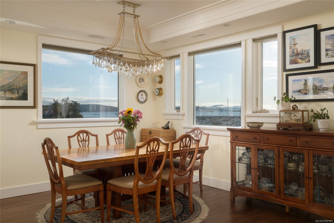
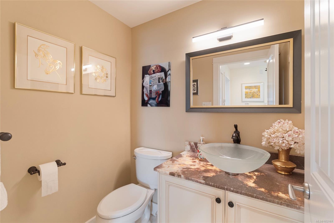
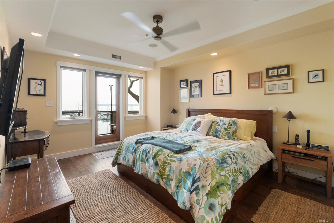
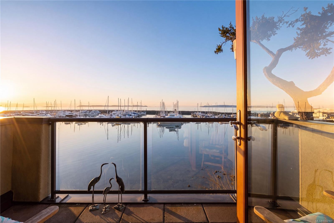
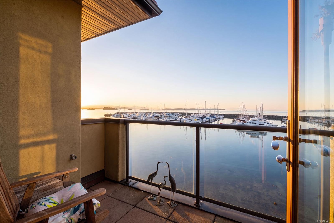
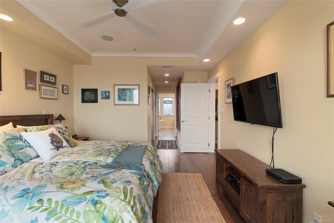
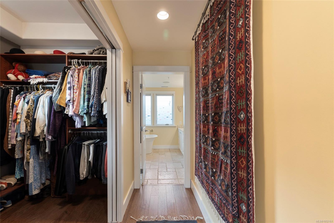
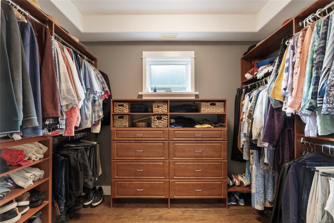
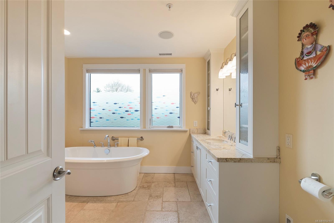
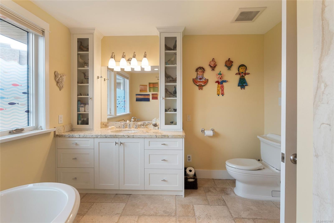
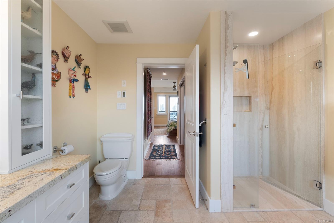
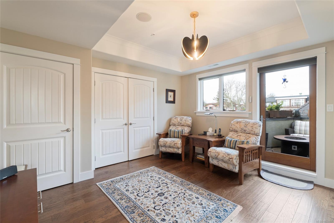
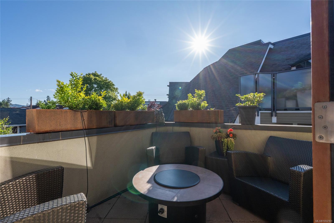
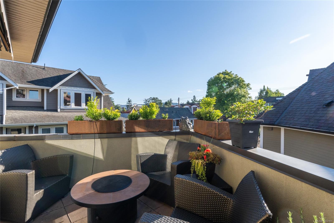
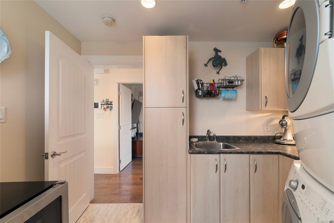
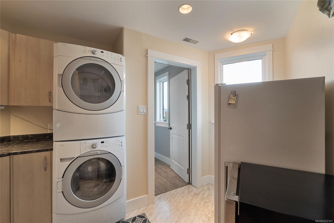
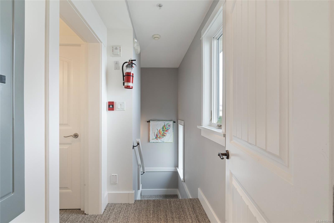
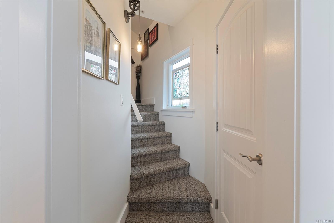
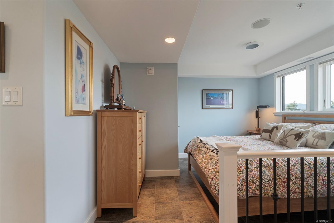
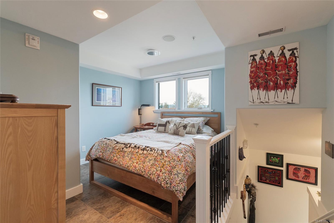
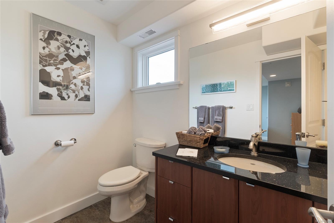
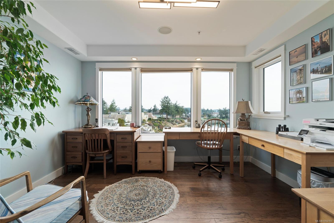
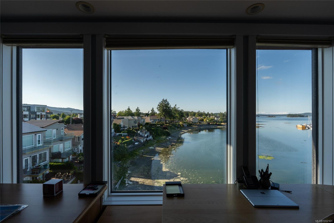
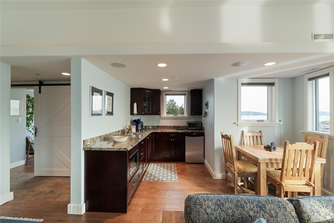
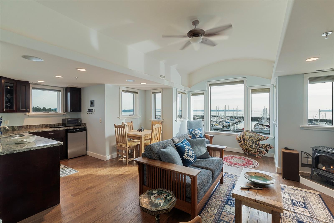
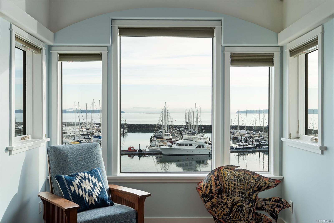
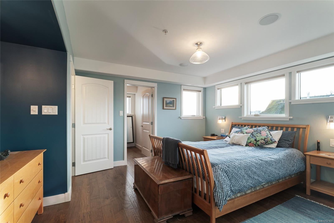
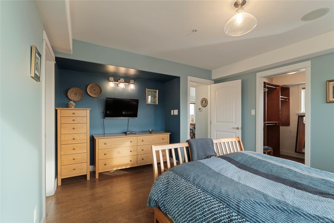
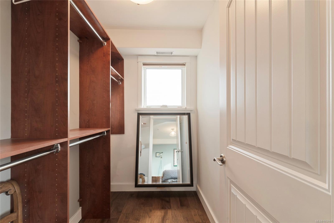
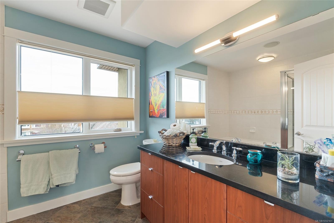
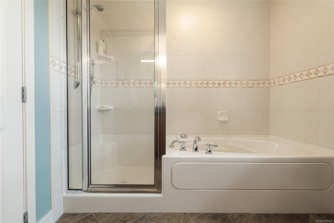
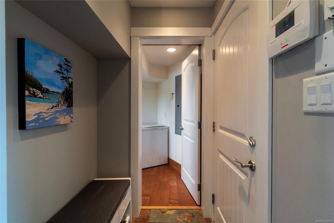
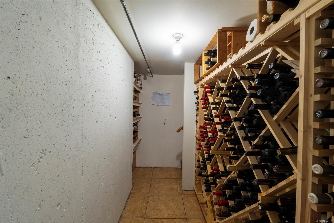
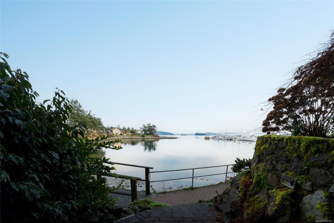
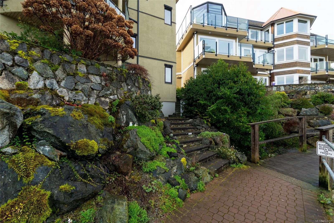
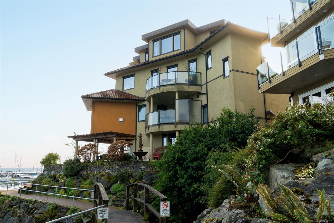
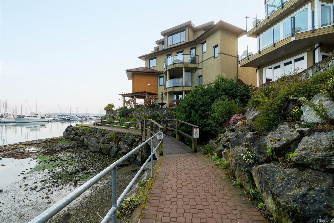
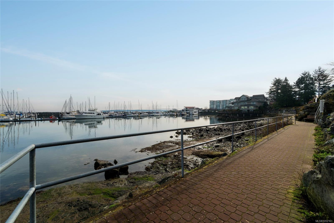
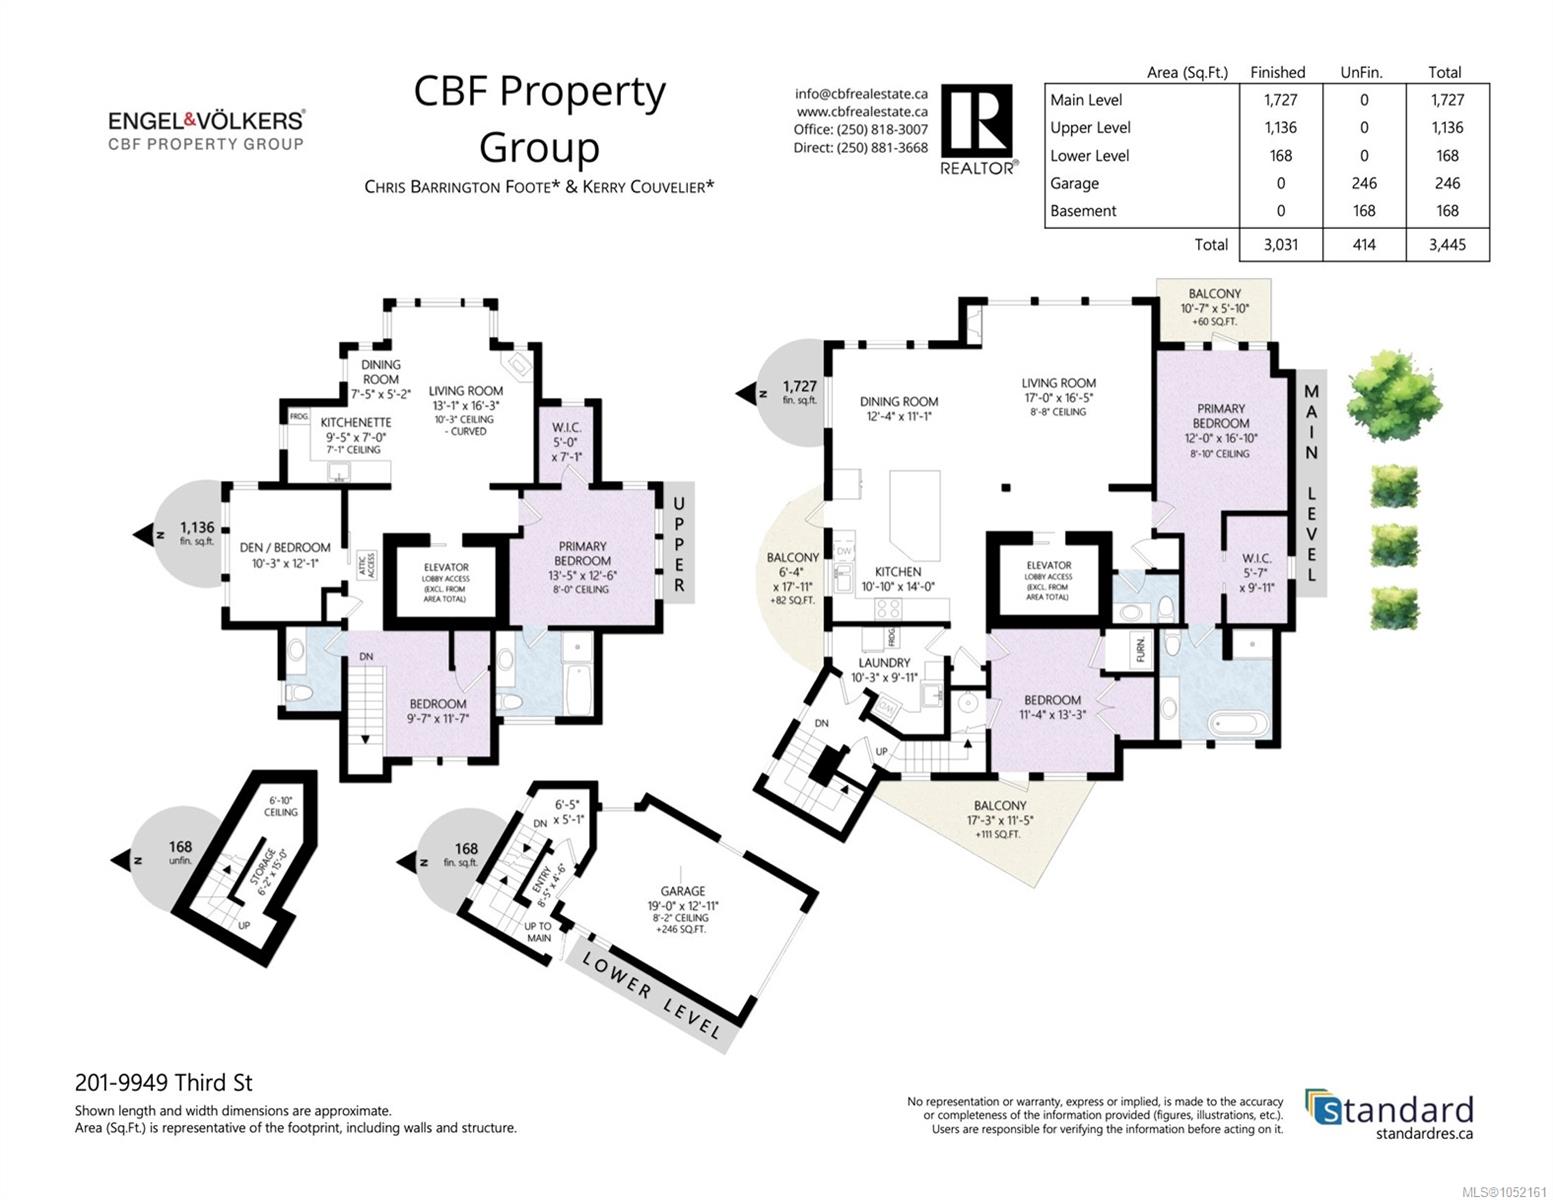
OPEN: TUES/THURS: 11AM-1PM, SUNDAY: 1:30-2:30PM. Welcome to Villa Isabella, an exceptional waterfront residence in one of Sidney’s most desirable locations. Exceptional opportunity, lower unit just sold for $3.2M! Just steps to Beacon Ave, this 3,100+ sqft home offers remarkable space & an everyday connection to the ocean. 2 levels with a private elevator, floor-to-ceiling windows frame views of the harbour, marina & Mt Baker, with sailboats & lively marine life. The principal level features open yet well-defined living & dining areas, anchored by an updated kitchen with abundant storage & a substantial island. The ocean-view primary suite includes a private balcony, walk-in closet & spa-like ensuite. 2nd bedroom, powder room & large laundry room complete the level. Above, a secondary living area offers its own kitchen, living/dining spaces & 2nd primary suite, ideal for family, guests or live-in support. 3 balconies, wine cellar, garage & direct access to Sidney’s waterfront walkway!
Property Details
| Property Type | Residential |
| Property Sub Type | Row/Townhouse |
| Listing ID | 1052161 |
| Status | Active |
| City | Sidney |
| Area | Sidney |
| Sub-Area | Si Sidney North-East |
| Postal Code | V8L 3B1 |
| Property Taxes | $10,352.67 (2026) |
| Strata/Maintenance Fee | $750.00 / Monthly |
| Garage Spaces | 1 |
| Parking Total | 2 |
| Facing | West |
| Water | Municipal |
| Sewer | Sewer Connected |
| Heating | Electric,Forced Air,Heat Pump,Natural Gas |
| Cooling | Air Conditioning |
| Fireplaces | 2 |
| Fireplace Type | Family Room,Gas,Living Room |
| Appliances | Dishwasher,Dryer,Oven/Range Gas,Refrigerator,Washer |
| Interior Features | Ceiling Fan(s),Closet Organizer,Controlled Entry,Eating Area,Elevator,Soaker Tub,Vaulted Ceiling(s),Wine Storage |
| Exterior Features | Balcony/Deck |
| Construction | Insulation: Ceiling,Insulation: Walls,Stucco |
| Roof | Tile |
| Foundation | Poured Concrete |
| Basement | None |
| Laundry | In House,In Unit |
| Listed Date | Oct 13, 2026 |
| Ownership | Strata |
| Lot Size | 0.08 acres |
Open Houses
Rooms
| Room | Level | Dimensions | Description |
|---|---|---|---|
| Balcony | Main level | 11\' x 6\' | |
| Balcony | Main level | 17\' x 12\' | |
| Bathroom | Main level | 2-Piece | |
| Bedroom | Main level | 11\' x 13\' | |
| Dining room | Main level | 12\' x 11\' | |
| Ensuite | Main level | 4-Piece | |
| Kitchen | Main level | 11\' x 14\' | |
| Laundry room | Main level | 10\' x 10\' | |
| Living room | Main level | 17\' x 17\' | |
| Primary Bedroom | Main level | 12\' x 17\' | |
| Storage | Other | 6\' x 15\' |
Building Details
Parking
| Type | Spaces |
|---|---|
| Garage |
Additional Information
| Features | Central location, Private setting, Irregular lot size, Other, Marine Oriented |
| Community | Pets Allowed, Family Oriented |
| View | Mountain view, Ocean view |
| Waterfront | Waterfront on ocean |
| Land Size | 3589 sqft |
| Building Type | Row / Townhouse |
| Interior Size | 3121 sqft |
| Transaction | For sale |