Description
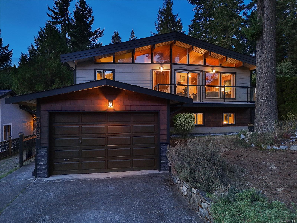
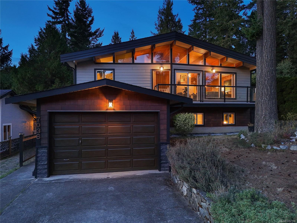
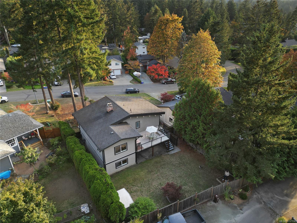
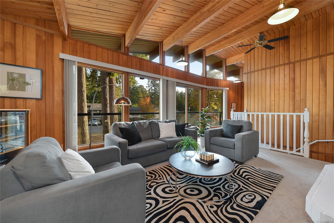
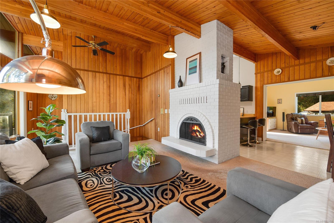
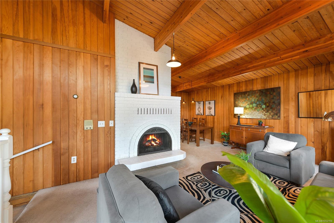
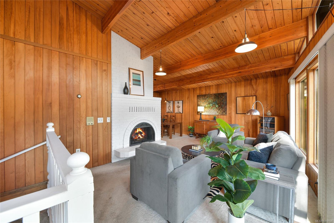
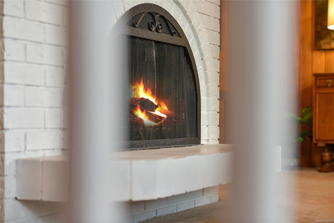
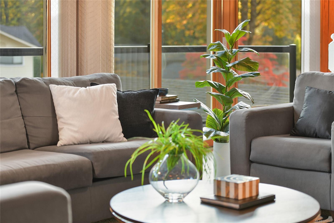
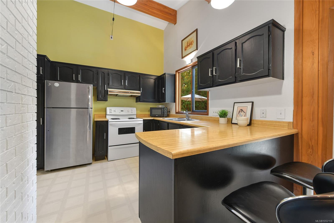
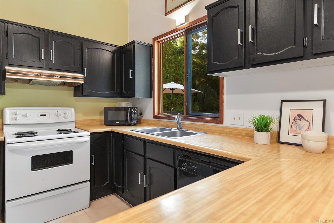
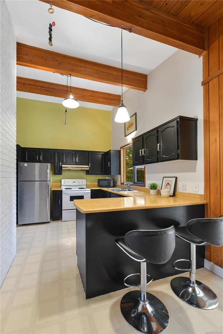
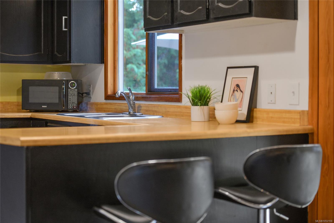
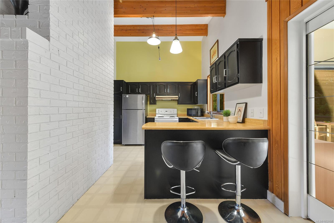
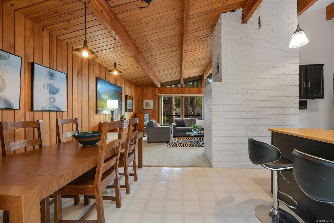
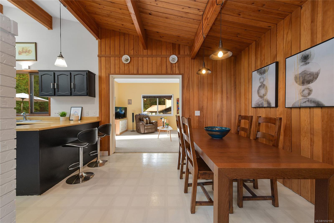
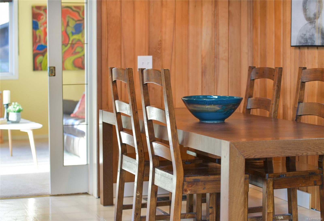
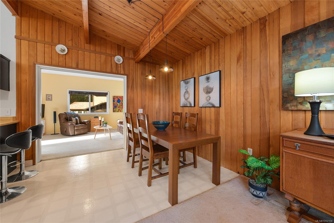
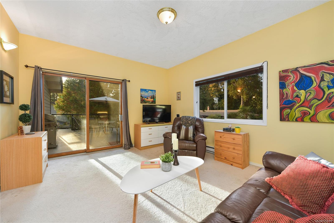
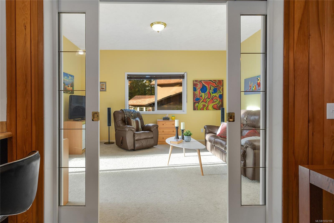
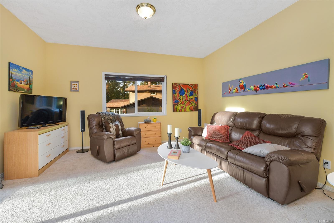
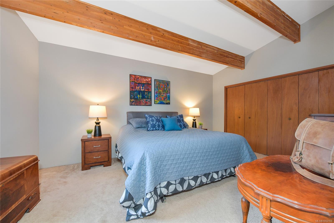
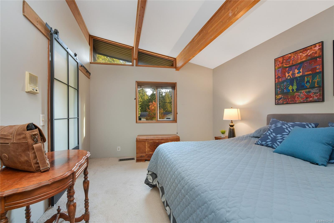
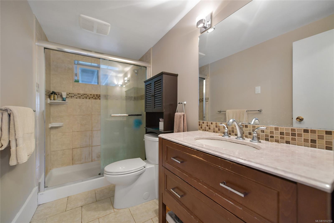
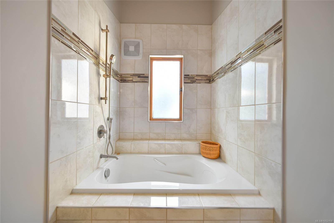
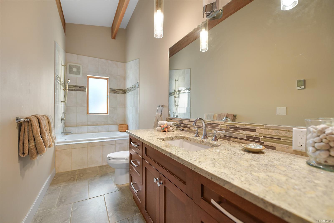
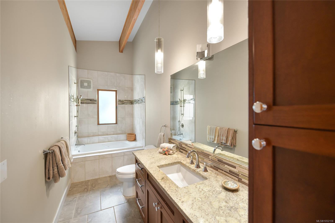
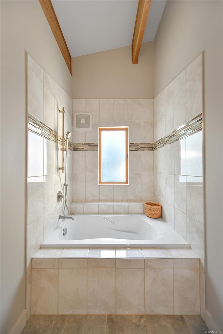
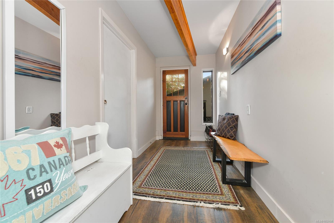
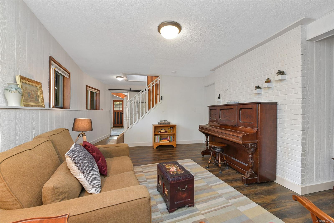
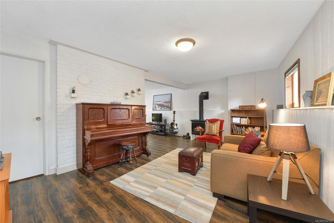
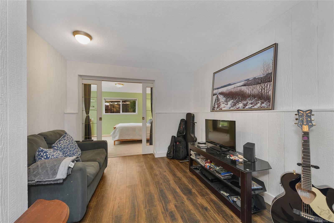
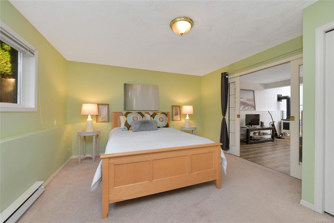
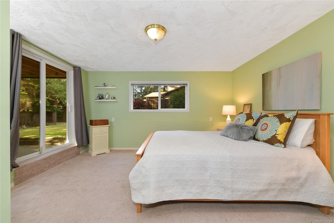
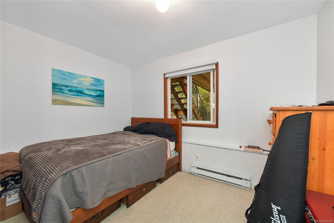
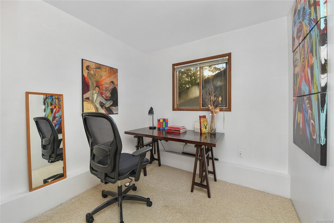
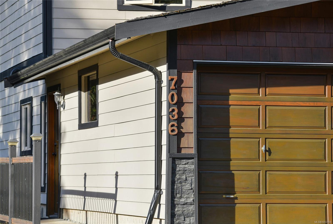
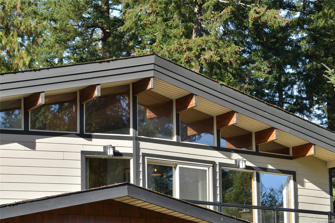
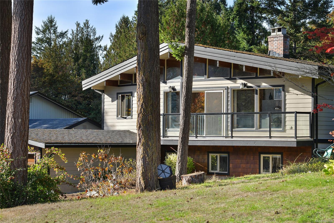
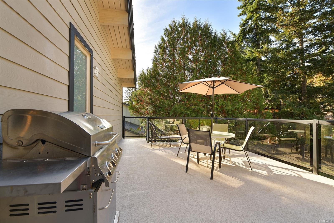
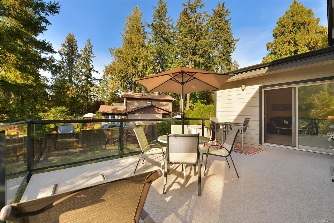
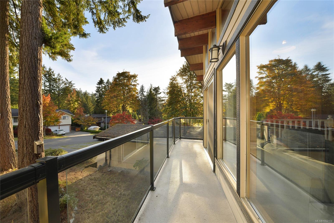
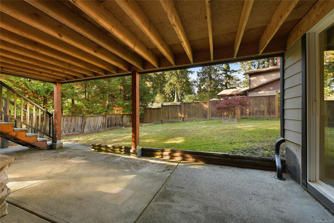
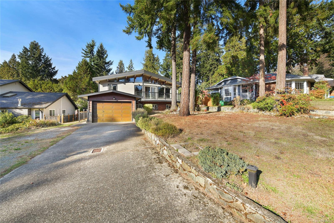
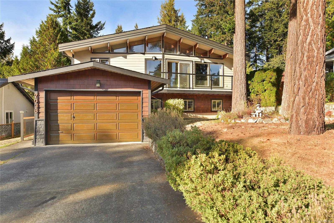
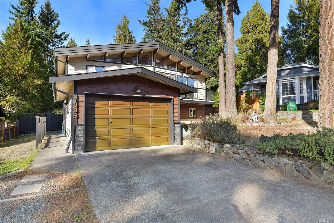
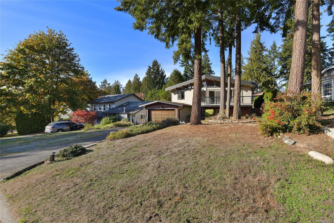
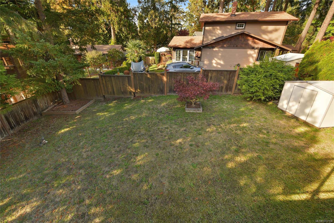
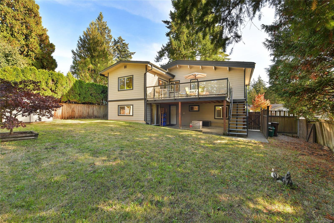
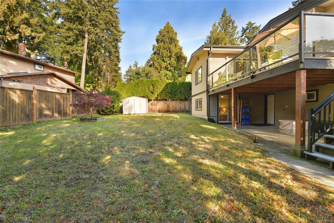
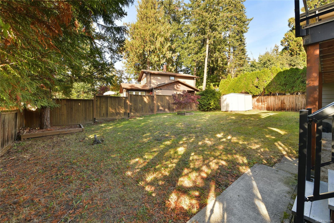
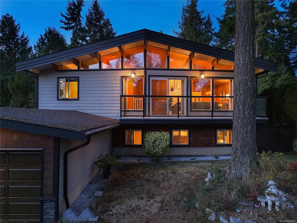
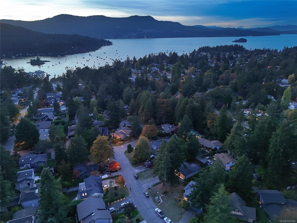
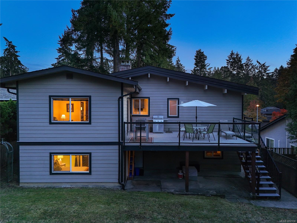
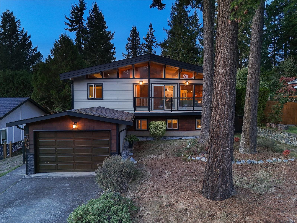
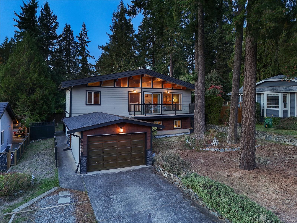
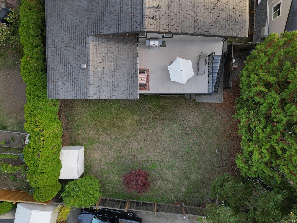
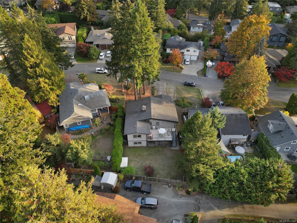
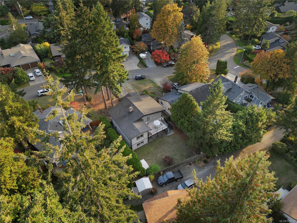
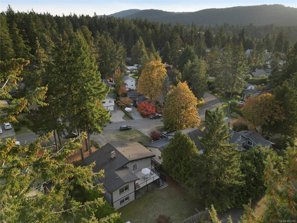
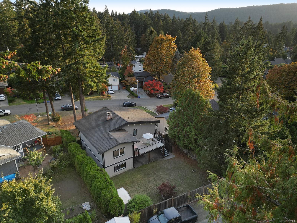
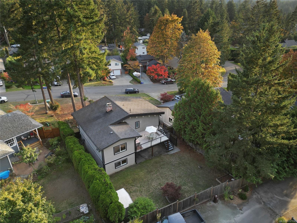
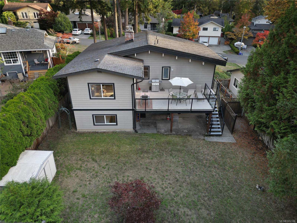
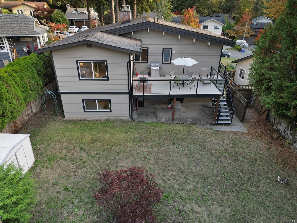
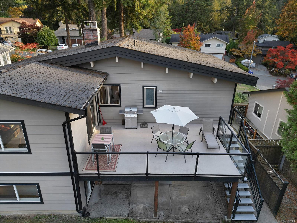
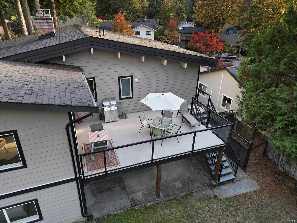
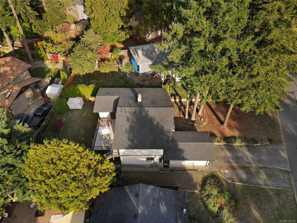
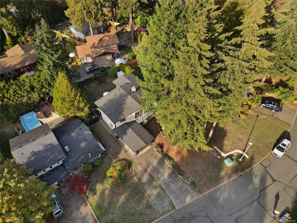
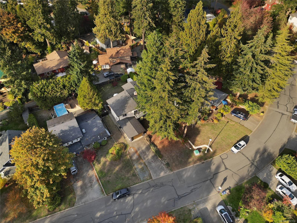
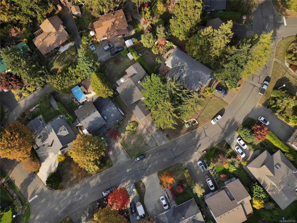
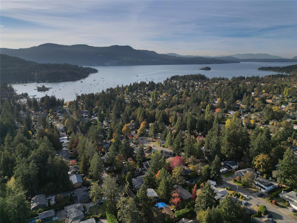
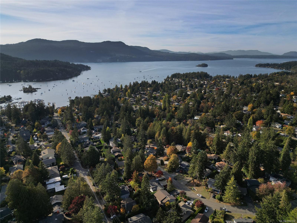
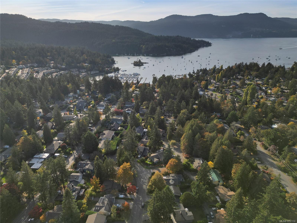
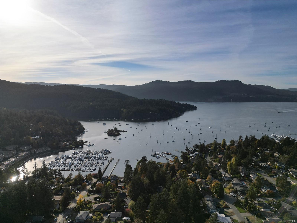
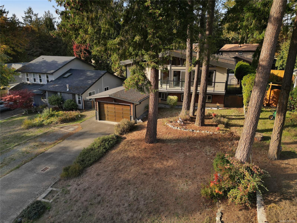
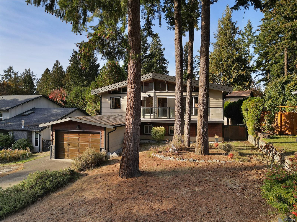
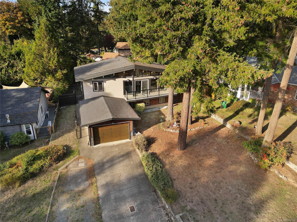
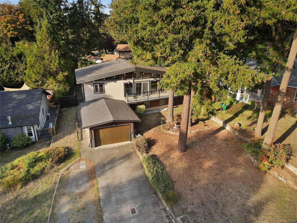
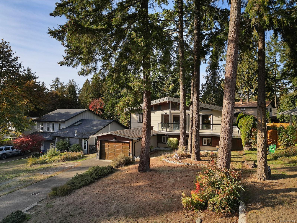
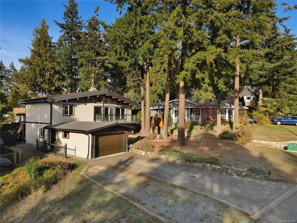
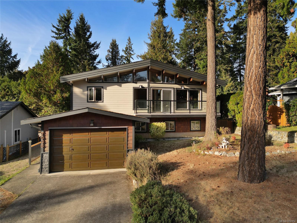
West coast contemporary post & beam Lindal Home, where the essence of cedar permeates every corner. Grand vaulted ceilings soar overhead and striking floor-to-ceiling brick feature wall showcasing a wood-burning FP. The kitchen with inviting eating area seamlessly flows into the open concept dining room, leading to a magnificent family room that opens to SW facing deck, perfect for hosting summer BBQs. Main floor retreat features spacious primary bedroom with an updated ensuite, while lower level offers 3 additional bedrooms, gas FP and ideal for families or creating a private suite. Step outside to the walkout basement with covered area, fully fenced yard, creating a private oasis in a desirable Brentwood Bay neighborhood. Nestled on a serene street, strolling distance to ocean, local shop & esteemed schools, this home offers a tranquil yet convenient lifestyle. Just moments from the Village, Airport & BC Ferries, this residence presents rare opportunity for fantastic coastal living.
Property Details
| Property Type | Residential |
| Property Sub Type | Single Family Detached |
| Listing ID | 1052158 |
| Status | Active |
| City | Central Saanich |
| Area | Central Saanich |
| Sub-Area | CS Brentwood Bay |
| Postal Code | V8M 1E7 |
| Property Taxes | $5,902.00 (2026) |
| Garage Spaces | 1 |
| Parking Total | 4 |
| Facing | South |
| Water | Municipal |
| Sewer | Sewer Connected |
| Heating | Baseboard,Electric,Natural Gas,Wood |
| Fireplaces | 1 |
| Fireplace Type | Living Room |
| Appliances | Dishwasher,Dryer,Oven/Range Electric,Range Hood,Refrigerator,Washer |
| Interior Features | Ceiling Fan(s),Eating Area,French Doors,Vaulted Ceiling(s) |
| Exterior Features | Balcony/Patio,Fencing: Full,Low Maintenance Yard |
| Construction | Wood |
| Roof | Asphalt Shingle |
| Foundation | Poured Concrete |
| Basement | Finished,Full,Walk-Out Access,With Windows |
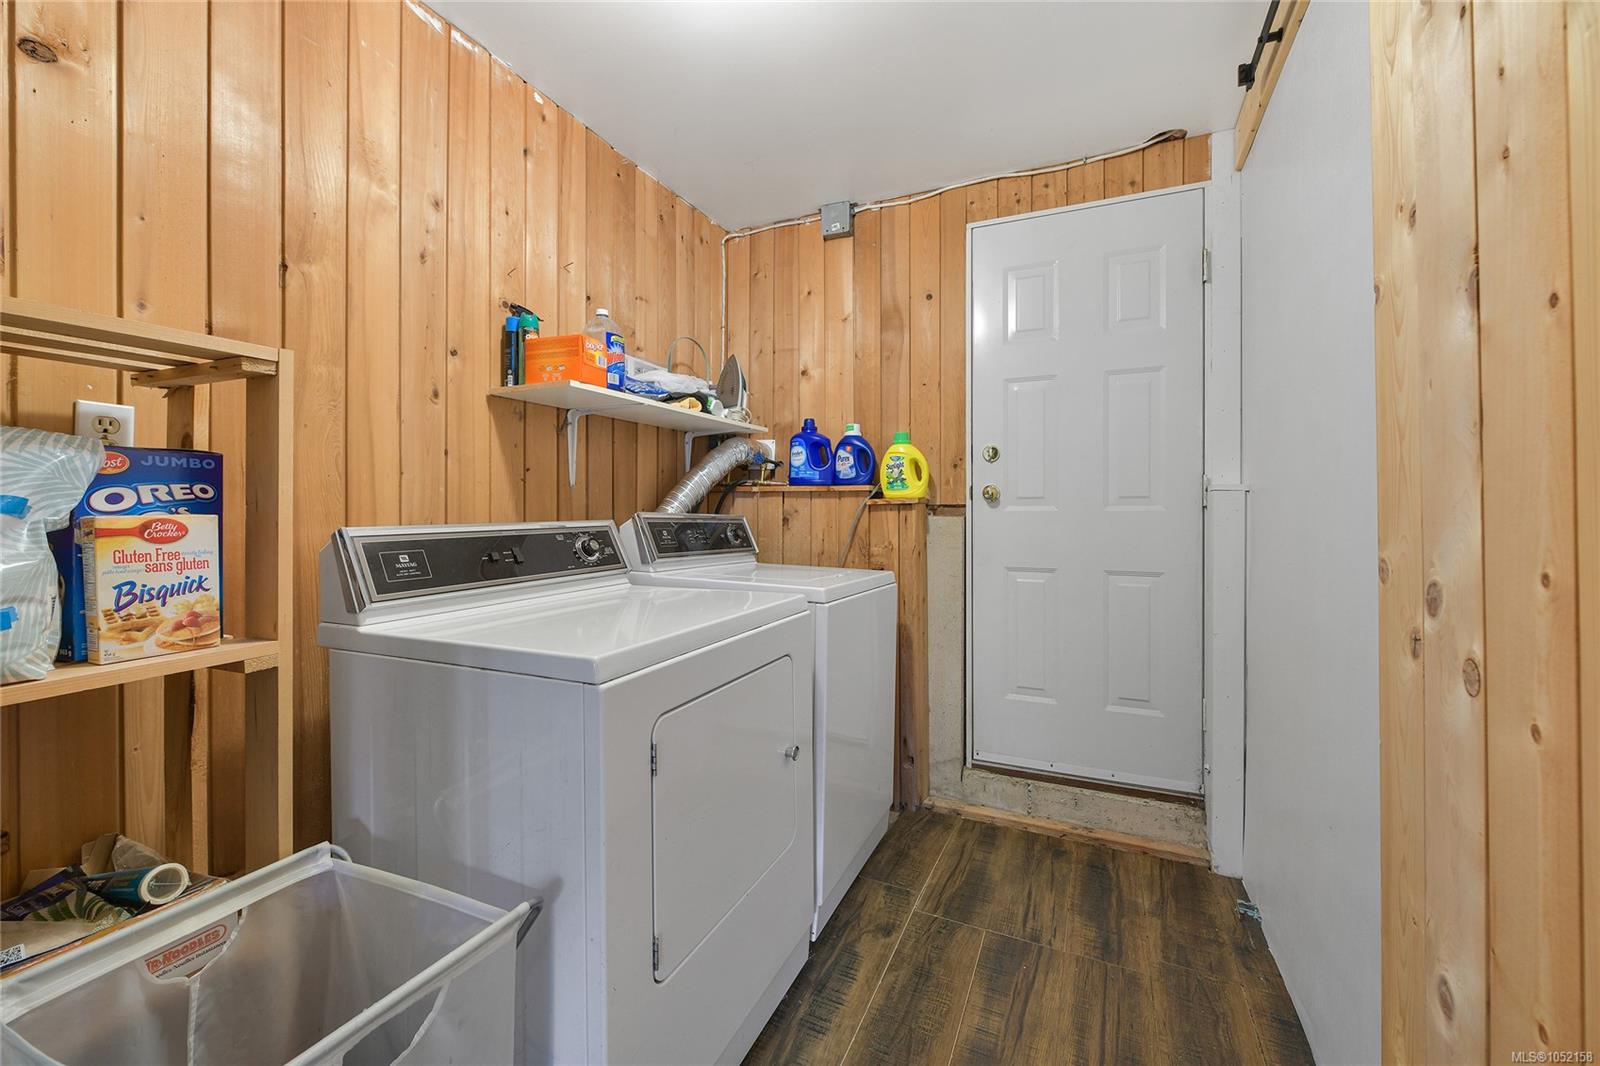
| Laundry | In House |
| Listed Date | Oct 13, 2026 |
| Ownership | Freehold |
| Lot Size | 0.18 acres |
Rooms
| Room | Level | Dimensions | Description |
|---|---|---|---|
| Bathroom | Main level | 4-Piece | |
| Dining room | Main level | 12\' x 10\' | |
| Kitchen | Main level | 10\' x 10\' | |
| Living room | Main level | 19\' x 12\' | |
| Primary Bedroom | Main level | 12\' x 17\' |
Building Details
Parking
| Type | Spaces |
|---|---|
| Street |
Additional Information
| Features | Cul-de-sac, Level lot, Southern exposure, Wooded area, Other, Marine Oriented |
| Land Size | 7936 sqft |
| Land Access | Road access |
| Building Type | House |
| Interior Size | 2470 sqft |
| Transaction | For sale |