Description
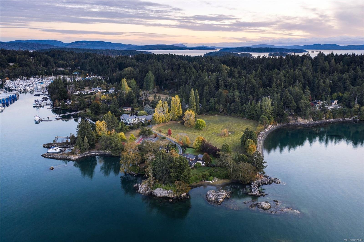
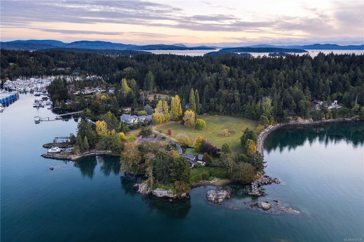
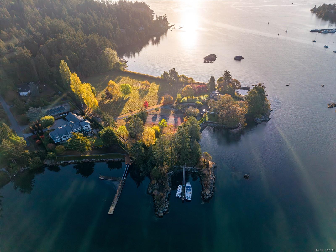
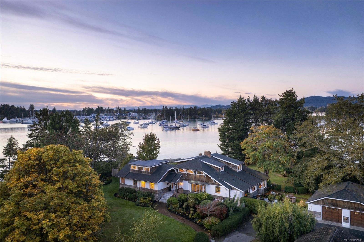
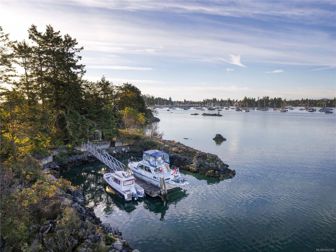
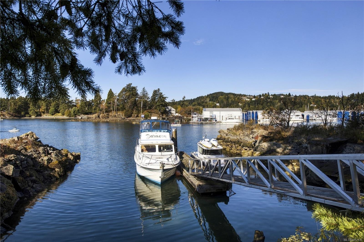
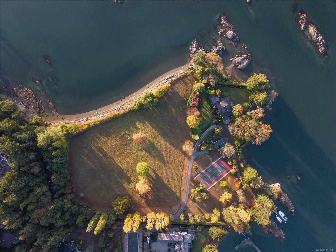
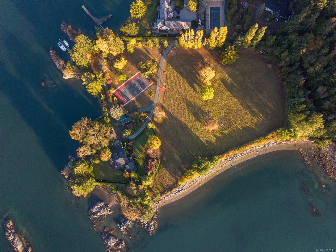
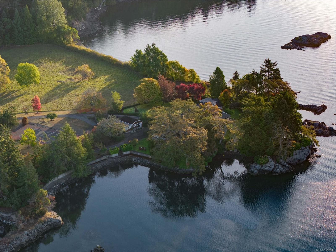
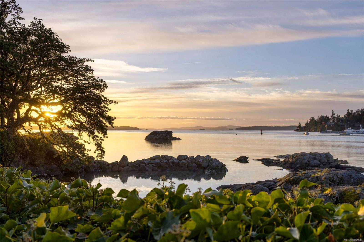
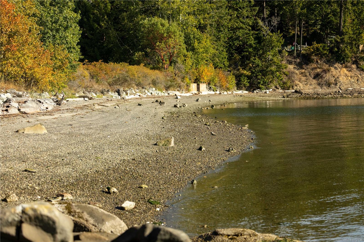
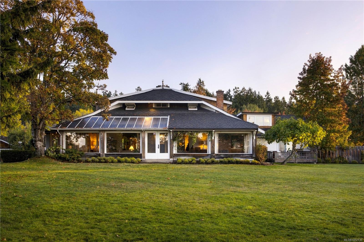
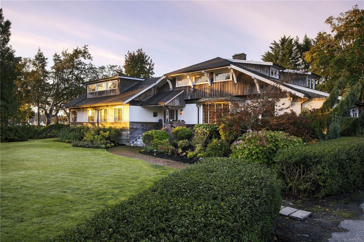
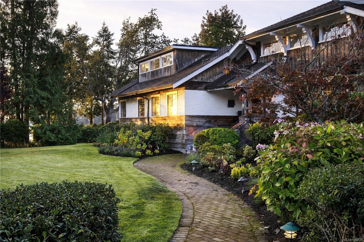
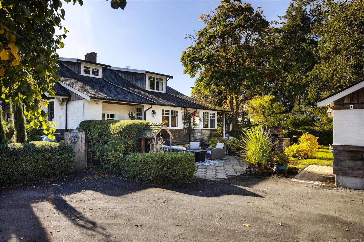
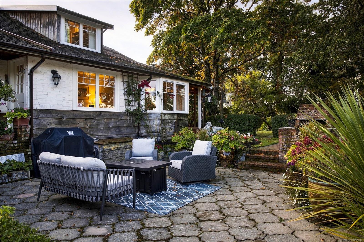
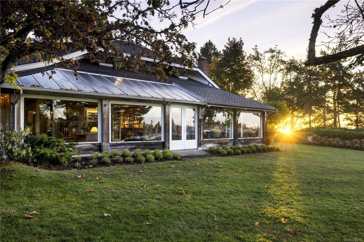
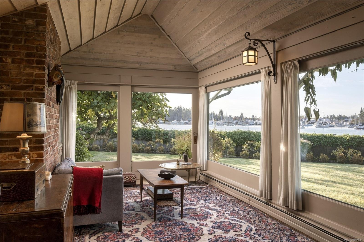
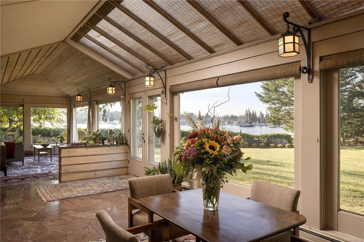
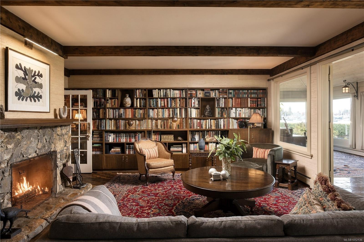
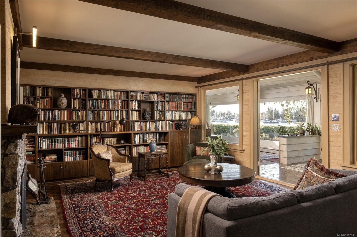
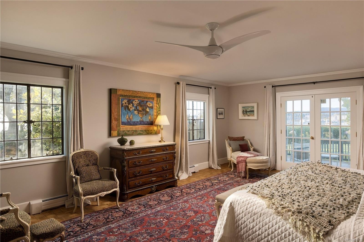
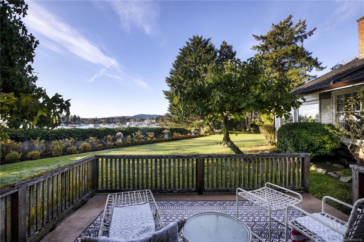
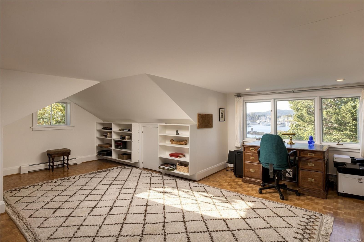
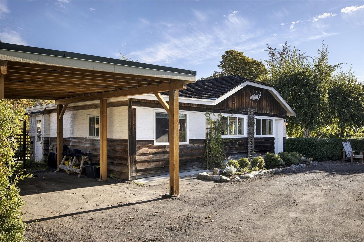
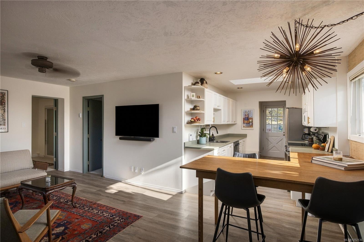
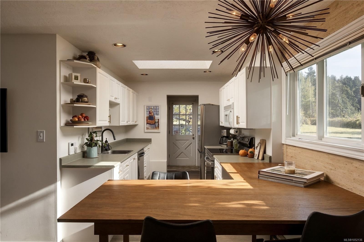
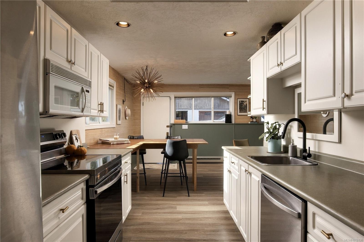
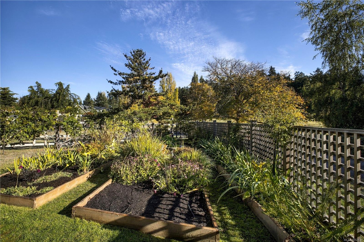
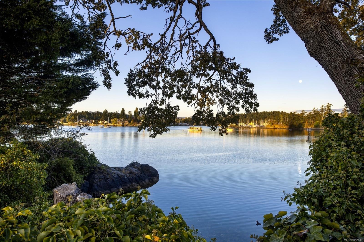
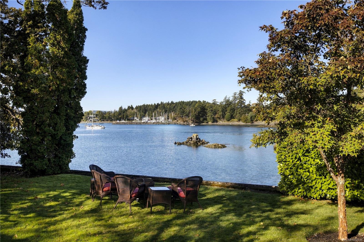
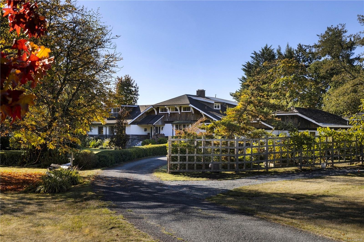
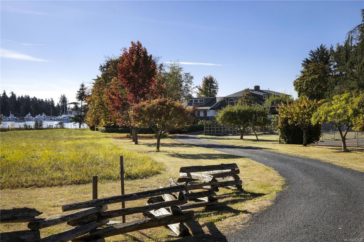
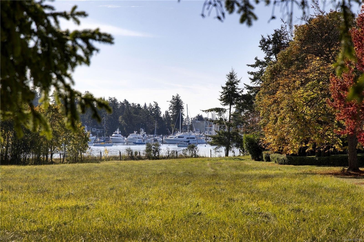
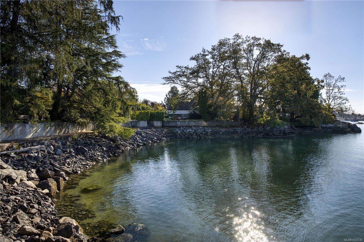
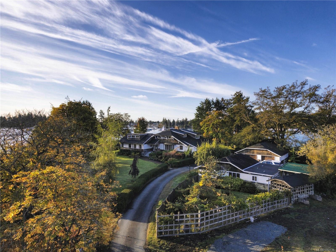
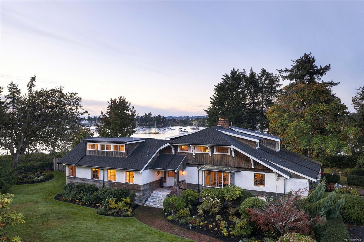
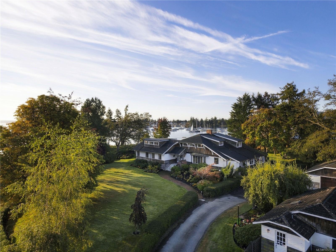
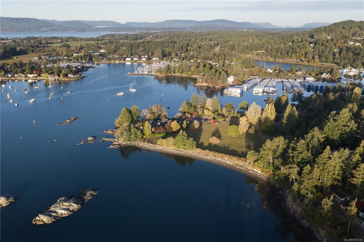
At the southern tip of Vancouver Island on the Saanich Peninsula, lies one of British Columbia’s most extraordinary waterfront holdings. Encompassing an impressive 6.65 private acres and an astounding 1,903 feet of low-bank ocean frontage, this legacy estate offers a level of privacy, scale, and waterfront access that is simply unmatched in today’s market. A sandy beach, deep-water dock/moorage, and pastoral field create a setting of exceptional beauty. The four-bedroom main residence and separate two-bedroom cottage are perfectly positioned to capture breathtaking panoramic ocean views and spectacular sunsets from the property’s predominantly south-west facing shoreline. Beyond its appeal as a world-class private estate, the property presents an extraordinary investment opportunity. The existing R-2 zoning supports a ten-lot subdivision plan, offering developers and investors the rare chance to create an exclusive waterfront community in one of BC’s most sought-after locations.
Property Details
| Property Type | Residential |
| Property Sub Type | Single Family Detached |
| Listing ID | 1052136 |
| Status | Active |
| City | North Saanich |
| Area | North Saanich |
| Sub-Area | NS Curteis Point |
| Postal Code | V8L 5H6 |
| Property Taxes | $69,368.06 (2026) |
| Garage Spaces | 2 |
| Parking Total | 12 |
| Facing | Northeast |
| Water | Municipal |
| Sewer | Septic System |
| Heating | Hot Water,Oil,Wood |
| Fireplaces | 2 |
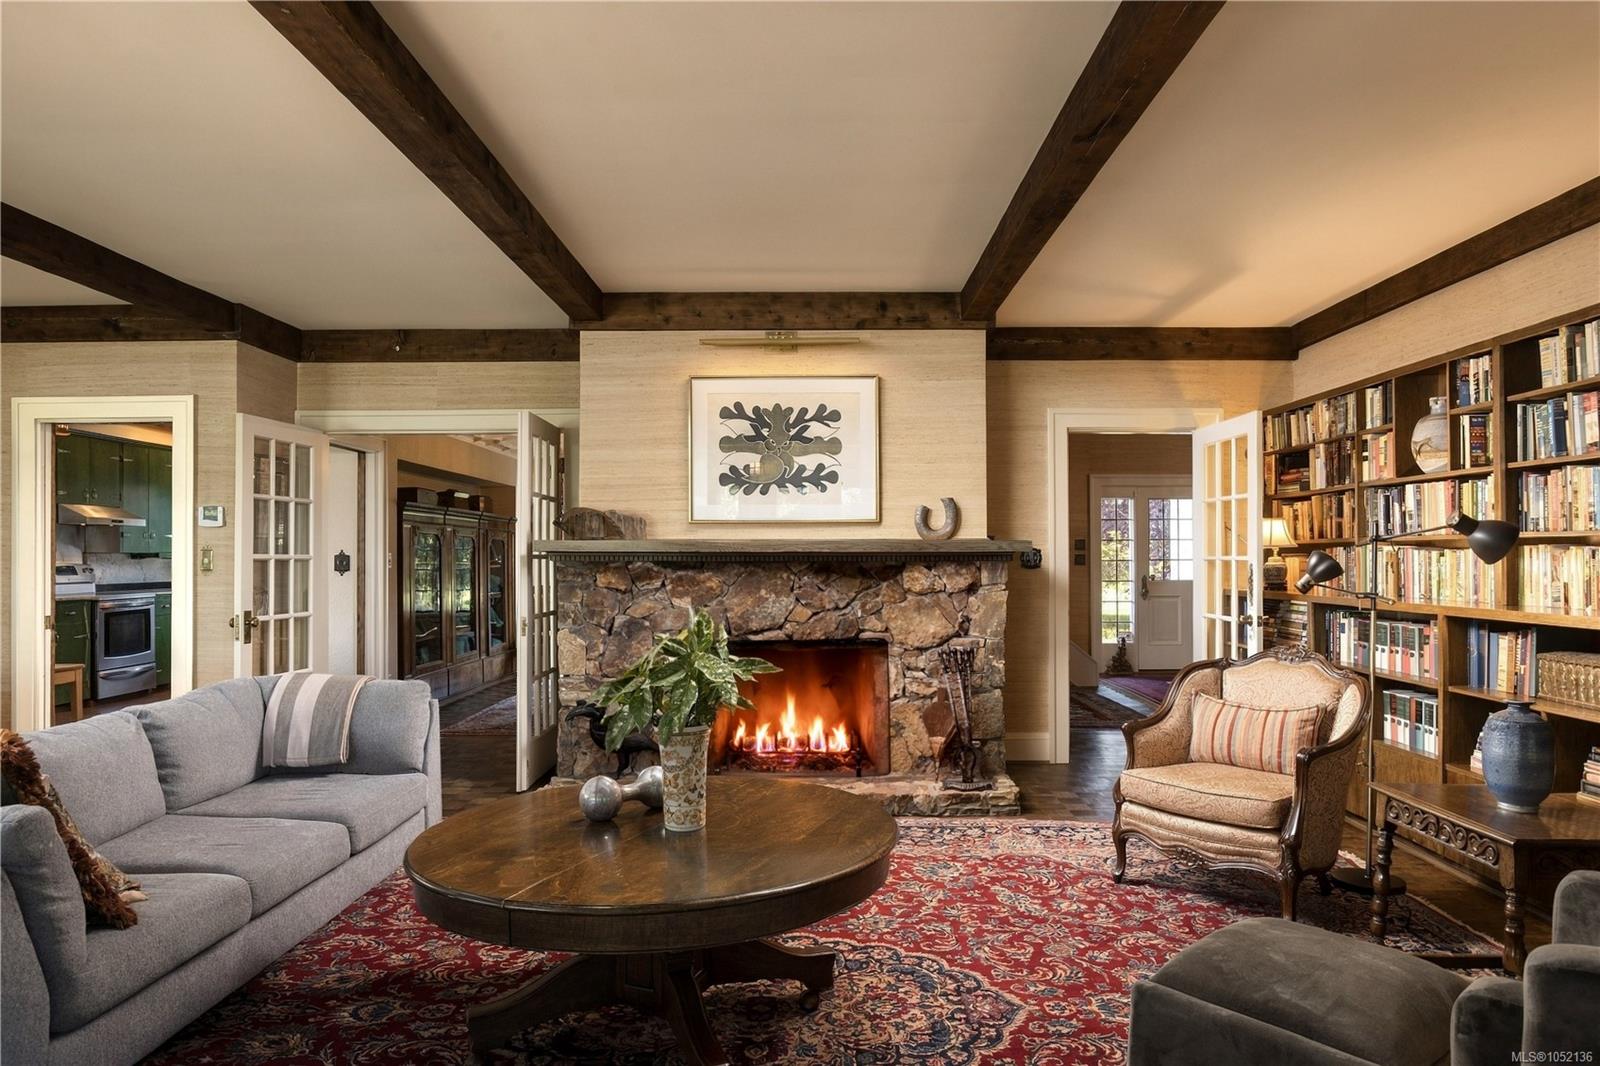
| Fireplace Type | Family Room,Living Room,Wood Burning |
| Appliances | Dishwasher,Dryer,Oven/Range Electric,Range Hood,Refrigerator,Washer |
| Interior Features | Cathedral Entry,Dining Room,Eating Area,French Doors,Storage,Vaulted Ceiling(s) |
| Exterior Features | Balcony/Deck,Balcony/Patio,Fencing: Partial,Garden,Lighting,Tennis Court(s) |
| Construction | Frame Wood,Stucco,Wood |
| Roof | Asphalt Shingle |
| Foundation | Poured Concrete |
| Basement | Partially Finished |
| Laundry | In House |
| Listed Date | Oct 13, 2026 |
| Ownership | Freehold |
| Lot Size | 6.65 acres |
Rooms
| Room | Level | Dimensions | Description |
|---|---|---|---|
| Bathroom | Main level | 2-Piece | |
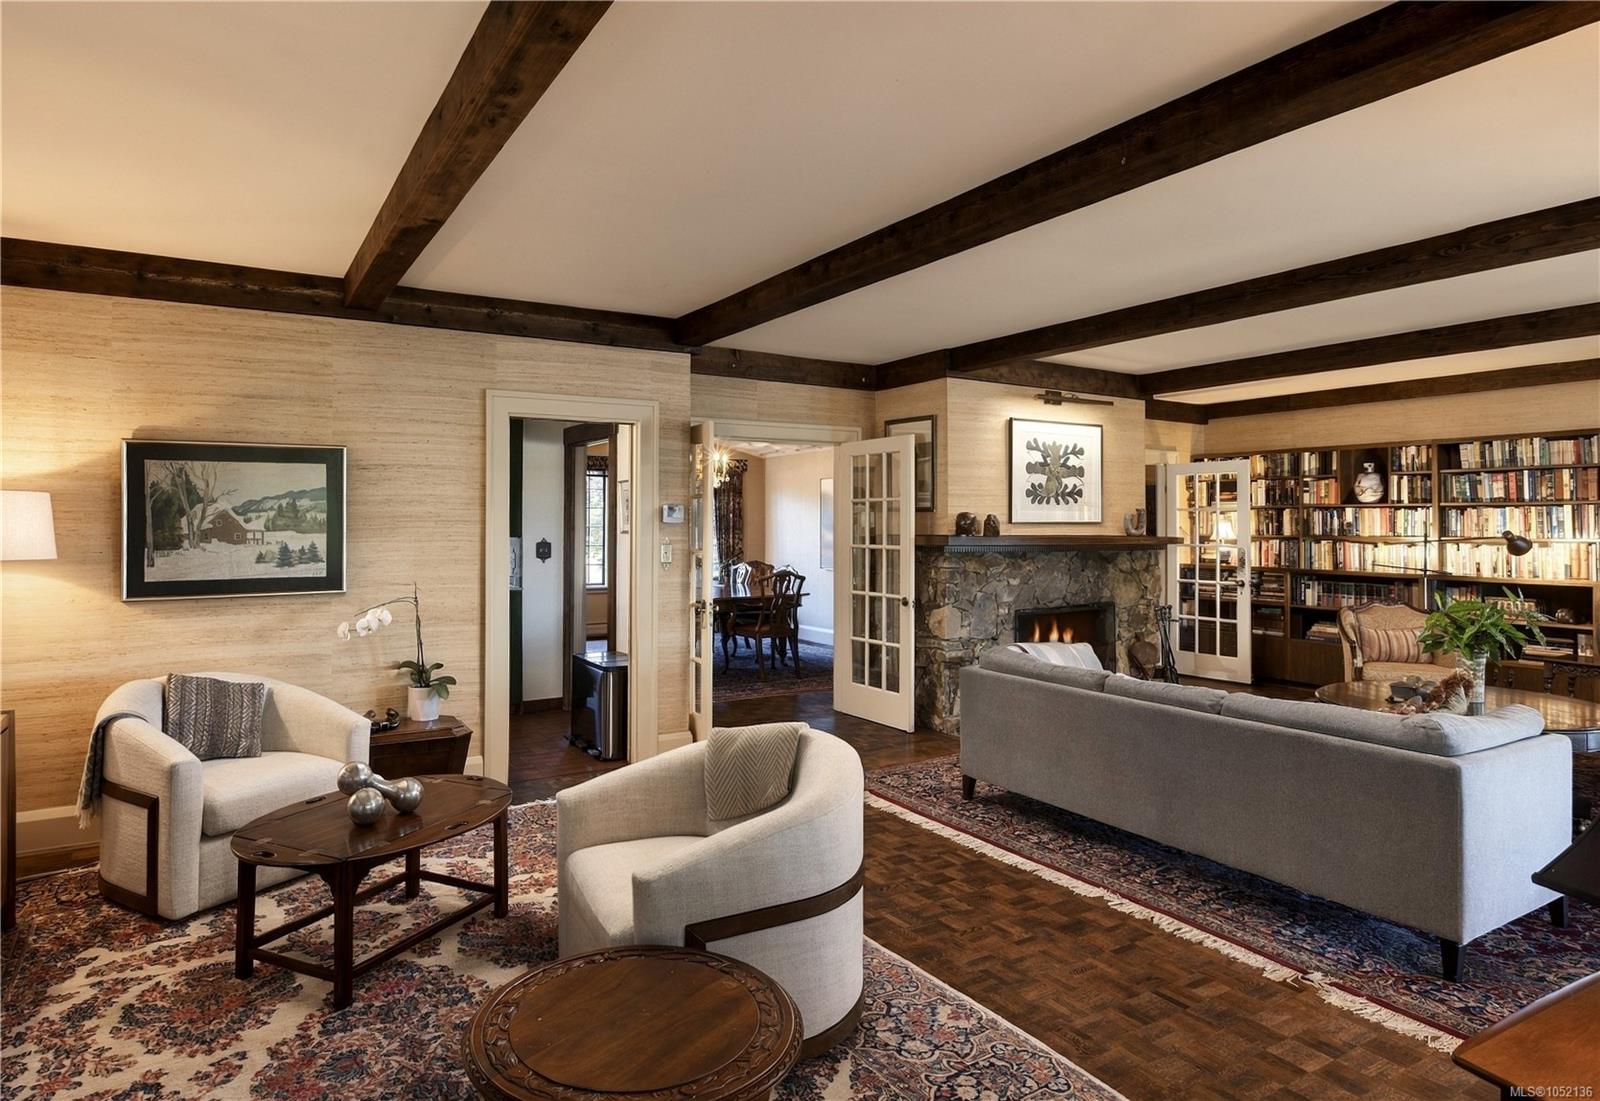
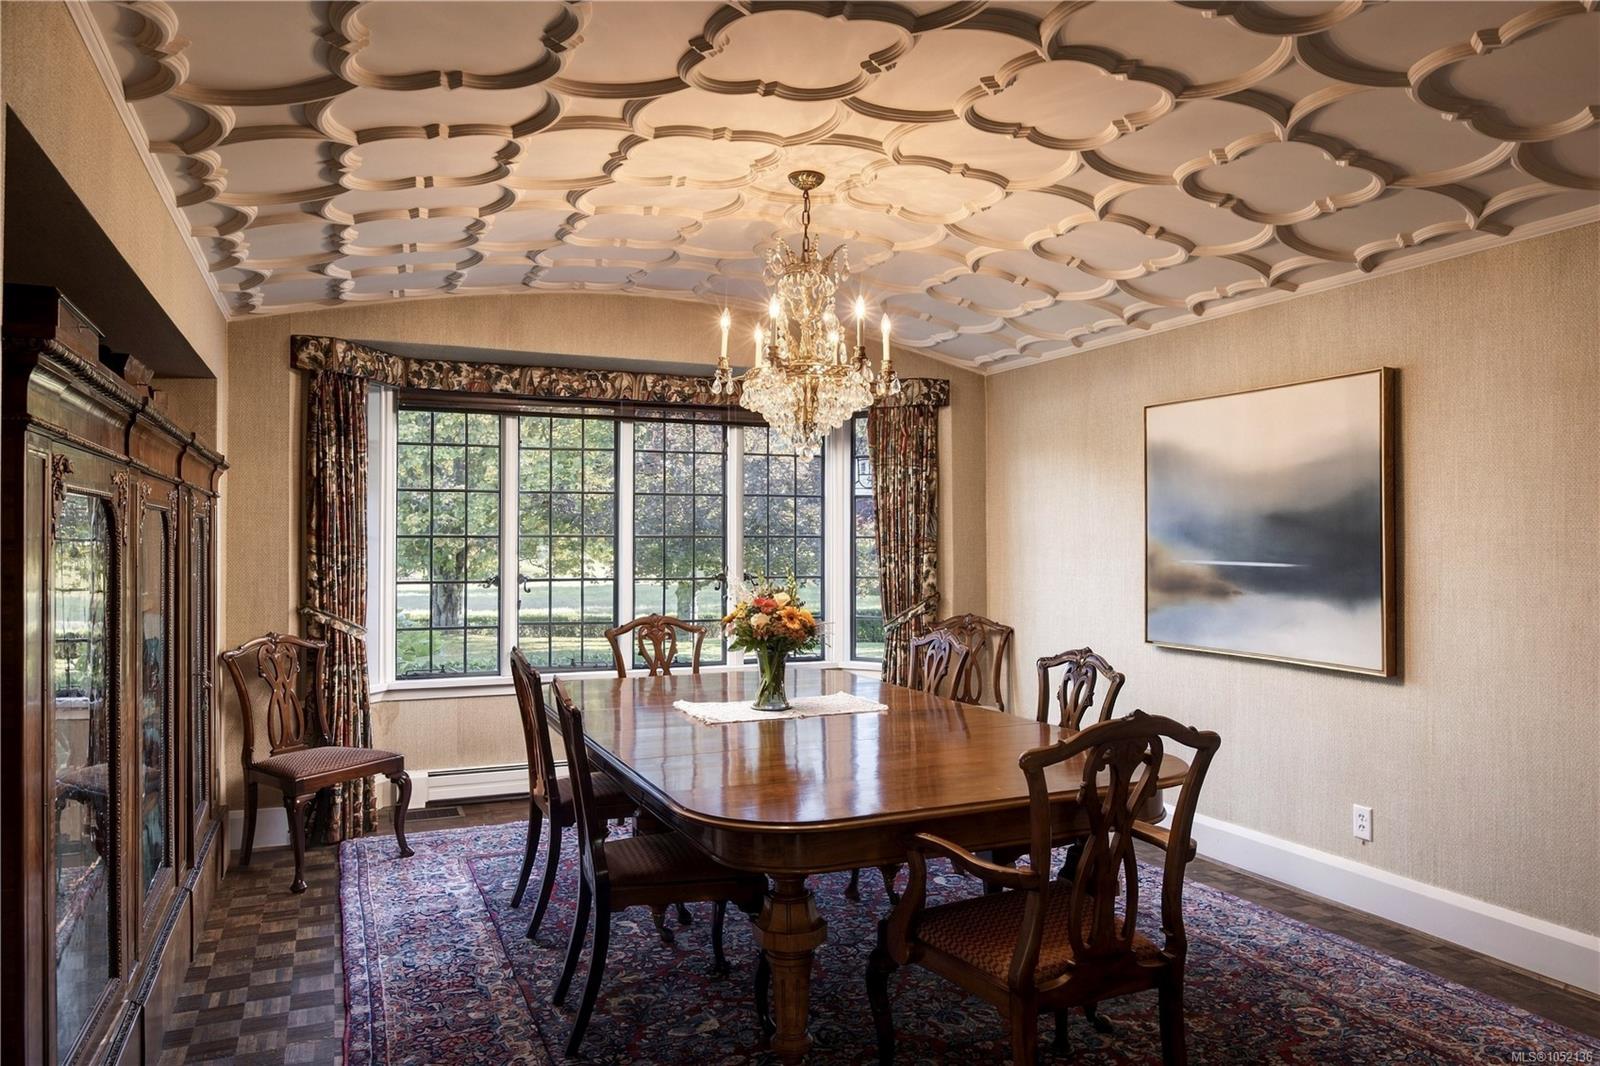
| Dining room | Main level | 14 ft x 18 ft | |
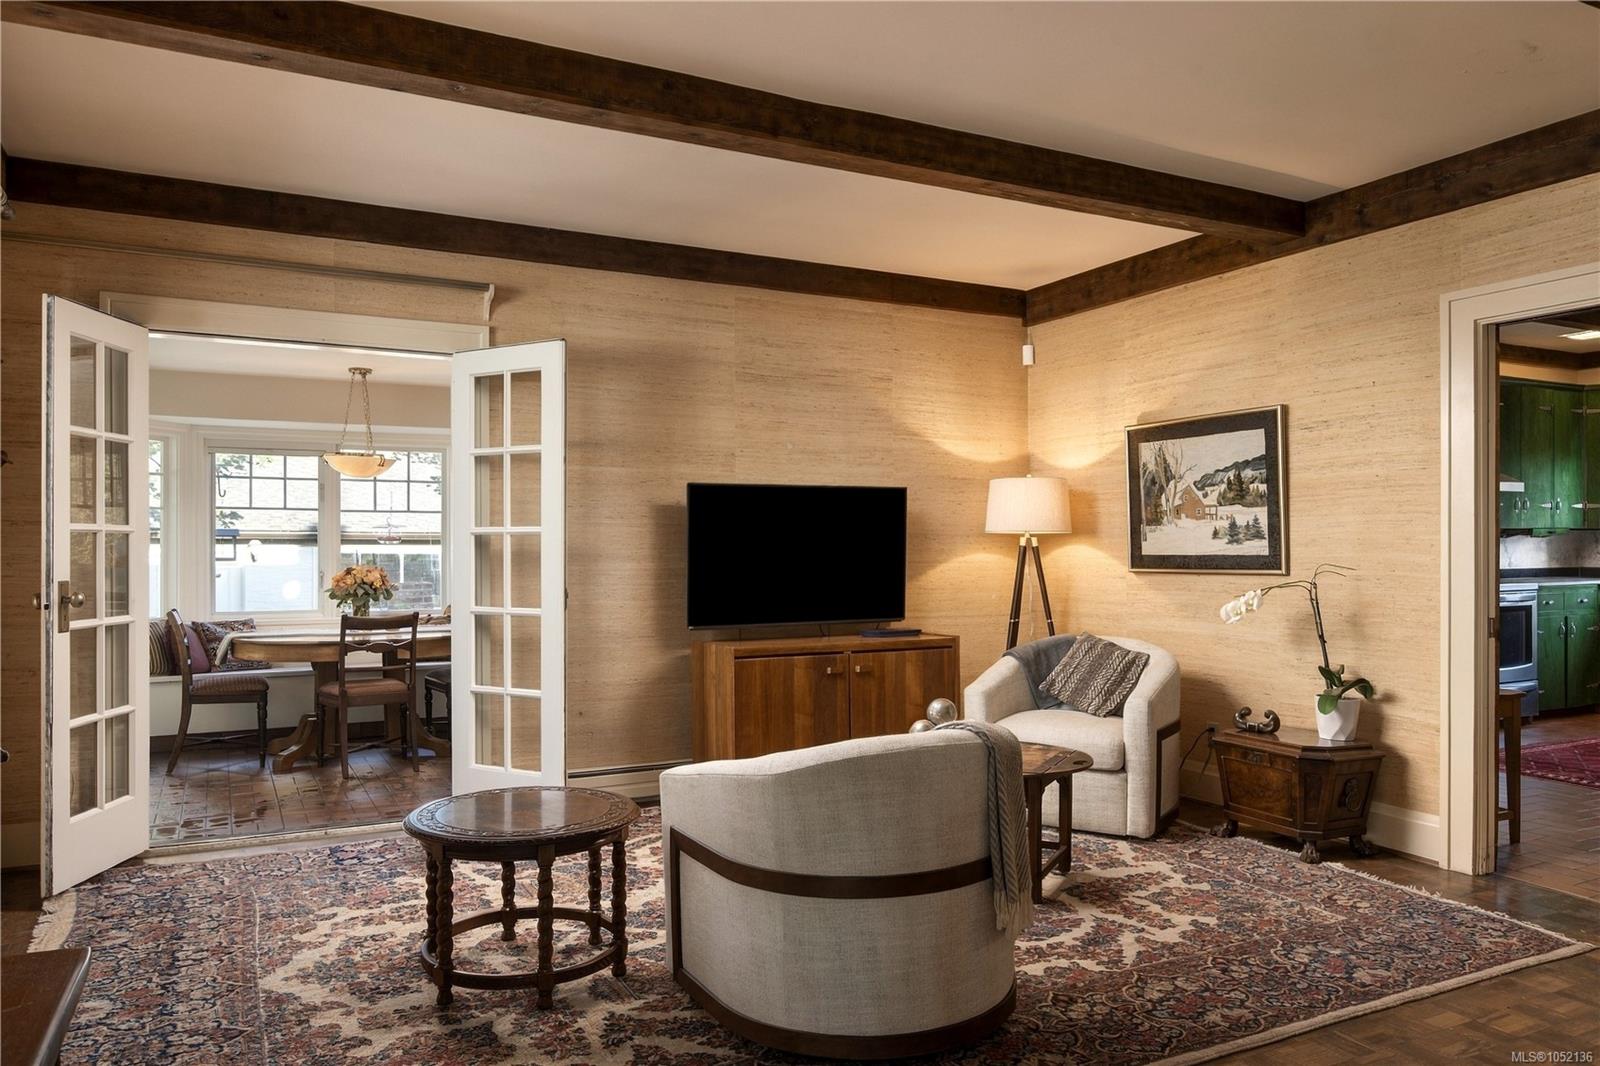
| Eating area | Main level | 26 ft x 11 ft | |
| Ensuite | Main level | 4-Piece | |
| Entrance | Main level | 22 ft x 16 ft | |
| Family room | Main level | 15 ft x 20 ft | |
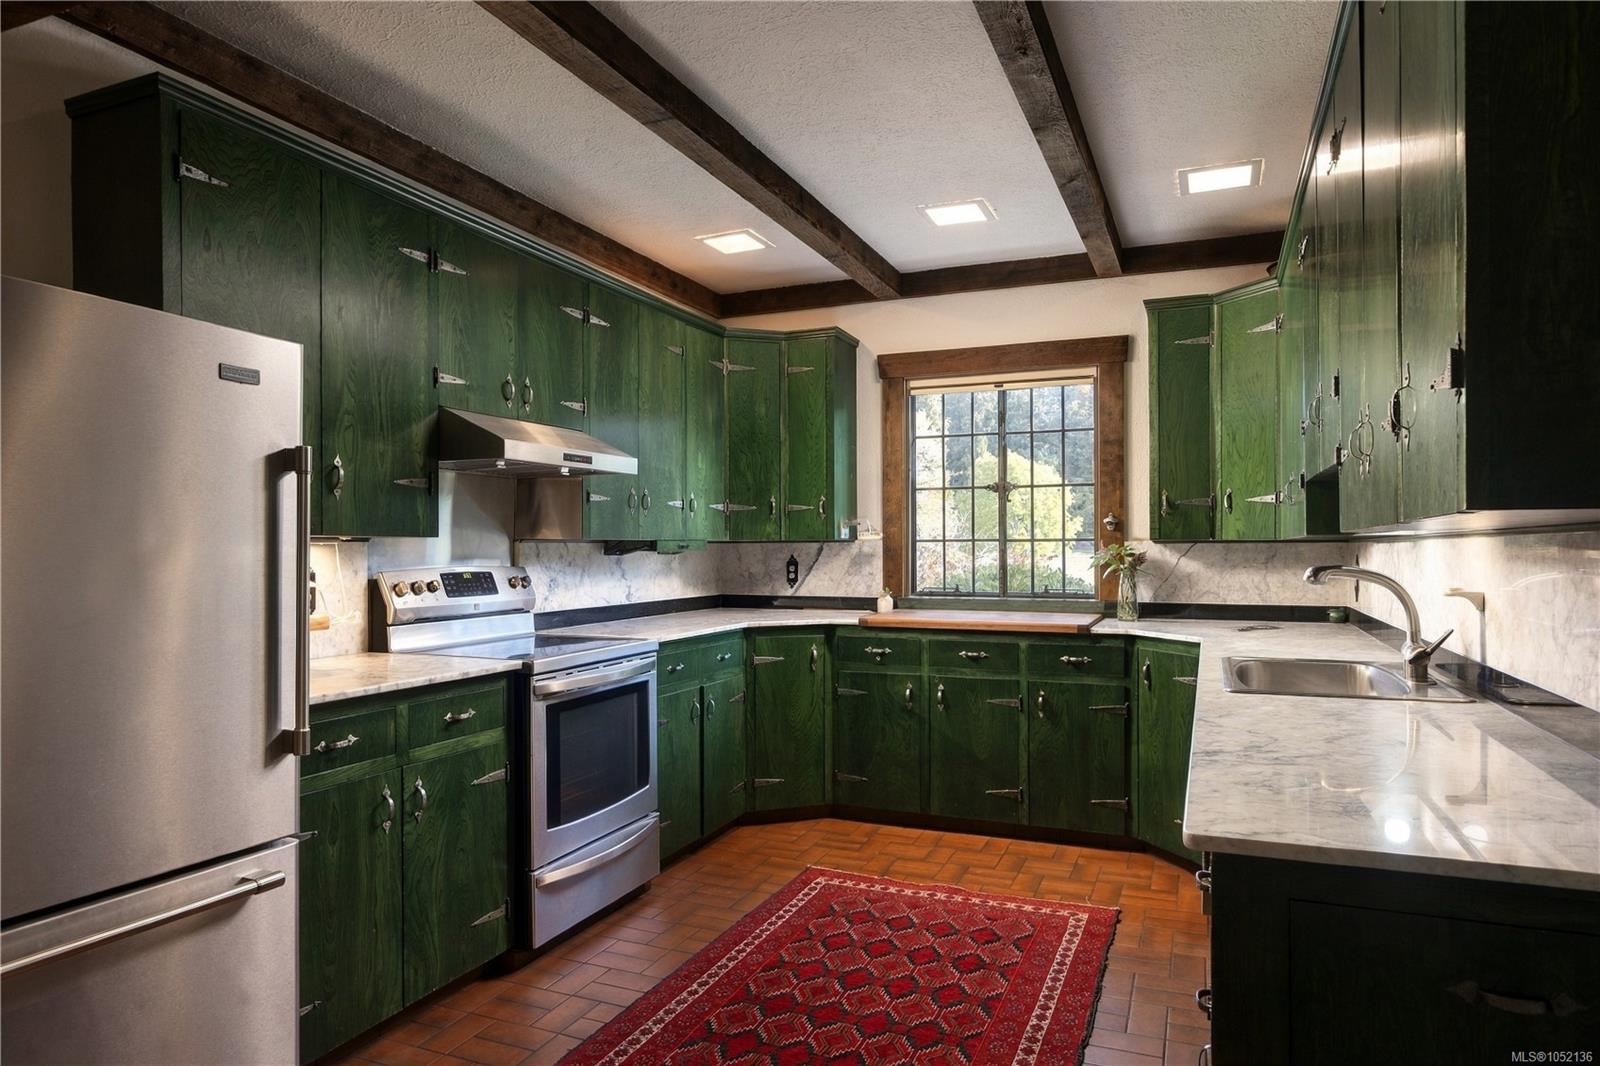
| Kitchen | Main level | 11 ft x 18 ft | |
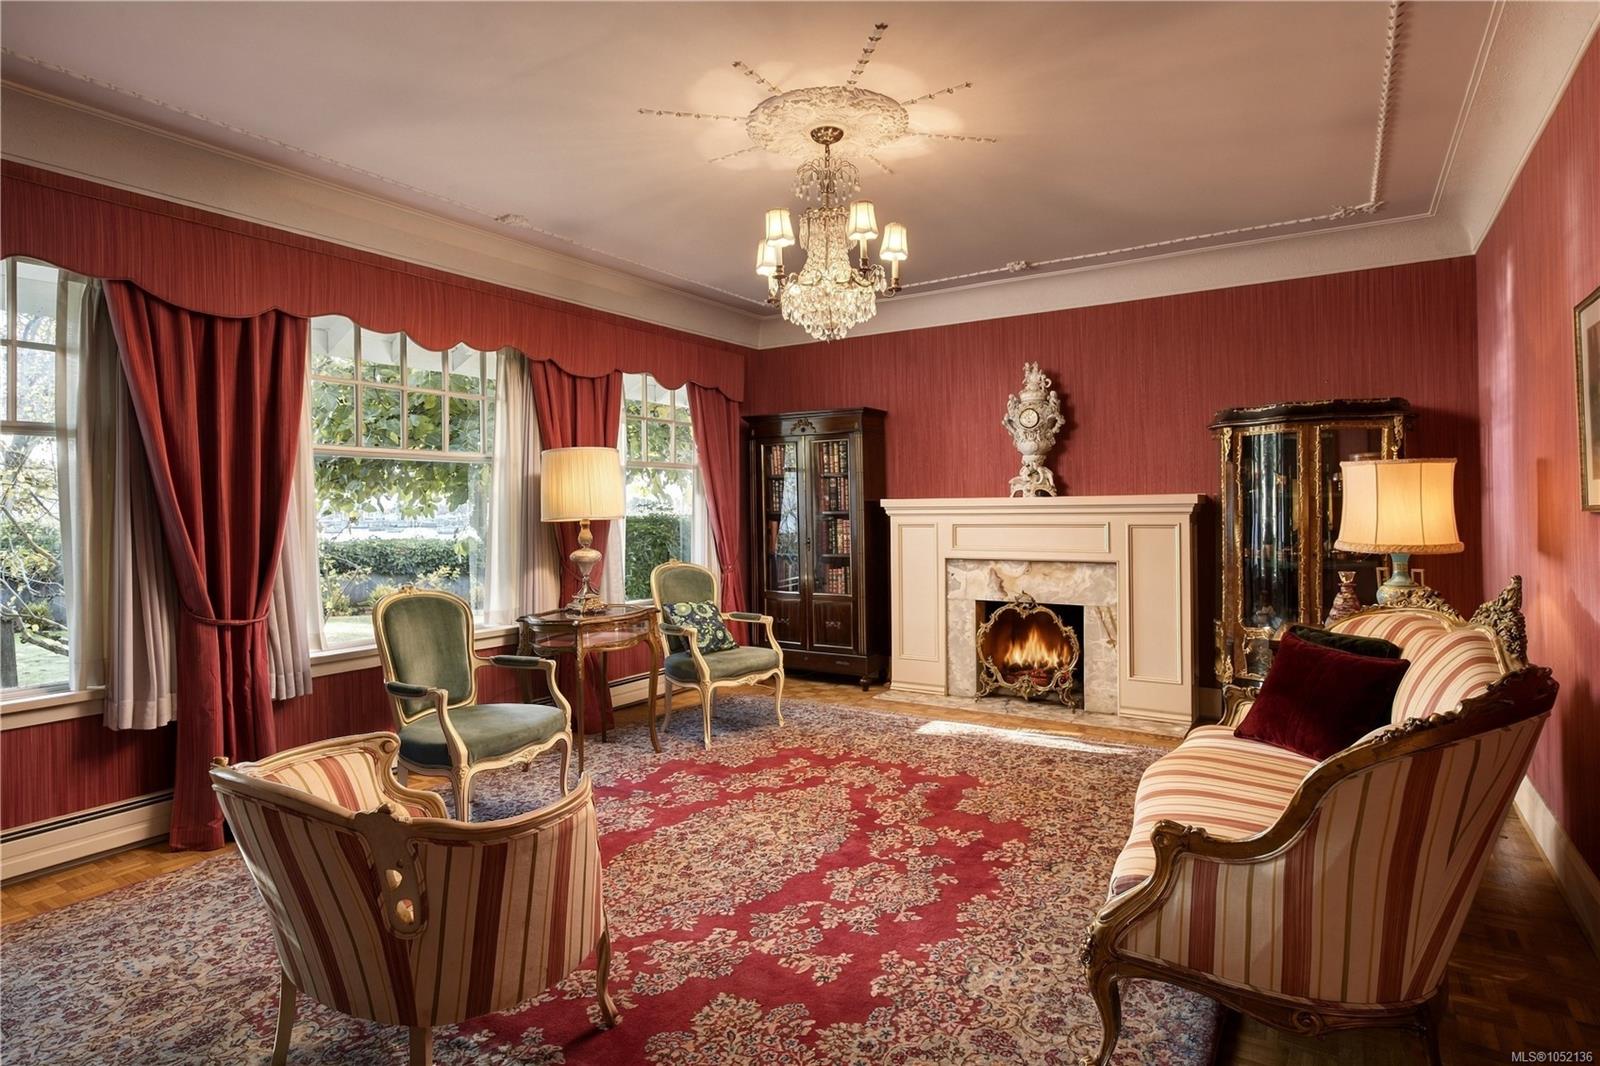
| Living room | Main level | 32 ft x 18 ft | |
| Mud room | Main level | 8 ft x 11 ft | |
| Other | Main level | 10 ft x 9 ft | |
| Patio | Main level | 25 ft x 21 ft | |
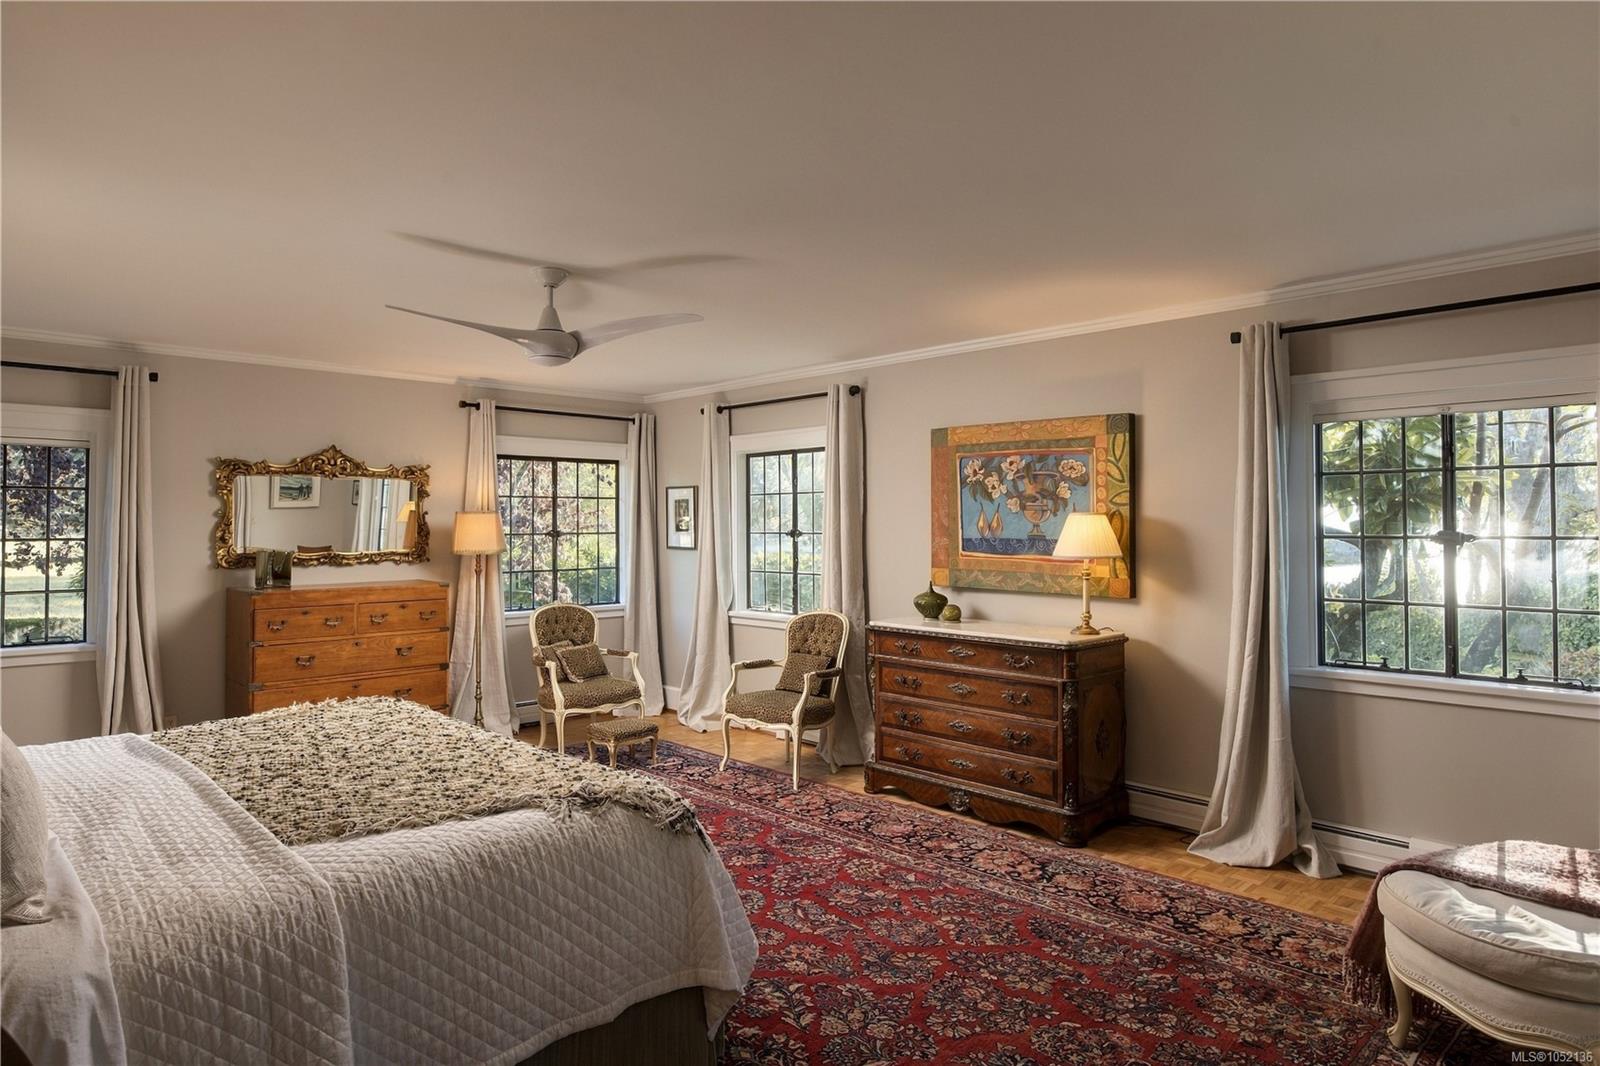
| Primary Bedroom | Main level | 16 ft x 23 ft | |
| Sitting room | Main level | 20 ft x 11 ft | |
| Storage | Main level | 30 ft x 6 ft | |
| Bathroom | Other | 2-Piece | |
| Bedroom | Other | 10 ft x 15 ft | |
| Bedroom | Other | 10 ft x 11 ft | |
| Ensuite | Other | 3-Piece | |
| Entrance | Other | 6 ft x 7 ft | |
| Kitchen | Other | 9 ft x 16 ft | |
| Laundry room | Other | 7 ft x 5 ft | |
| Living room | Other | 15 ft x 12 ft | |
| Storage | Other | 13 ft x 7 ft |
Building Details
Parking
| Type | Spaces |
|---|---|
| RV |
Additional Information
| Features | Acreage, Level lot, Park setting, Private setting, Southern exposure, Other, Marine Oriented, Moorage |
| View | Mountain view, Ocean view |
| Waterfront | Waterfront on ocean |
| Land Size | 6.65 ac |
| Land Access | Road access |
| Building Type | House |
| Interior Size | 6068 sqft |
| Transaction | For sale |