Description
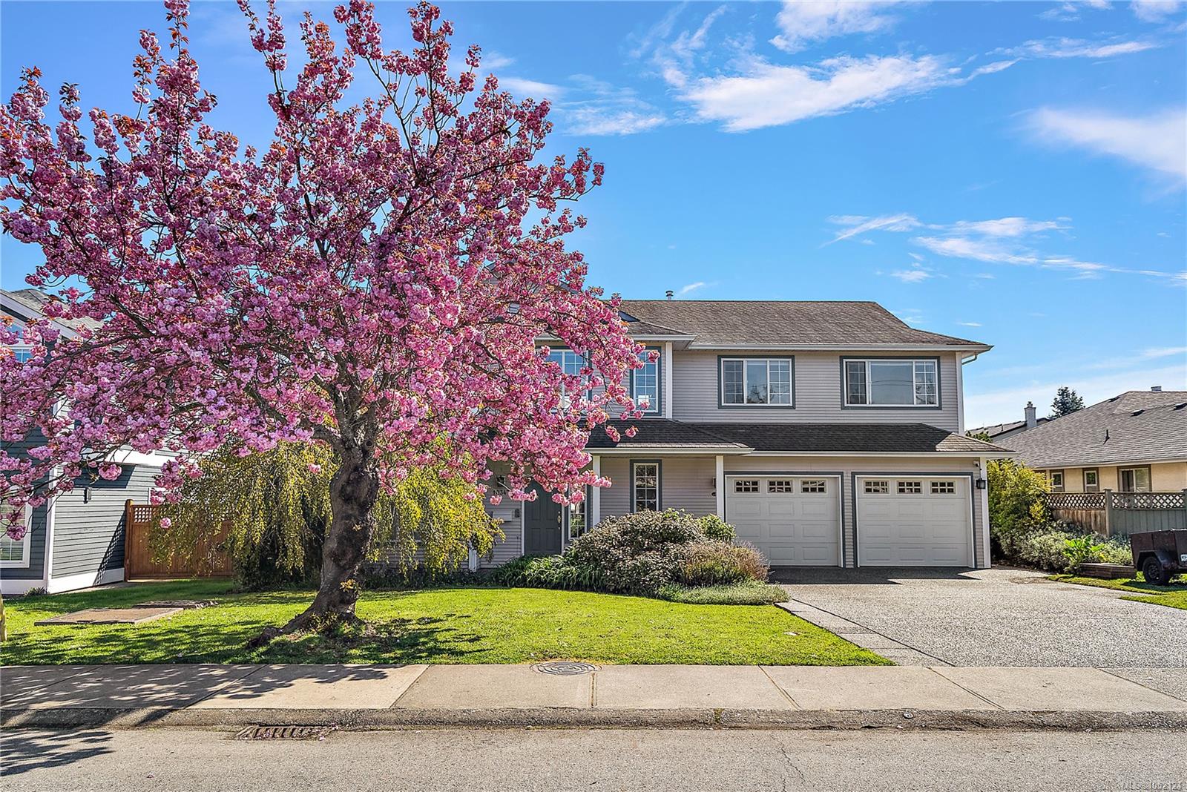
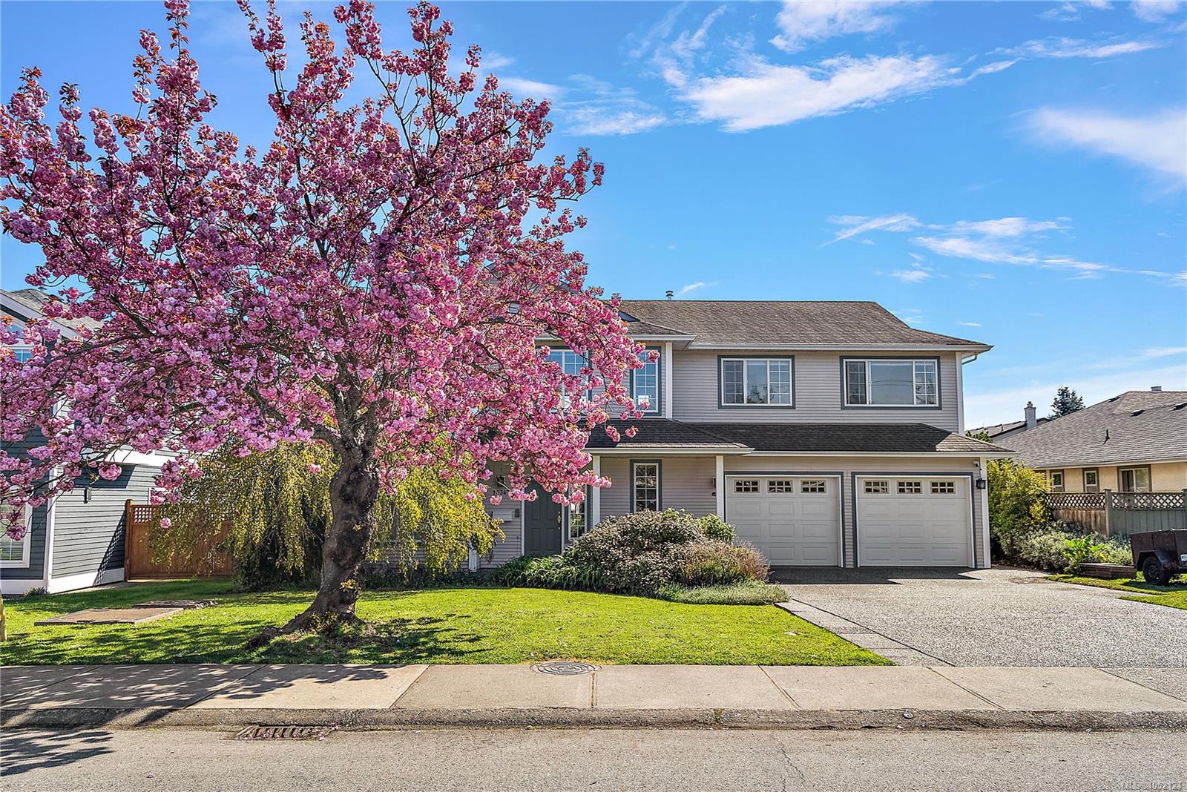
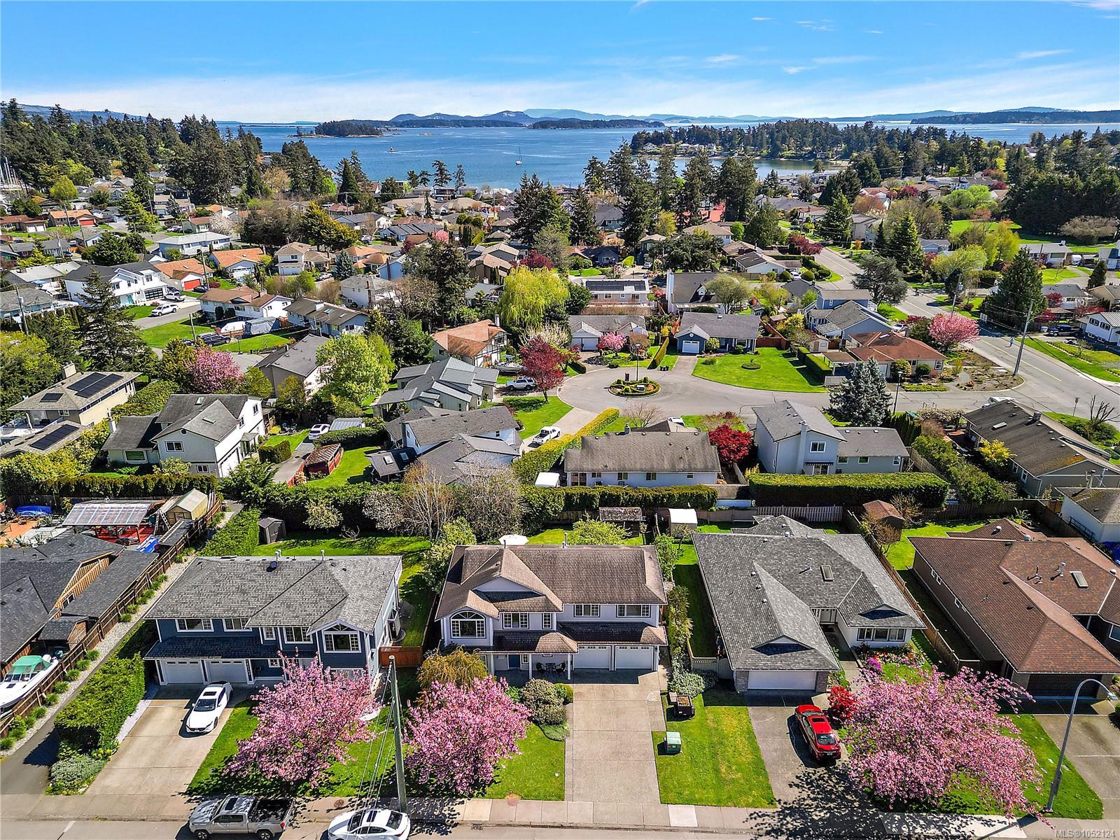
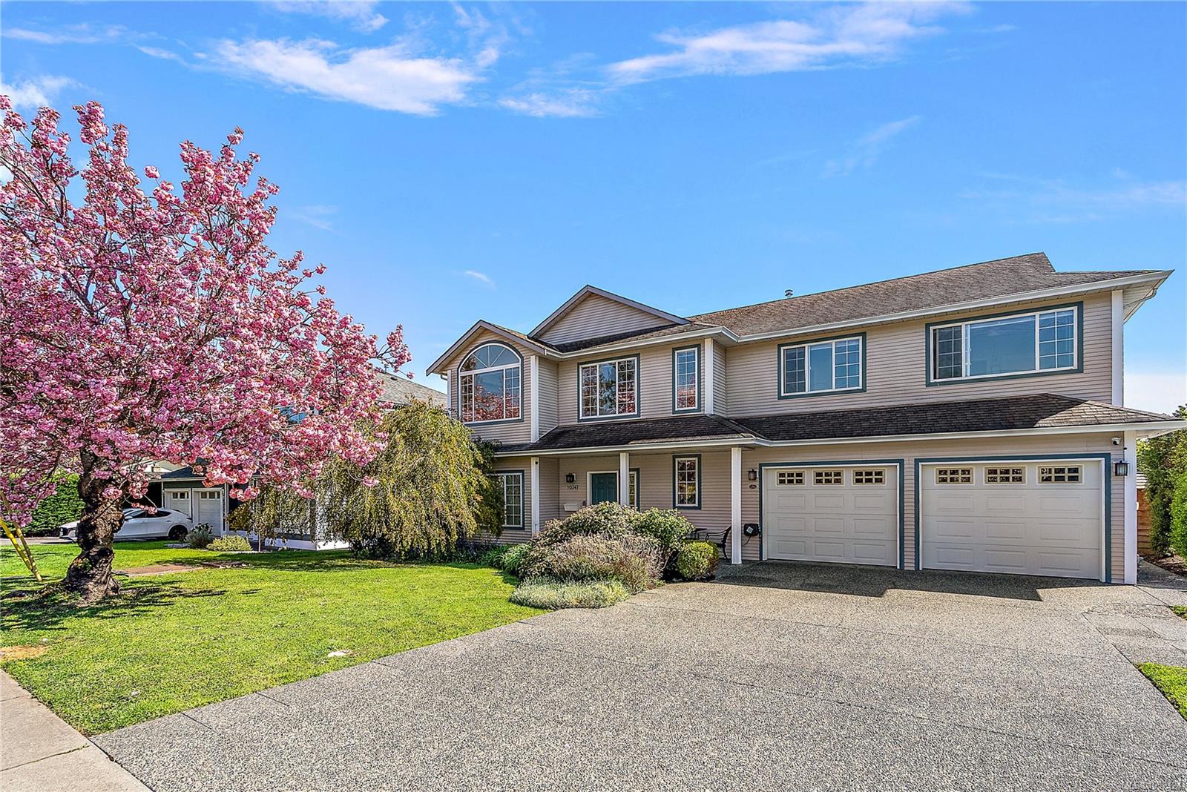
Welcome to effortless coastal living in the heart of Sidney by the Sea. Just minutes from Roberts Bay, Shoal Harbour, scenic parks, local cafés, shops, and Sidney’s vibrant waterfront, this home places the very best of the Peninsula within easy reach. Coastal charm, flexible living, and an outstanding location come together in a home you will be excited to call your own.
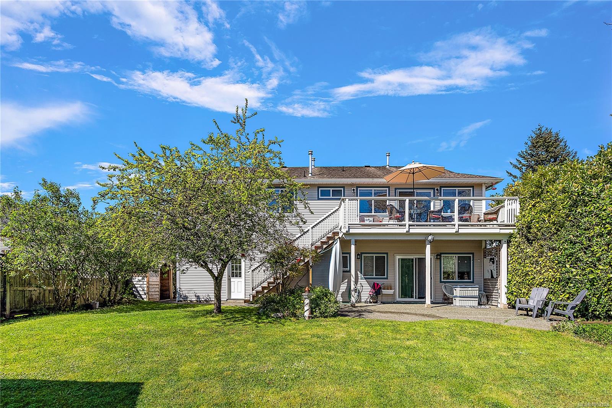
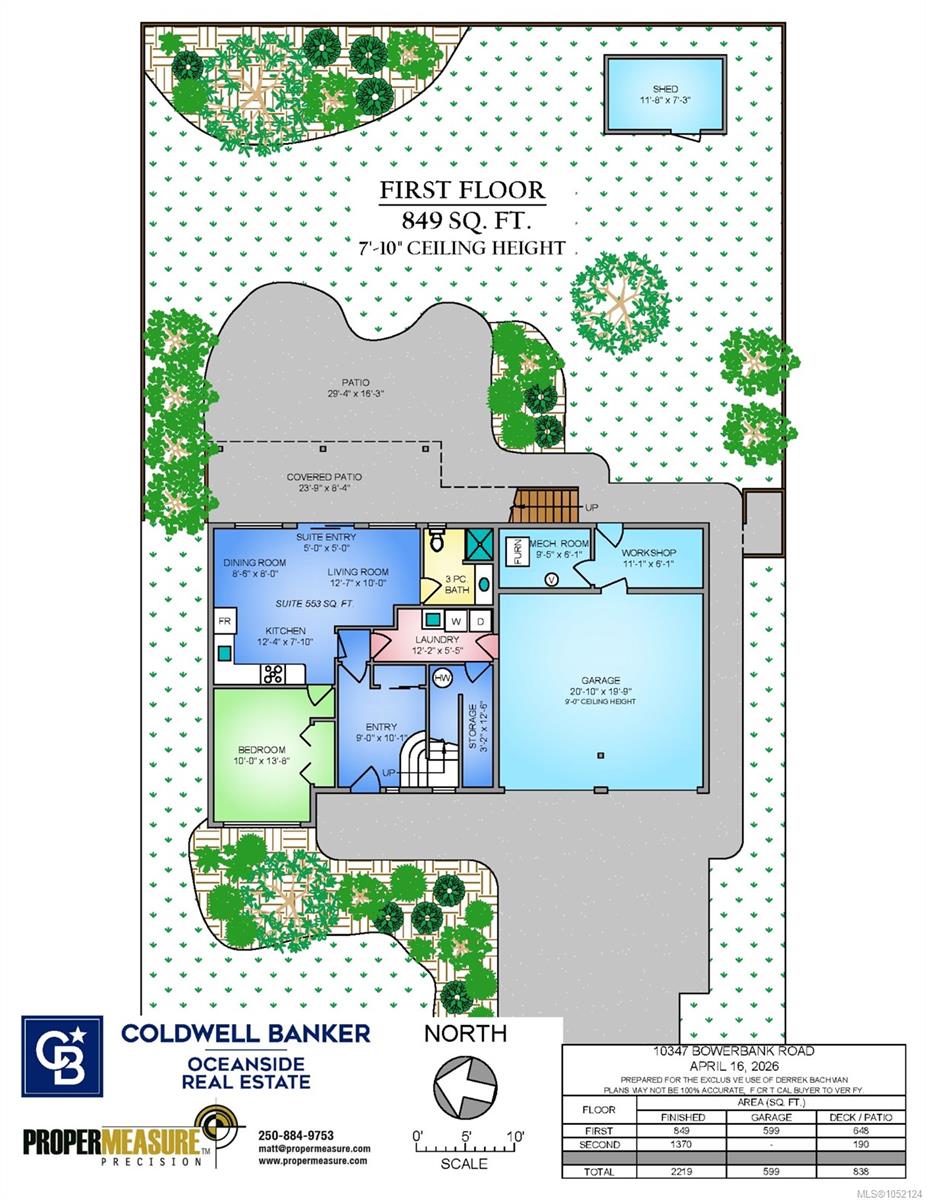
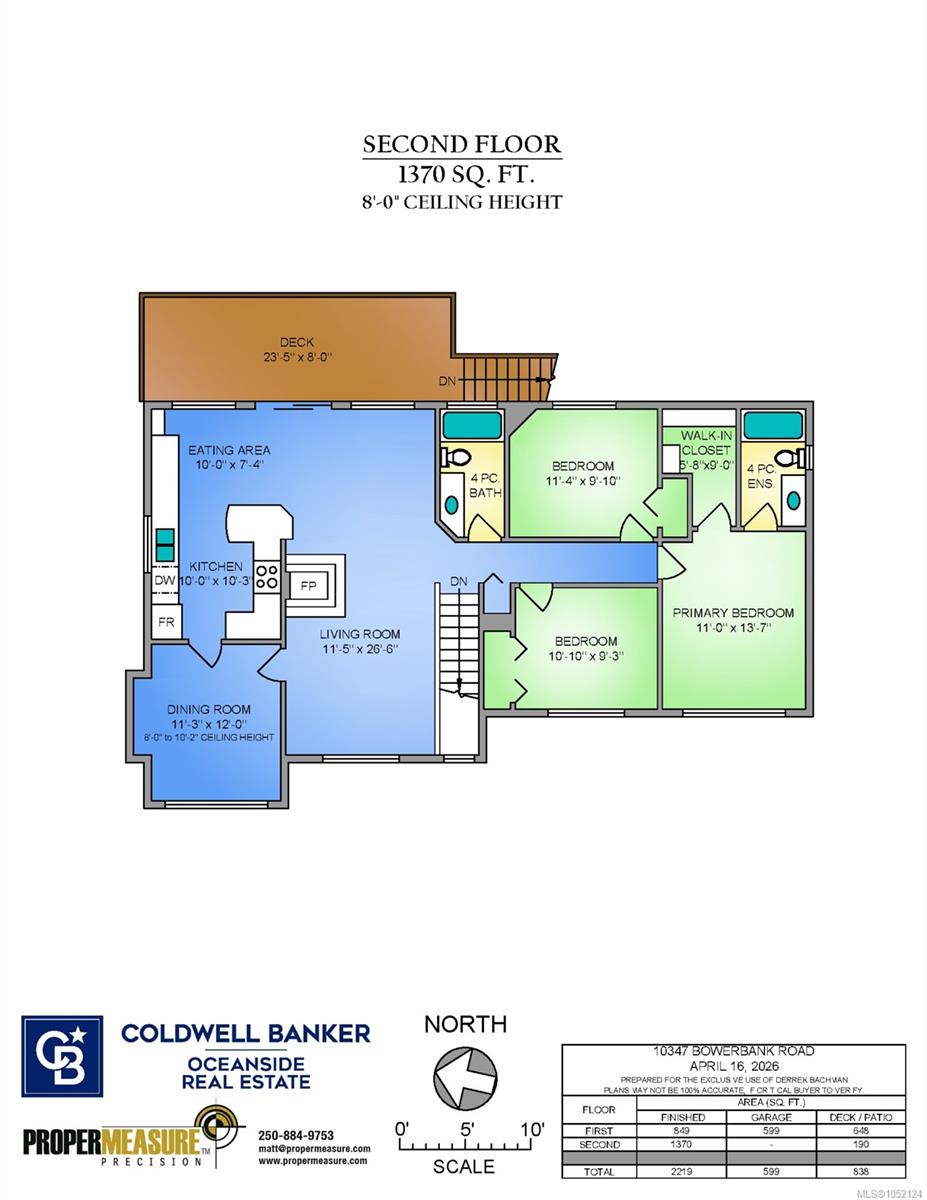
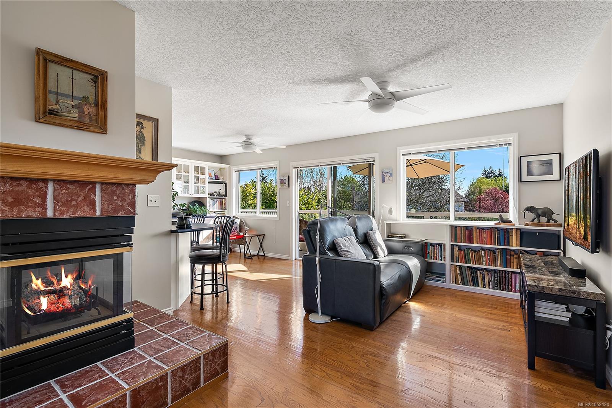
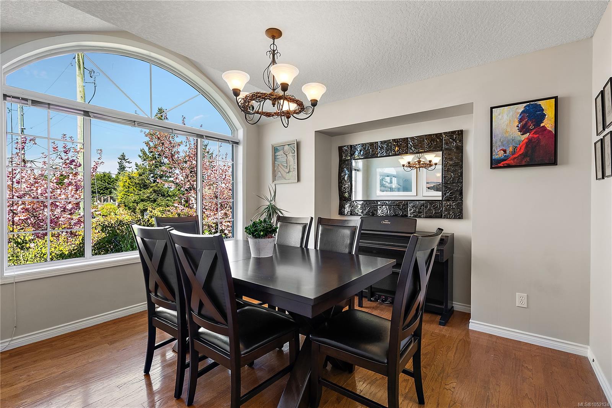
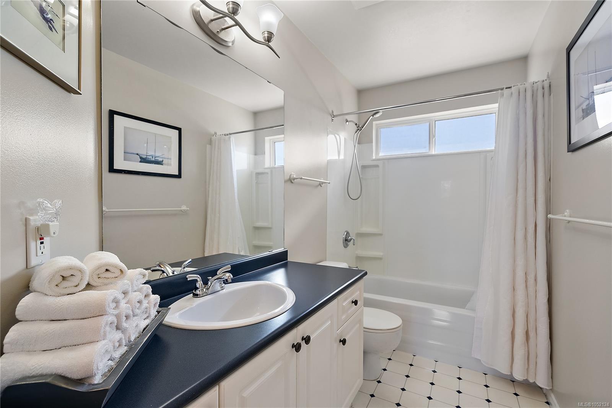
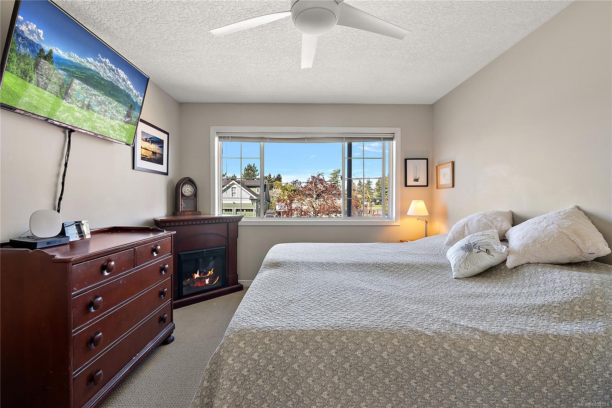
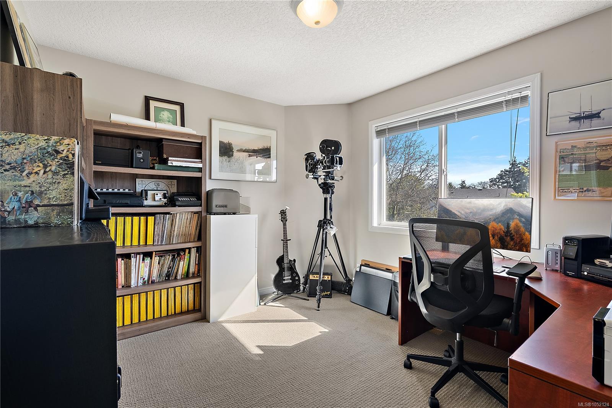
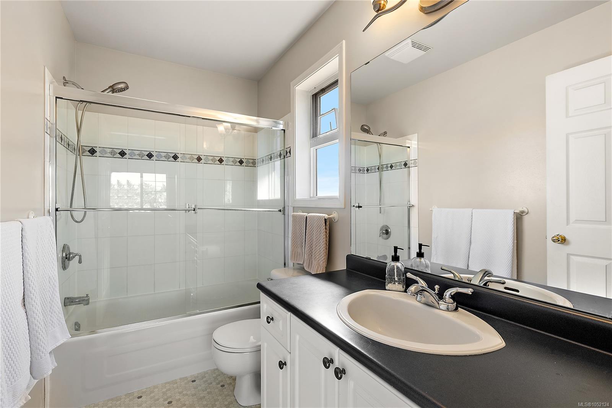
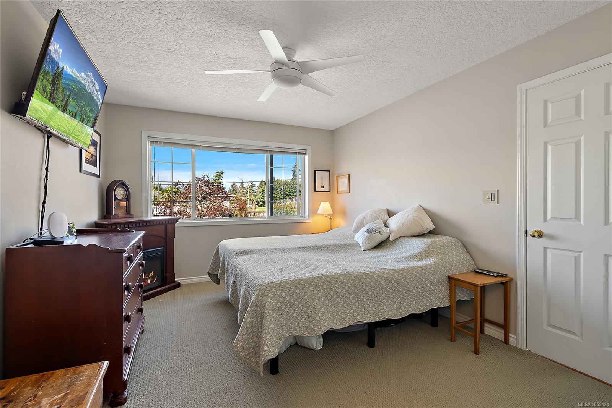
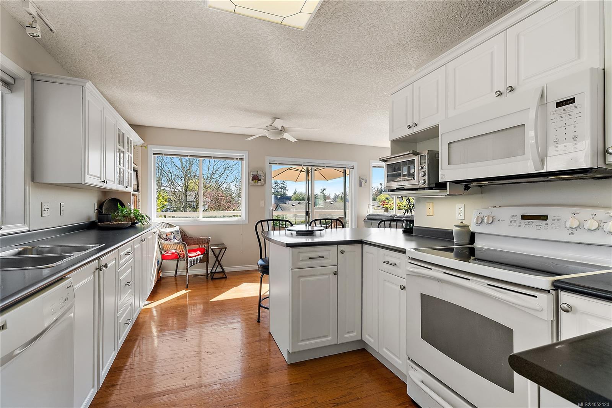
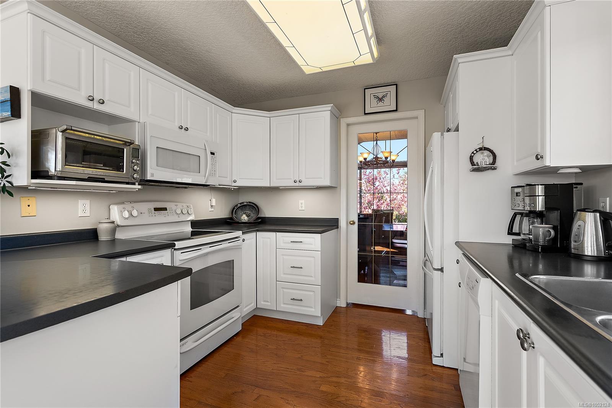
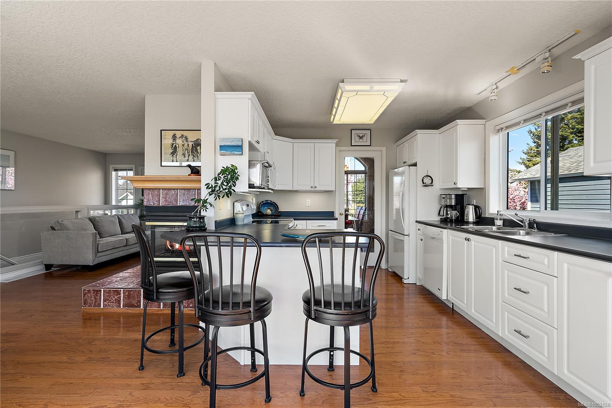
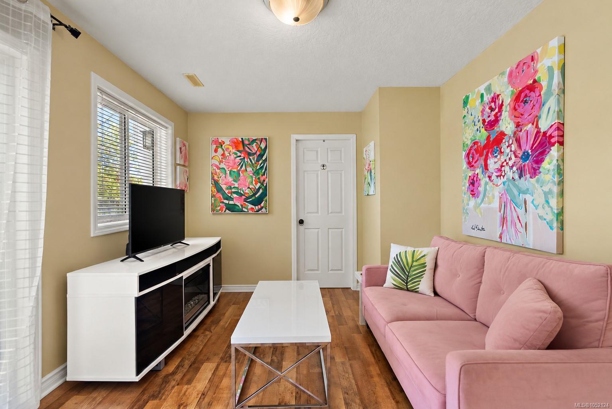
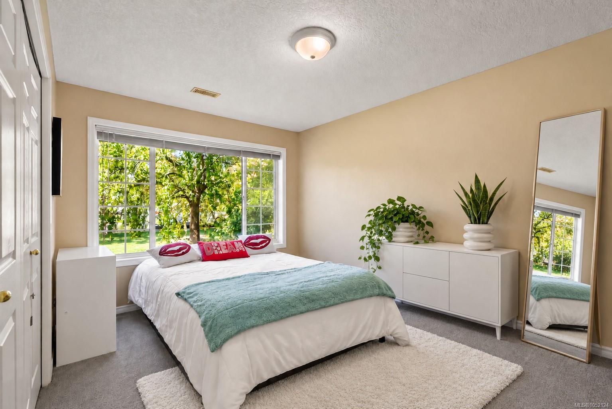
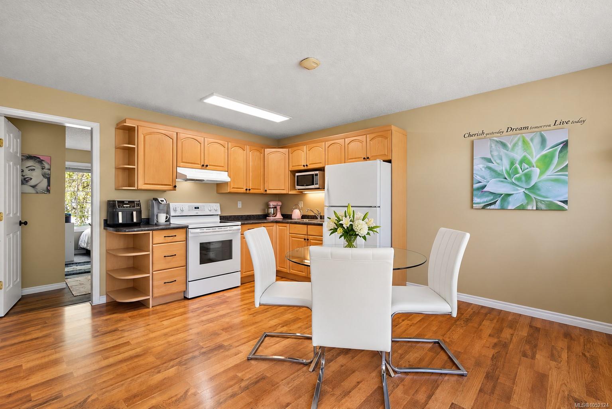
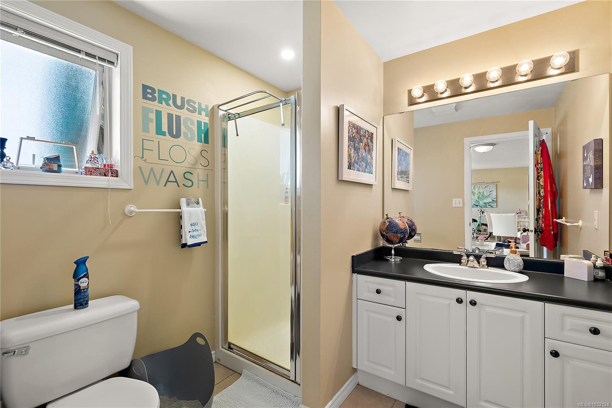
The main residence features three bedrooms, two bathrooms, and bright, generous living spaces designed for comfortable everyday living. An above-ground one-bedroom suite adds excellent flexibility—ideal as a mortgage helper, private guest accommodation, or a welcoming space for extended family.
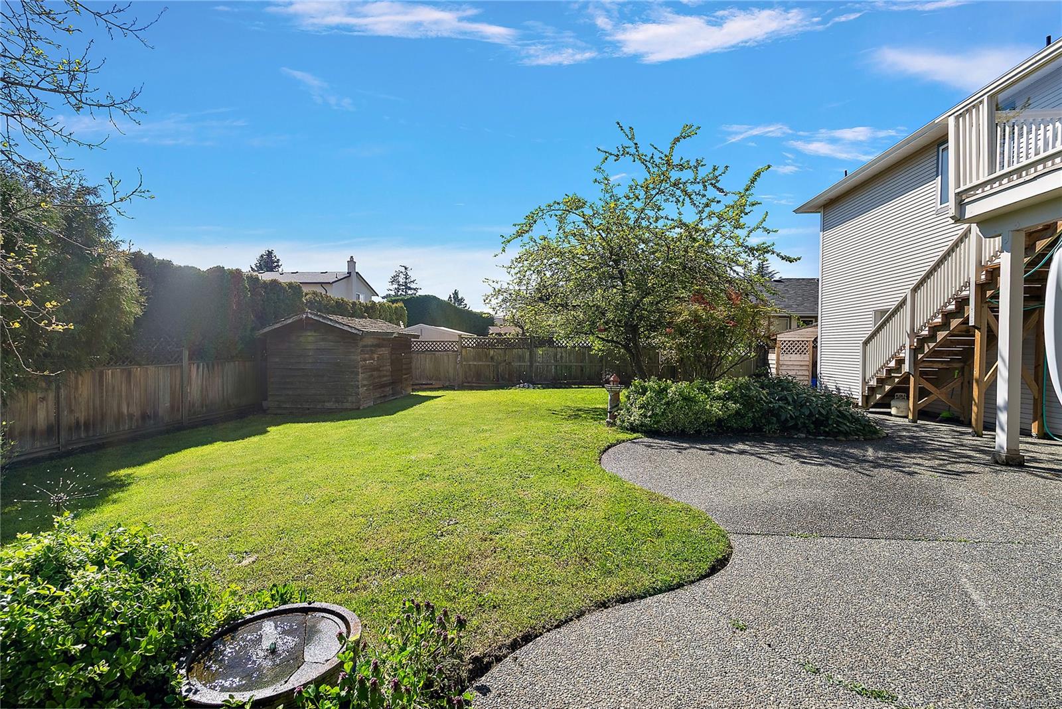
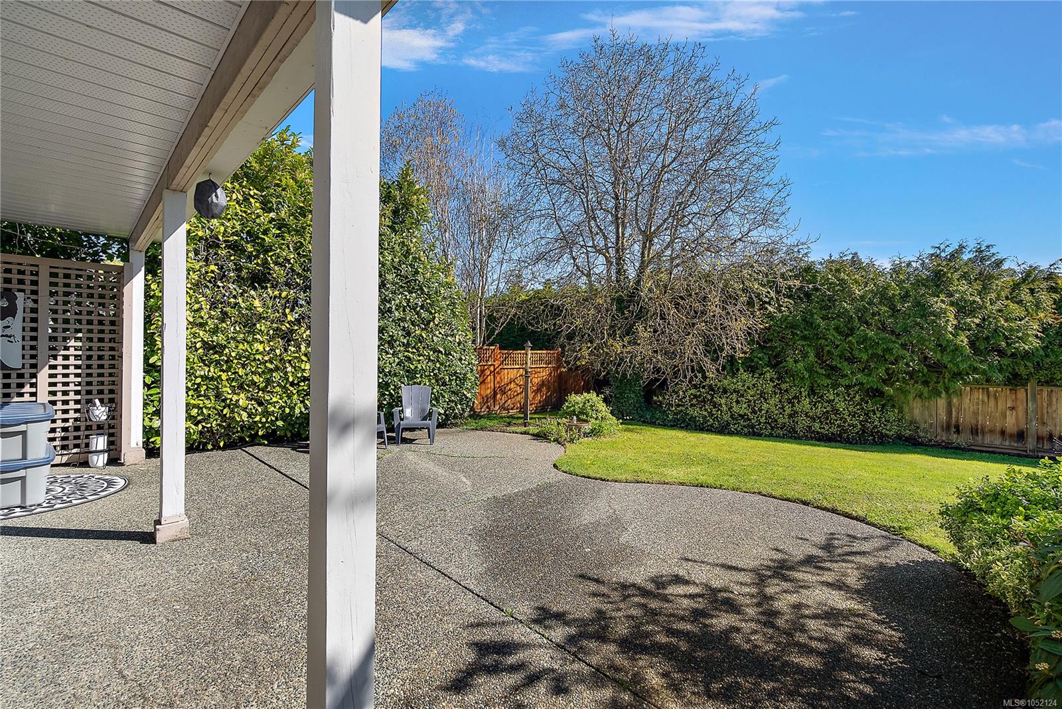
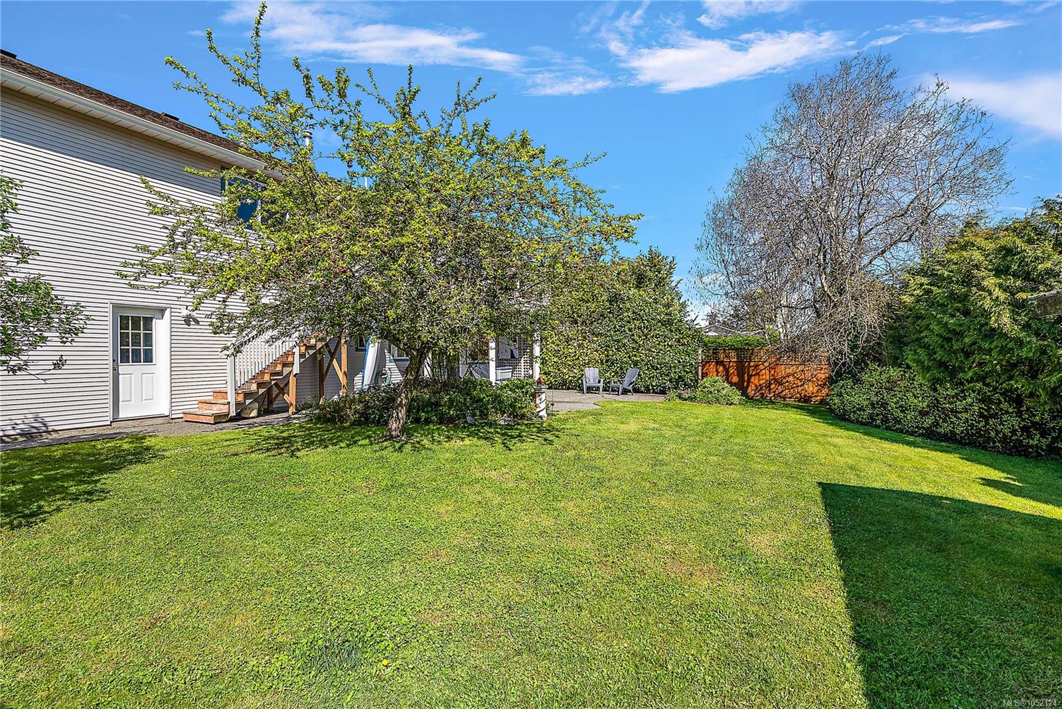
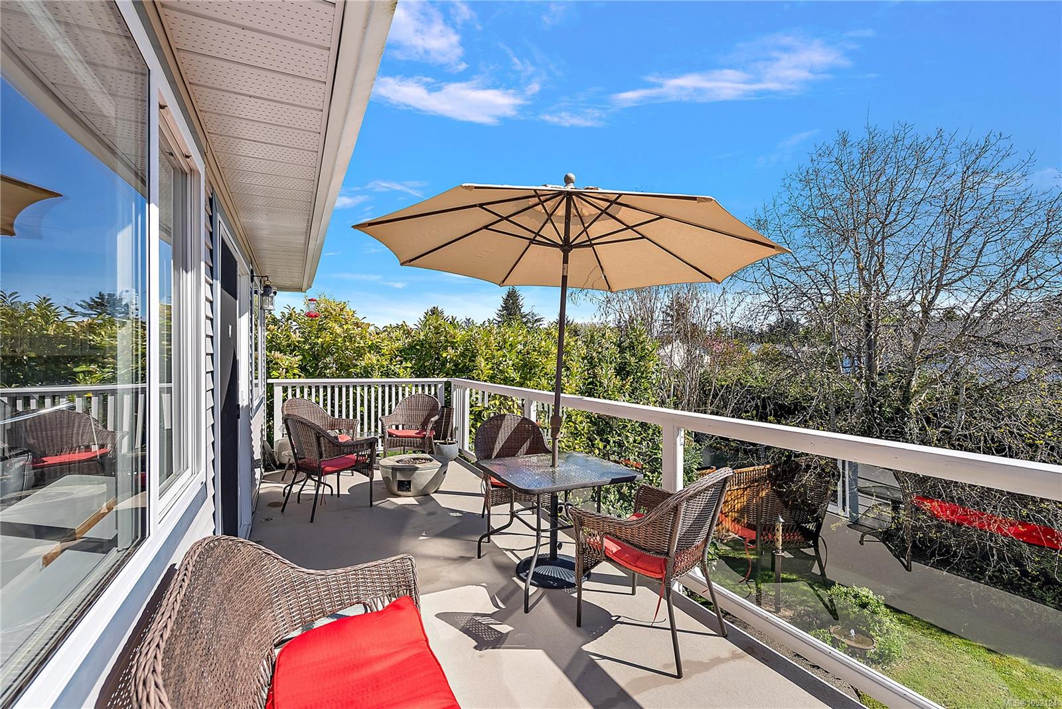
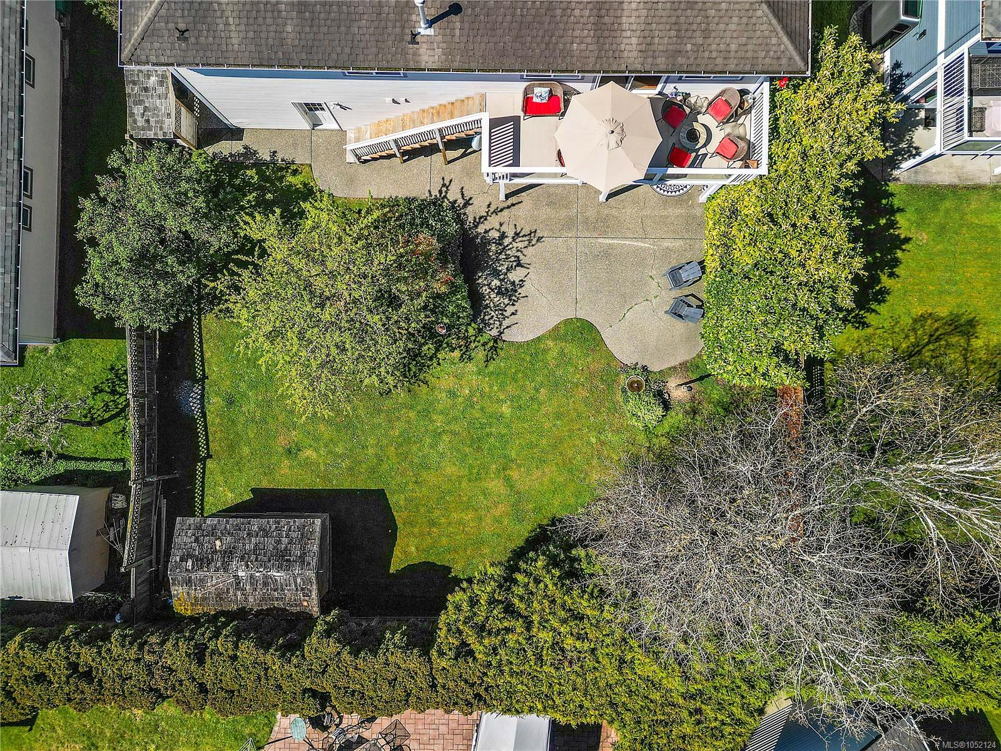
Step outside onto the sun-filled deck overlooking a fully fenced backyard with plenty of room for children, pets, gardening, and summer entertaining. A double garage, ample parking, and modern comforts throughout complete this impressive inviting atmosphere from the moment you step inside.
Property Details
| Property Type | Residential |
| Property Sub Type | Single Family Detached |
| Listing ID | 1052124 |
| Status | Active |
| City | Sidney |
| Area | Sidney |
| Sub-Area | Si Sidney North-East |
| Postal Code | V8L 3L6 |
| Property Taxes | $5,965.00 (2025) |
| Garage Spaces | 2 |
| Parking Total | 4 |
| Facing | West |
| Water | Municipal |
| Sewer | Sewer Connected |
| Heating | Forced Air,Natural Gas |
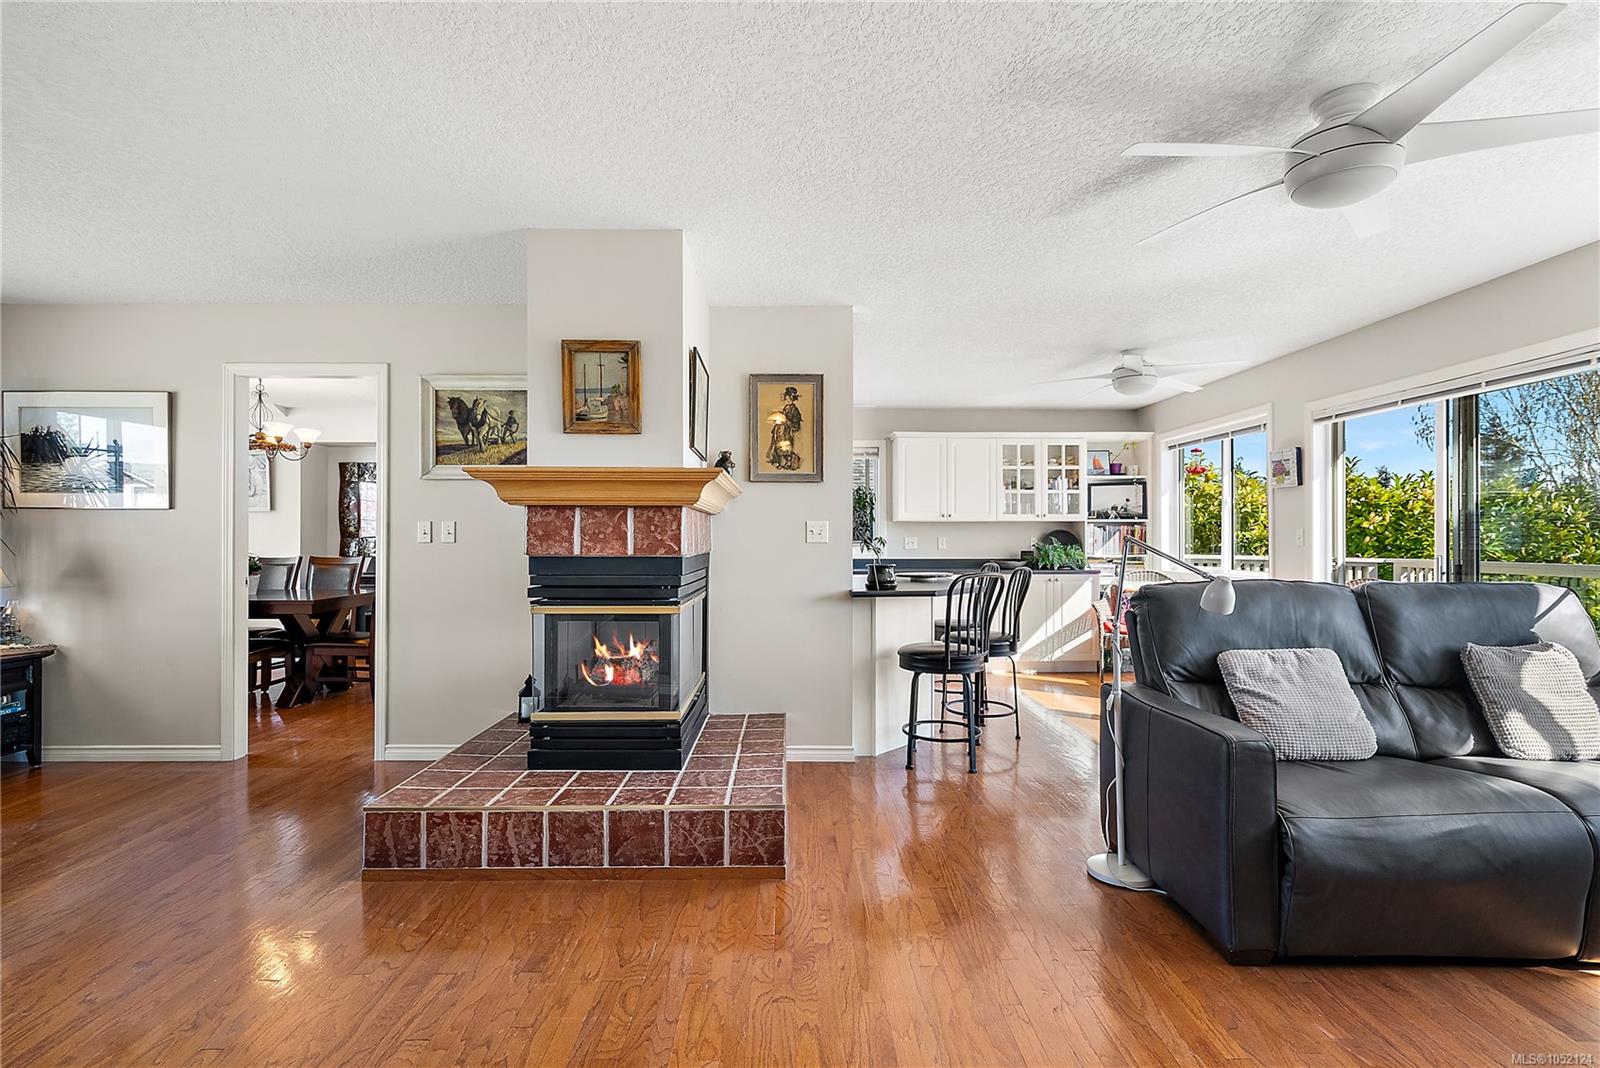
| Fireplaces | 1 |
| Fireplace Type | Gas,Living Room |
| Appliances | Dishwasher,Dryer,Microwave,Oven/Range Electric,Refrigerator,Washer |
| Interior Features | Closet Organizer,Dining Room,Eating Area,French Doors,Storage |
| Exterior Features | Balcony/Deck,Balcony/Patio,Fencing: Partial |
| Construction | Concrete,Frame Wood,Glass,Insulation: Ceiling,Insulation: Walls,Shingle-Other,Vinyl Siding |
| Roof | Asphalt Shingle |
| Foundation | Poured Concrete |
| Basement | Finished |
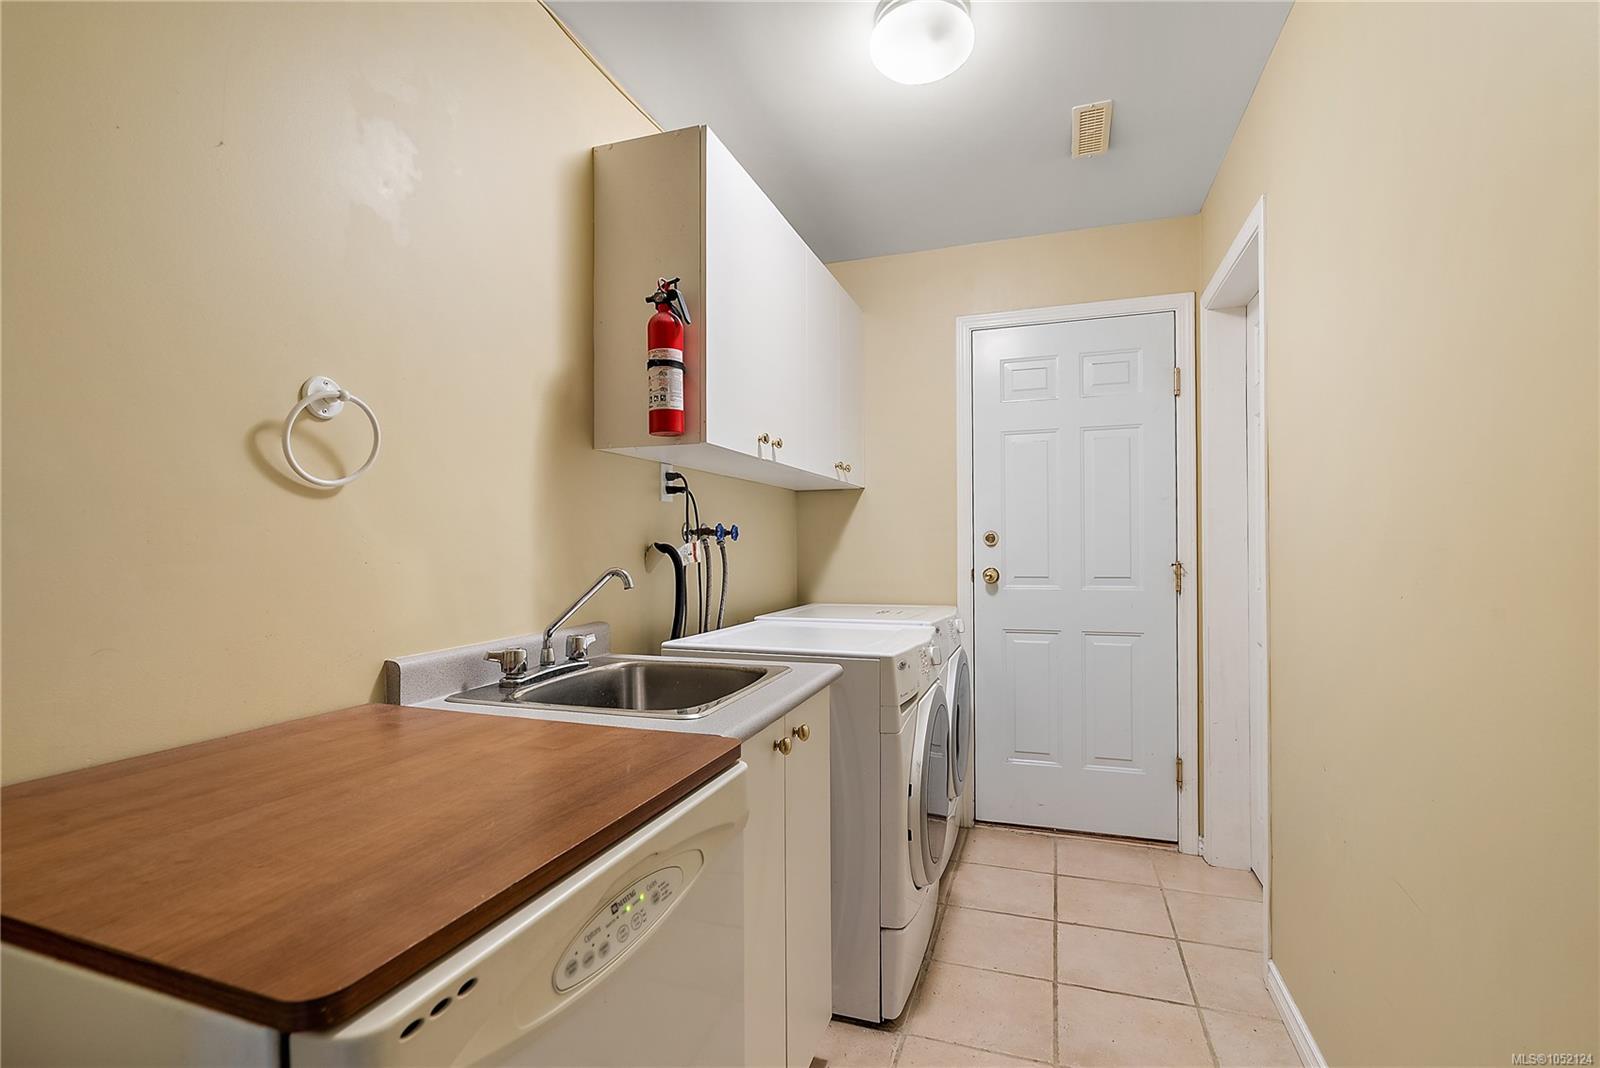
| Laundry | In House |
| Listed Date | Oct 13, 2026 |
| Ownership | Freehold |
| Lot Size | 0.17 acres |
Open Houses
Rooms
| Room | Level | Dimensions | Description |
|---|---|---|---|
| Bathroom | Main level | 8 ft x 5 ft | |
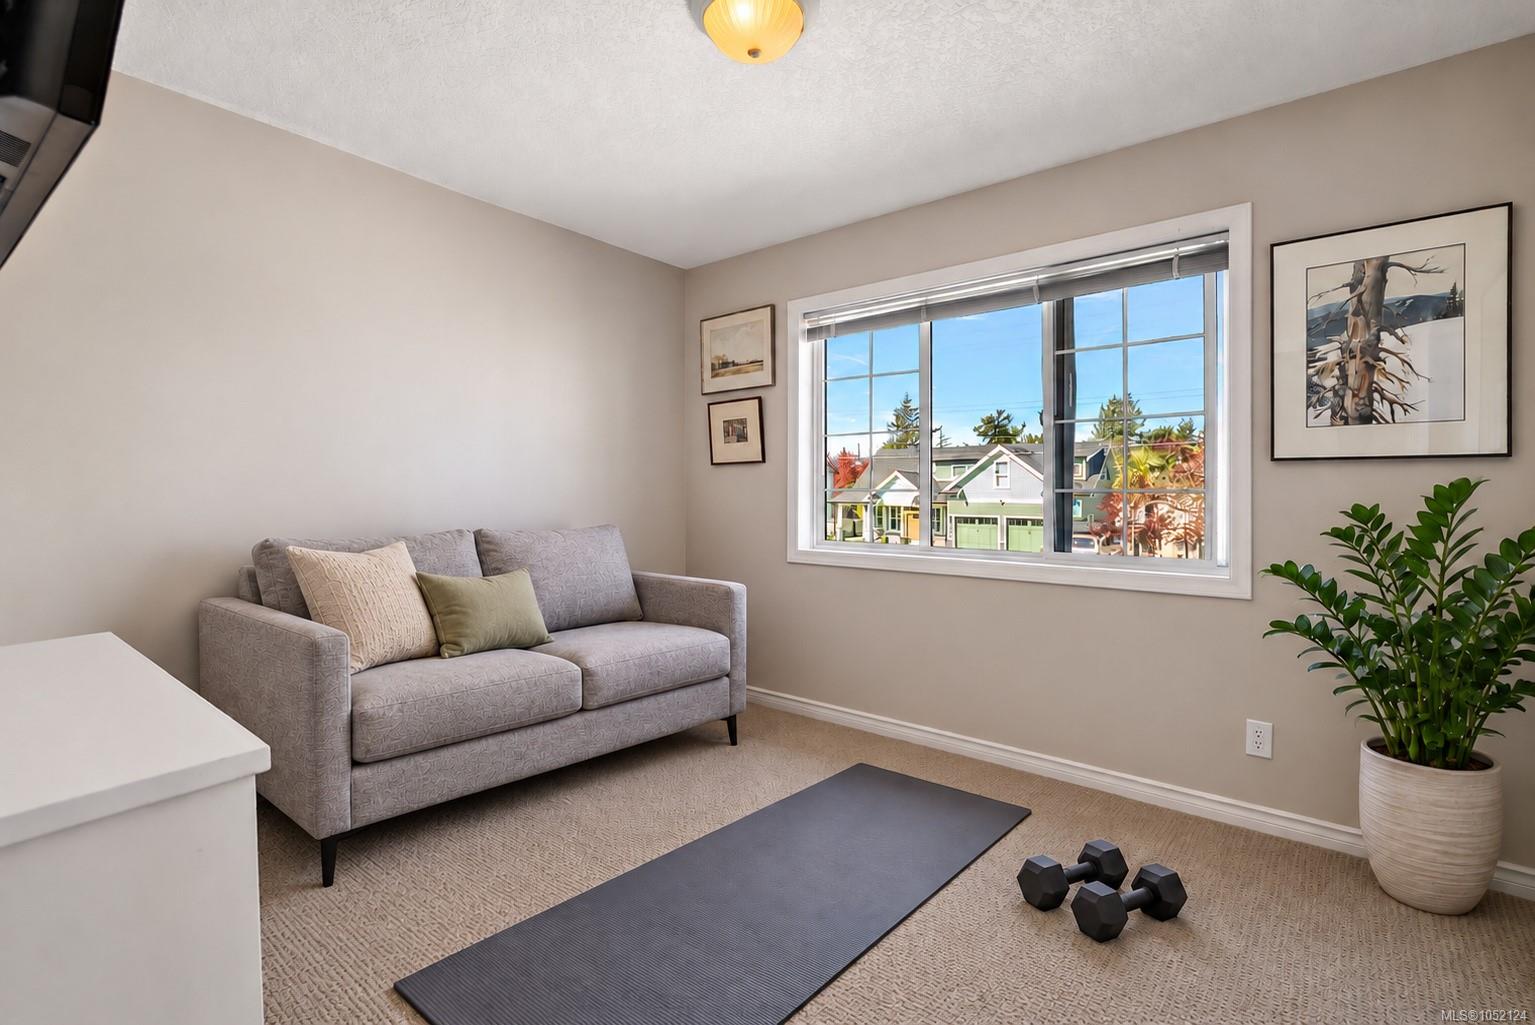
| Bedroom | Main level | 11 ft x 9 ft | |
| Bedroom | Main level | 11 ft x 10 ft | |
| Dining room | Main level | 12 ft x 10 ft | |
| Ensuite | Main level | 9 ft x 5 ft | |
| Family room | Main level | 12 ft x 10 ft | |
| Kitchen | Main level | 18 ft x 10 ft | |
| Living room | Main level | 17 ft x 11 ft | |
| Primary Bedroom | Main level | 14 ft x 11 ft | |
| Storage | Other | 12 ft x 8 ft | |
| Storage | Other | 8 ft x 4 ft |
Building Details
Parking
| Type | Spaces |
|---|---|
| Garage |
Additional Information
| Features | Level lot, Private setting, Wooded area, Partially cleared, Other, Rectangular |
| View | Mountain view |
| Land Size | 7326 sqft |
| Land Access | Road access |
| Building Type | House |
| Interior Size | 2224 sqft |
| Transaction | For sale |