Description
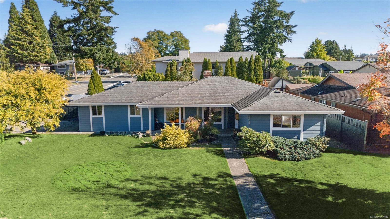
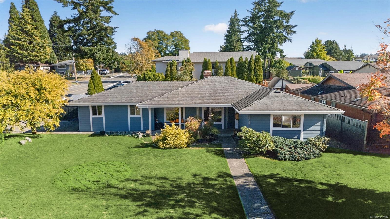
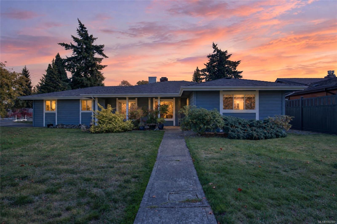
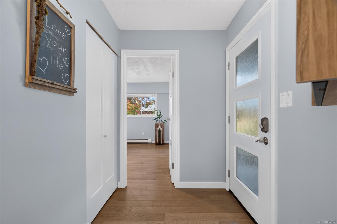
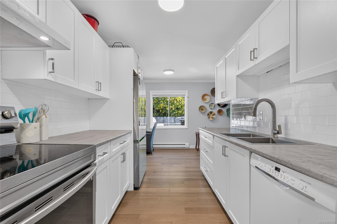
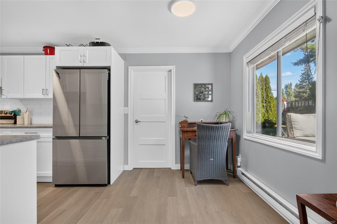
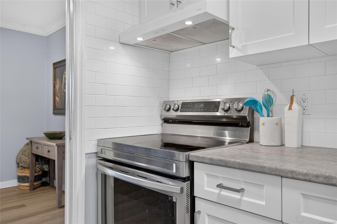
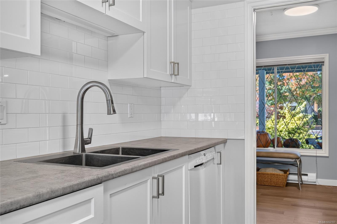
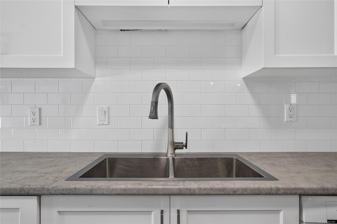
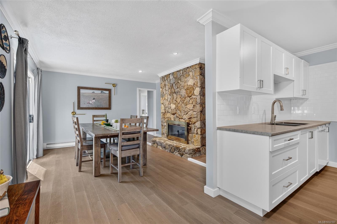
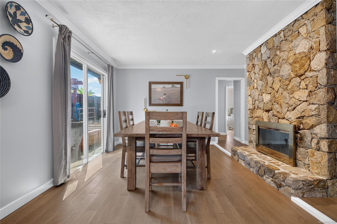
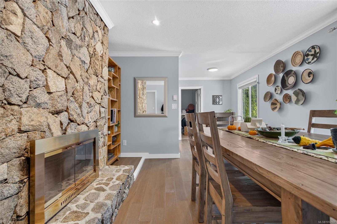
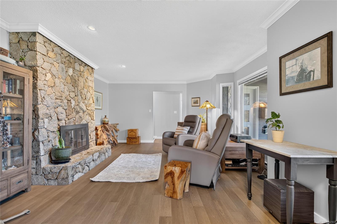
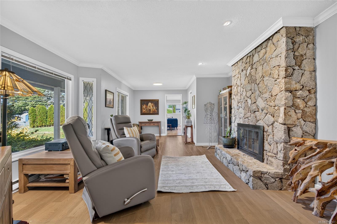
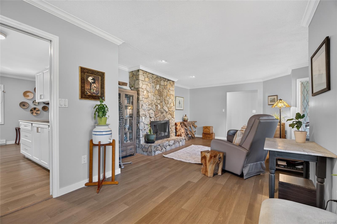
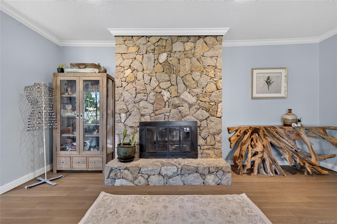
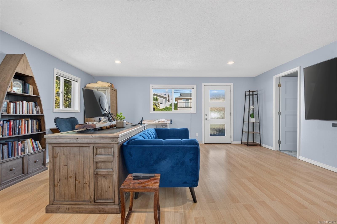
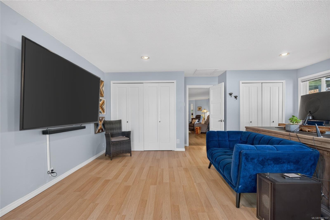
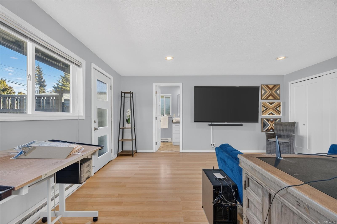
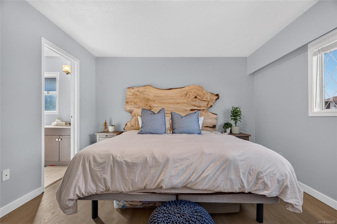
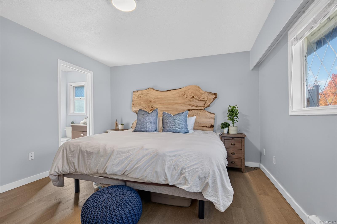
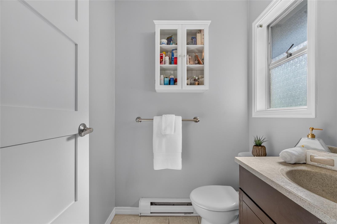
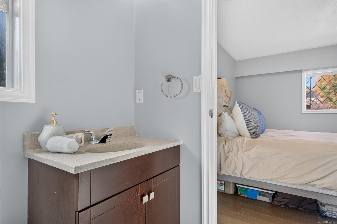
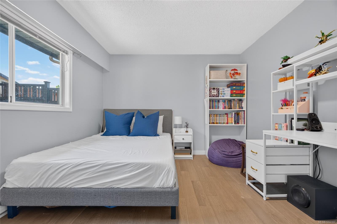
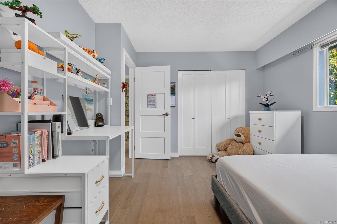
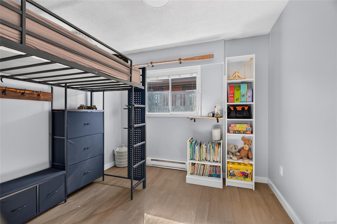
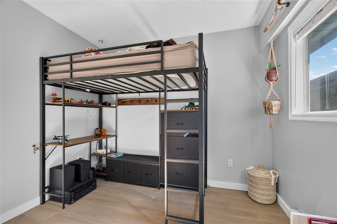
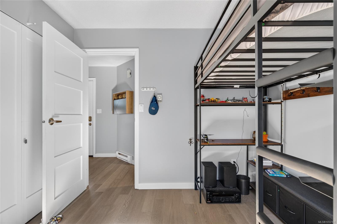
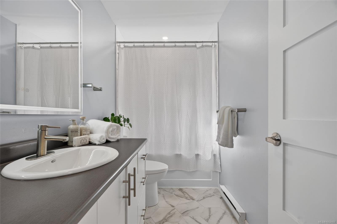
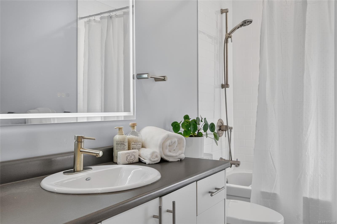
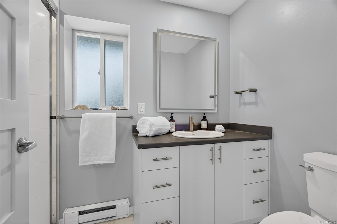
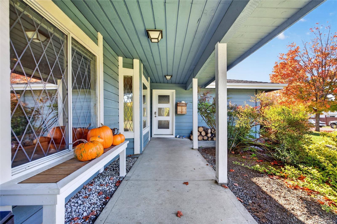
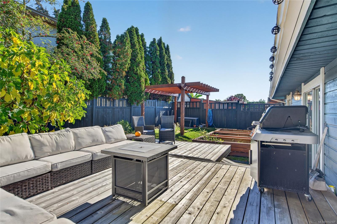
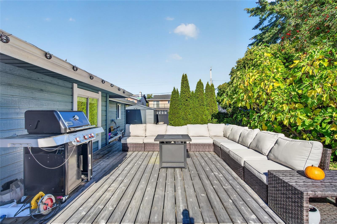
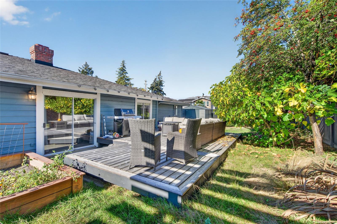
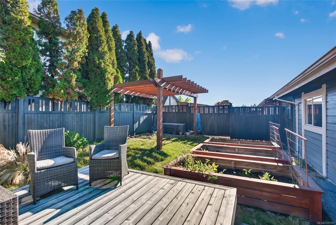
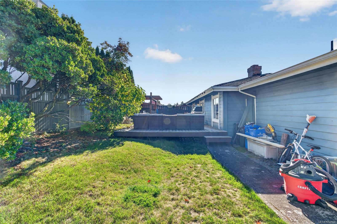
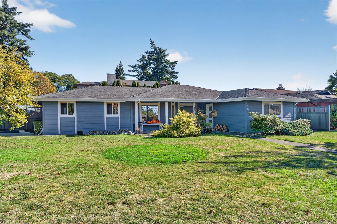
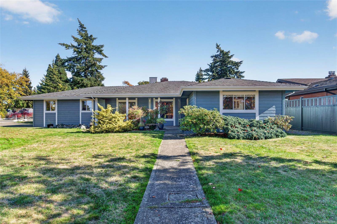
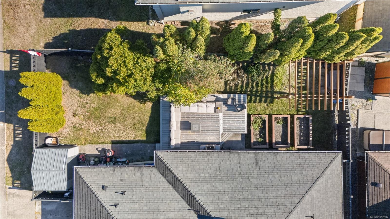
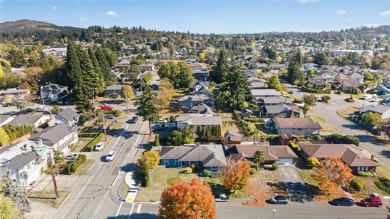
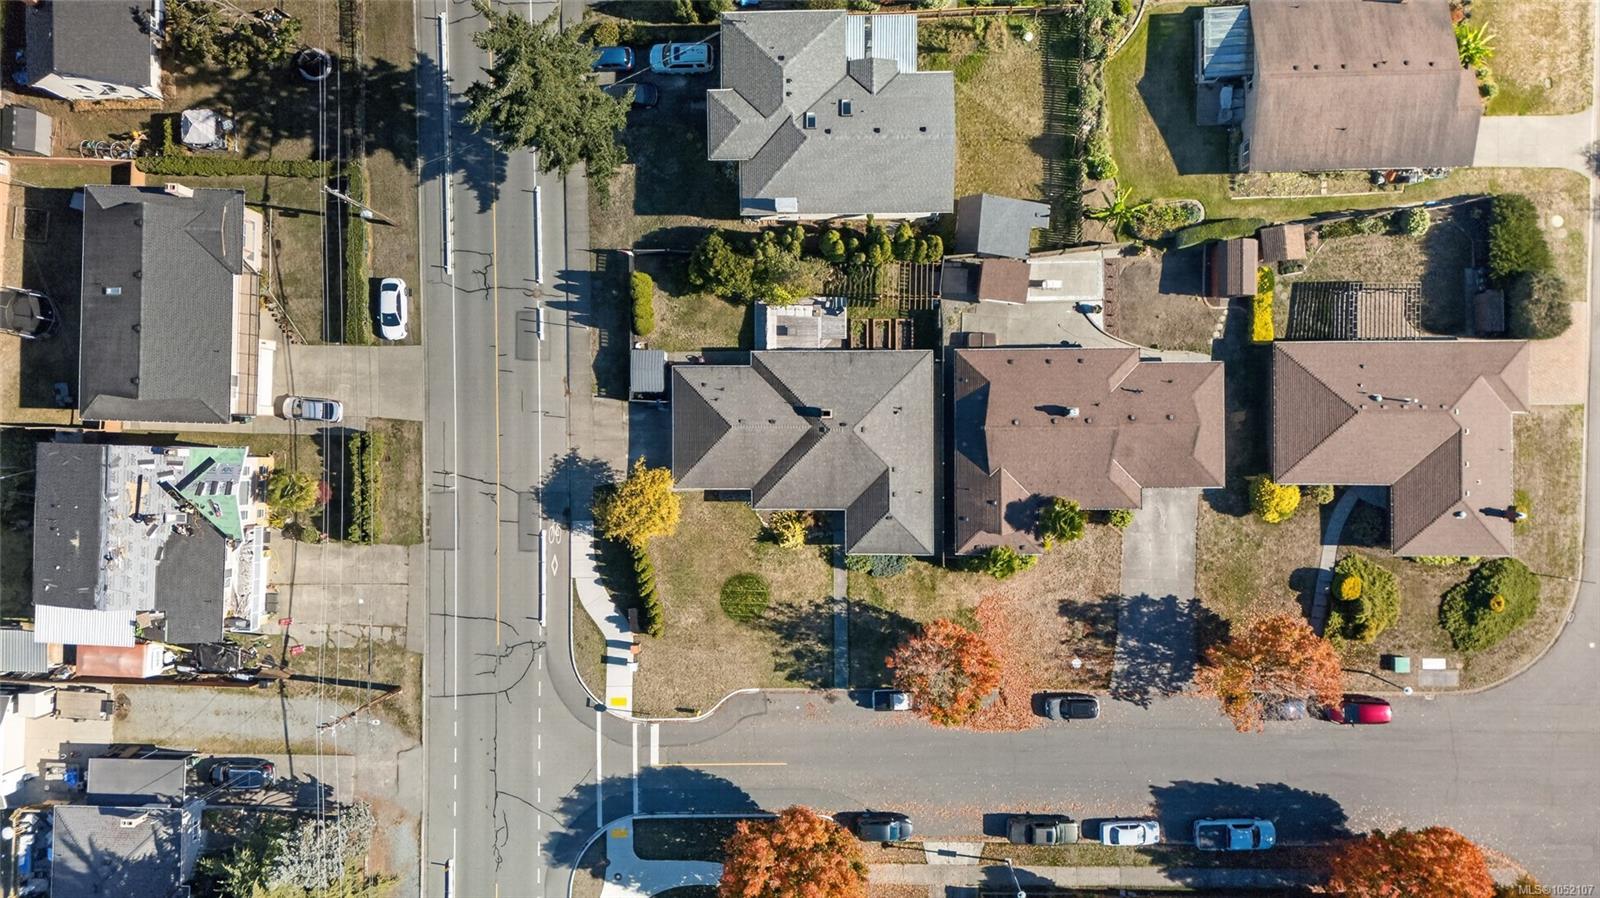
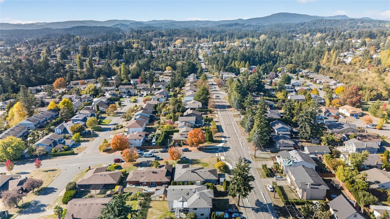
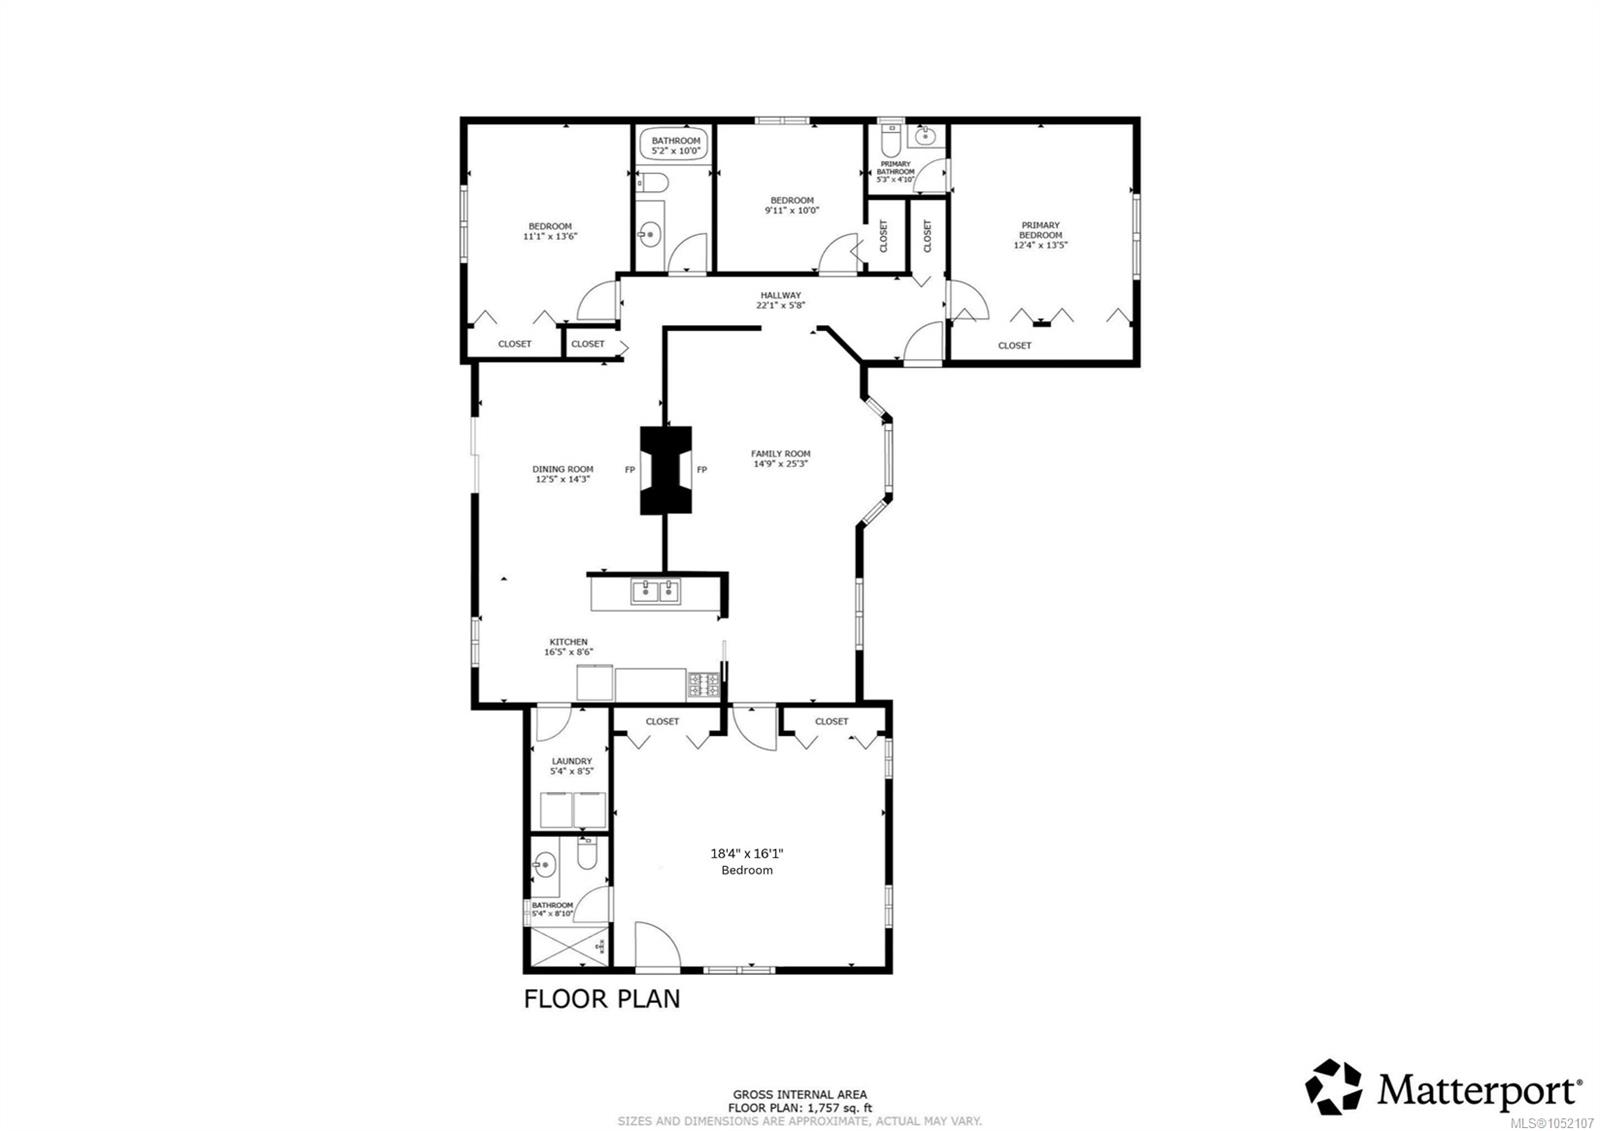
Easy single-level living on a beautifully landscaped lot in a family-oriented neighbourhood, close to Broadmead and Royal Oak shopping, sought-after schools, trails and Commonwealth Place. This 1800 sq ft rancher offers 4 bedrooms and 3 bathrooms. The bright family room features a charming bay window and shares a double-sided fireplace with the dining room, which is generously sized for hosting family and friends. The recently renovated kitchen, with upgraded appliances and a custom tile backsplash, connects both spaces with ease. Two primary bedrooms, each with an ensuite, offer flexibility for teens, multi-generational living or a home office. Outside, the flat, sunny, fenced backyard offers abundant deck space, a beautiful pergola, veggie gardens and a storage shed. Updated exterior paint with a 10-year warranty. End your day with a glass of wine on the west-facing front porch.
Property Details
| Property Type | Residential |
| Property Sub Type | Single Family Detached |
| Listing ID | 1052107 |
| Status | Active |
| City | Saanich |
| Area | Saanich West |
| Sub-Area | SW Northridge |
| Postal Code | V8Z 6T4 |
| Property Taxes | $5,419.00 (2026) |
| Parking Total | 4 |
| Facing | West |
| Water | Municipal |
| Sewer | Sewer Connected |
| Heating | Baseboard,Electric |
| Fireplaces | 2 |
| Fireplace Type | Wood Burning |
| Interior Features | Closet Organizer,Dining Room,Eating Area |
| Exterior Features | Balcony/Deck,Fencing: Partial,Garden,Low Maintenance Yard |
| Construction | Cement Fibre |
| Roof | Asphalt Shingle |
| Foundation | Poured Concrete |
| Basement | None |
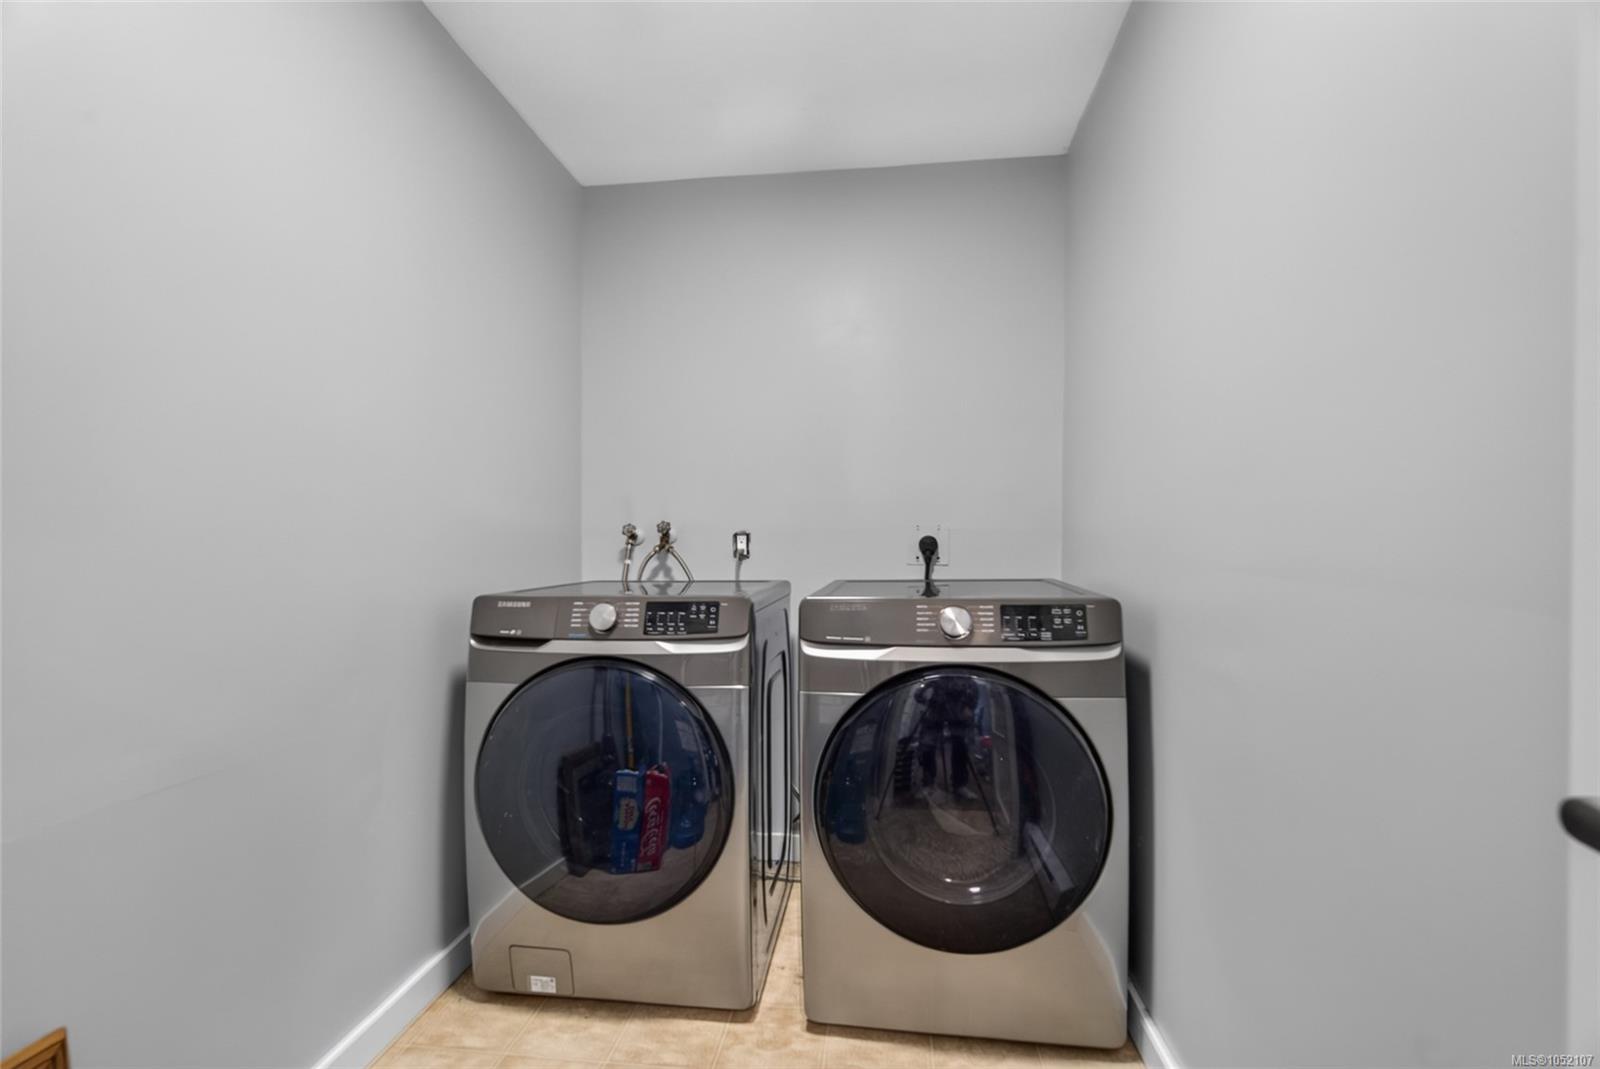
| Laundry | In House |
| Listed Date | Oct 13, 2026 |
| Ownership | Freehold |
| Lot Size | 0.16 acres |
Rooms
| Room | Level | Dimensions | Description |
|---|---|---|---|
| Bathroom | Main level | 8\'10 x 5\'4 | |
| Bedroom | Main level | 10\'0 x 9\'11 | |
| Bedroom | Main level | 13\'6 x 11\'1 | |
| Dining room | Main level | 14\'3 x 12\'5 | |
| Ensuite | Main level | 5\'3 x 4\'10 | |
| Ensuite | Main level | 10\'0 x 5\'2 | |
| Entrance | Main level | 22\'1 x 5\'8 | |
| Family room | Main level | 25\'3 x 14\'9 | |
| Kitchen | Main level | 16\'5 x 8\'6 | |
| Laundry room | Main level | 8\'5 x 5\'4 | |
| Porch | Main level | 22\'5 x 5\'6 | |
| Primary Bedroom | Main level | 13\'5 x 12\'4 | |
| Primary Bedroom | Main level | 18\'4 x 16\'1 |
Building Details
| Architectural Style | Other |
| Heating | Baseboard heaters |
| Heating Fuel | Electric |
| Stories | -1 |
Parking
| Type | Spaces |
|---|---|
| Street |
Additional Information
| Features | Central location, Level lot, Corner Site, Other |
| Land Size | 7166 sqft |
| Land Access | Road access |
| Building Type | House |
| Interior Size | 1800 sqft |
| Transaction | For sale |