Description
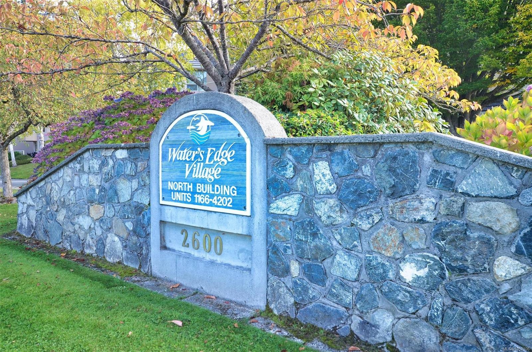
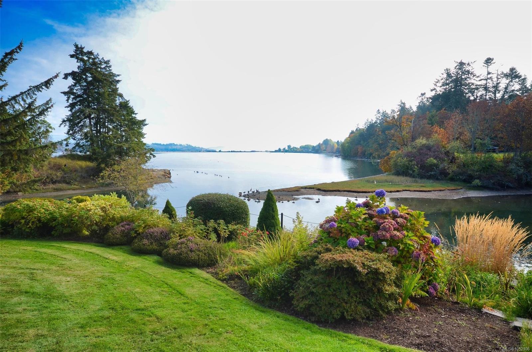
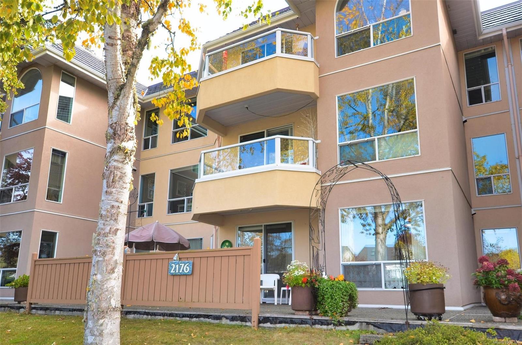
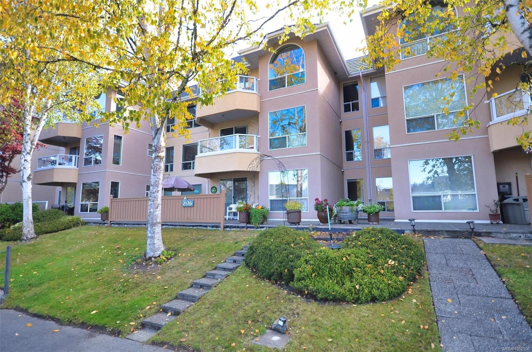
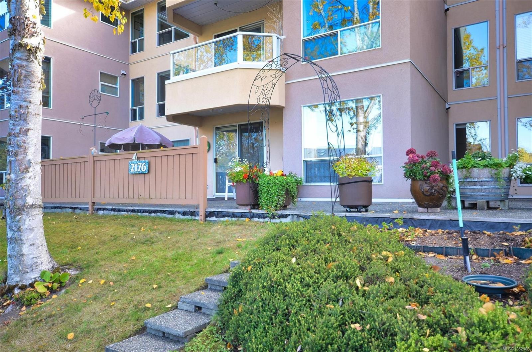
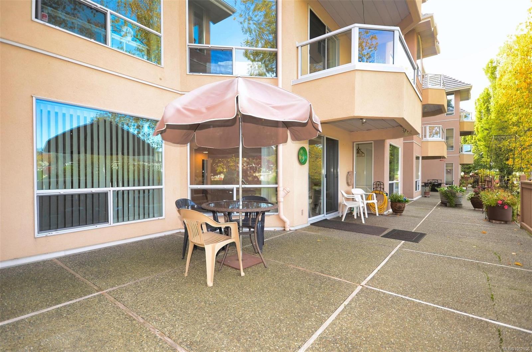
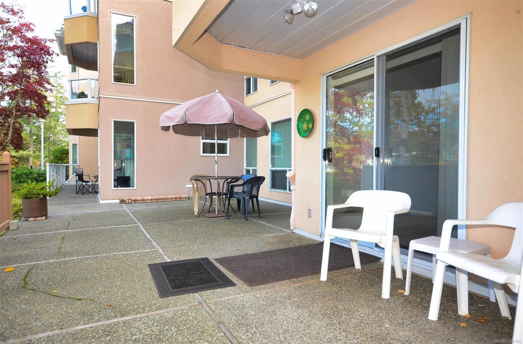
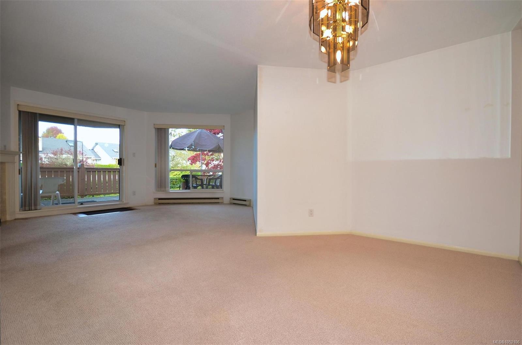
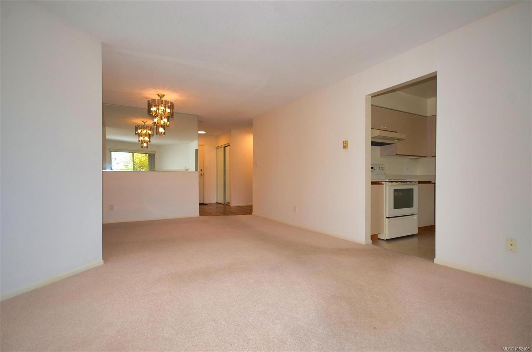
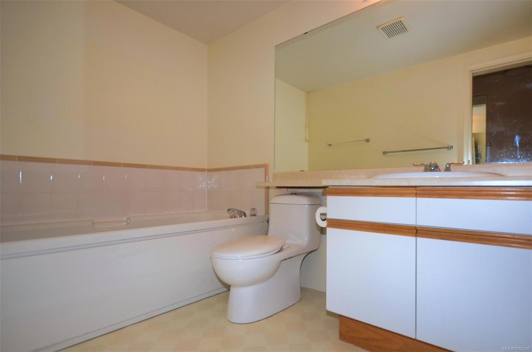
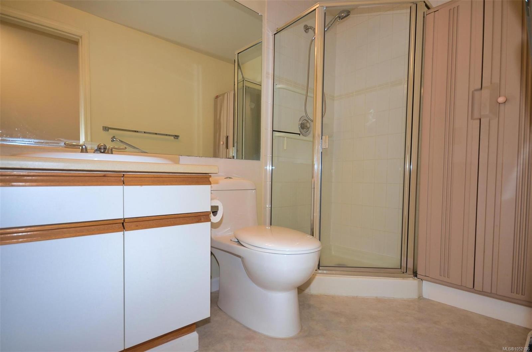
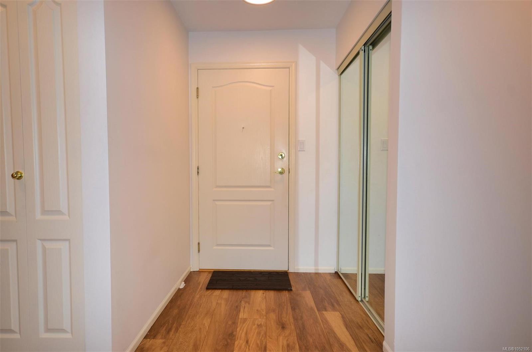
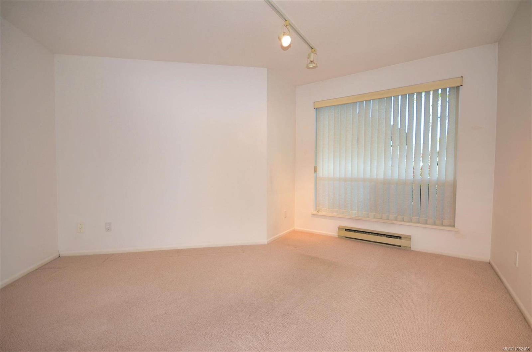
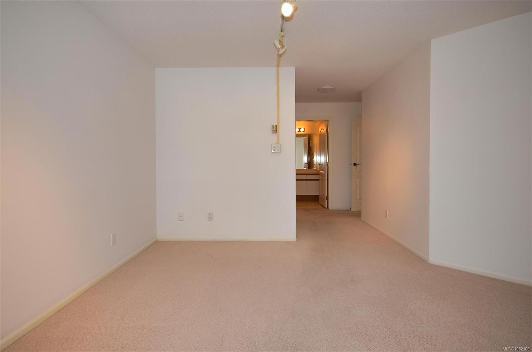
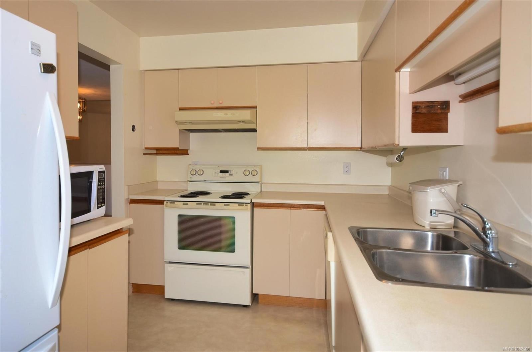
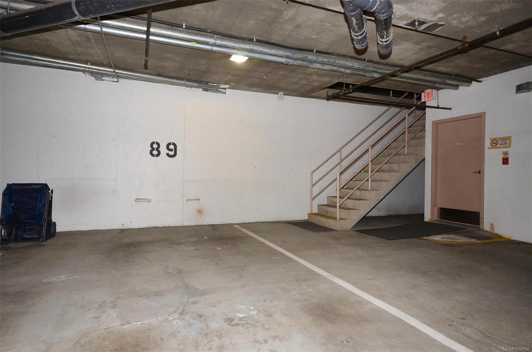
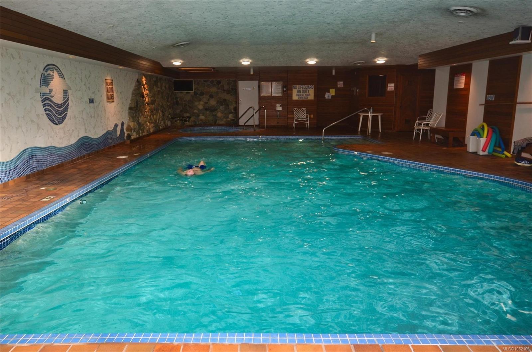
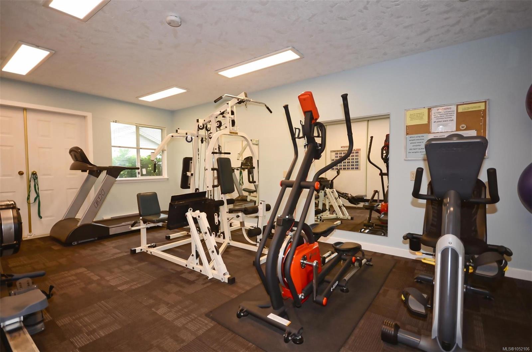
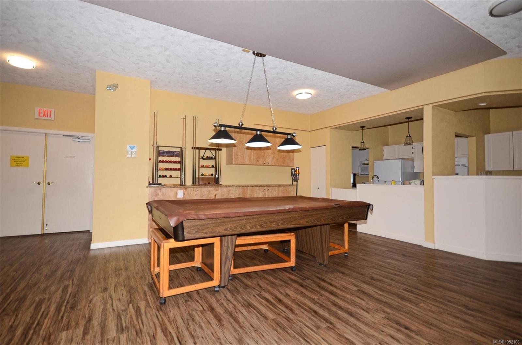
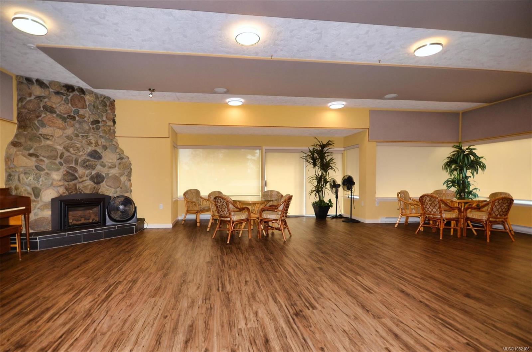
Welcome to desirable Water’s Edge Village. This 2 bed 2 bath west facing condo has plenty of windows to let the natural light spill in. The living/dining area is open & spacious & will hold all of your house sized furniture. The bedrooms have great separation & the primary is generous featuring a large ensuite. The kitchen has an eat in area plus there is a separate dining room. Full size laundry & plenty of storage. Sit out on your balcony and watch the glorious sunsets With seaside walkways, indoor pool/sauna/hot tub, exercise room, library, guest room, tennis court, workshop & secure U/G parking, storage locker & EV stations. This one is everything you could ask for in a well managed super friendly waterfront complex. On a bus route for shopping & minutes to Sidney, airport, ferries & Marigold Cafe. A very well maintained 55+ complex set amongst mature landscaping & manicured grounds. (All Offers Subject to Probate)Lock Box Vacant
Property Details
| Property Type | Residential |
| Property Sub Type | Condo Apartment |
| Listing ID | 1052106 |
| Status | Active |
| City | Central Saanich |
| Area | Central Saanich |
| Sub-Area | CS Turgoose |
| Postal Code | V8M 2C1 |
| Property Taxes | $3,505.00 (2026) |
| Strata/Maintenance Fee | $746.00 / Monthly |
| Parking Total | 1 |
| Facing | West |
| Water | Municipal |
| Sewer | Sewer Connected |
| Heating | Baseboard,Electric |
| Fireplaces | 1 |
| Fireplace Type | Electric |
| Appliances | Dishwasher,Dryer,Garburator,Microwave,Range Hood,Refrigerator,Washer |
| Interior Features | Eating Area,Elevator,Swimming Pool |
| Exterior Features | Balcony/Patio,Tennis Court(s) |
| Construction | Frame Wood,Insulation: Ceiling,Insulation: Walls,Stucco |
| Roof | Asphalt Torch On,Fibreglass Shingle |
| Foundation | Poured Concrete |
| Basement | None |
| Laundry | In Unit |
| Listed Date | Oct 13, 2026 |
| Ownership | Strata |
| Lot Size | 0.03 acres |
Rooms
| Room | Level | Dimensions | Description |
|---|---|---|---|
| Bathroom | Main level | 3-Piece | |
| Bathroom | Main level | 4-Piece | |
| Bedroom | Main level | 12\' x 11\' | |
| Dining nook | Main level | 8 ft x 6 ft | |
| Dining room | Main level | 9 ft x 9 ft | |
| Entrance | Main level | 6 ft x 5 ft | |
| Kitchen | Main level | 10 ft x 8 ft | |
| Living room | Main level | 14 ft x 12 ft | |
| Utility room | Main level | 10 ft x 6 ft |
Building Details
Parking
| Type | Spaces |
|---|---|
| Underground |
Additional Information
| Features | Cul-de-sac, Other |
| Community | Pets not Allowed, Age Restrictions |
| Waterfront | Waterfront on ocean |
| Land Size | 1490 sqft |
| Land Access | Road access |
| Building Type | Apartment |
| Interior Size | 1211 sqft |
| Transaction | For sale |