Description
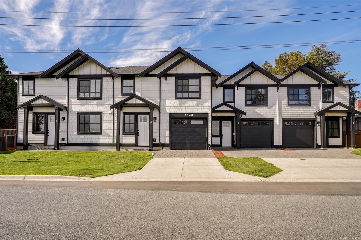
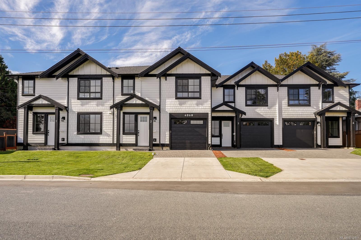
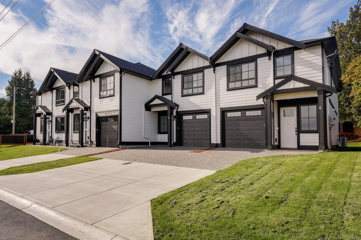
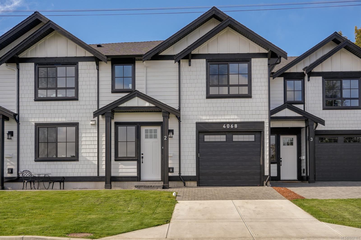
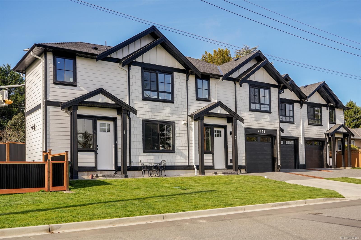
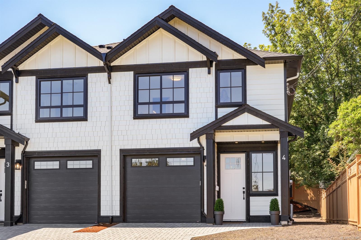
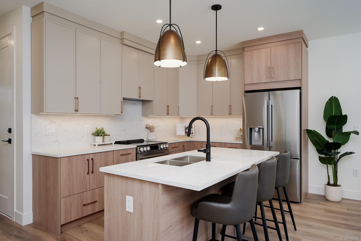
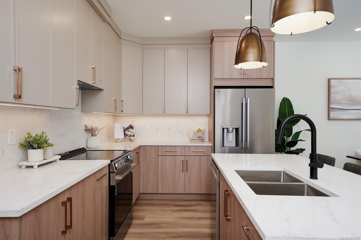
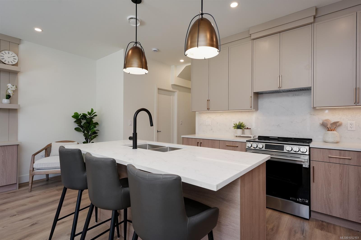
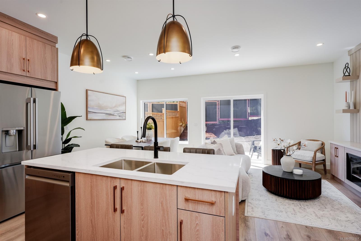
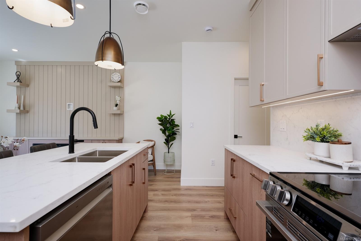
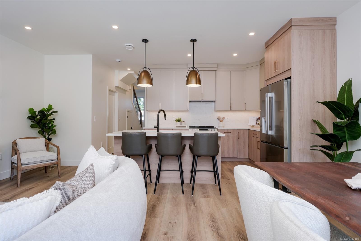
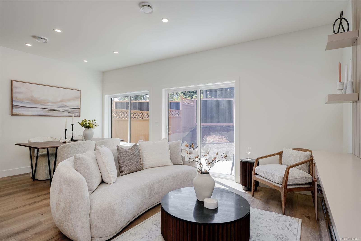
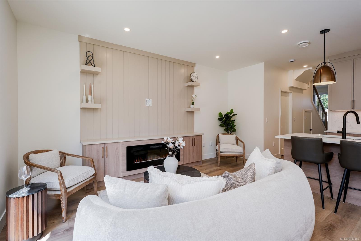
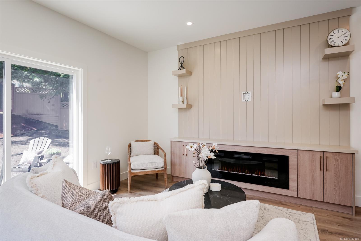
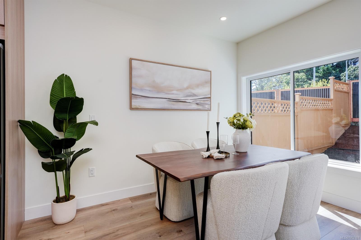
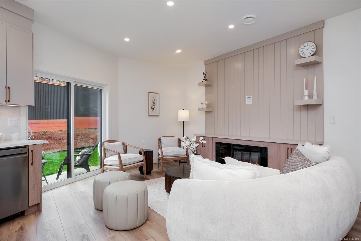
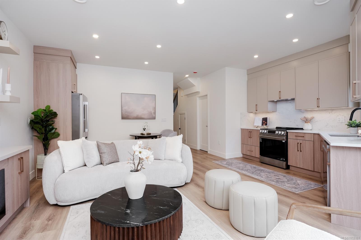
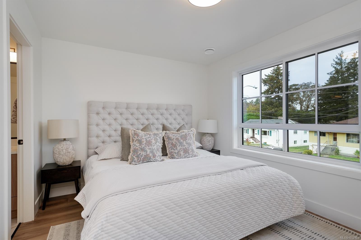
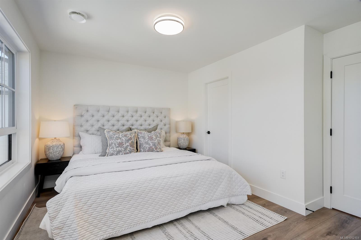
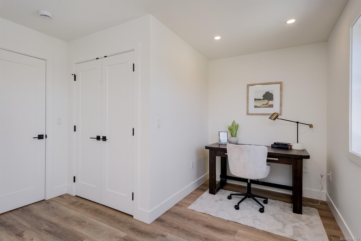
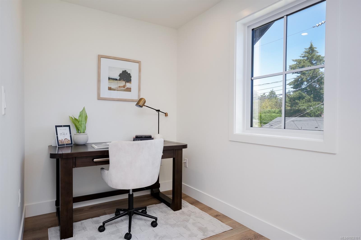
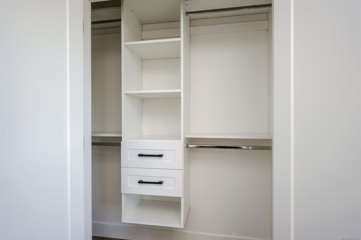
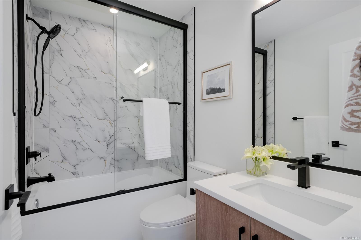
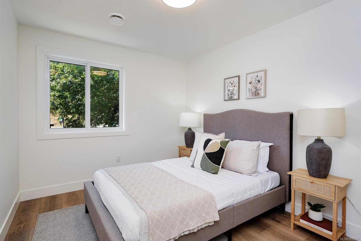
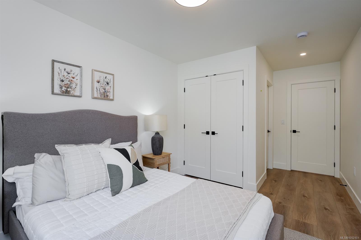
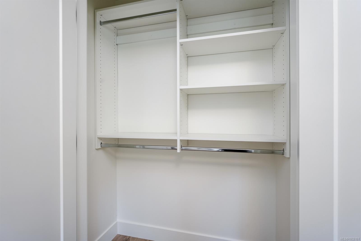
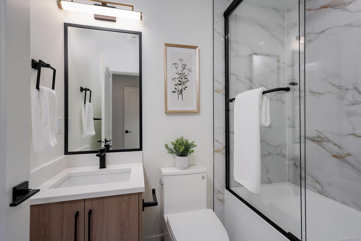
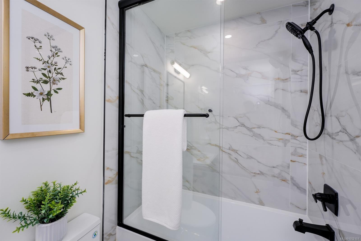
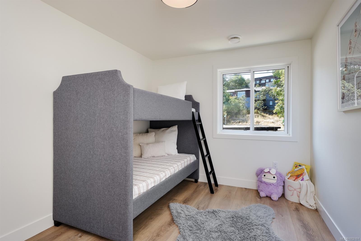
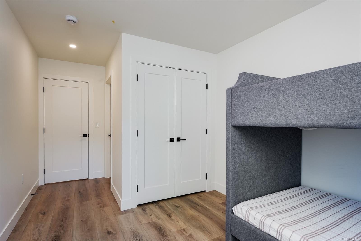
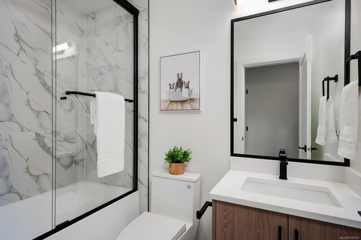
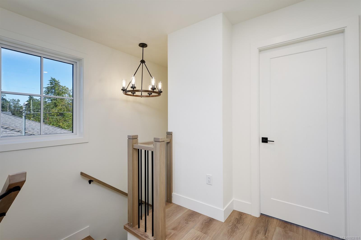
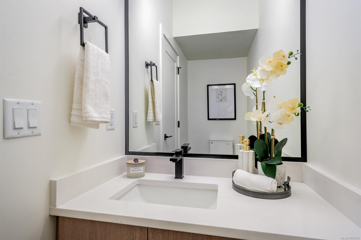
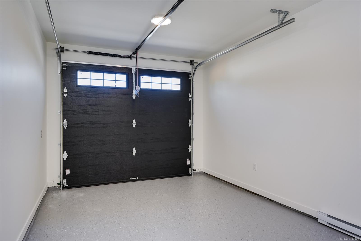
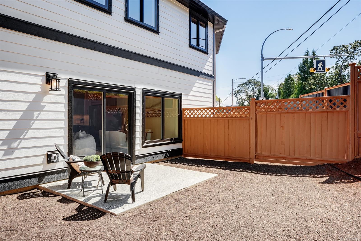
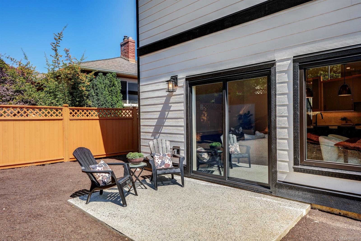
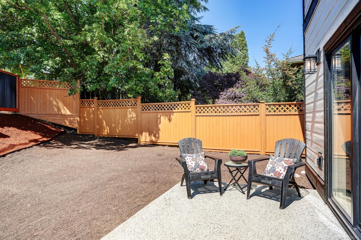
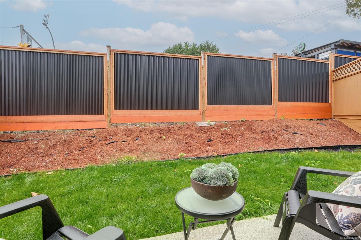
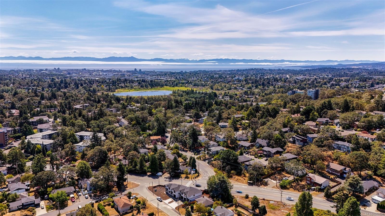
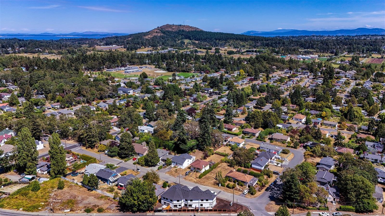
Your new home awaits at TUXEDO TOWNHOMES — a limited collection of four exquisitely crafted residences where contemporary elegance meets timeless design. These 3-BED homes feature 9-foot ceilings & bright open-concept living space. Bathrooms featuring elegant under-cabinet lighting for a warm, ambient glow. The designer kitchens showcase quartz countertops, stainless steel appliances, high quality custom cabinets & refined modern finishes. Additional features include energy efficient heat pump, EV charger rough-in, HVAC, closet organizers & more. Heated GARAGE with durable high-performance epoxy flooring. Tuxedo Townhomes are just minutes from top-rated schools, shopping centres, parks, with transit steps away & downtown Victoria just a short drive. Tuxedo Townhomes are an excellent opportunity for first-time buyers, families or investors looking for quality & convenience in a great location. 2-5-10 year warranty included. MOVE-IN READY homes offering outstanding value.
Property Details
| Property Type | Residential |
| Property Sub Type | Row/Townhouse |
| Listing ID | 1052101 |
| Status | Active |
| City | Saanich |
| Area | Saanich East |
| Sub-Area | SE Lake Hill |
| Postal Code | V8X 2L3 |
| Property Taxes | $1.00 (2026) |
| Strata/Maintenance Fee | $235.00 / Monthly |
| Garage Spaces | 1 |
| Parking Total | 1 |
| Zoning | RS-6 |
| Facing | East |
| Water | Municipal |
| Sewer | Sewer Connected |
| Heating | Heat Pump |
| Cooling | Air Conditioning |
| Fireplaces | 1 |
| Fireplace Type | Electric |
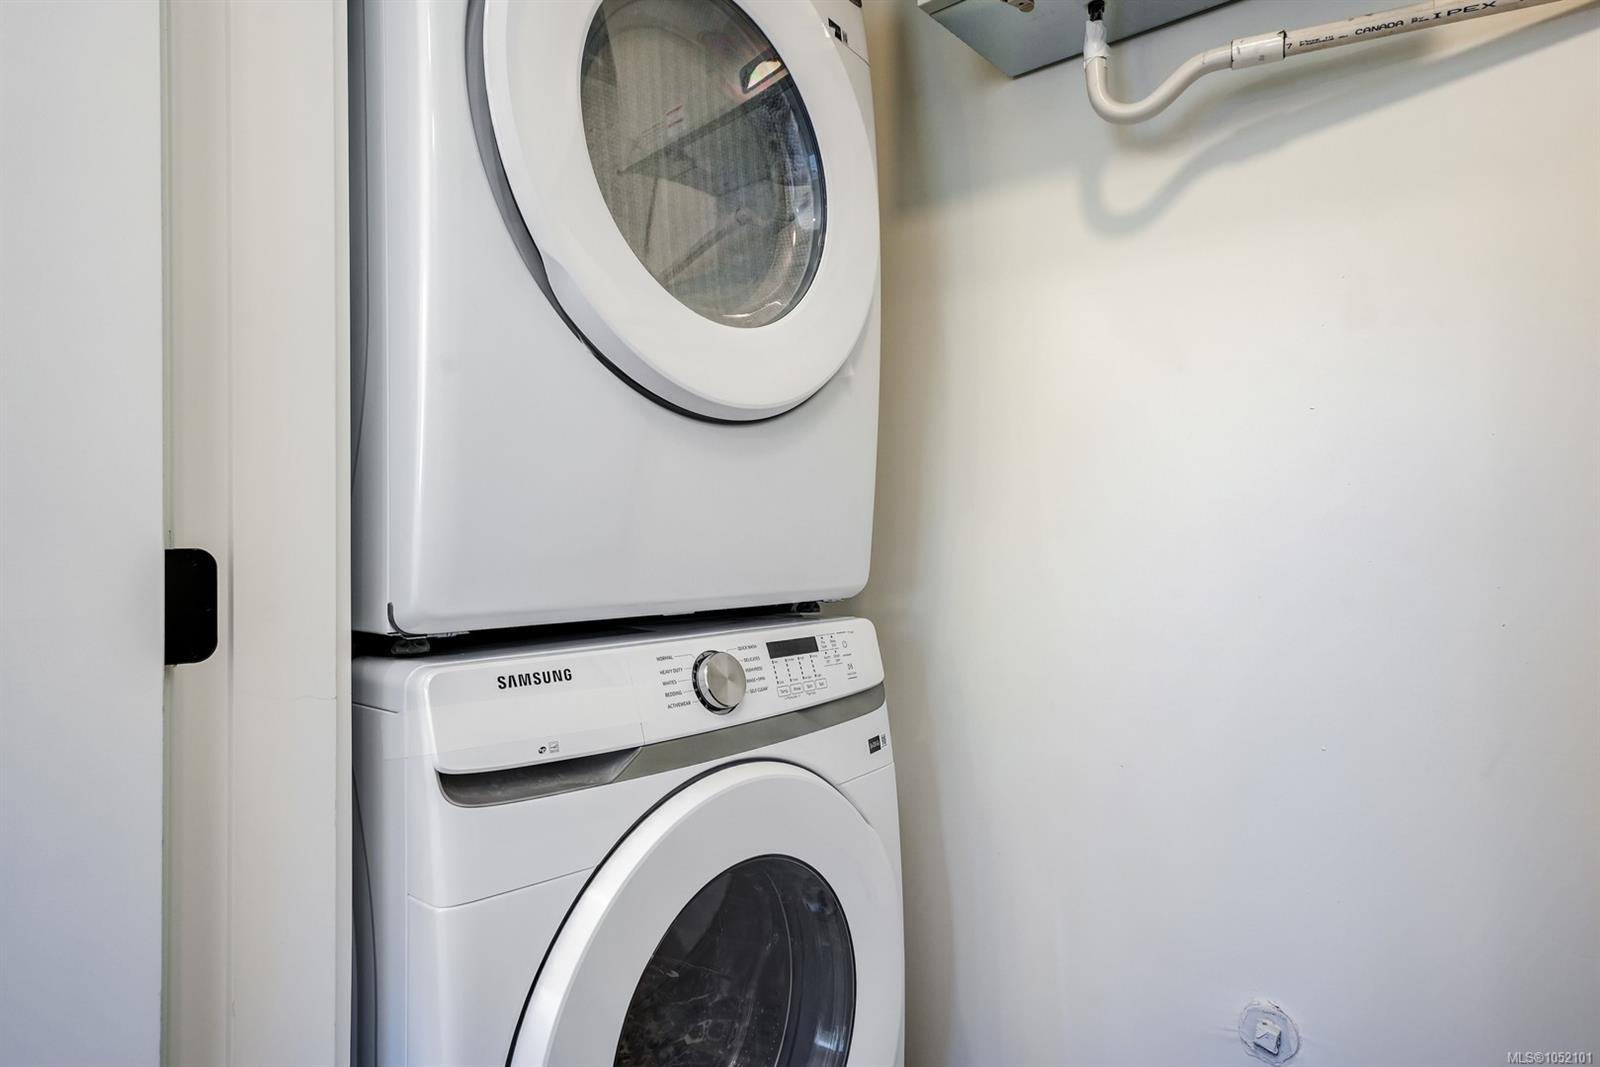
| Appliances | Dishwasher,Dryer,Oven/Range Electric,Range Hood,Refrigerator,Washer |
| Interior Features | Closet Organizer |
| Construction | Frame Wood |
| Roof | Asphalt Shingle |
| Foundation | Poured Concrete |
| Basement | None |
| Laundry | In Unit |
| Listed Date | Oct 14, 2026 |
| Ownership | Strata |
| Lot Size | 0.18 acres |
Rooms
| Room | Level | Dimensions | Description |
|---|---|---|---|
| Bathroom | Main level | 8\'11 x 3\'6 | |
| Entrance | Main level | 7\'11 x 3\'4 | |
| Kitchen | Main level | 10\'8 x 7\'6 | |
| Living room | Main level | 20\'5 x 15\'5 | |
| Patio | Main level | 13\'0 x 3\'11 |
Building Details
Parking
| Type | Spaces |
|---|---|
| Garage |
Additional Information
| Features | Other |
| Community | Pets Allowed, Family Oriented |
| Land Size | 8158 sqft |
| Building Type | Row / Townhouse |
| Interior Size | 1356 sqft |
| Transaction | For sale |