Description
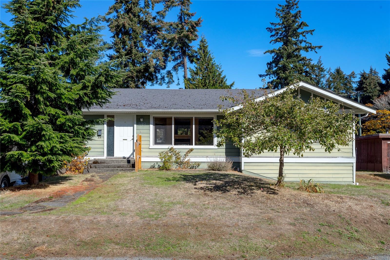
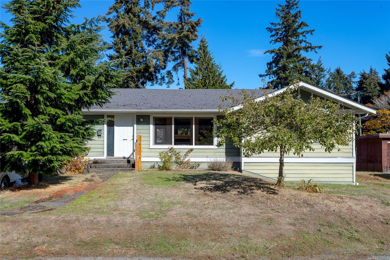
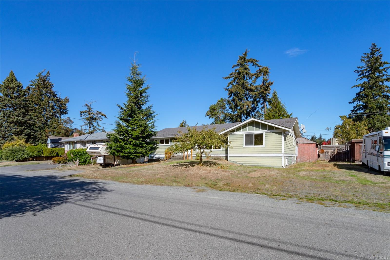
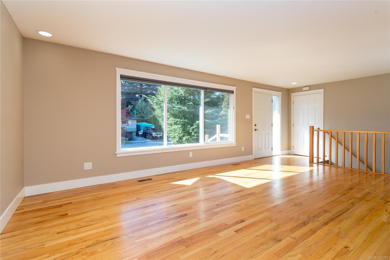
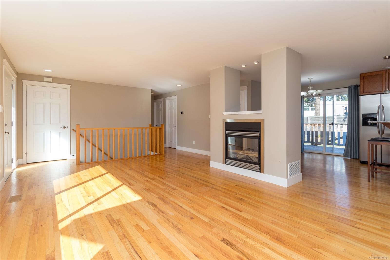
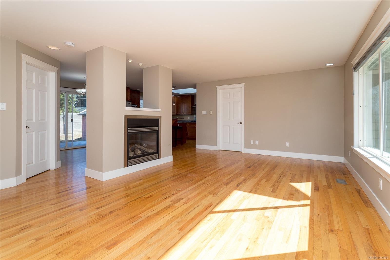
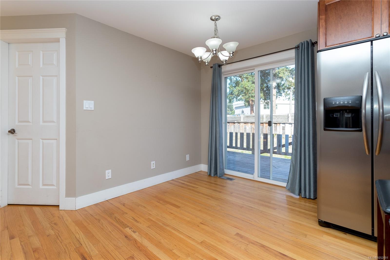
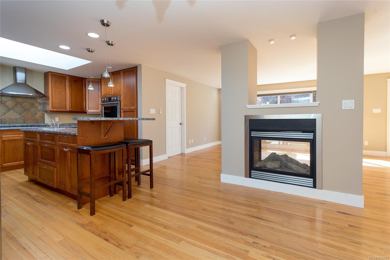
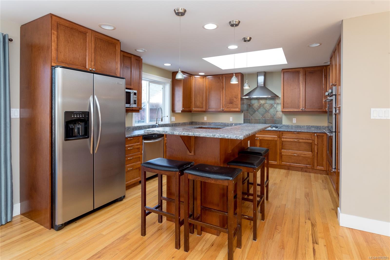
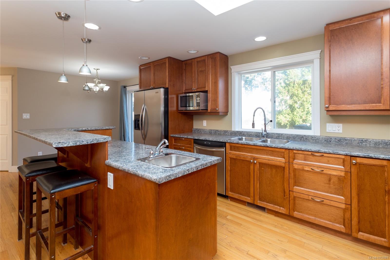
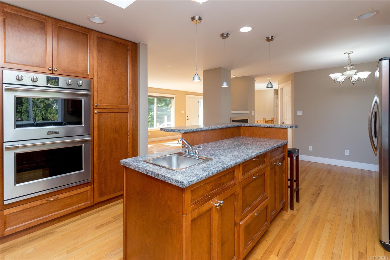
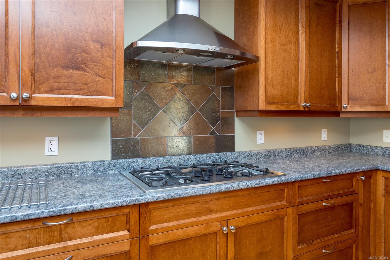
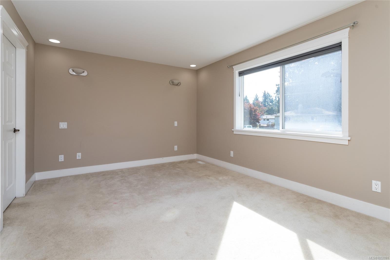
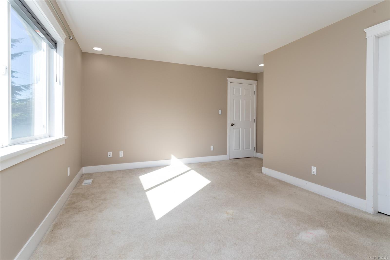
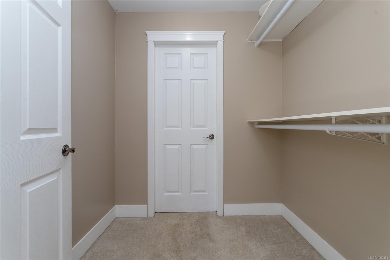
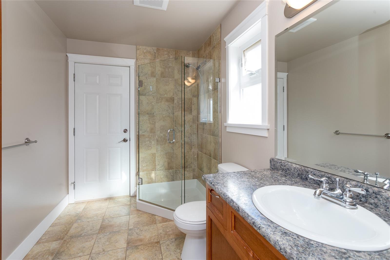
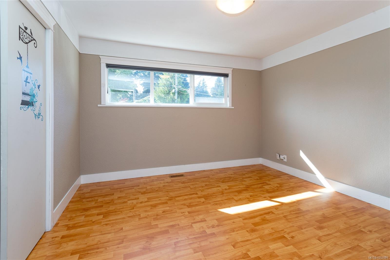
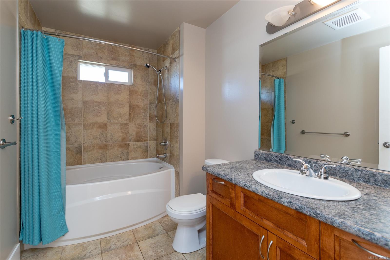
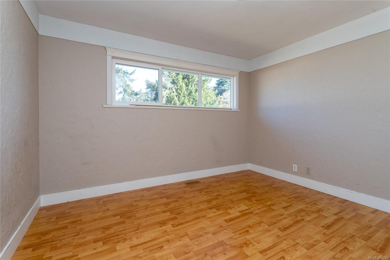
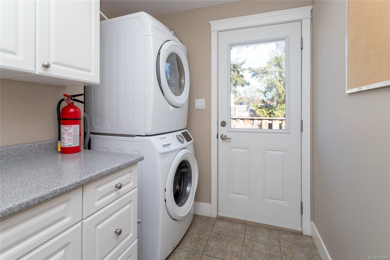
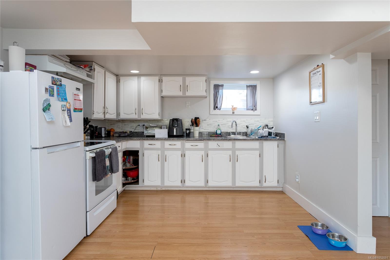
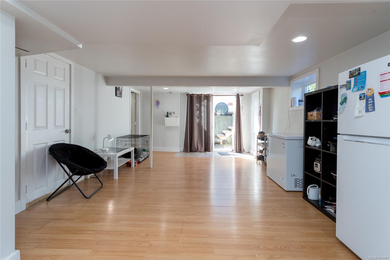
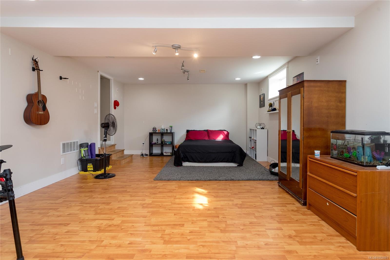
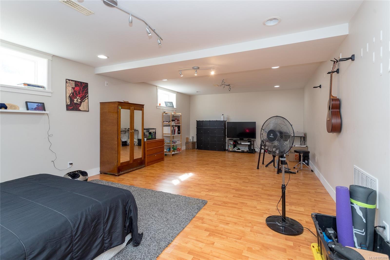
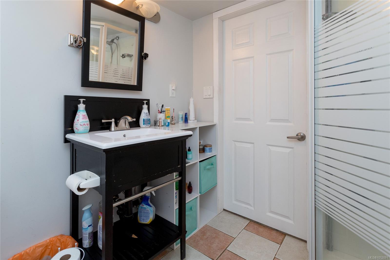
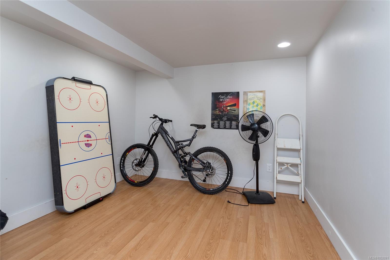
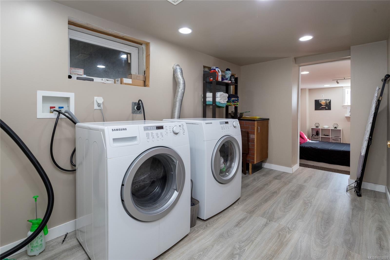
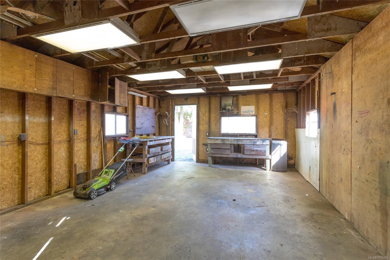
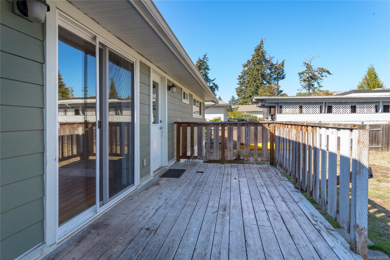
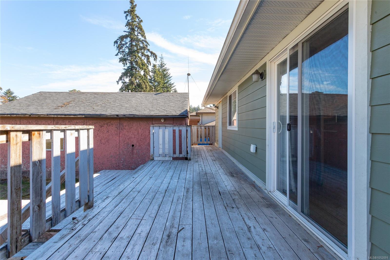
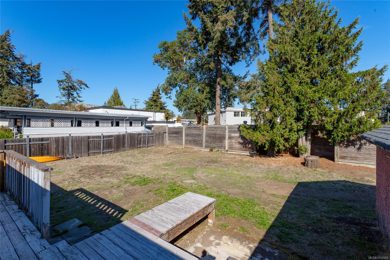
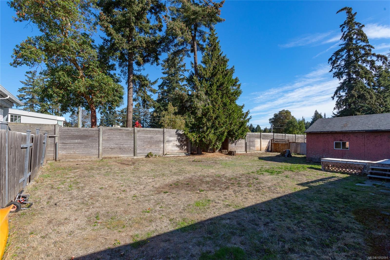
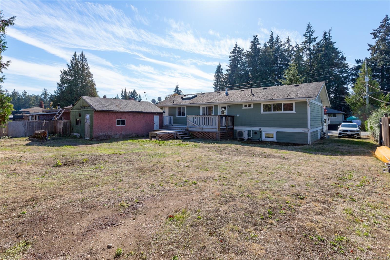
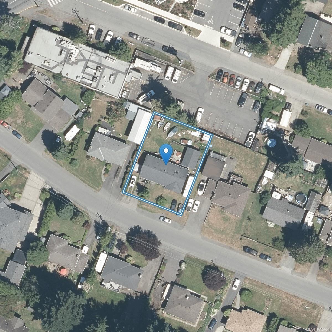
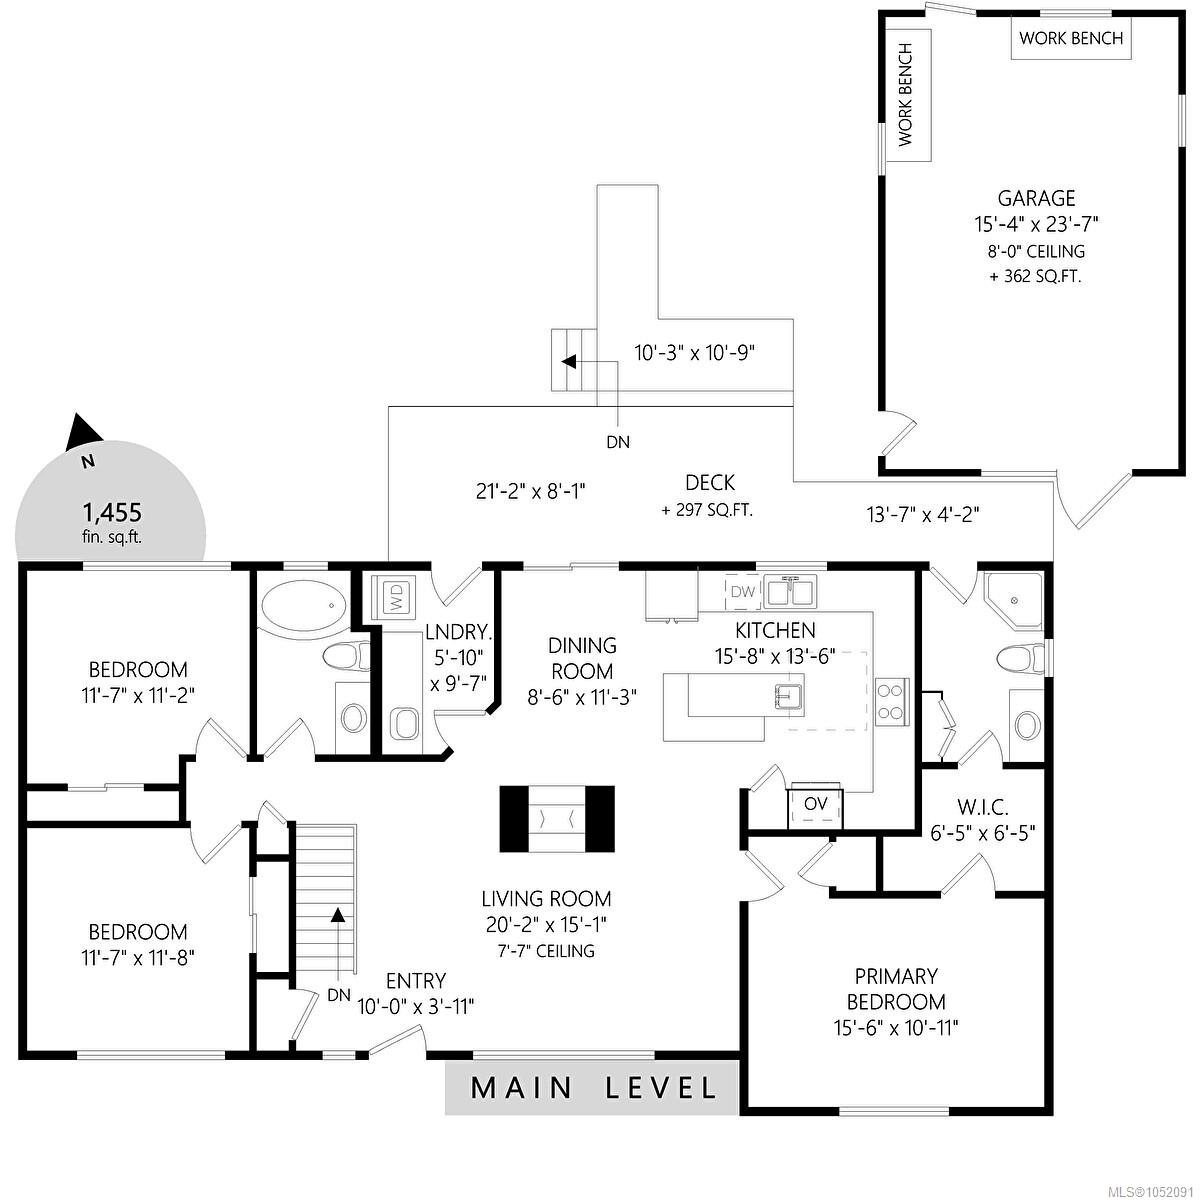
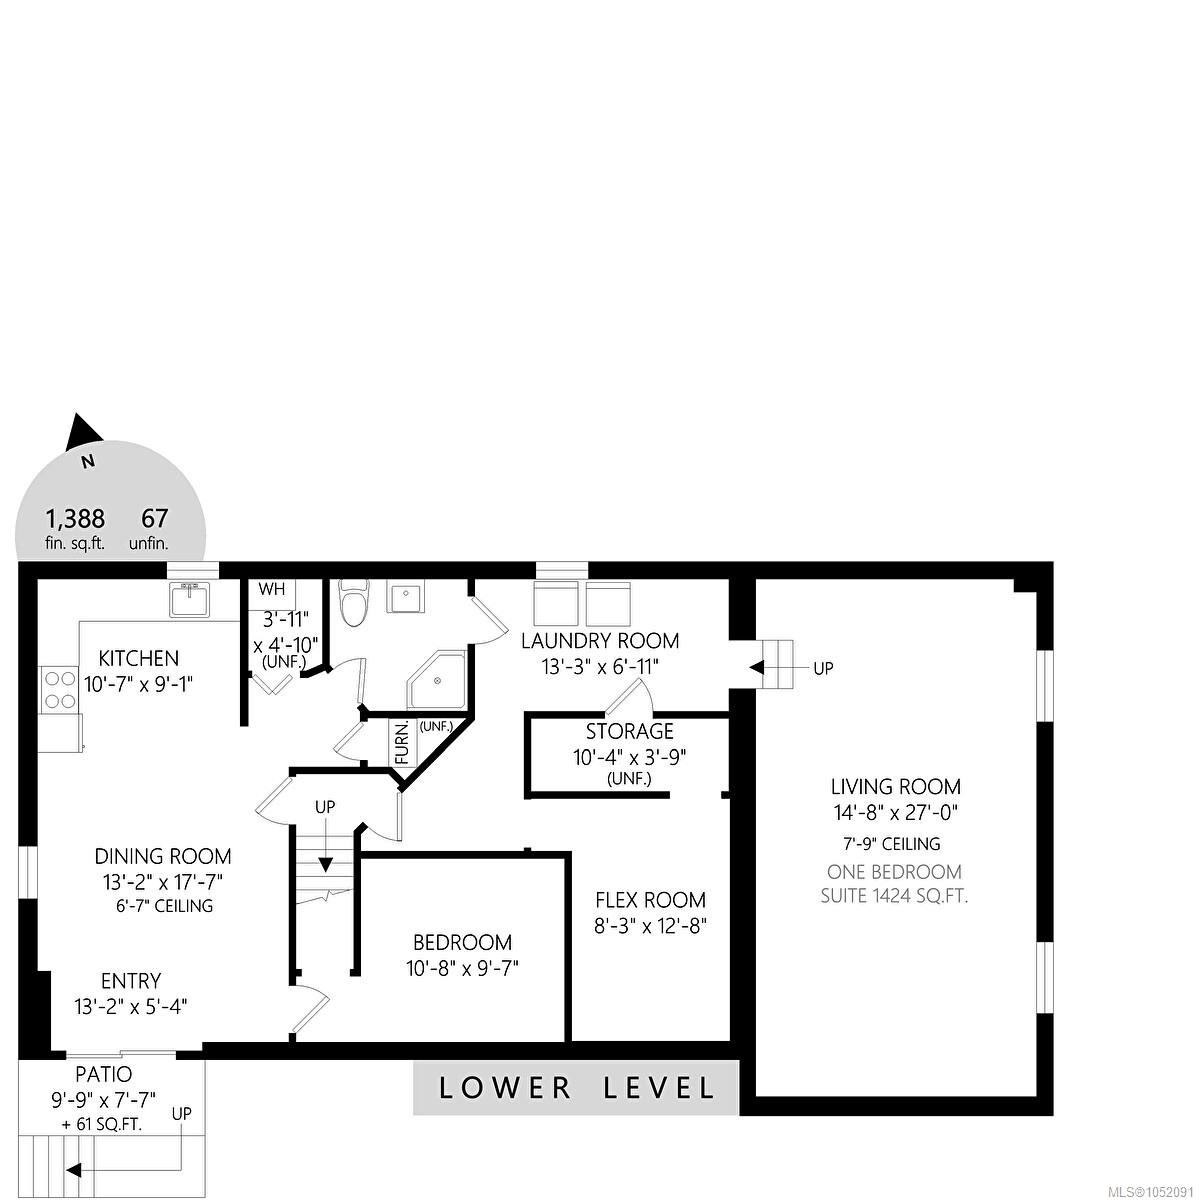
Welcome to this well-maintained home offering space, flexibility and a great family-friendly location! Thoughtful updates over the years include wood flooring, vinyl windows, an updated furnace and bathrooms, plus an oak kitchen with gas burners, abundant cabinetry and wall ovens. Spacious rooms and a double-sided gas fireplace add warmth and comfort. The primary bedroom is conveniently located on the main floor with a walk-in closet and en-suite, with 2 more large bedrooms and a full laundry room. Downstairs, the expansive 1-bedroom in-law suite offers excellent potential for rental income, extended family or extra room for growing teens. Set on a flat, fenced 0.20-acre lot, the property also features a detached garage/workshop with room for hobbies and projects. Close to schools, Royal Roads University, shopping, transit and the beautiful Esquimalt Lagoon, this home offers space and convenience in a welcoming neighbourhood. Vacant and ready for quick possession—make it yours!
Property Details
| Property Type | Residential |
| Property Sub Type | Single Family Detached |
| Listing ID | 1052091 |
| Status | Active |
| City | Colwood |
| Area | Colwood |
| Sub-Area | Co Wishart North |
| Postal Code | V9C 1K4 |
| Property Taxes | $4,216.06 (2026) |
| Garage Spaces | 1 |
| Parking Total | 2 |
| Facing | South |
| Water | Municipal |
| Sewer | Septic System |
| Heating | Forced Air,Heat Pump,Natural Gas |
| Cooling | Other |
| Fireplaces | 1 |
| Fireplace Type | Gas,Living Room |
| Appliances | Dishwasher,Dryer,Microwave,Oven/Range Gas,Range Hood,Refrigerator,Washer |
| Exterior Features | Balcony/Deck,Fenced |
| Construction | Cement Fibre,Frame Wood,Insulation: Ceiling |
| Roof | Asphalt Shingle |
| Foundation | Poured Concrete |
| Basement | Finished,Not Full Height,Walk-Out Access,With Windows |
| Laundry | In House,In Unit |
| Listed Date | Oct 12, 2026 |
| Ownership | Freehold |
| Lot Size | 0.20 acres |
Rooms
| Room | Level | Dimensions | Description |
|---|---|---|---|
| Bathroom | Main level | 4-Piece | |
| Bedroom | Main level | 12 ft x 12 ft | |
| Bedroom | Main level | 12 ft x 11 ft | |
| Dining room | Main level | 9 ft x 11 ft | |
| Ensuite | Main level | 3-Piece | |
| Entrance | Main level | 10 ft x 4 ft | |
| Kitchen | Main level | 16 ft x 14 ft | |
| Laundry room | Main level | 6 ft x 10 ft | |
| Living room | Main level | 20 ft x 15 ft | |
| Primary Bedroom | Main level | 16 ft x 11 ft |
Building Details
Parking
| Type | Spaces |
|---|---|
| RV |
Additional Information
| Features | Central location, Level lot, Partially cleared, Other |
| Land Size | 8800 sqft |
| Land Access | Road access |
| Building Type | House |
| Interior Size | 2843 sqft |
| Transaction | For sale |