Description
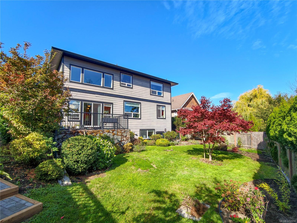
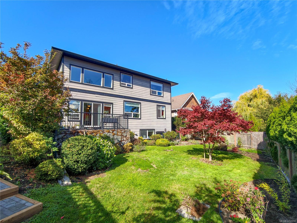
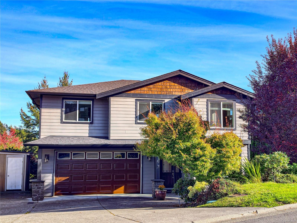
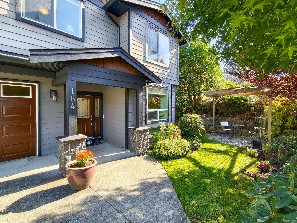
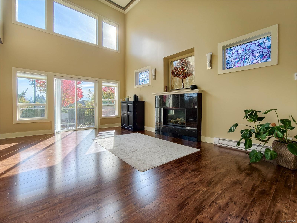
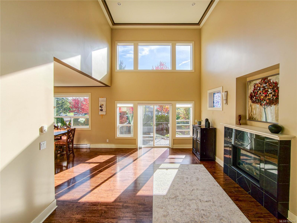
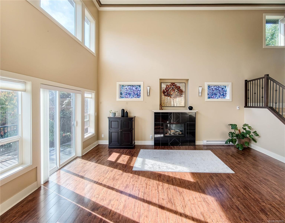
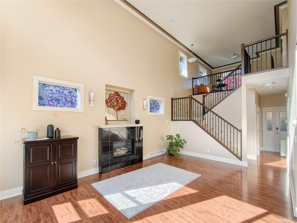
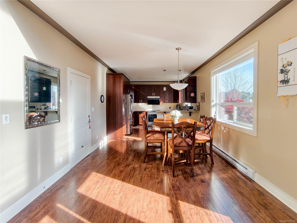
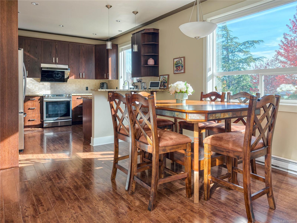
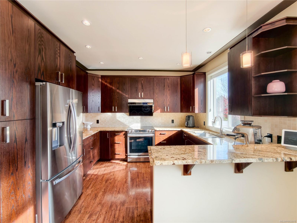
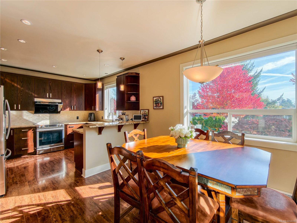
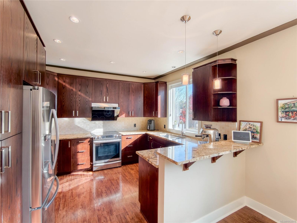
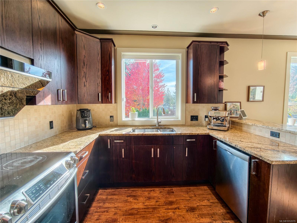
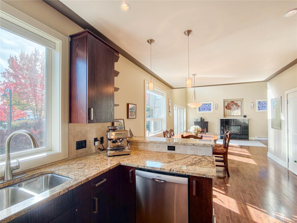
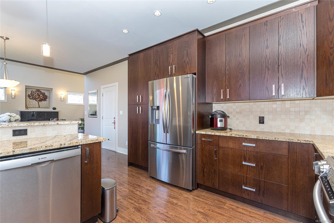
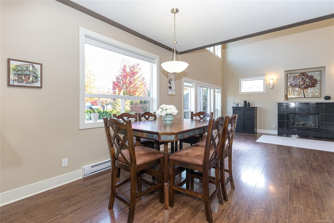
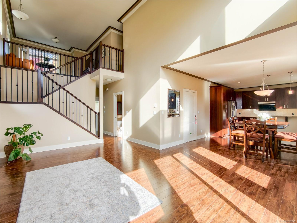
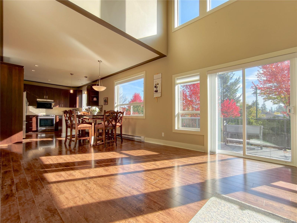
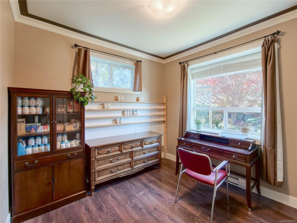
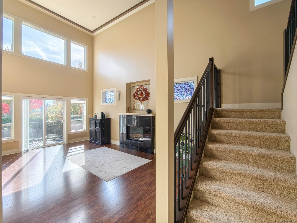
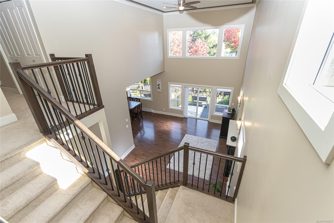
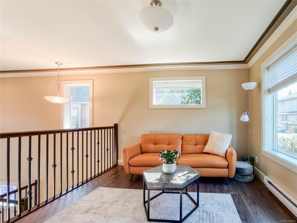
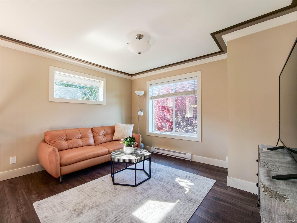
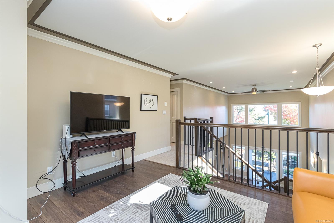
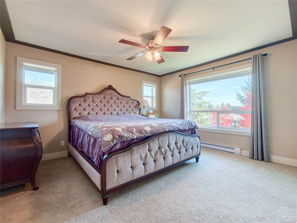
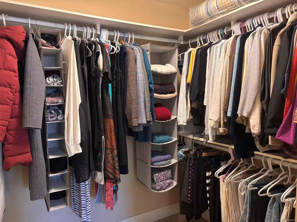
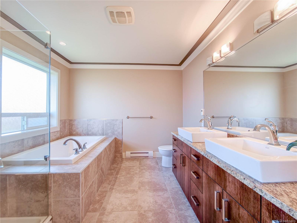
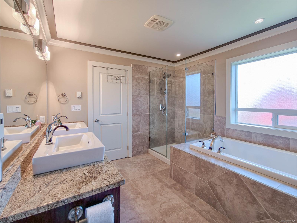
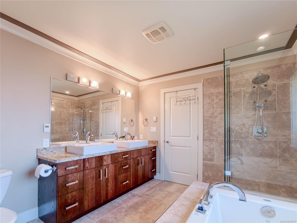
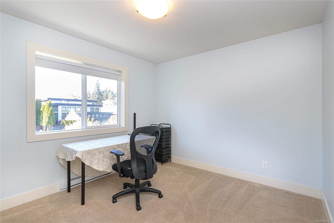
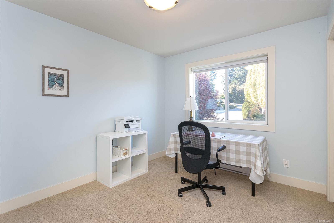
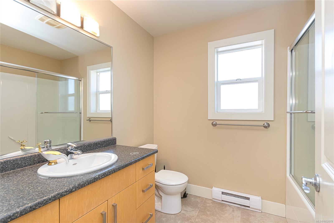
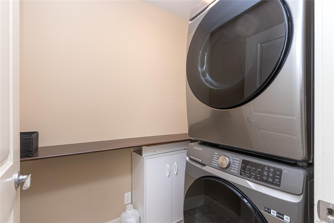
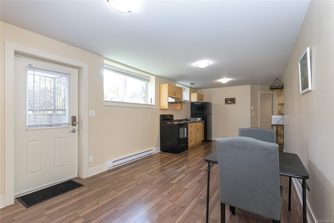
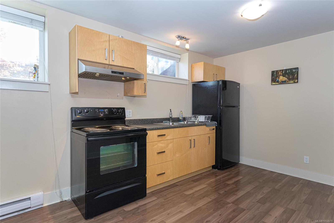
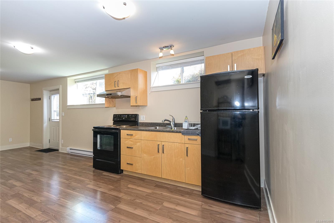
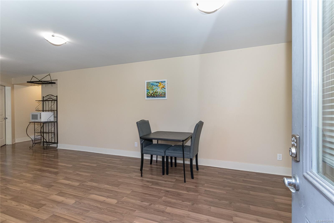
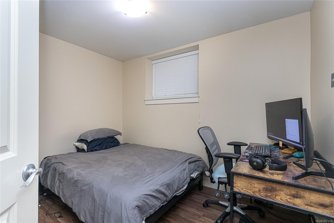
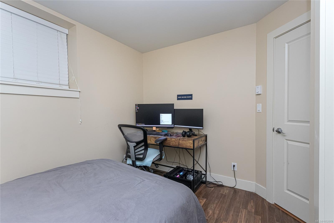
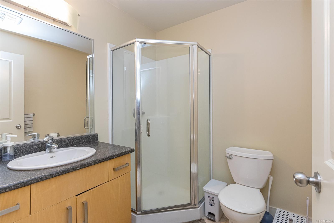
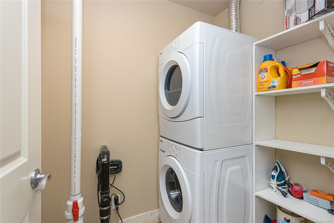
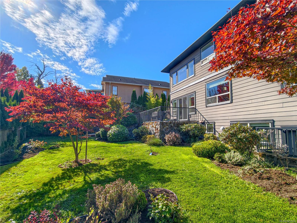
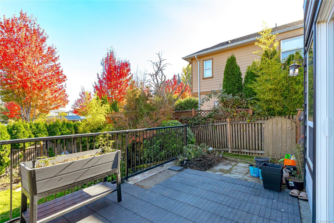
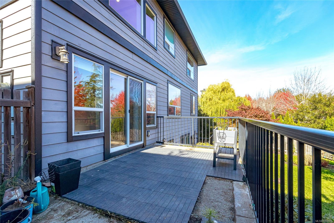
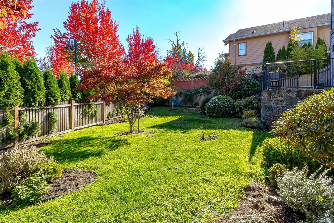
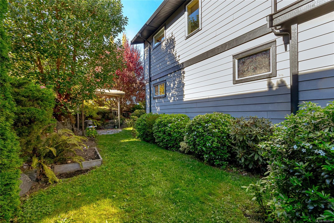
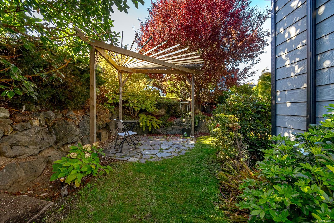
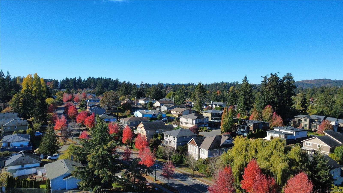
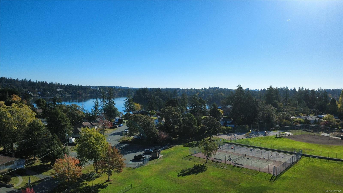
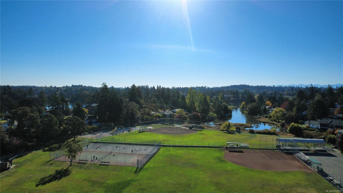
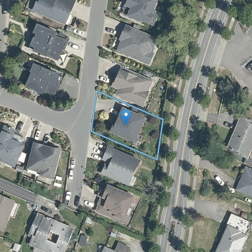
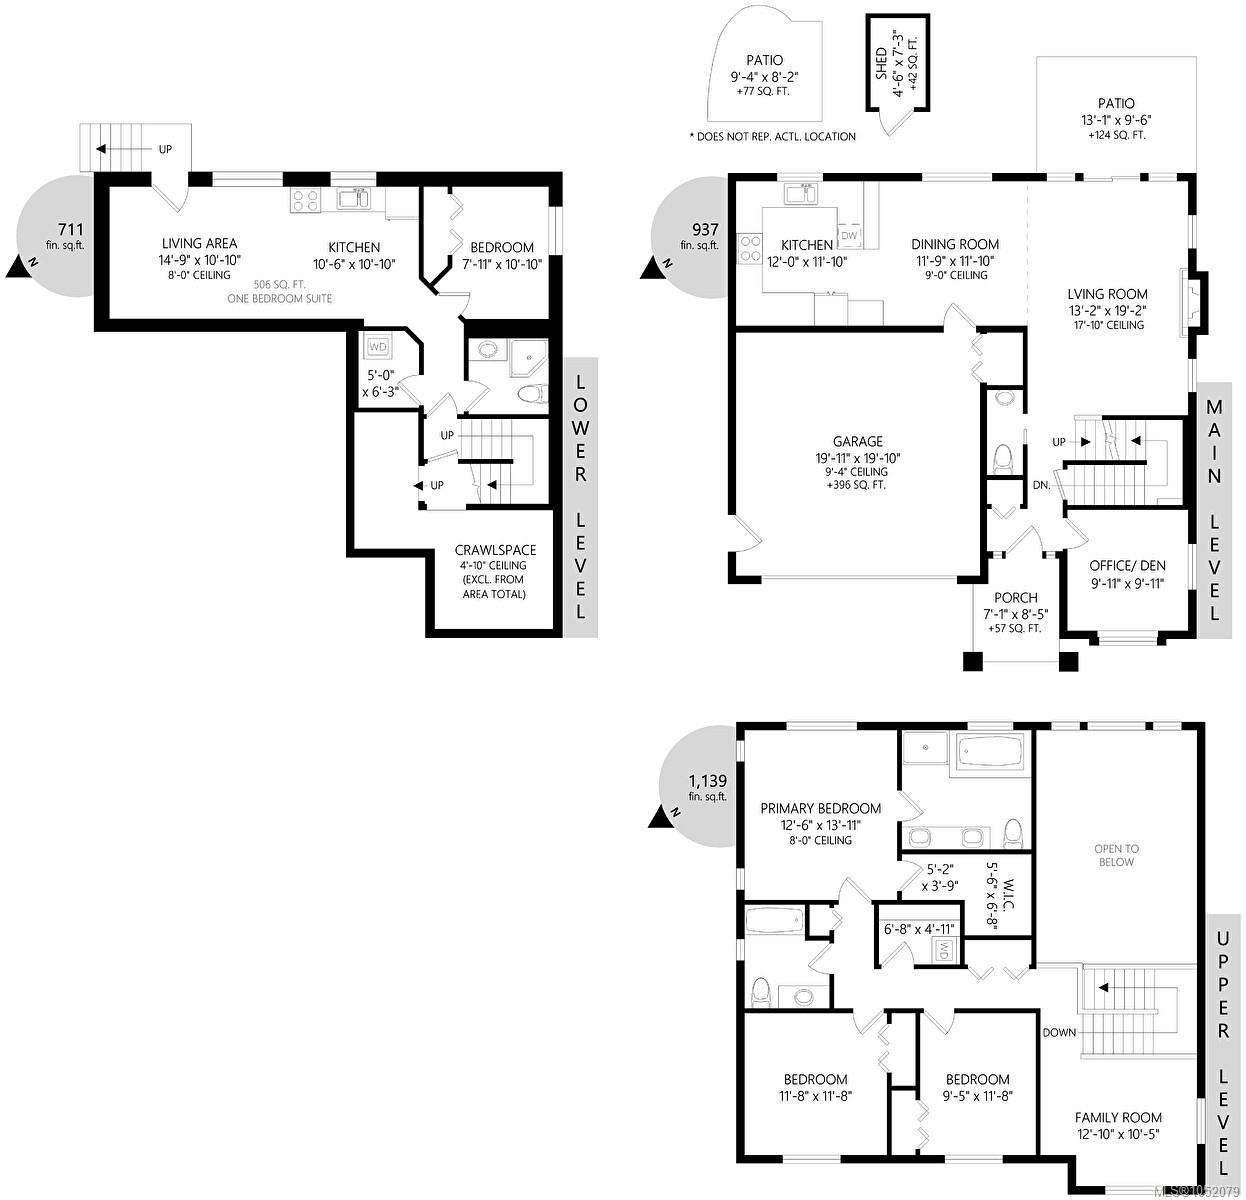
Rarely available in desirable Levista Place! This family home, built around 2010, sits on a quiet, safe cul-de-sac in central View Royal. Its 2,700+ sq. ft. include a sun-filled living room with soaring two-storey ceilings and views of towering red maples, and a kitchen with granite counters, an induction cooktop, and a Fotile range hood. A main-floor office overlooks the sunken front garden. Upstairs are a cozy loft for family leisure, two bedrooms, and a 4-piece bath, plus a primary suite with walk-in closet and spa-inspired ensuite. A separate-entrance one-bedroom suite with full kitchen and laundry is ideal as a mortgage helper. Enjoy the mature, landscaped backyard. It’s just 3 minutes to Victoria General Hospital, 5–7 km to Langford and Uptown, and a short drive downtown. Parks, schools, commercial centre and trails are close by. Peaceful living with everyday convenience at your doorstep.
Property Details
| Property Type | Residential |
| Property Sub Type | Single Family Detached |
| Listing ID | 1052079 |
| Status | Active |
| City | View Royal |
| Area | View Royal |
| Sub-Area | VR View Royal |
| Postal Code | V9B 0K7 |
| Property Taxes | $5,539.27 (2026) |
| Strata/Maintenance Fee | $138.00 / Monthly |
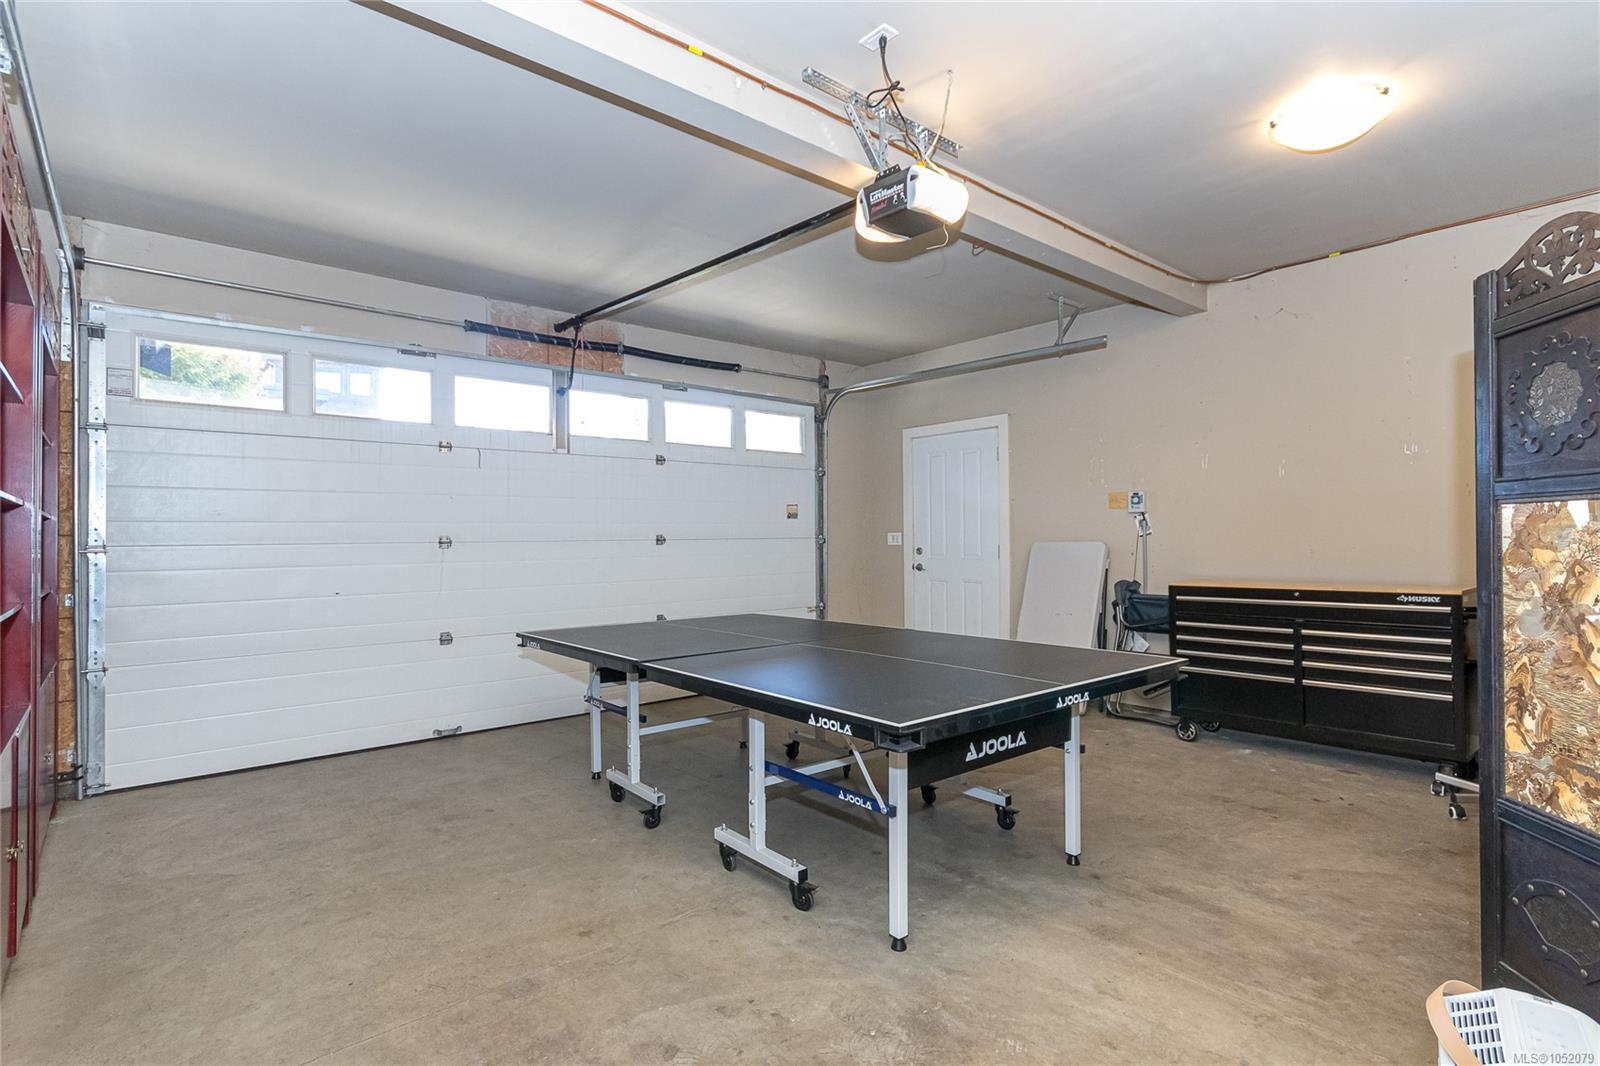
| Garage Spaces | 2 |
| Parking Total | 4 |
| Facing | West |
| Water | Municipal |
| Sewer | Sewer To Lot |
| Heating | Baseboard,Electric,Natural Gas |
| Fireplaces | 1 |
| Fireplace Type | Gas,Living Room |
| Appliances | Dishwasher,Dryer,Range Hood,Refrigerator,Washer |
| Exterior Features | Balcony/Patio |
| Construction | Cement Fibre,Frame Wood,Insulation: Ceiling,Insulation: Walls,Stone,Wood |
| Roof | Fibreglass Shingle |
| Foundation | Poured Concrete |
| Basement | Finished,Walk-Out Access |
| Laundry | In House |
| Listed Date | Oct 14, 2026 |
| Ownership | Strata |
| Lot Size | 0.15 acres |
Open Houses
Rooms
| Room | Level | Dimensions | Description |
|---|---|---|---|
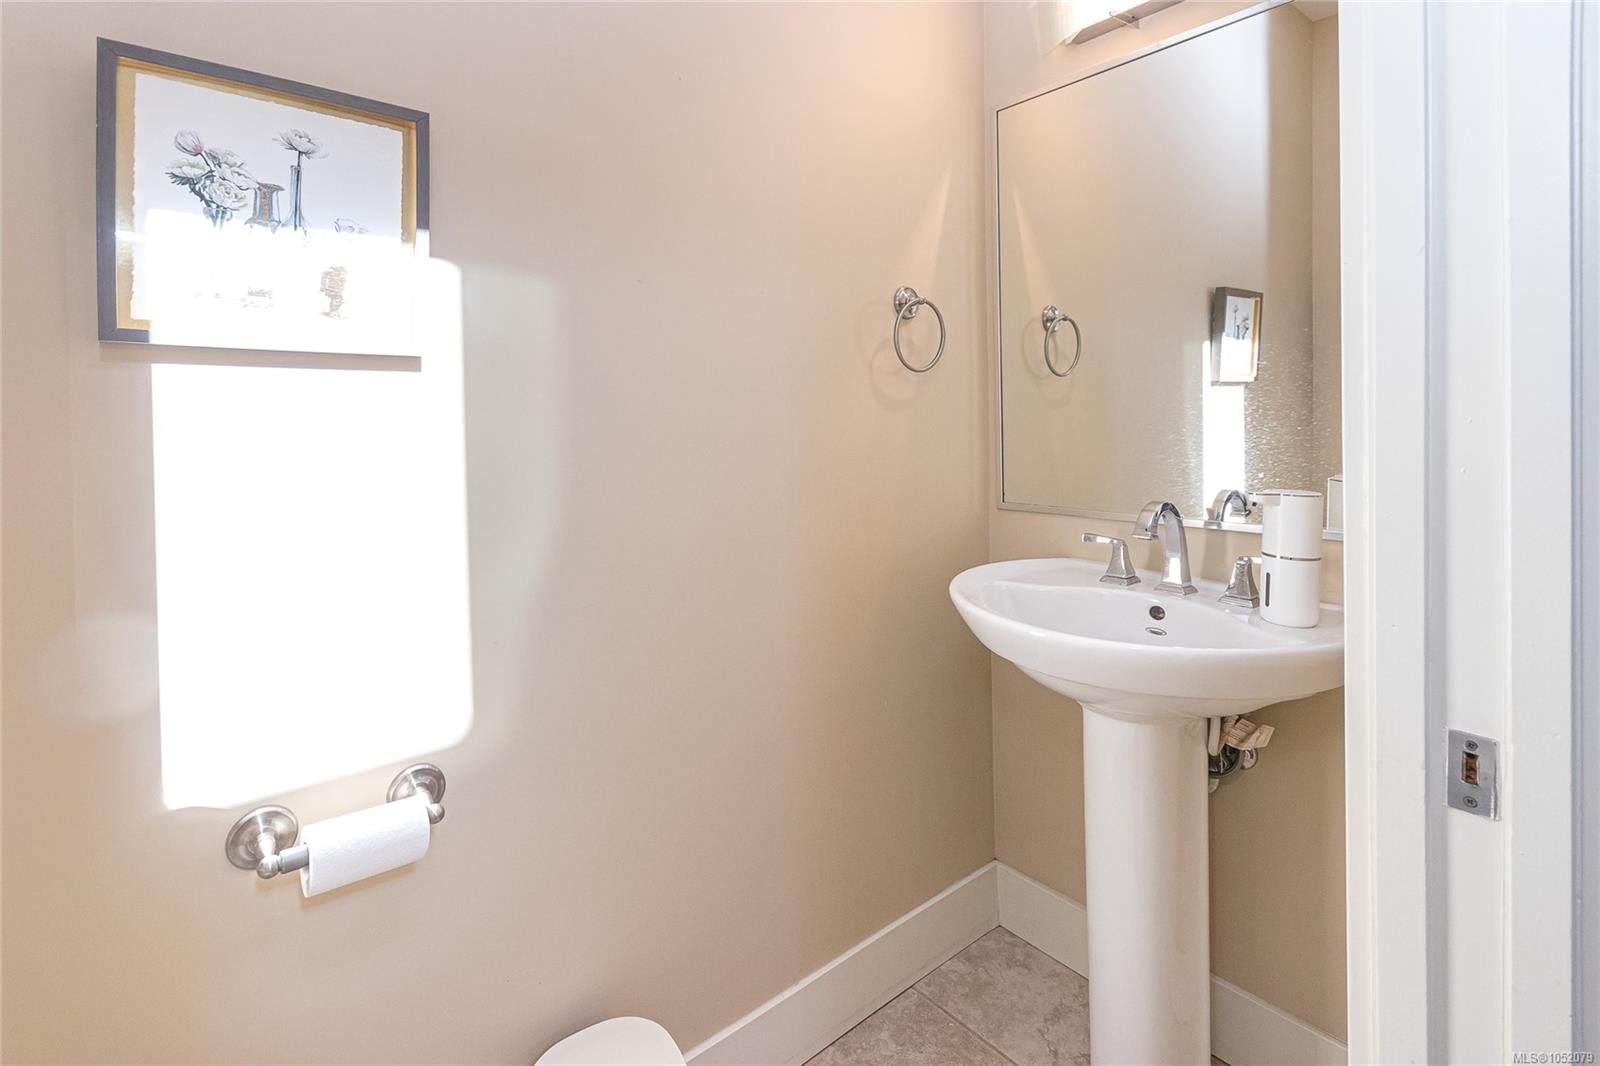
| Bathroom | Main level | 2-Piece | |
| Bedroom | Main level | 10\' x 10\' | |
| Dining room | Main level | 13\' x 12\' | |
| Entrance | Main level | 8\' x 6\' | |
| Kitchen | Main level | 12\' x 11\' | |
| Living room | Main level | 19\' x 13\' |
Building Details
| Heating | Baseboard heaters |
| Heating Fuel | Electric, Natural gas |
| Stories | -1 |
| Appliances | Dishwasher, Dryer, Refrigerator, Washer |
Parking
| Type | Spaces |
|---|---|
| RV |
Additional Information
| Features | Central location, Cul-de-sac, Other, Rectangular |
| Community | Pets Allowed, Family Oriented |
| Land Size | 6458 sqft |
| Building Type | House |
| Interior Size | 2787 sqft |
| Transaction | For sale |