Description
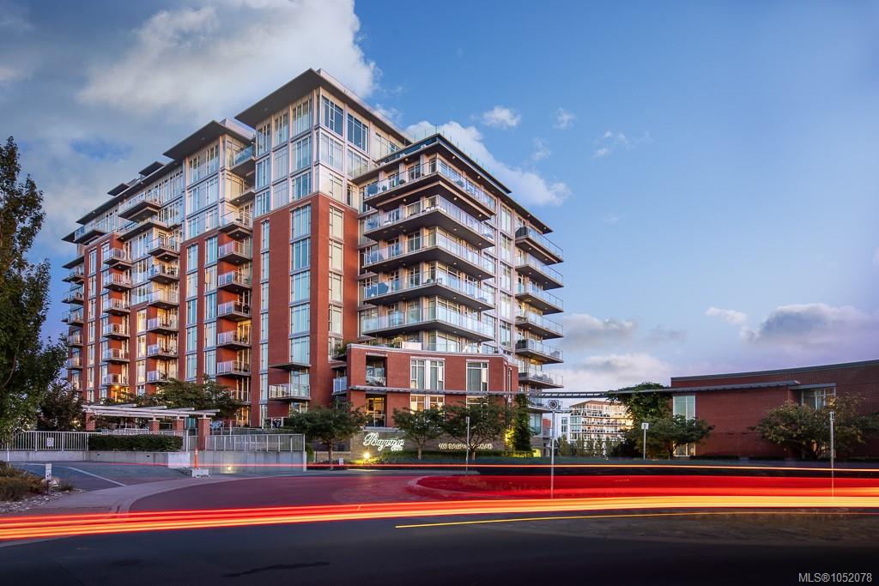
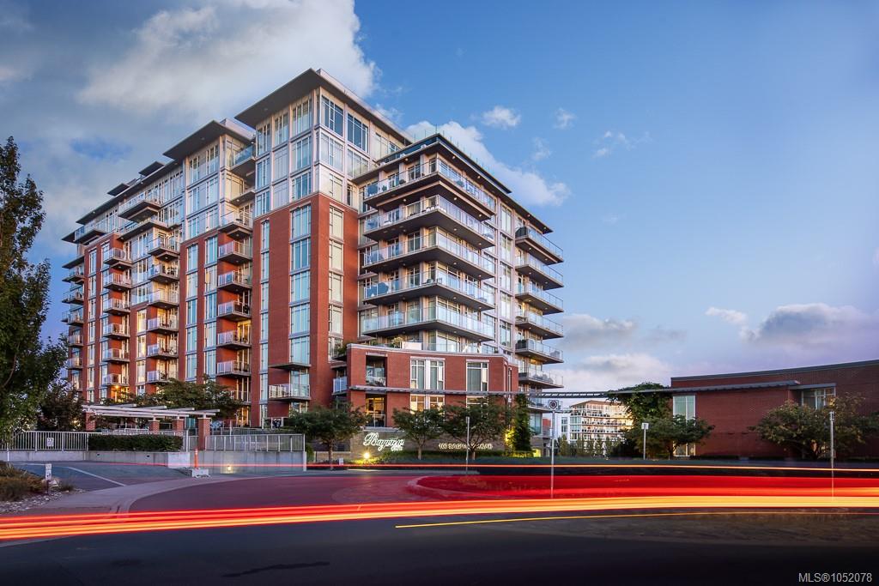
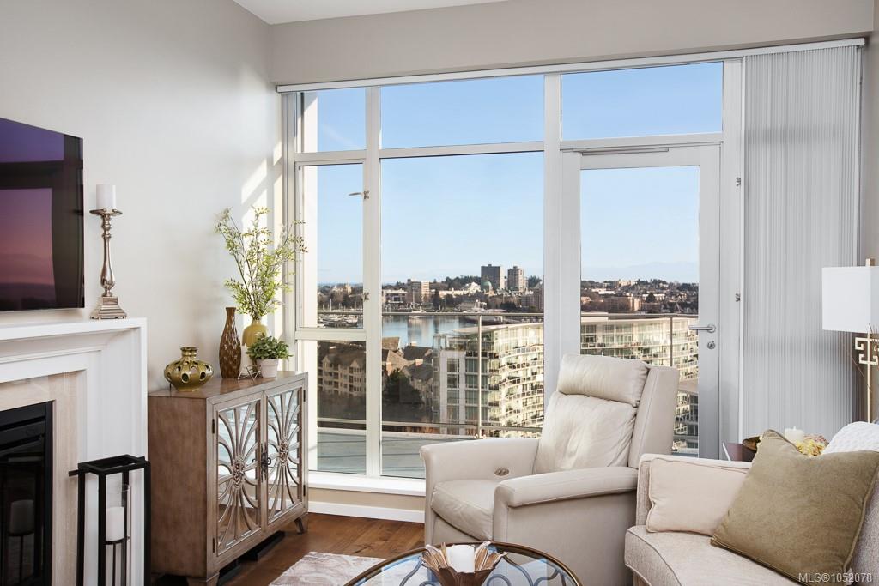
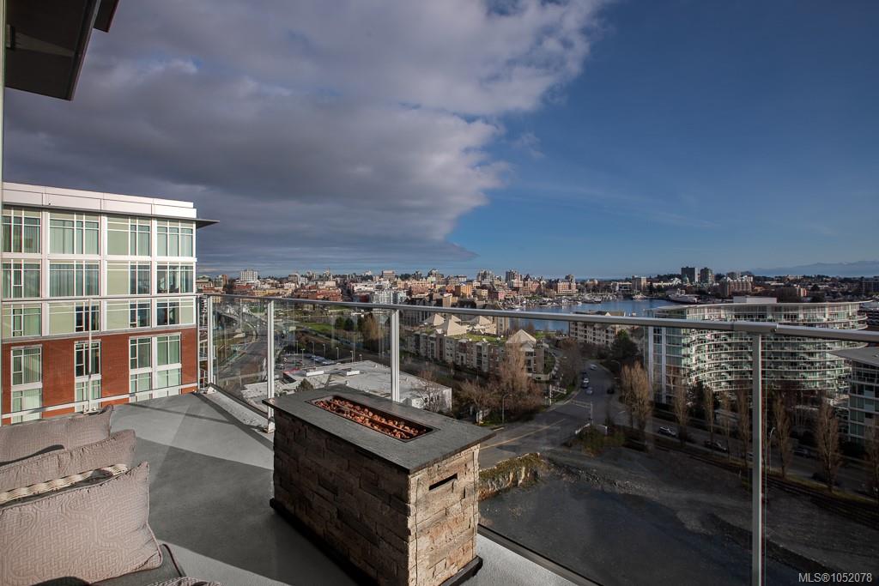
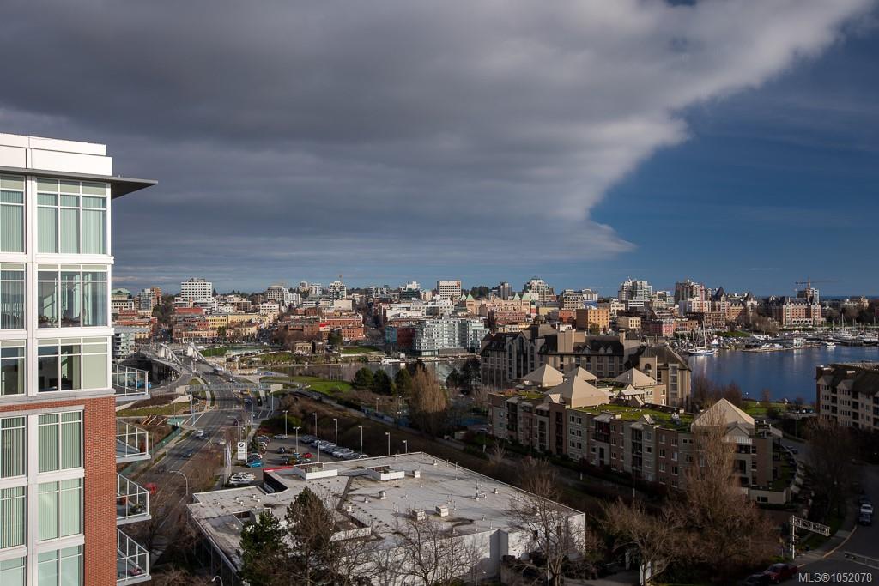
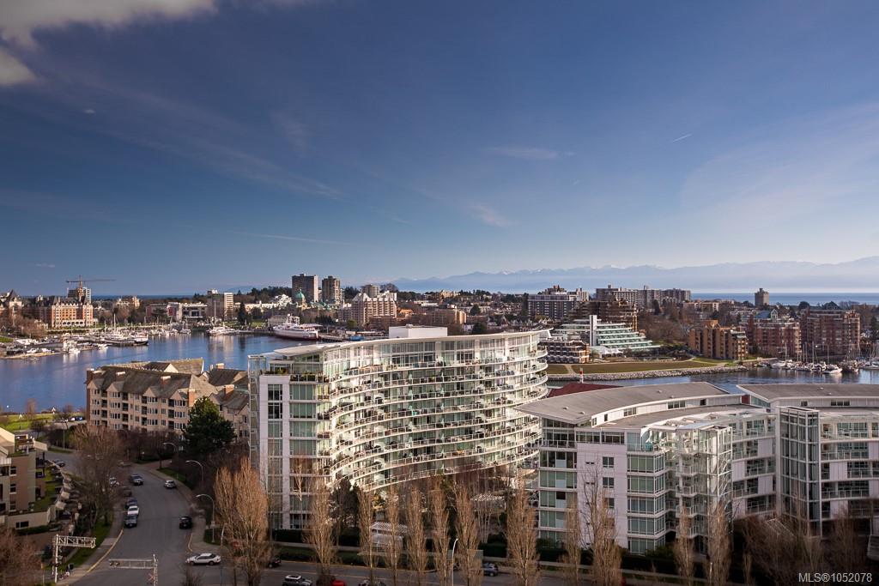
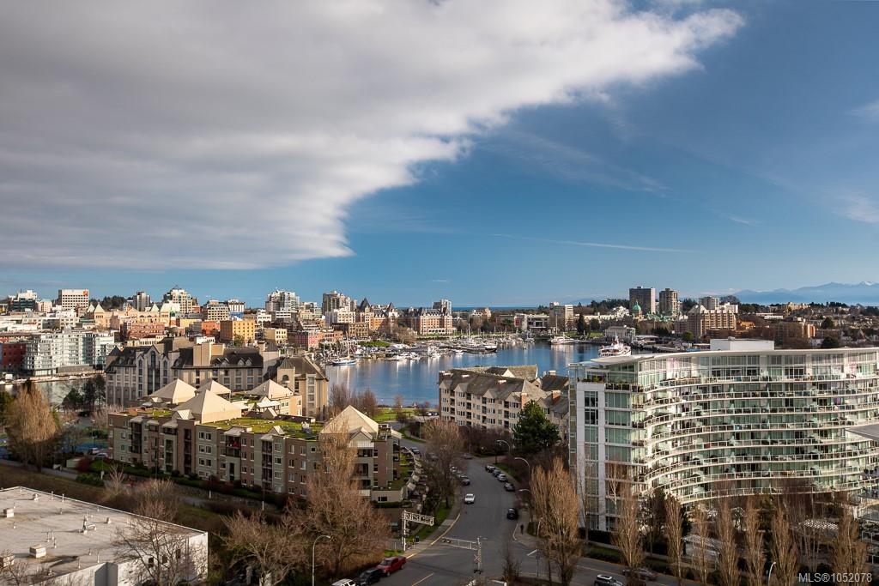
Welcome to an exceptional opportunity @ Bayview One, a premier 10-storey steel & concrete high-rise situated in the Songhees, where luxury & an unbeatable Victoria location come together.
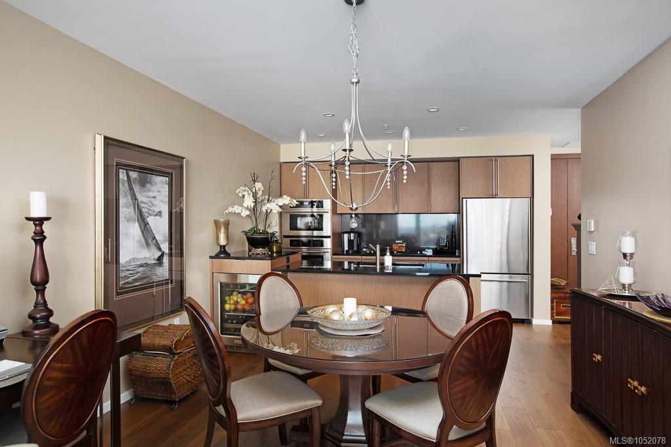
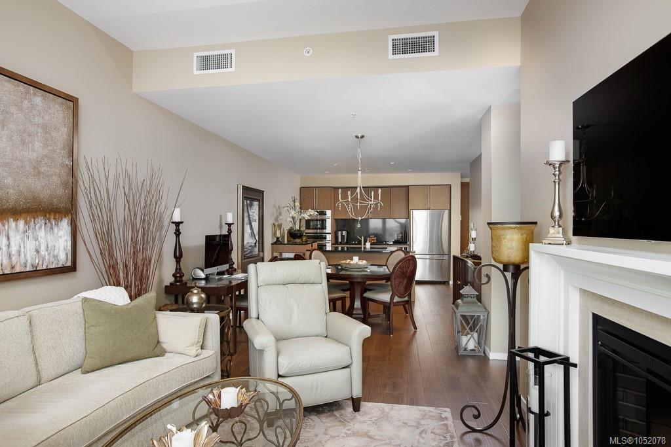
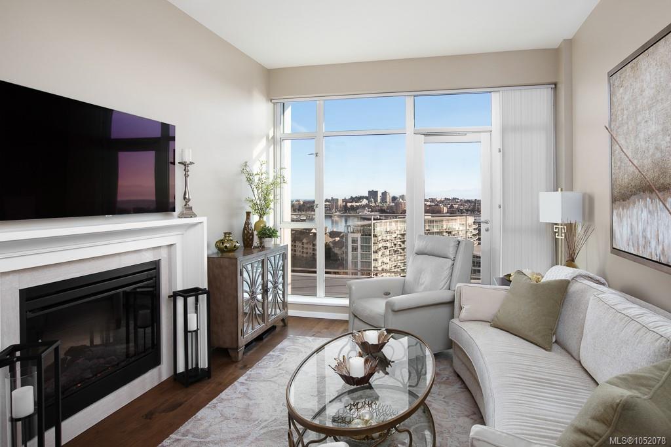
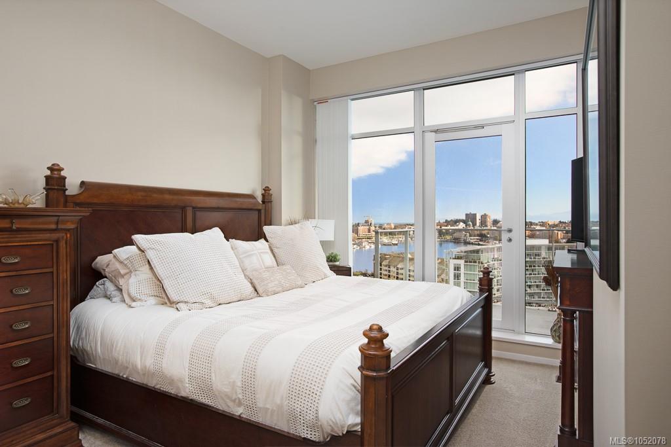
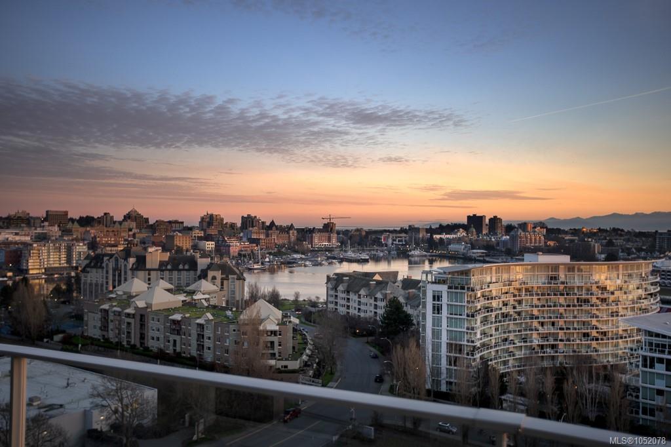
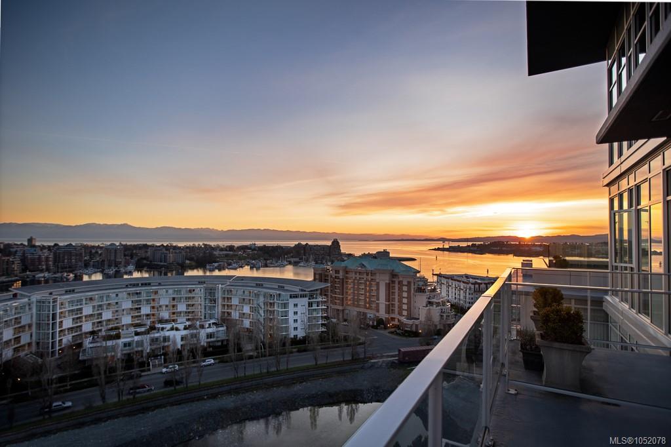
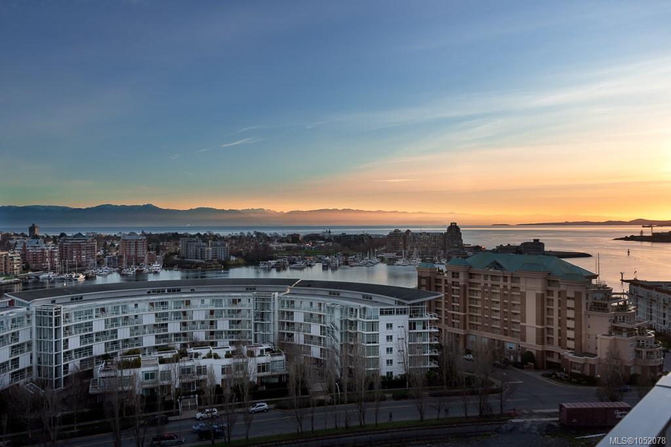
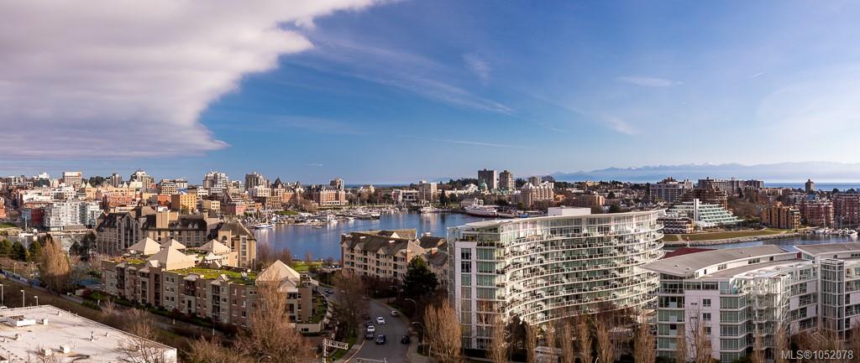
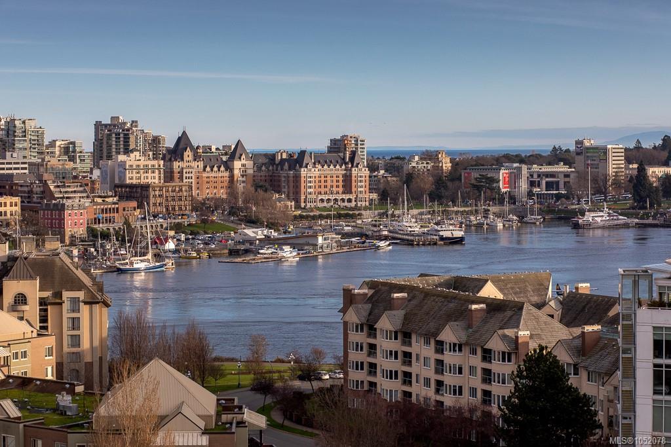
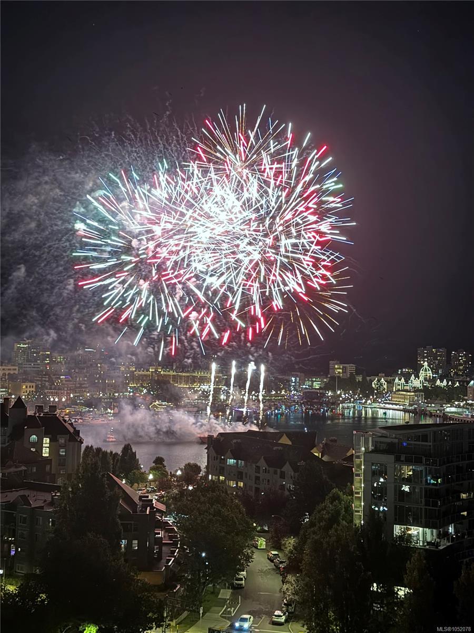
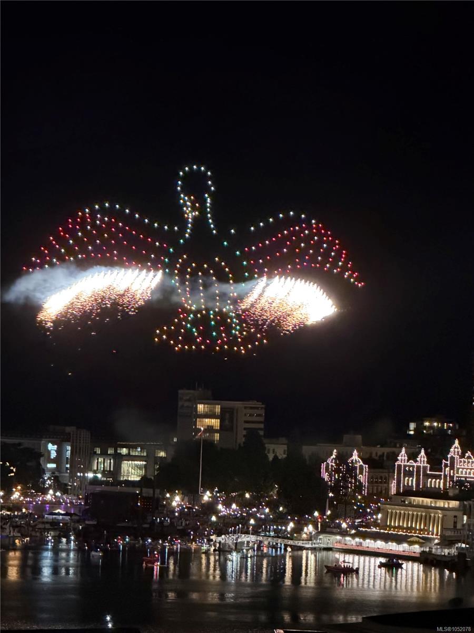
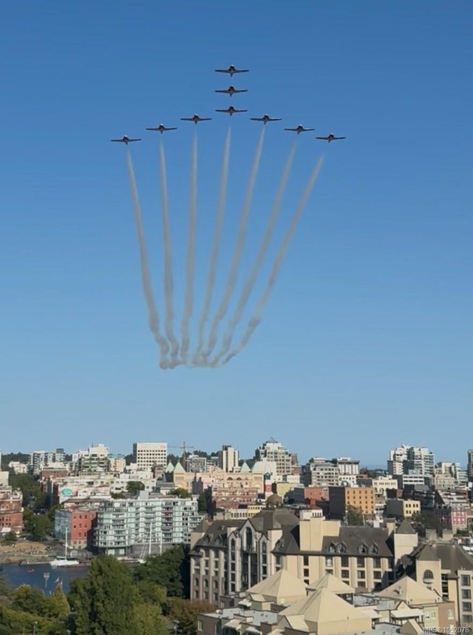
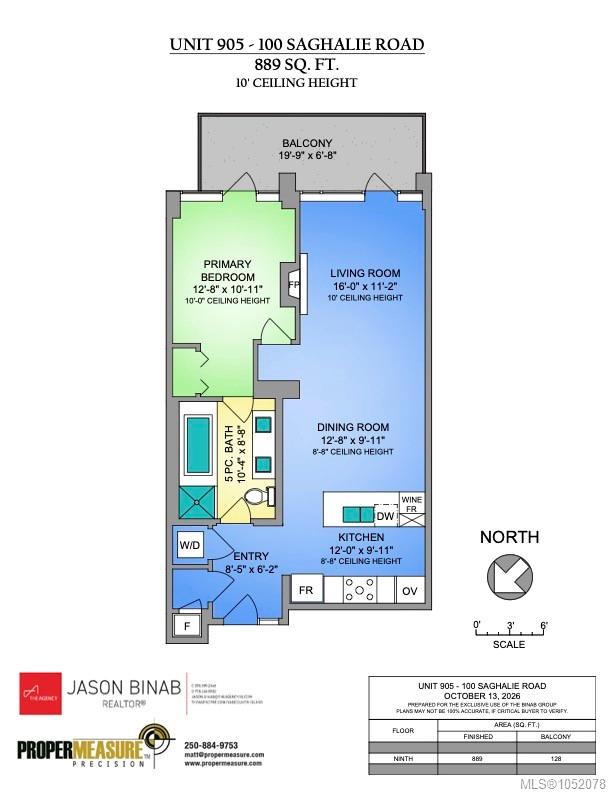
Offering 180 Degree views of the Inner Harbour, across the Outer Harbour, the Olympic Peninsula & the Sooke Hills. A beautifully appointed 1-bed/1-bath residence offers sqft of thoughtfully designed living space, complemented by impressive 9–10ft ceilings that creates a spacious atmosphere.
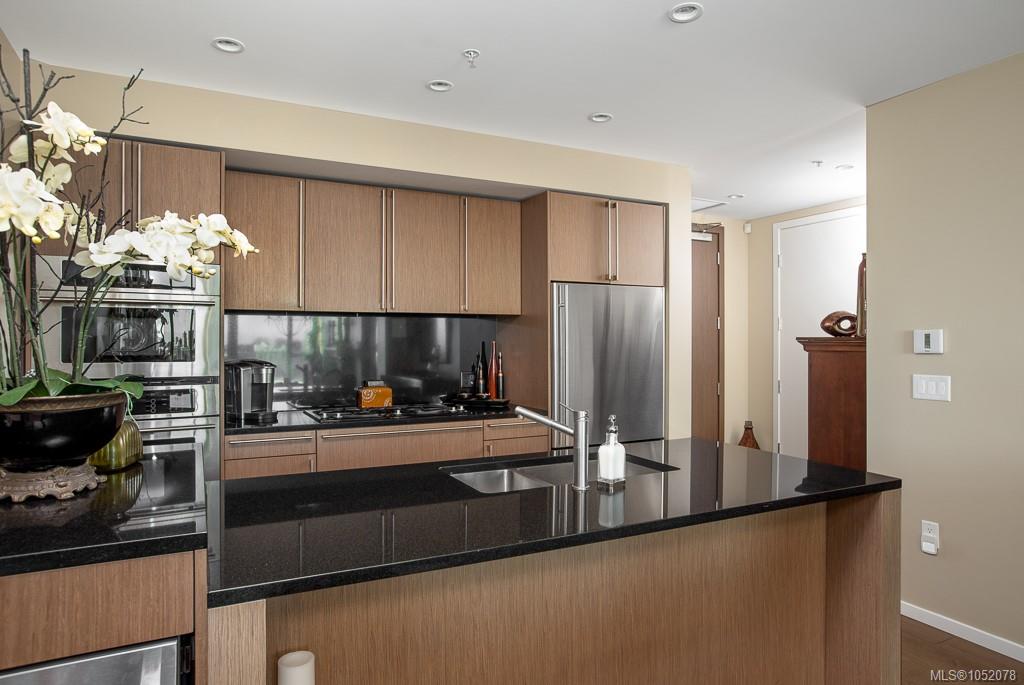
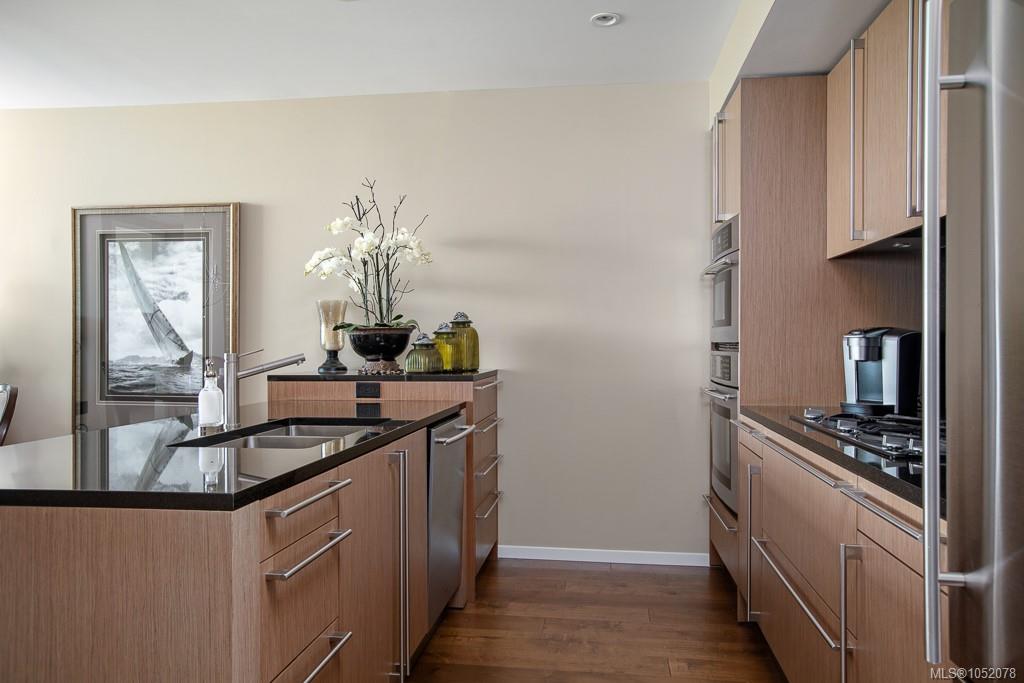
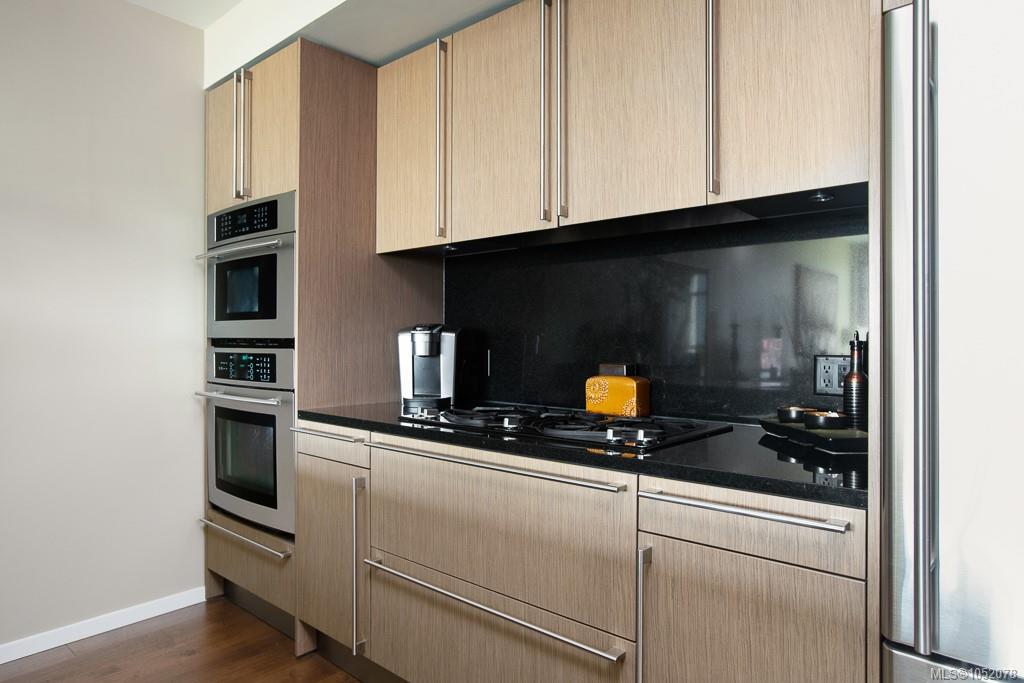
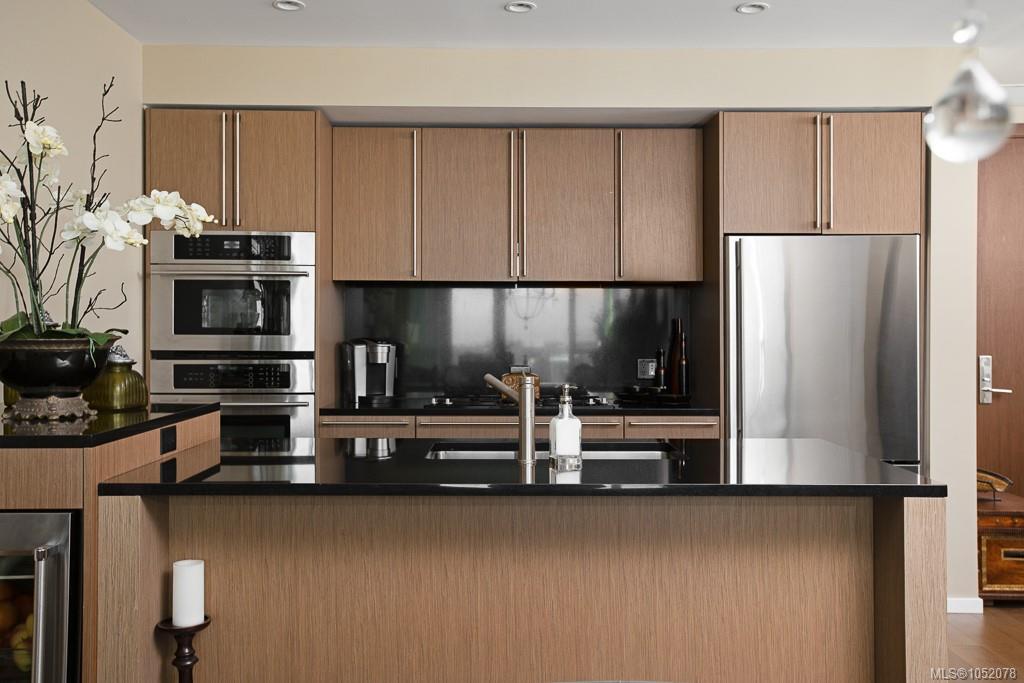
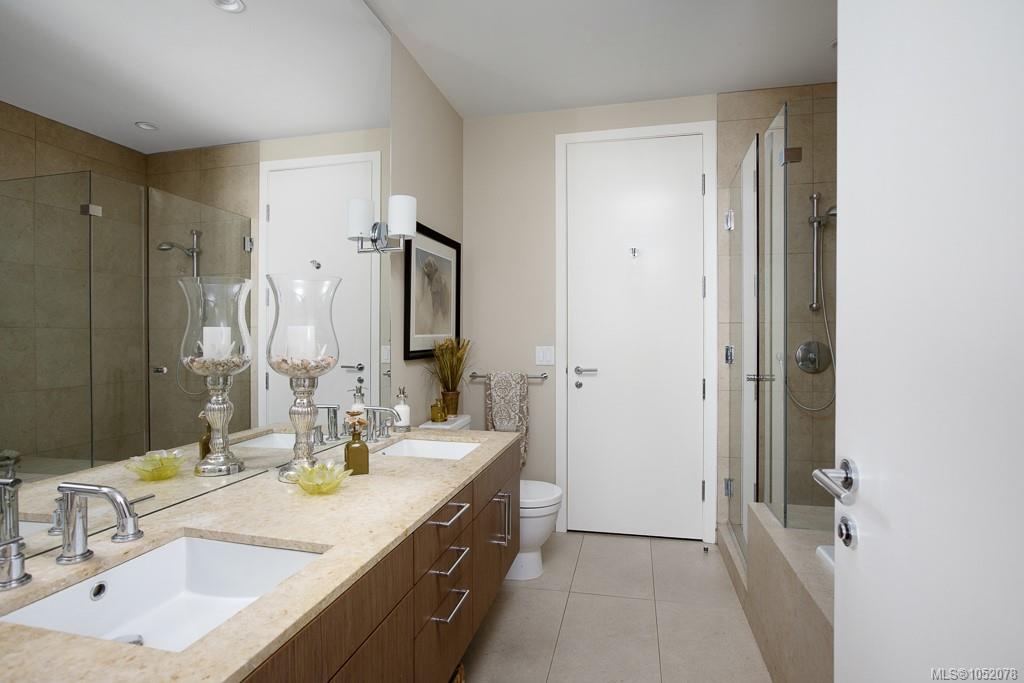
Featuring an expanded kitchen w/enhanced workspace & storage + upgraded HW flooring that adds both style & durability. 1 prkg stall & private storage room provides convenience & security.
Bayview One places you moments from the Inner Harbour, waterfront pathways, downtown Victoria, restaurants, shopping & recreational amenities.
The generous floor plan, ceiling height, upgraded kitchen, prime location & THOSE VIEWS!! this residence offers a rare combination of elegance, comfort & West Coast urban living.
Property Details
| Property Type | Residential |
| Property Sub Type | Condo Apartment |
| Listing ID | 1052078 |
| Status | Active |
| City | Victoria |
| Area | Victoria West |
| Sub-Area | VW Songhees |
| Postal Code | V9A 0A1 |
| Property Taxes | $5,272.00 (2026) |
| Strata/Maintenance Fee | $586.00 / Monthly |
| Parking Total | 1 |
| Facing | South |
| Water | Municipal |
| Sewer | Sewer To Lot |
| Heating | Electric,Forced Air,Heat Pump |
| Cooling | Air Conditioning |
| Fireplaces | 1 |
| Fireplace Type | Electric,Living Room |
| Appliances | Built-in Range,Dishwasher,Dryer,Microwave,Oven Built-In,Range Hood,Refrigerator,Washer |
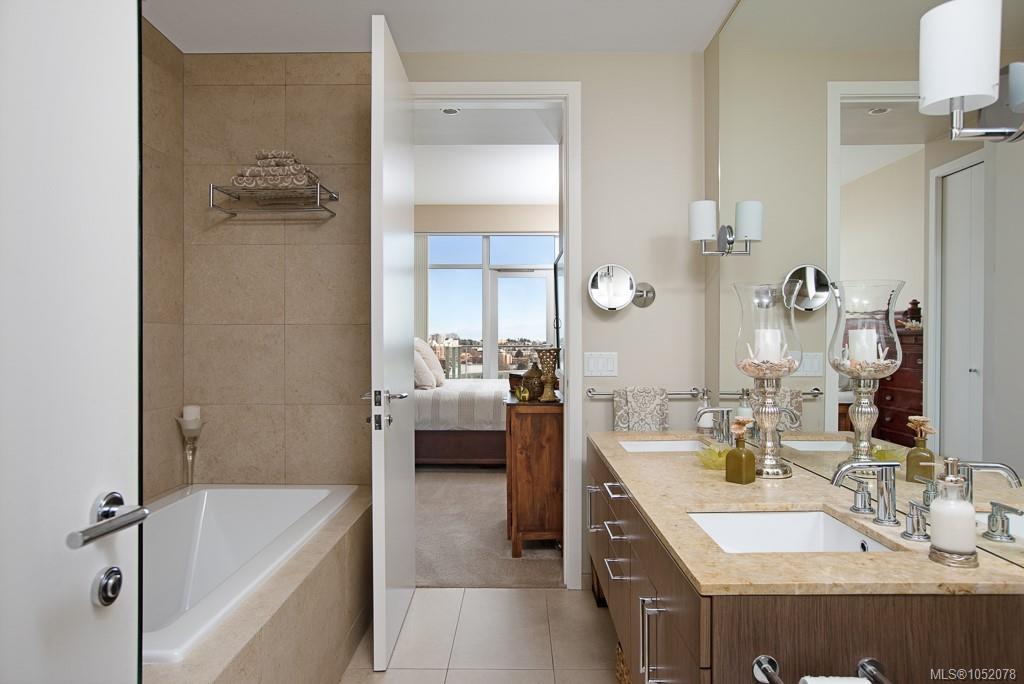
| Interior Features | Controlled Entry,Eating Area,Soaker Tub |
| Construction | Brick,Steel and Concrete,Stone |
| Roof | Asphalt Torch On |
| Foundation | Poured Concrete |
| Laundry | In Unit |
| Listed Date | Oct 13, 2026 |
| Ownership | Strata |
| Lot Size | 0.02 acres |
Rooms
| Room | Level | Dimensions | Description |
|---|---|---|---|
| Balcony | Main level | 19\'9 x 6\'8 | |
| Dining room | Main level | 12\'8 x 9\'11 | |
| Ensuite | Main level | 10\'4 x 8\'8 | |
| Entrance | Main level | 8\'5 x 6\'2 | |
| Kitchen | Main level | 12\'0 x 9\'11 | |
| Living room | Main level | 16\'0 x 11\'2 | |
| Primary Bedroom | Main level | 12\'8 x 10\'11 |
Building Details
Parking
| Type | Spaces |
|---|---|
| Underground |
Additional Information
| Features | Rectangular |
| Community | Pets Allowed With Restrictions, Family Oriented |
| View | City view, Mountain view, Ocean view |
| Land Size | 955 sqft |
| Building Type | Apartment |
| Interior Size | 889 sqft |
| Transaction | For sale |