Description
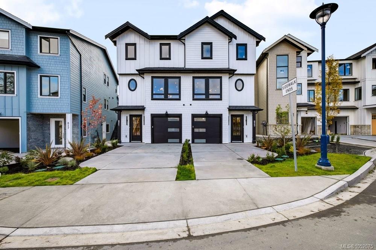
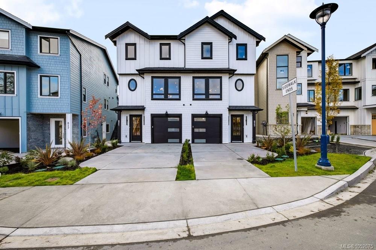
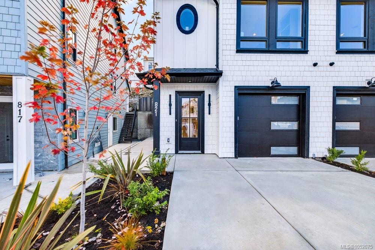
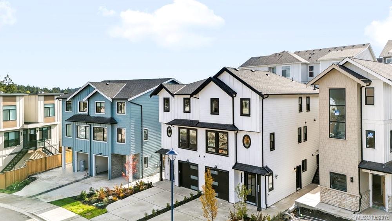
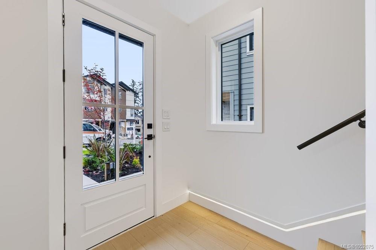
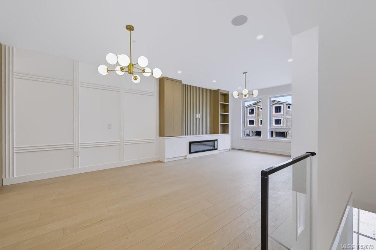
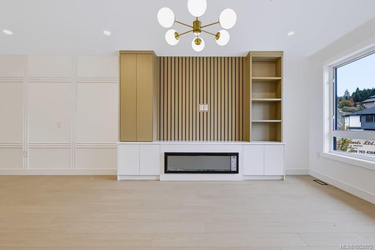
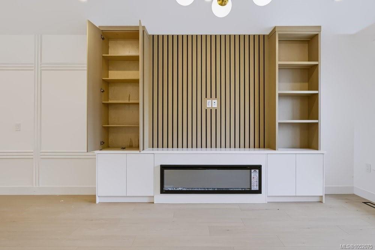
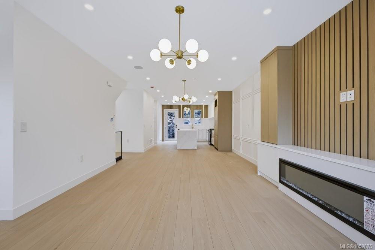
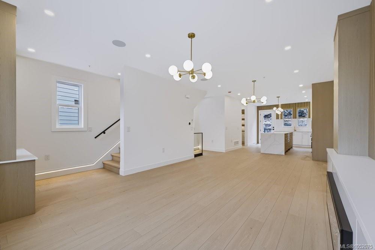
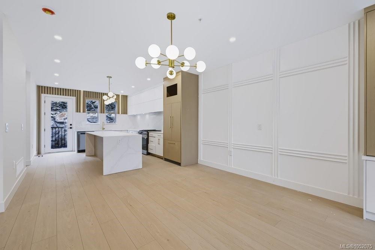
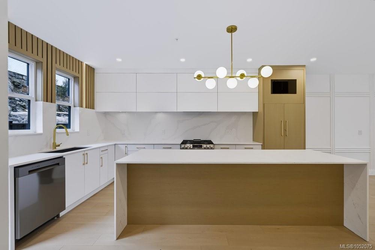
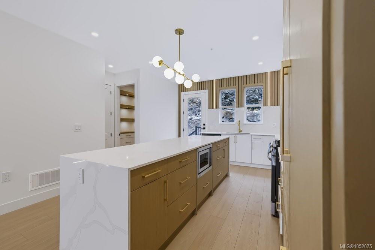
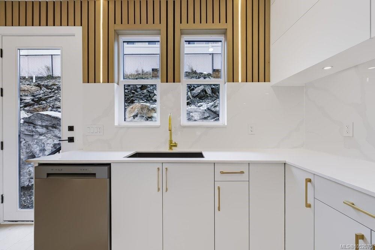
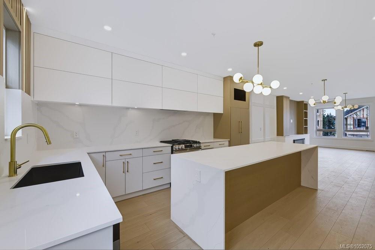
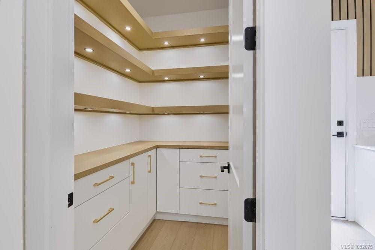
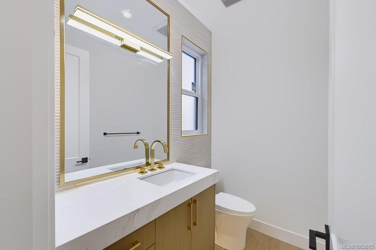
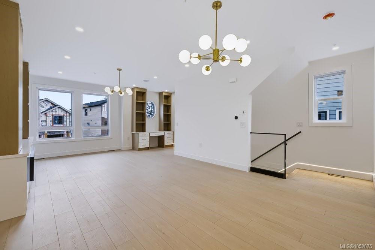
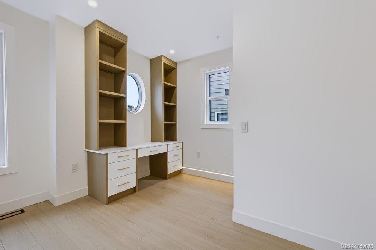
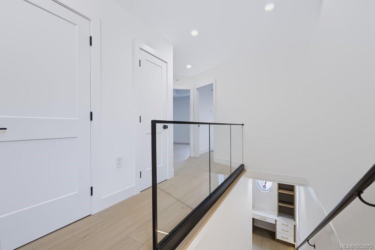
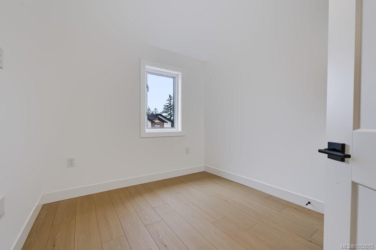
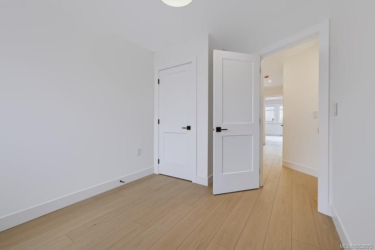
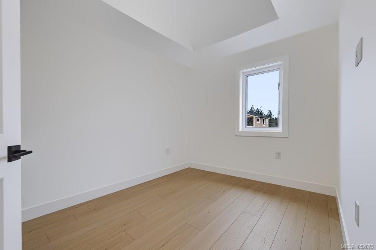
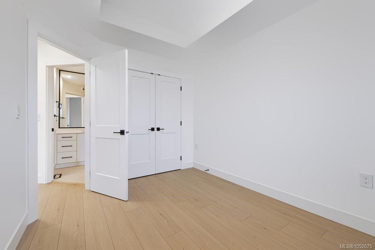
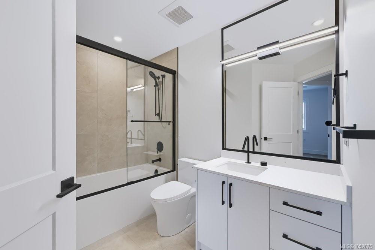
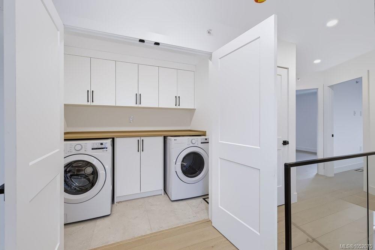
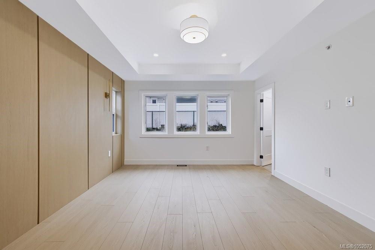
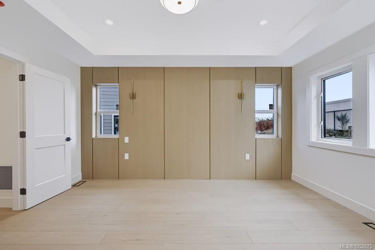
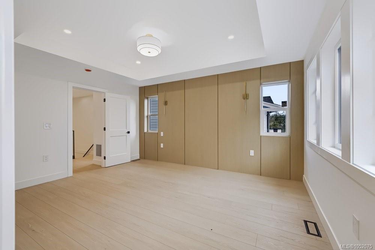
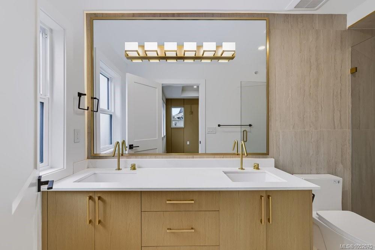
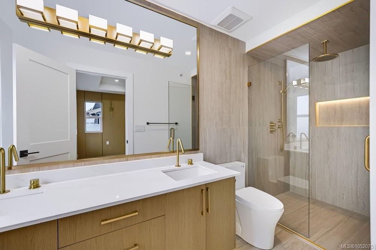
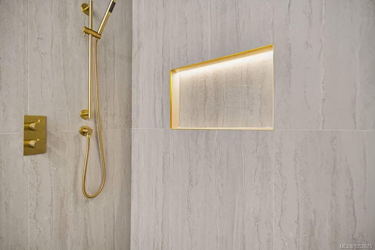
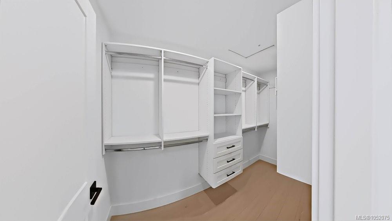
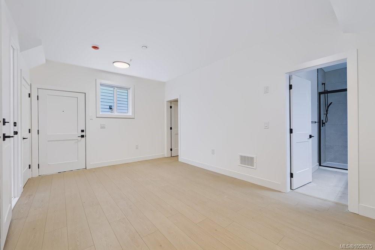
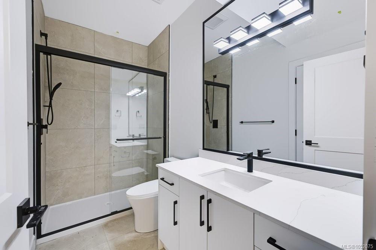
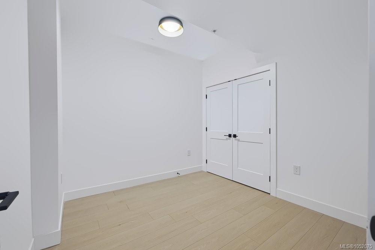
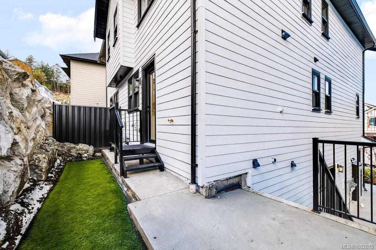
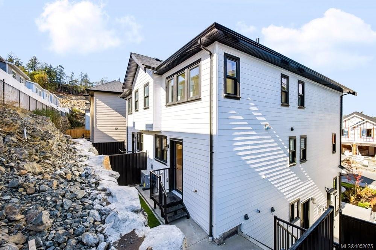
Brand new and thoughtfully designed across three levels, this 4 bed, 4 bath half duplex offers nearly 2,260 sq ft of finished living in one of Bear Mountain's newest neighbourhoods. High-end finishes and expertly designed, the main floor is made for gathering. A bright, open kitchen with a walk-in pantry flows into a generous dining area and a sunny living room. Spacious built-in desk for sunny workdays. Upstairs, the primary bedroom is a true retreat, with a walk-in closet and a spa-inspired ensuite. Two more bedrooms, a full bathroom and a laundry room complete the floor. The ground level adds real flexibility: a spacious family room, plus a fourth bedroom with its own 3-piece bath. It's ideal for teens, guests or extended family. You're minutes from Bear Mountain's trails and golf, Westshore shopping and the highway, and you get the peace of mind of a new home warranty. Some buyers may also qualify for GST and Property Transfer Tax rebates.
Property Details
| Property Type | Residential |
| Property Sub Type | Half Duplex |
| Listing ID | 1052075 |
| Status | Active |
| City | Langford |
| Area | Langford |
| Sub-Area | La Bear Mountain |
| Postal Code | V9B 6T6 |
| Property Taxes | $1.00 (2026) |
| Strata/Maintenance Fee | $0.00 |
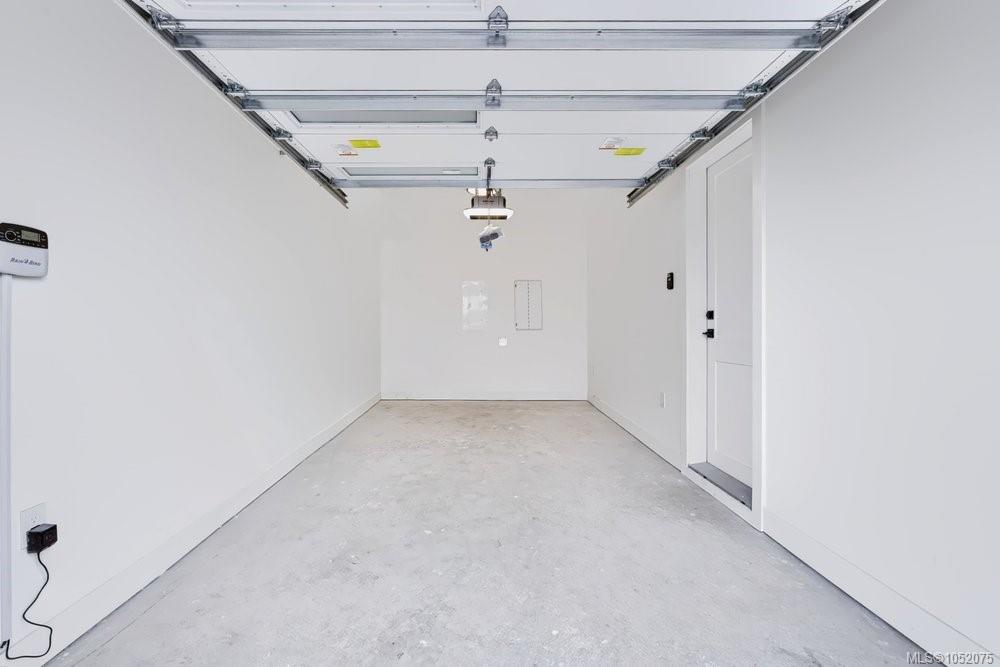
| Garage Spaces | 1 |
| Parking Total | 3 |
| Facing | North |
| Water | Municipal |
| Sewer | Sewer Connected |
| Heating | Forced Air |
| Cooling | Central Air |
| Fireplaces | 1 |
| Fireplace Type | Electric |
| Appliances | Dishwasher,Dryer,Microwave,Oven/Range Gas |
| Interior Features | Closet Organizer,Dining/Living Combo,Kitchen Roughed-In |
| Construction | Cement Fibre,Insulation All |
| Roof | Fibreglass Shingle |
| Foundation | Poured Concrete |
| Basement | None |
| Laundry | In House |
| Listed Date | Oct 11, 2026 |
| Ownership | Strata |
| Lot Size | 0.00 acres |
Open Houses
Rooms
| Room | Level | Dimensions | Description |
|---|---|---|---|
| Bathroom | Main level | 6\'6 x 4\'9 | |
| Dining room | Main level | 10\'4 x 18\'0 | |
| Kitchen | Main level | 17\'4 x 16\'4 | |
| Living room | Main level | 14\'2 x 18\'0 | |
| Pantry | Main level | 6\'5 x 4\'8 | |
| Patio | Main level | 7\'4 x 4\'8 |
Building Details
| Heating | Forced air |
| Stories | -1 |
| Appliances | Dishwasher, Dryer, Microwave, Range - Gas |
Parking
| Type | Spaces |
|---|---|
| Garage |
Additional Information
| Features | Cul-de-sac, Other |
| Community | Pets Allowed, Family Oriented |
| Building Type | Duplex |
| Interior Size | 2257 sqft |
| Transaction | For sale |