Description
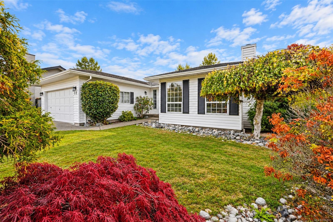
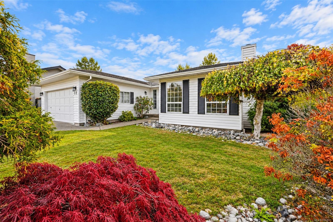
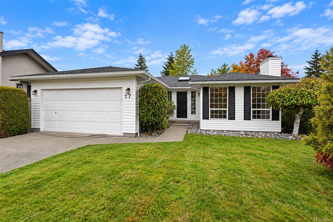
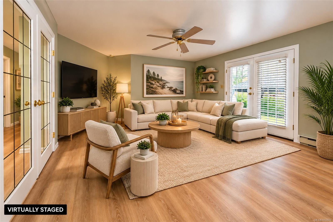
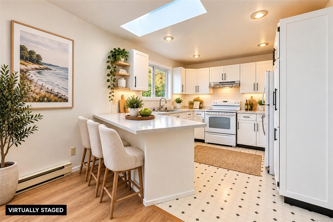
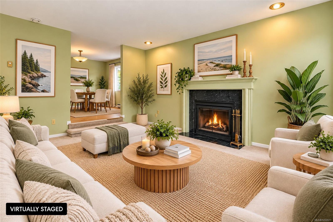
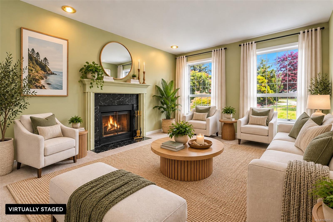
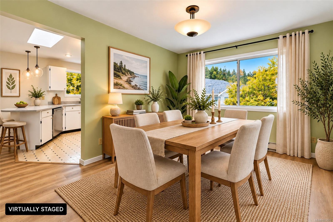
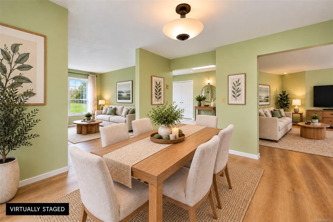
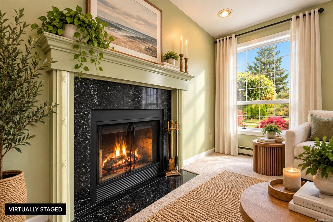
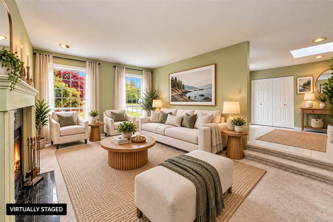
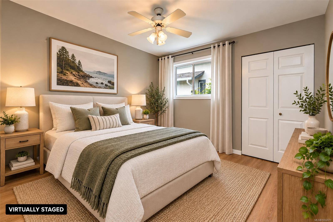
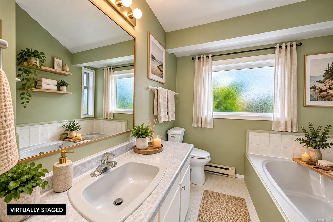
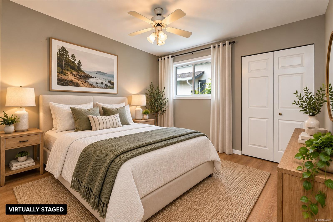
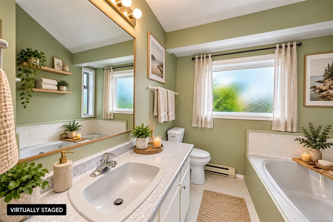
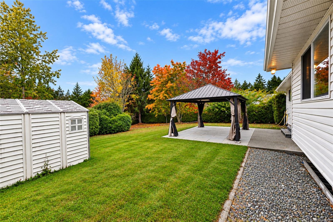
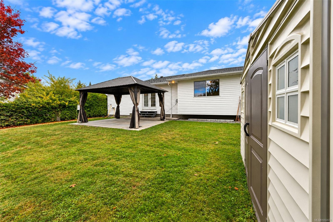
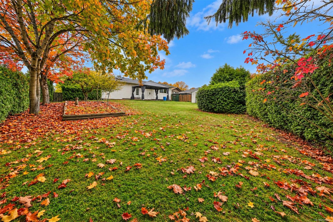
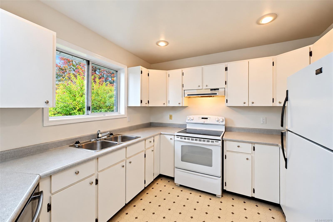
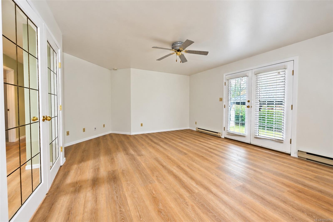
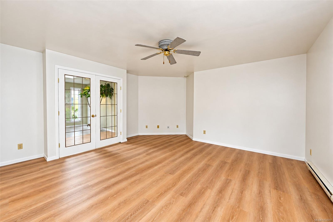
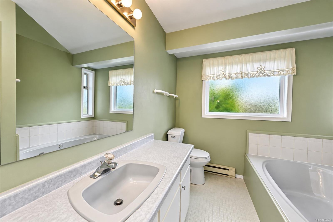
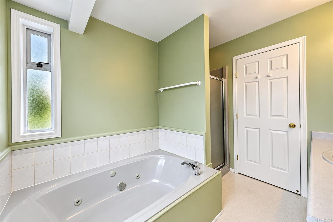
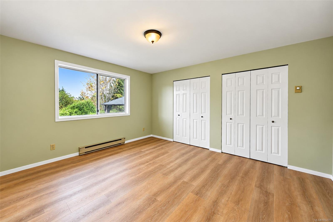
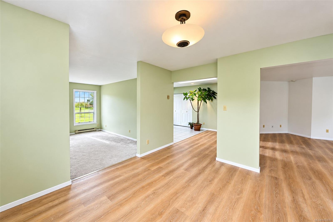
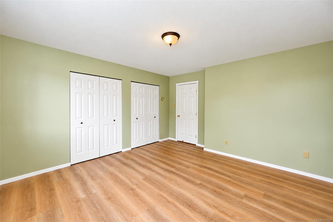
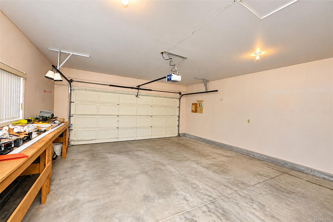
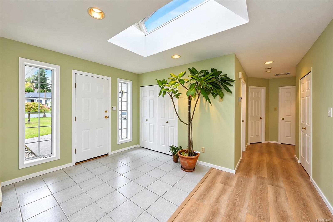
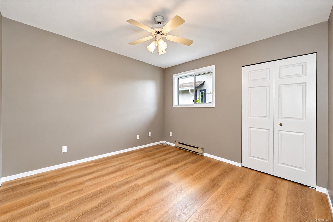
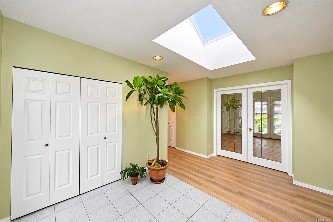
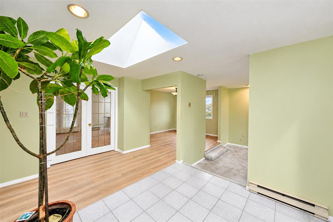
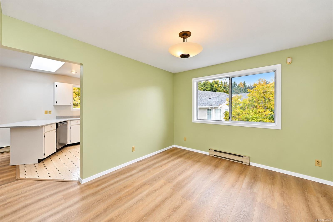
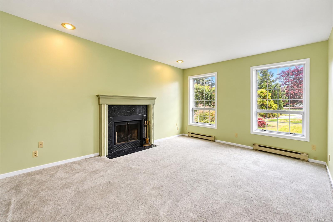
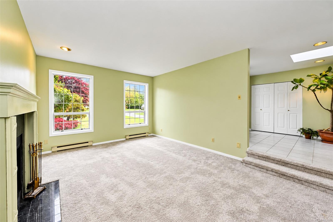
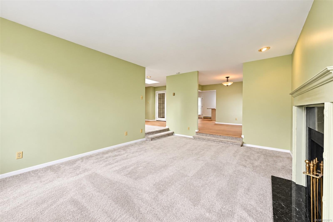
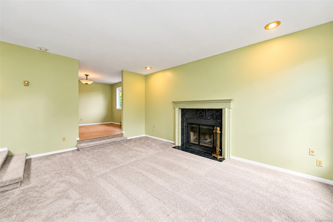
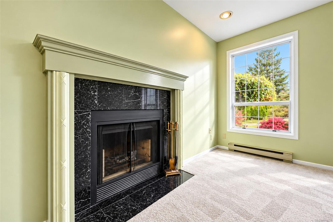
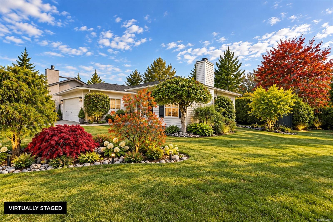
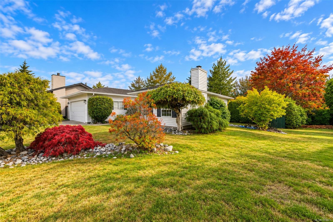
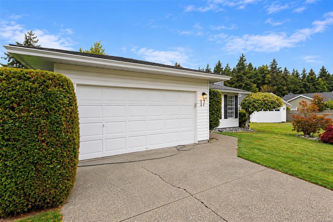
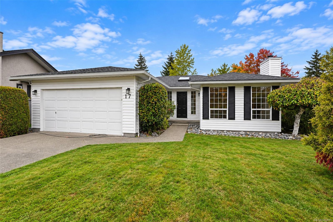
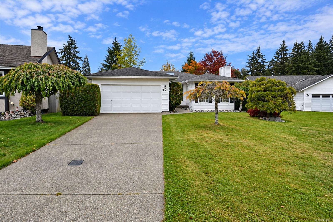
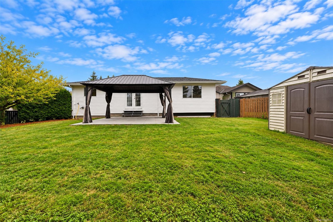
This immaculate 1,596 sq. ft. rancher, built in 1989, offers comfortable single-level living with a spacious and inviting layout. The welcoming bright and spacious foyer features a skylight that brings in natural light, and attractive tile flooring. The home boasts a cozy fireplace, a separate dining room ideal for entertaining, and a generously sized family room perfect for relaxing with family and friends. The spacious bathroom features a luxurious Jacuzzi tub and a separate shower, adding a touch of comfort to your daily routine. From the kitchen you'll love the west facing patio and lounge area and if you are a gardener you can let your imagination run wild. A large double garage provides ample space for parking and storage, while the crawlspace foundation offers convenient access beneath the home. With its practical layout, generous living spaces, and timeless rancher design, this home is an excellent choice for those seeking comfort, functionality, and easy single-level living.
Property Details
| Property Type | Residential |
| Property Sub Type | Single Family Detached |
| Listing ID | 1052071 |
| Status | Active |
| City | Central Saanich |
| Area | Central Saanich |
| Sub-Area | CS Keating |
| Postal Code | V8Z 7E1 |
| Property Taxes | $5,212.71 (2026) |
| Strata/Maintenance Fee | $40.00 / Monthly |
| Garage Spaces | 2 |
| Parking Total | 2 |
| Zoning | R-1 |
| Facing | East |
| Water | Municipal |
| Sewer | Sewer To Lot |
| Heating | Baseboard,Electric |
| Fireplaces | 1 |
| Fireplace Type | Living Room |
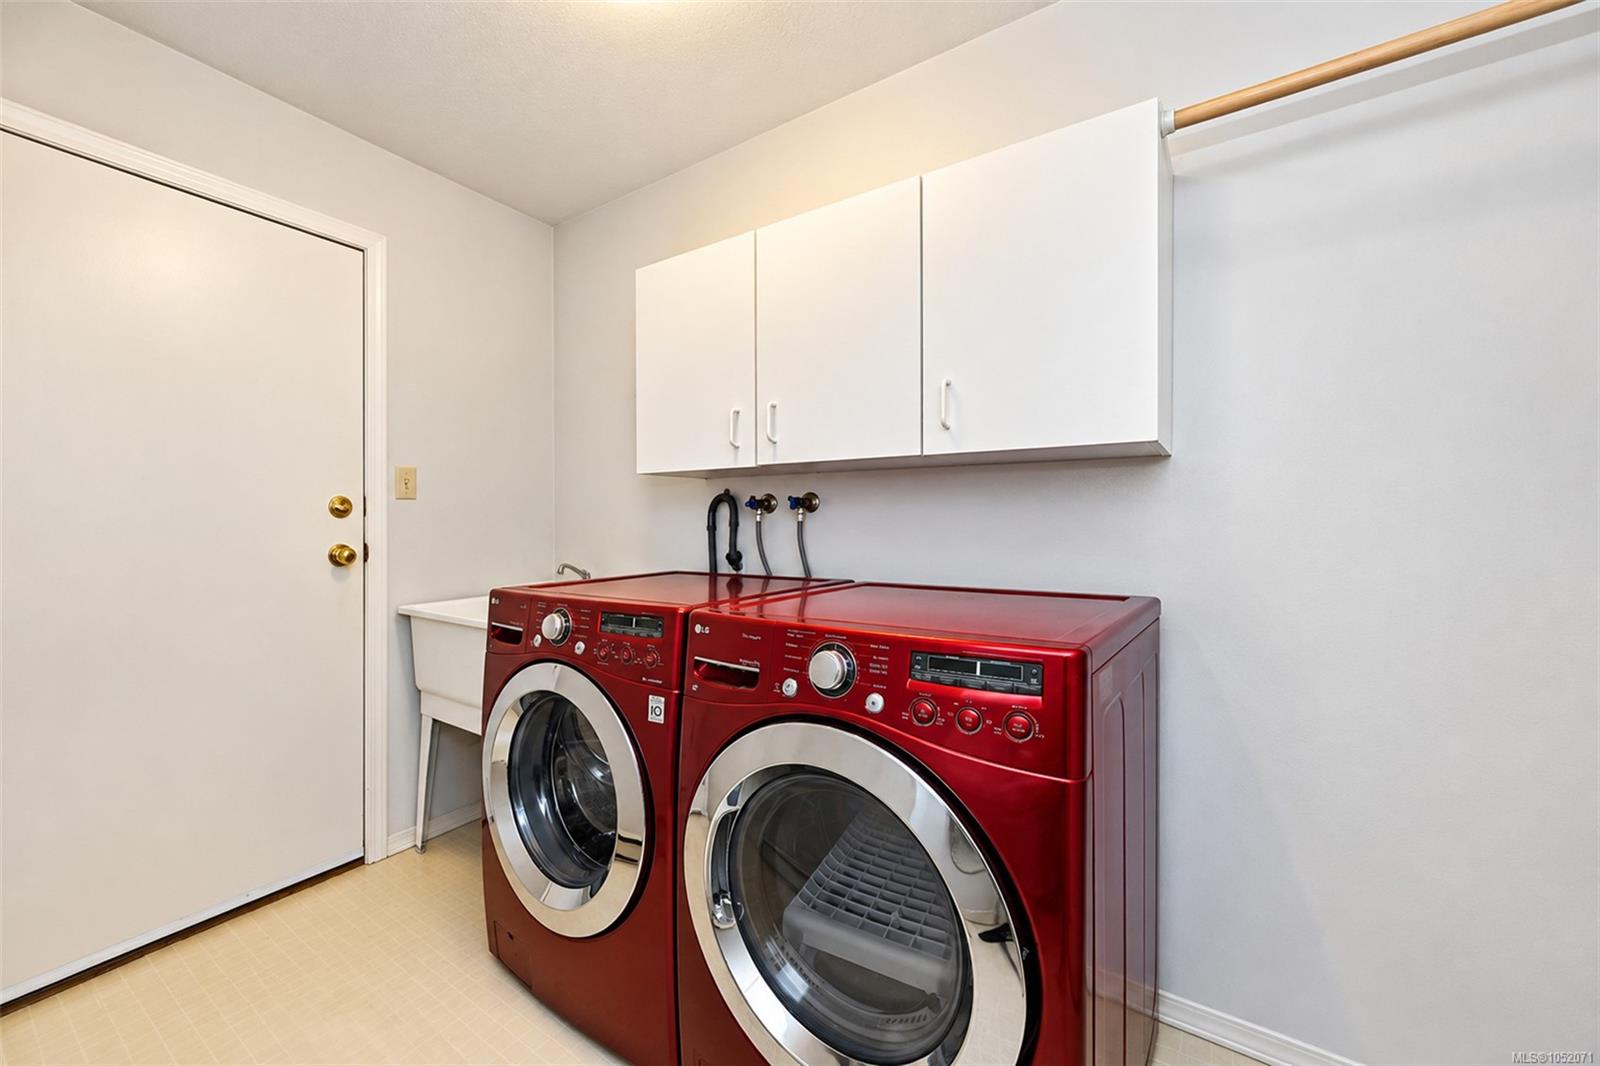
| Appliances | Dishwasher,Dryer,Oven/Range Electric,Range Hood,Refrigerator,Washer |
| Interior Features | Ceiling Fan(s),Closet Organizer,Dining Room,Eating Area,French Doors,Jetted Tub |
| Exterior Features | Balcony/Patio,Fencing: Partial |
| Construction | Frame Wood,Insulation: Ceiling,Insulation: Walls,Vinyl Siding |
| Roof | Asphalt Shingle |
| Foundation | Poured Concrete |
| Basement | Crawl Space |
| Laundry | In House |
| Listed Date | Oct 11, 2026 |
| Ownership | Strata |
| Lot Size | 0.23 acres |
Rooms
| Room | Level | Dimensions | Description |
|---|---|---|---|
| Bathroom | Main level | 4-Piece | |
| Bedroom | Main level | 11\' x 10\' | |
| Dining room | Main level | 12\' x 11\' | |
| Entrance | Main level | 13\' x 10\' | |
| Family room | Main level | 9\' x 5\' | |
| Kitchen | Main level | 11\' x 10\' | |
| Laundry room | Main level | 17\' x 14\' | |
| Living room | Main level | 17\' x 13\' | |
| Primary Bedroom | Main level | 14\' x 13\' |
Building Details
Parking
| Type | Spaces |
|---|---|
| Garage |
Additional Information
| Features | Cul-de-sac, Curb & gutter, Level lot, Private setting, Irregular lot size |
| Community | Pets Allowed, Family Oriented |
| View | Mountain view |
| Land Size | 10160 sqft |
| Building Type | House |
| Interior Size | 1596 sqft |
| Transaction | For sale |