
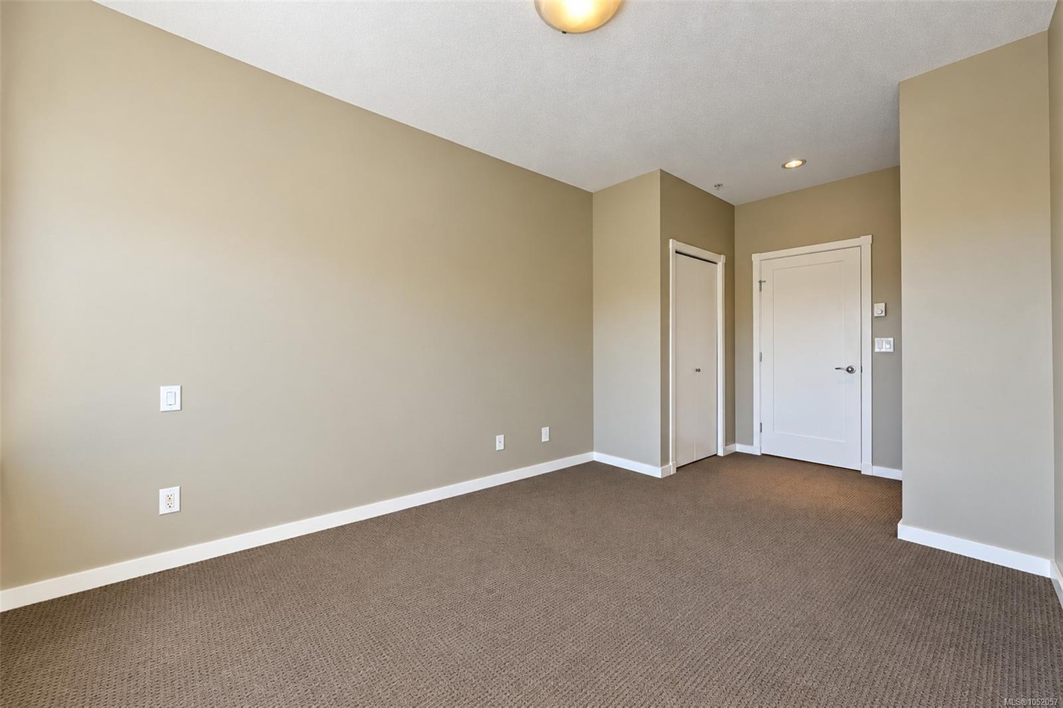
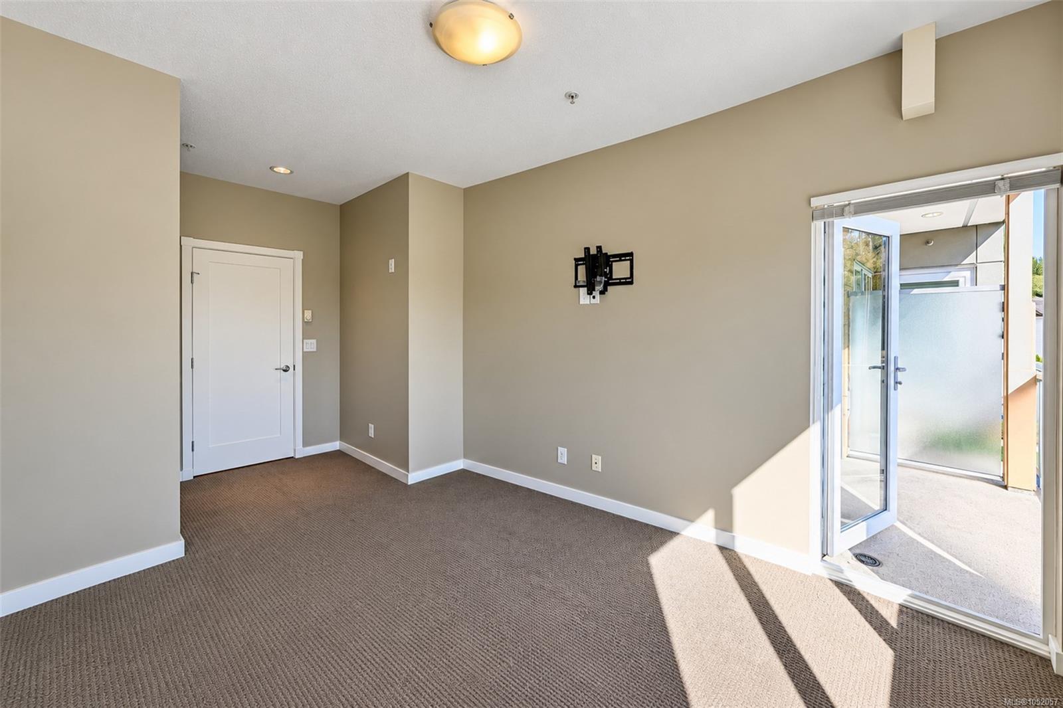
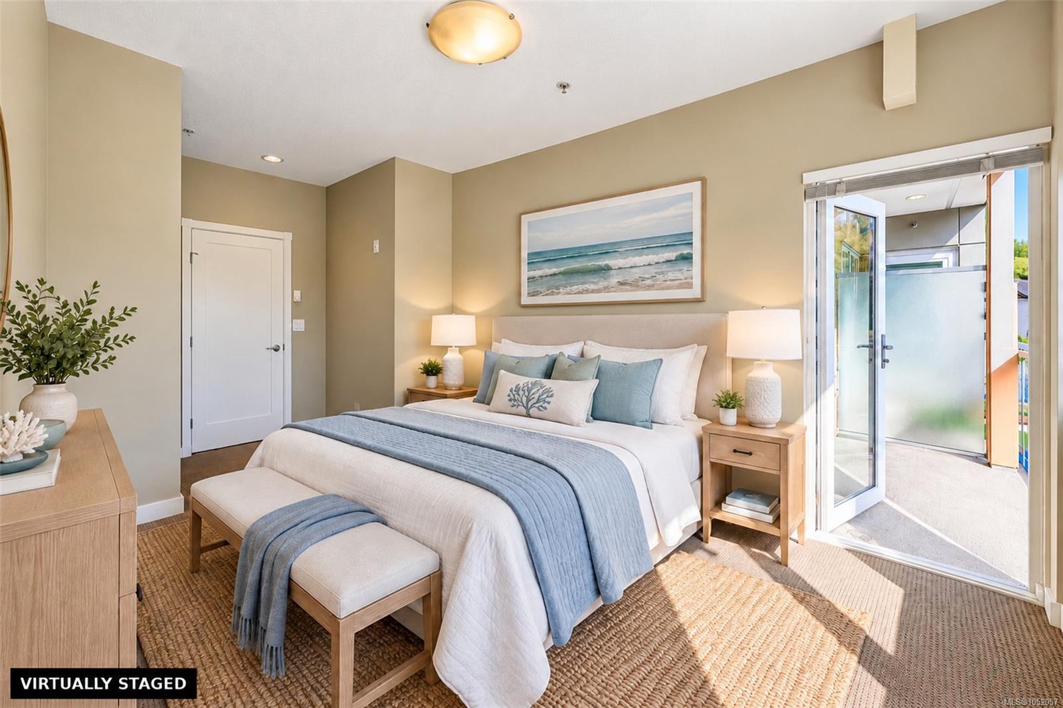
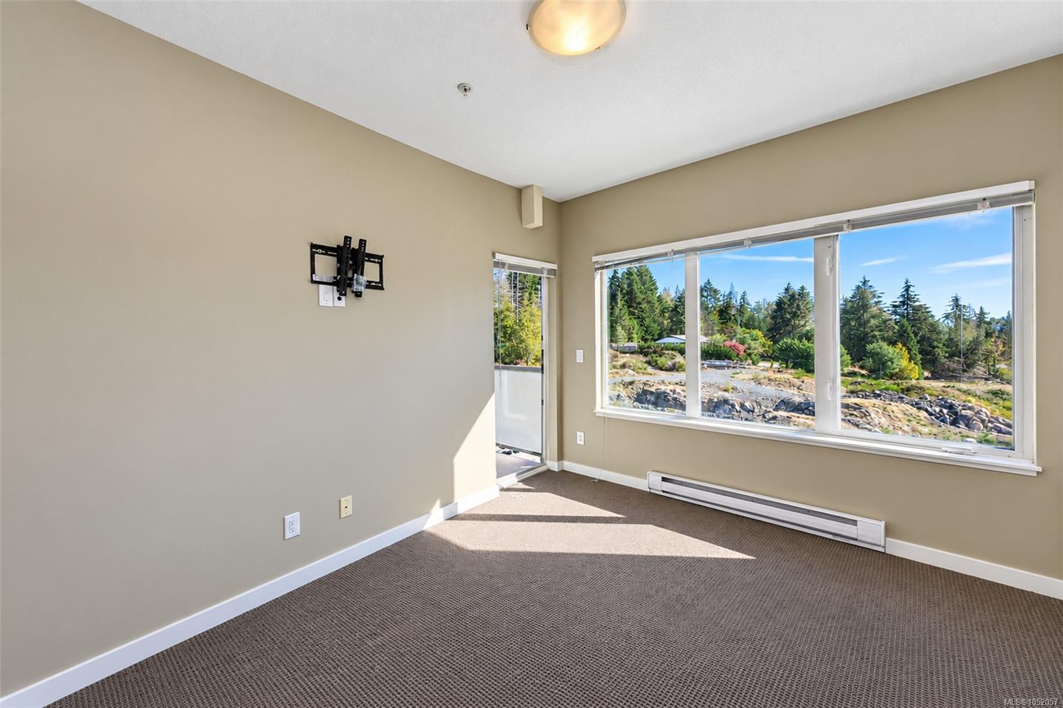
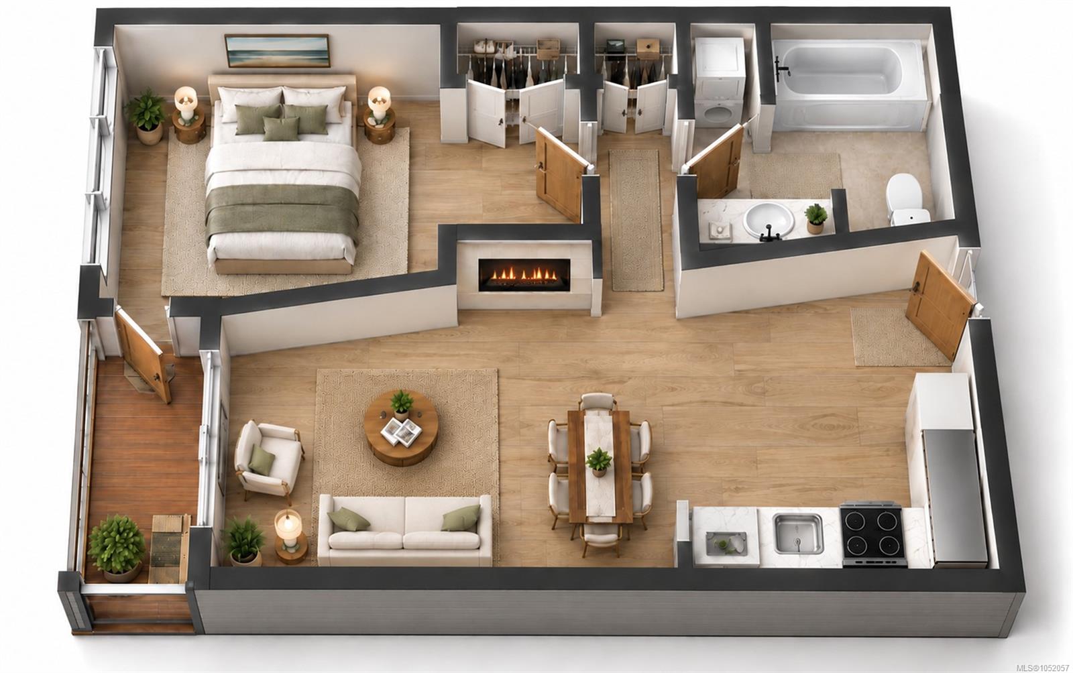
Description
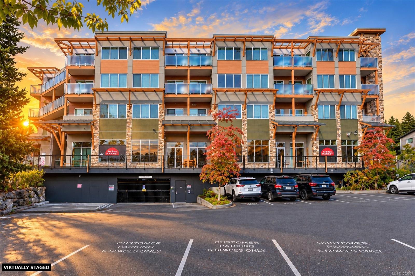
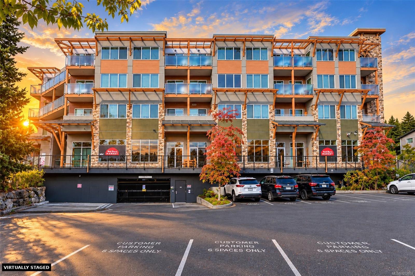
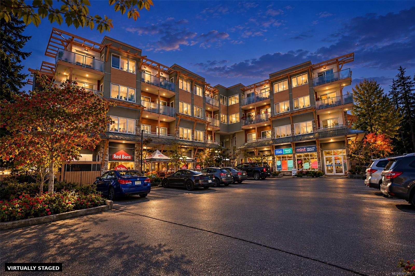
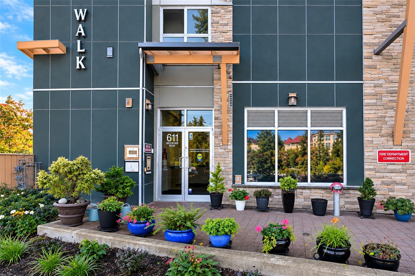
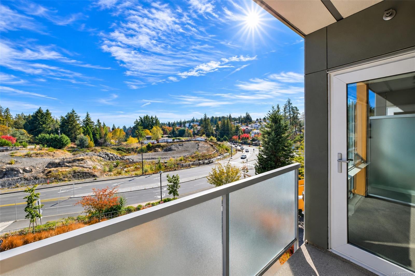
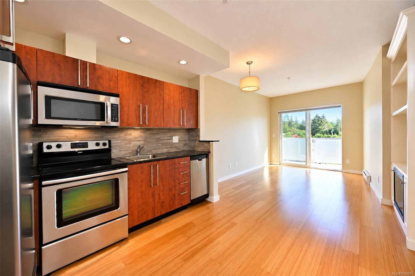
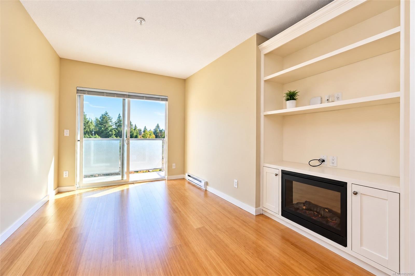
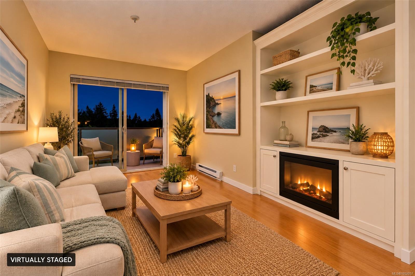
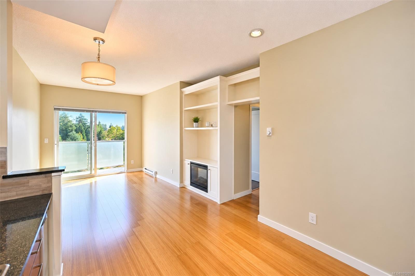
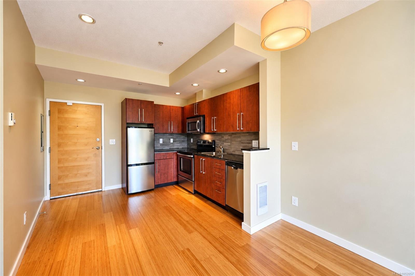
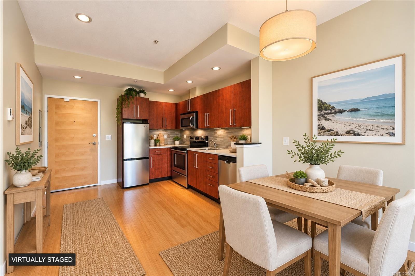
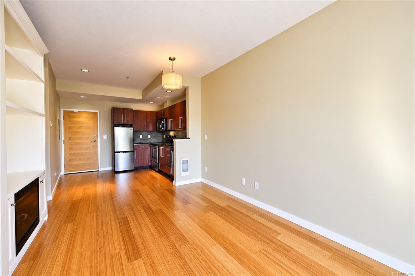
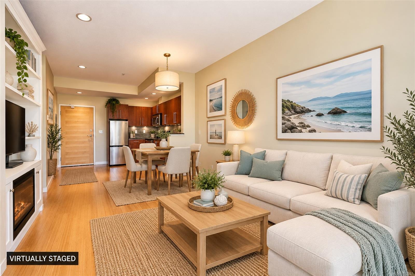
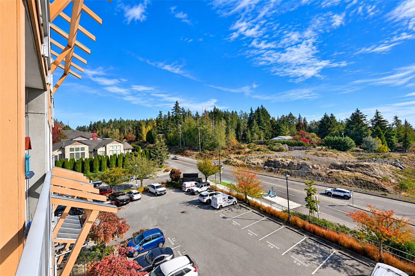
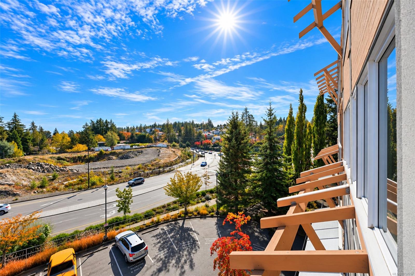
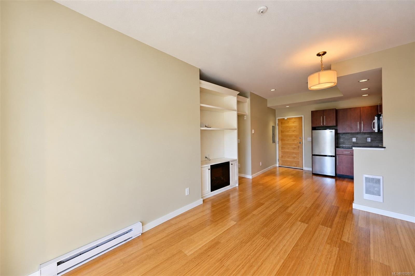
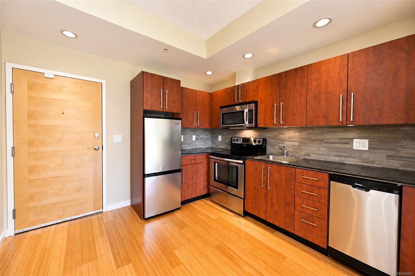
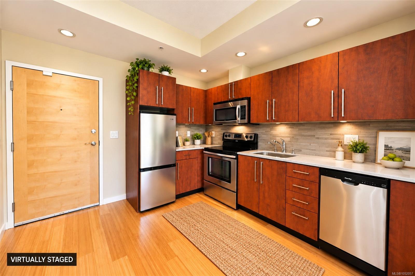
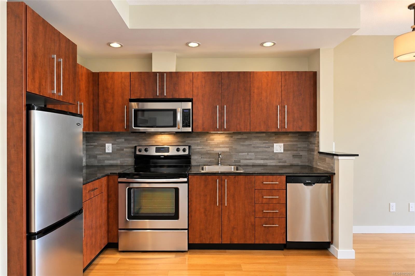
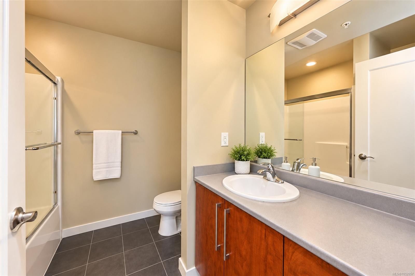
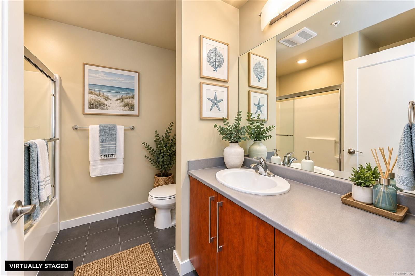
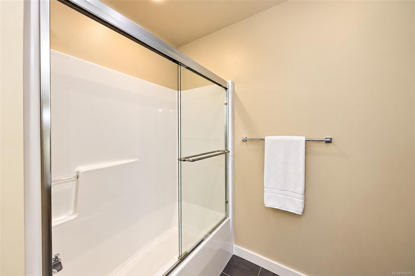
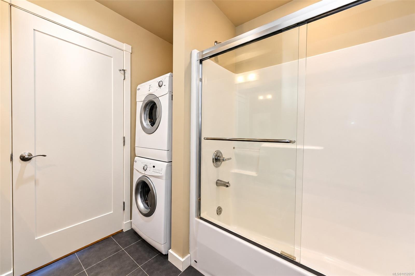
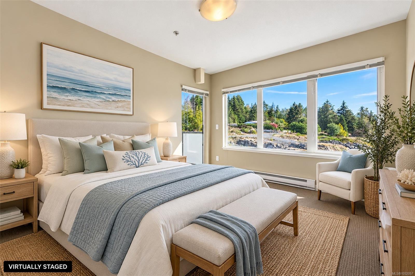
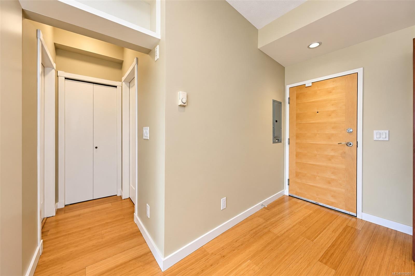
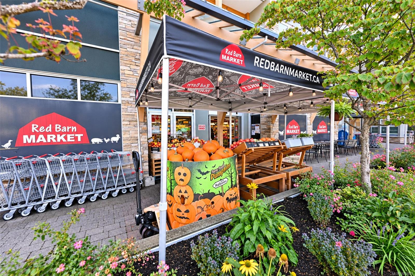
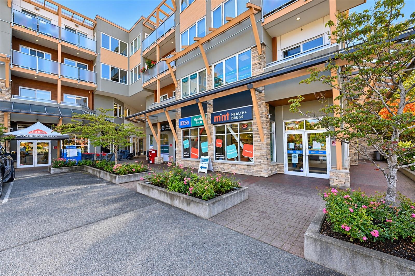
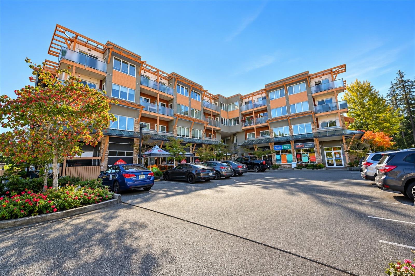
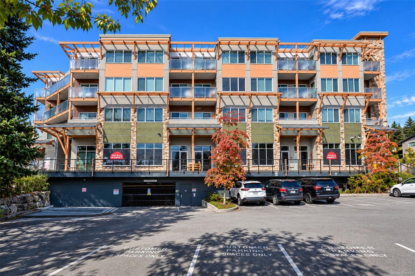
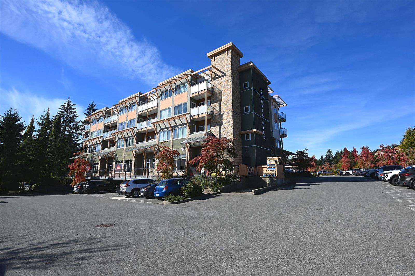
Perched atop the vibrant Latoria Walk hub in Westshore, this contemporary west coast condominium pairs ultimate convenience with refined style. Step downstairs to your morning coffee, local pharmacy, medical clinic, or fresh groceries at the renowned Red Barn Market—or cross the street to tee off at Olympic View Golf Course. Inside, the open-concept layout shines with bamboo flooring, custom built-ins featuring an electric fireplace, quartz countertops, tiled finishes, and sleek stainless steel appliances, plus a front-loading washer/dryer. Nature lovers can step out to explore the 40-acre trail network of Havenwood Park or enjoy a short, scenic stroll down to the oceanfront. Perfectly tailored for discerning first-time buyers or investors seeking turn-key comfort and prime location appeal.
Property Details
| Property Type | Residential |
| Property Sub Type | Condo Apartment |
| Listing ID | 1052057 |
| Status | Active |
| City | Colwood |
| Area | Colwood |
| Sub-Area | Co Latoria |
| Postal Code | V9C 0C3 |
| Property Taxes | $2,180.64 (2026) |
| Strata/Maintenance Fee | $330.00 / Monthly |
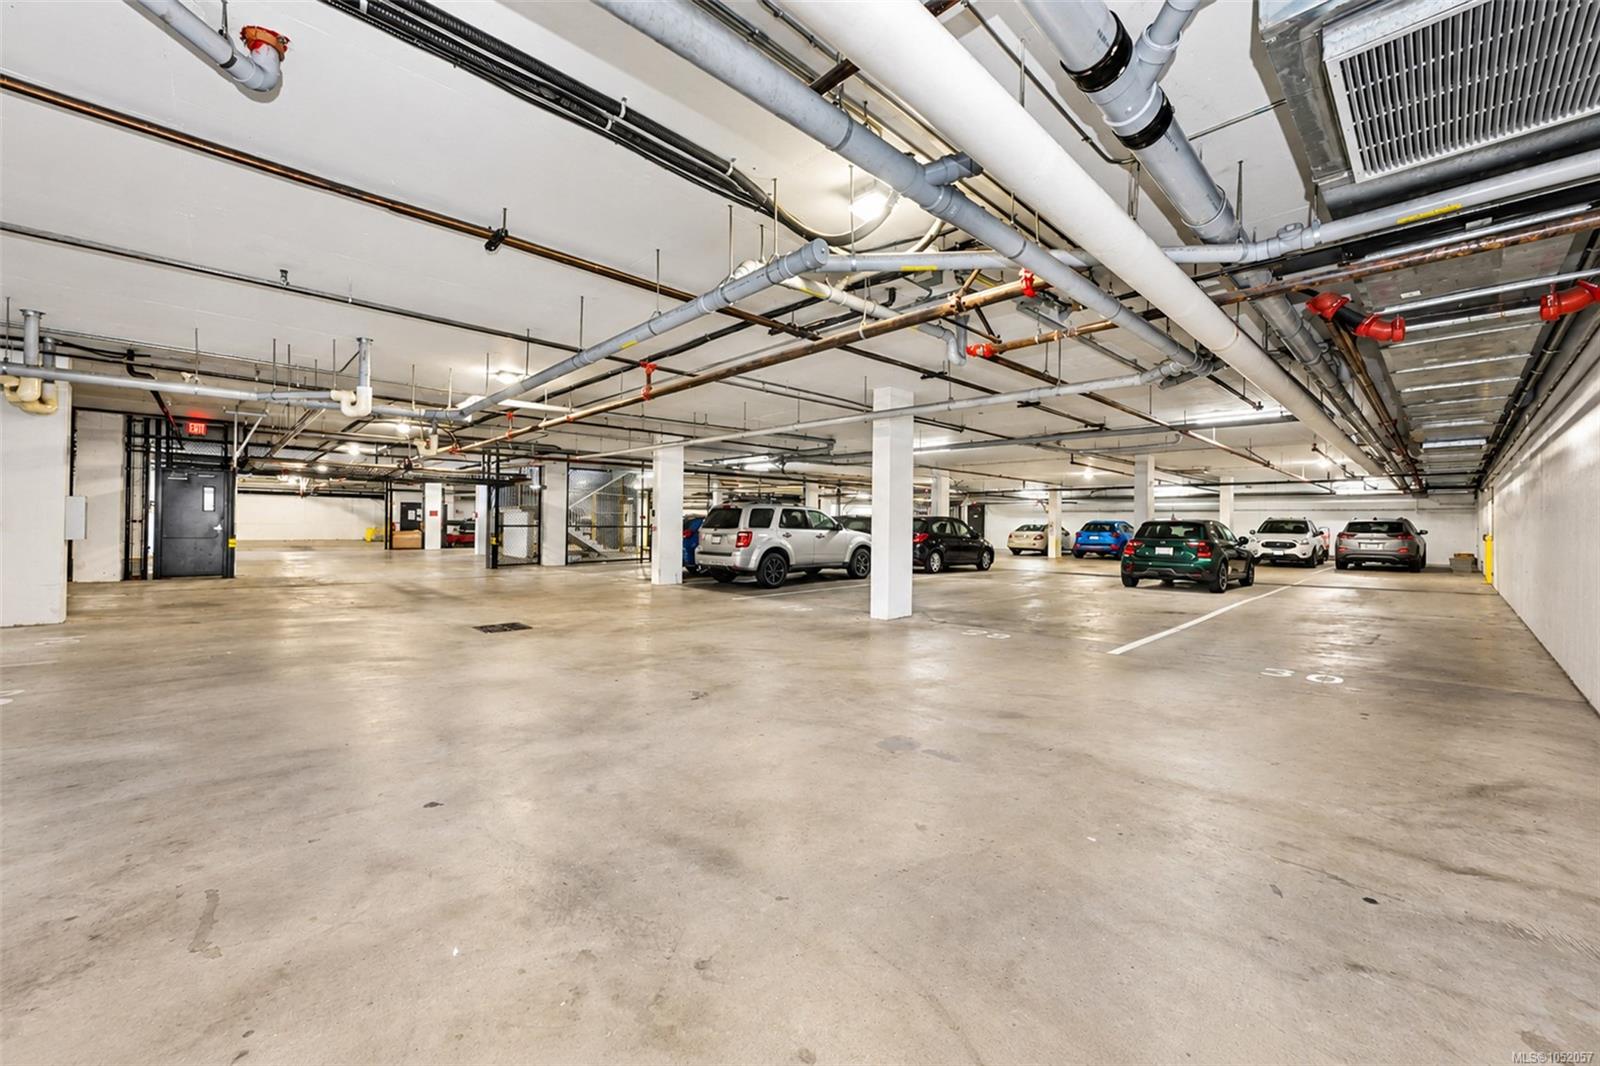
| Parking Total | 1 |
| Facing | East |
| Water | Municipal |
| Sewer | Sewer To Lot |
| Heating | Baseboard,Electric |
| Fireplaces | 1 |
| Fireplace Type | Electric,Living Room |
| Appliances | Dishwasher,Dryer,Microwave,Range Hood,Refrigerator,Washer |
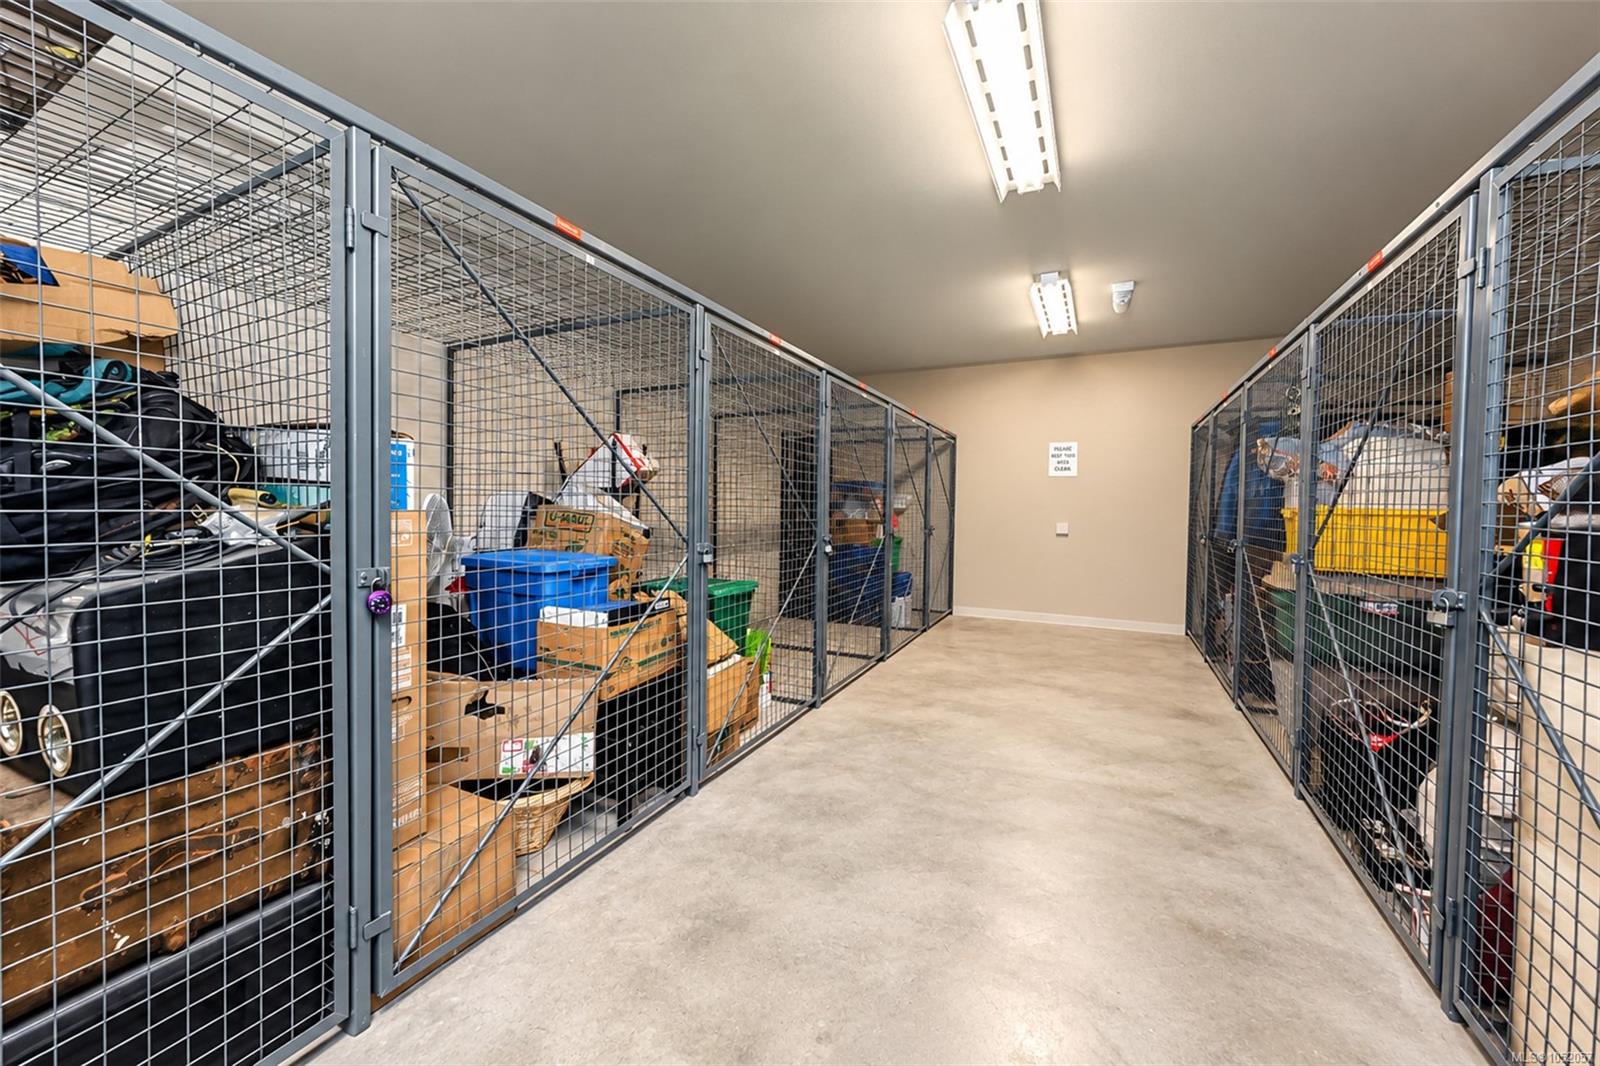
| Interior Features | Elevator,Storage |
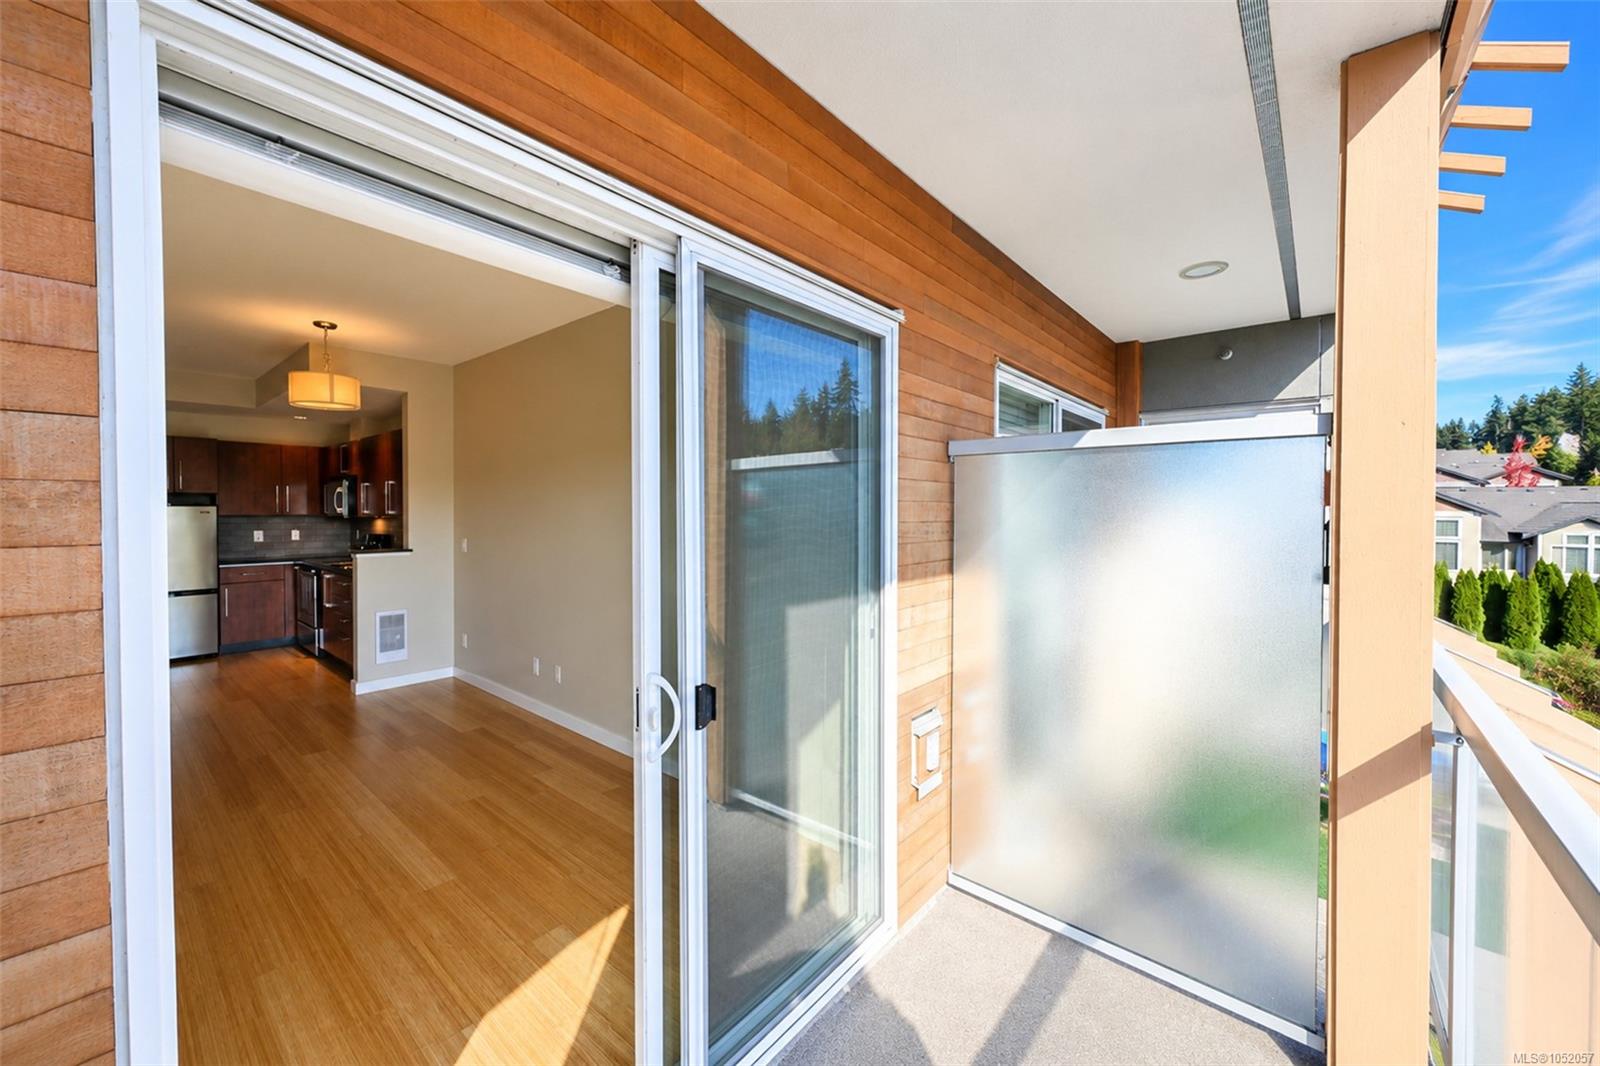
| Exterior Features | Balcony/Deck |
| Construction | Frame Wood,Insulation: Ceiling,Insulation: Walls,Stone,Wood |
| Roof | Asphalt Torch On |
| Foundation | Poured Concrete |
| Laundry | In Unit |
| Listed Date | Oct 10, 2026 |
| Ownership | Strata |
| Lot Size | 0.00 acres |
Rooms
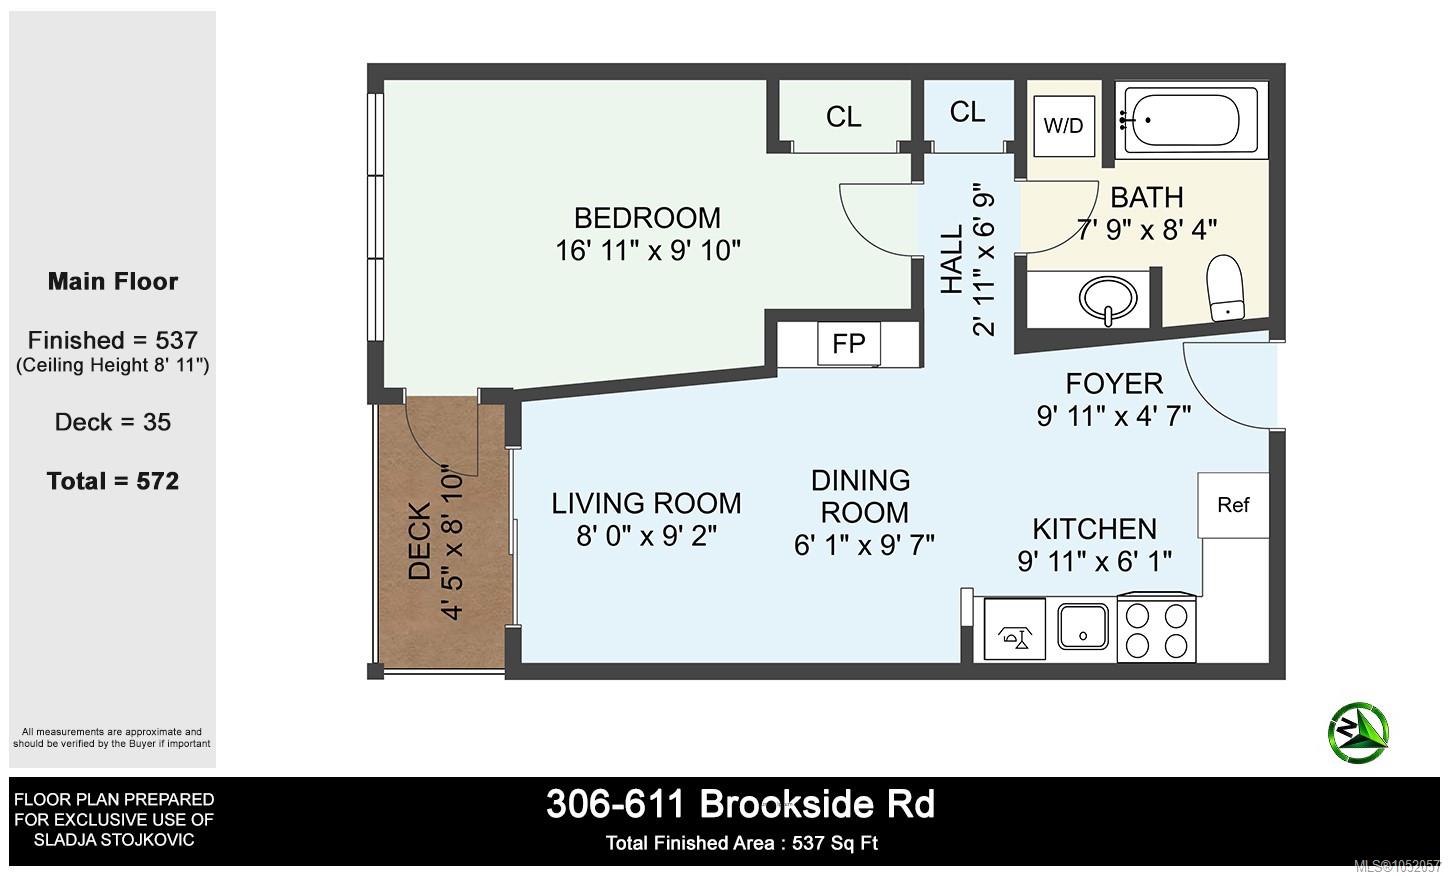
| Room | Level | Dimensions | Description |
|---|---|---|---|
| Balcony | Main level | 8\'8 x 4\'6 | |
| Bathroom | Main level | 7\'9 x 8\'4 | |
| Dining room | Main level | 9\'7 x 6\'1 | |
| Entrance | Main level | 9\'11 x 4\'7 | |
| Kitchen | Main level | 9\'11 x 6\'1 | |
| Laundry room | Main level | 3\' x 3\' | |
| Living room | Main level | 8\'0 x 9\'2 | |
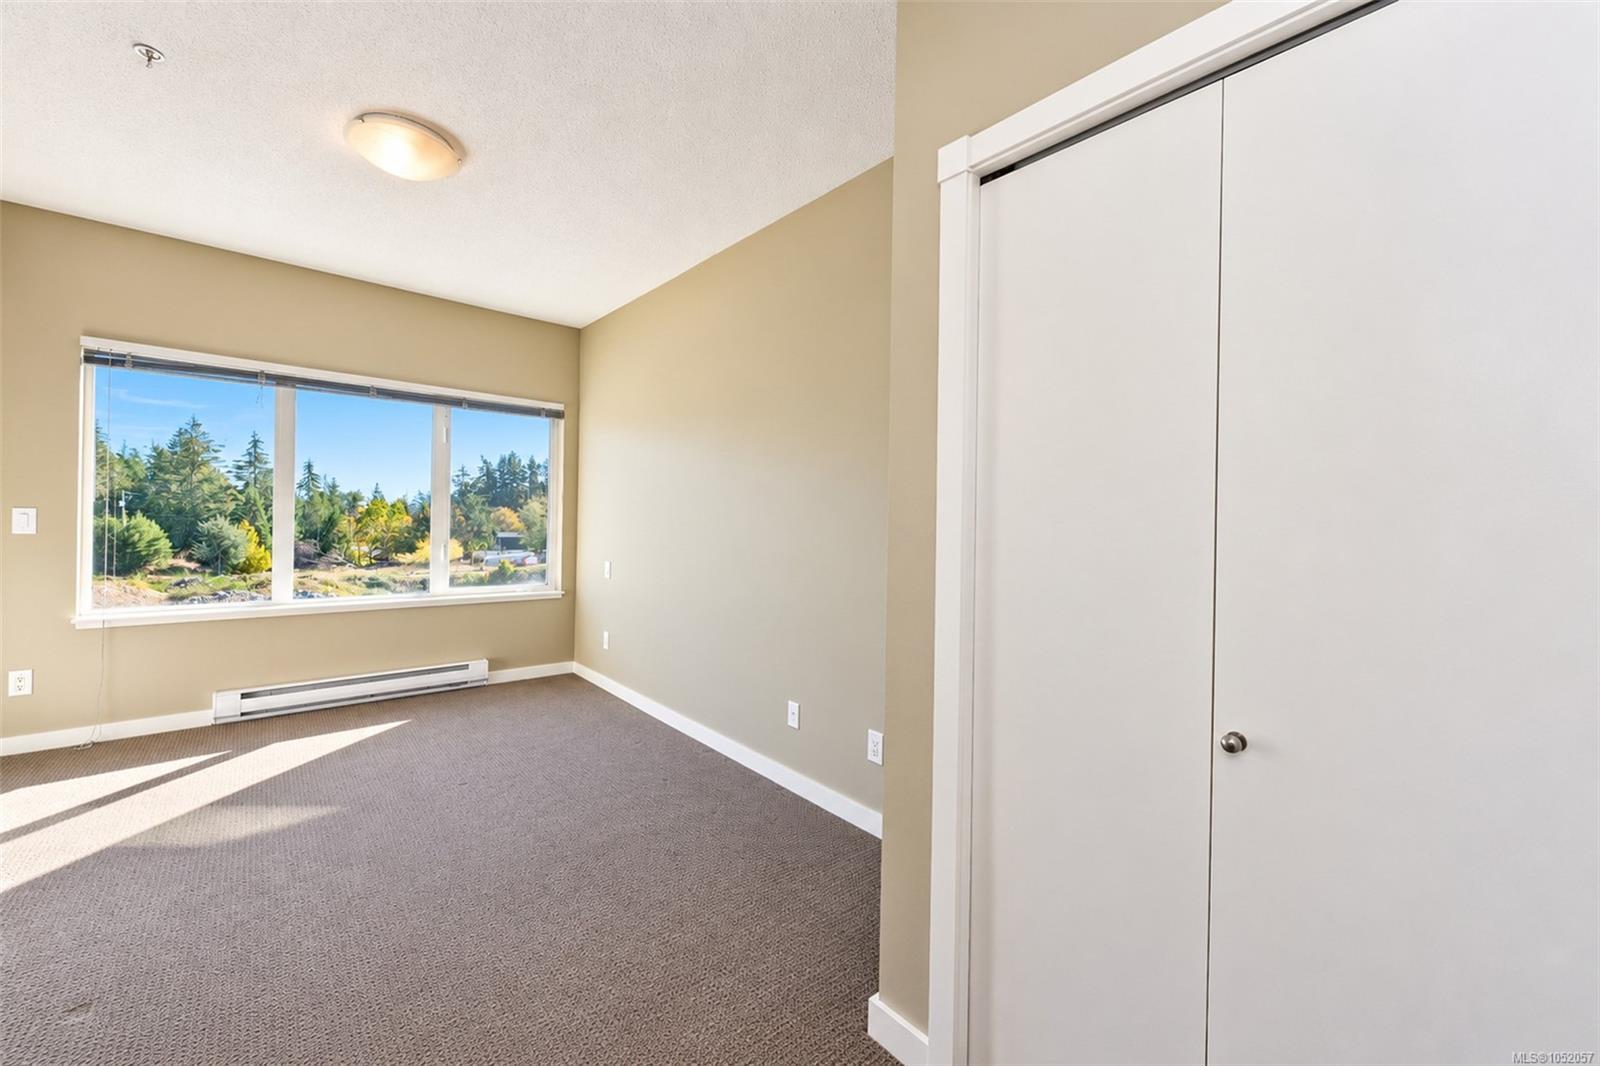
| Primary Bedroom | Main level | 16\'11 x 9\'10 | |
| Storage | Main level | 5\'9 x 4\'0 |
Building Details
| Architectural Style | Westcoast |
| Heating | Baseboard heaters |
| Heating Fuel | Electric |
| Stories | -1 |
| Appliances | Dishwasher, Dryer, Microwave, Refrigerator, Washer |
Parking
| Type | Spaces |
|---|---|
| Underground |
Additional Information
| Features | Other |
| Community | Pets Allowed With Restrictions, Family Oriented |
| Building Type | Apartment |
| Interior Size | 537 sqft |
| Transaction | For sale |