Description
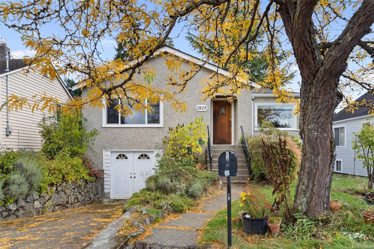
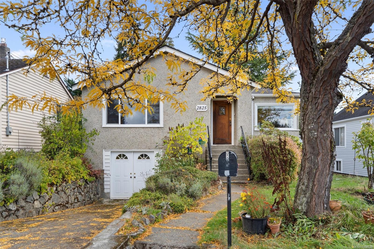
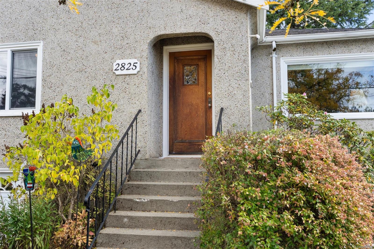
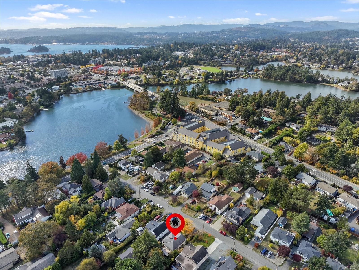
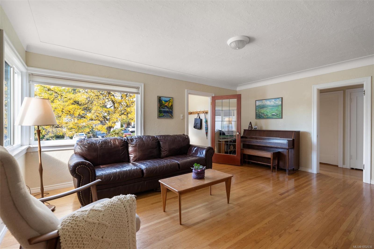
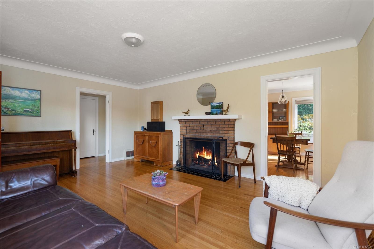
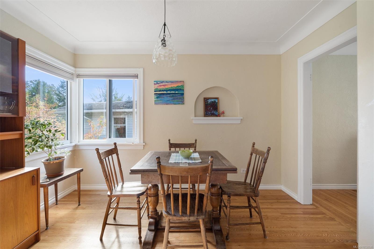
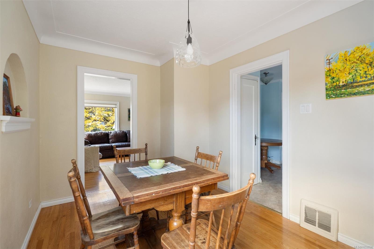
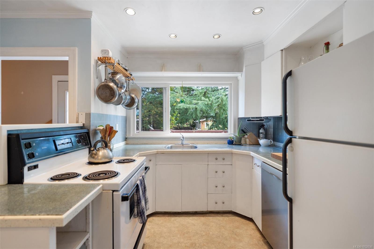
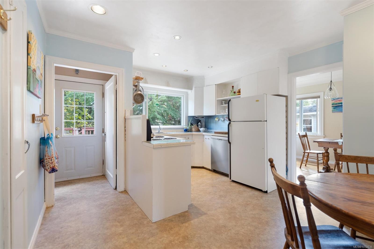
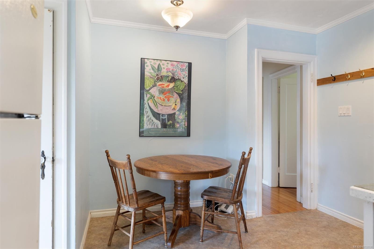
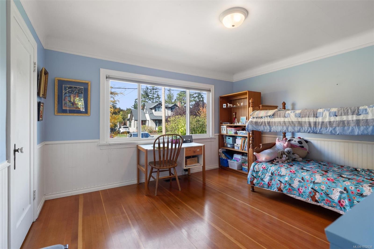
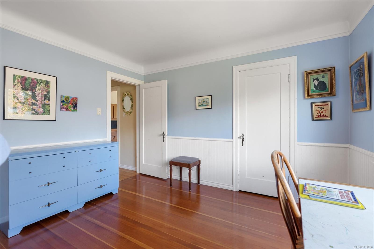
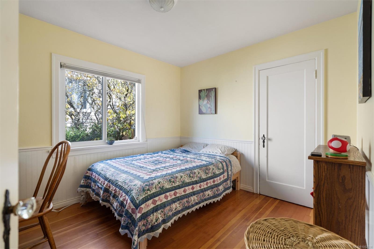
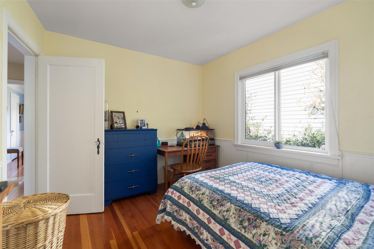
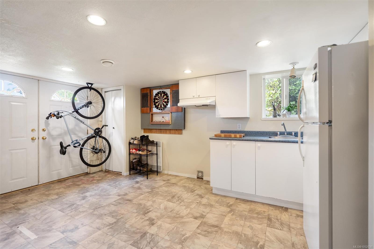
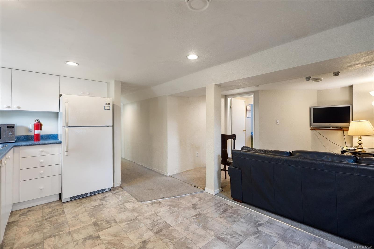
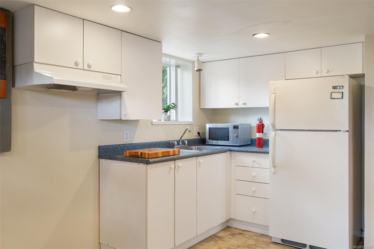
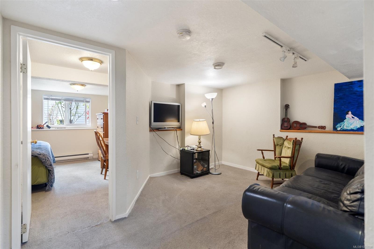
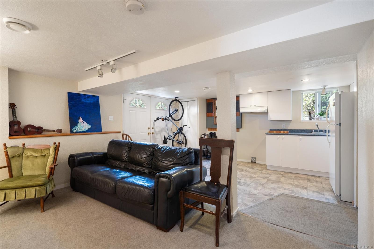
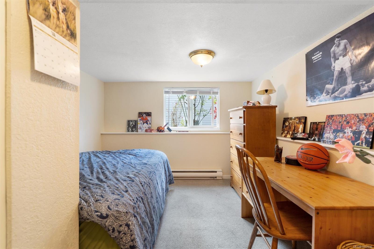
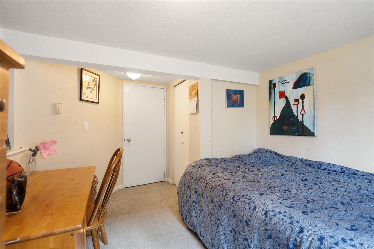
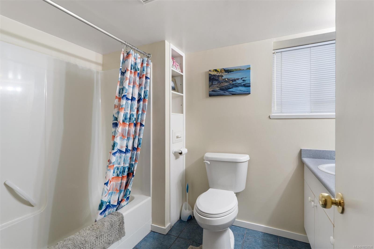
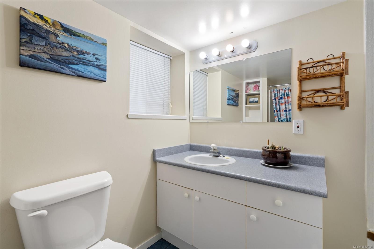
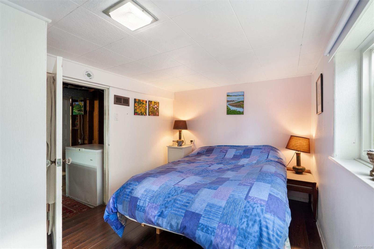
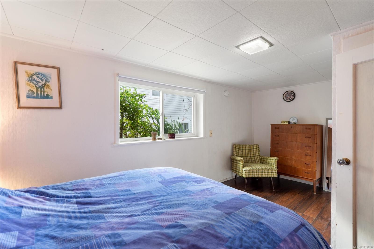
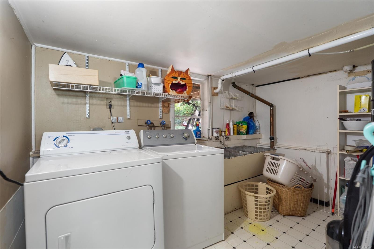
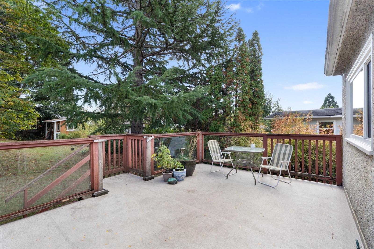
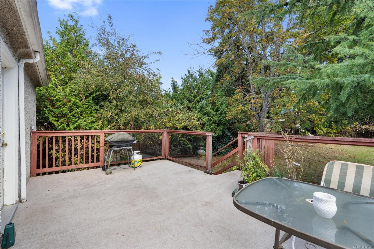
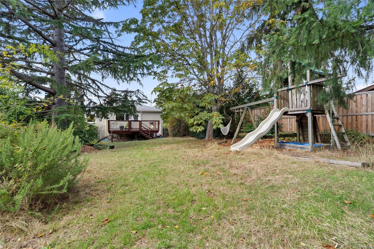
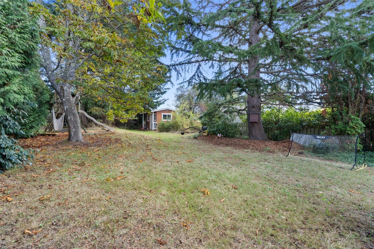
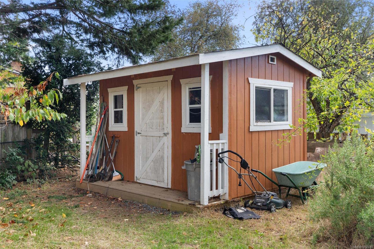
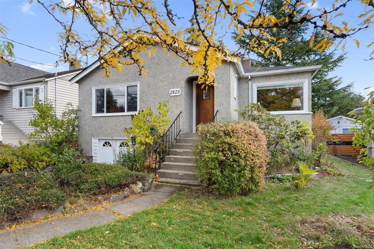
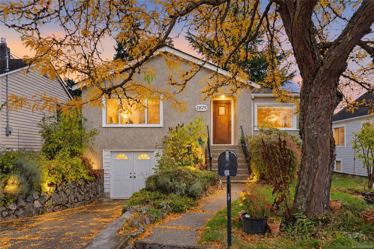
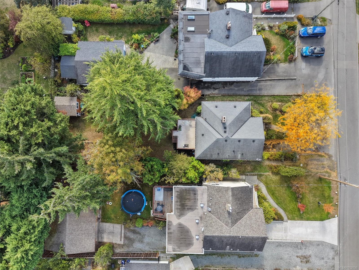
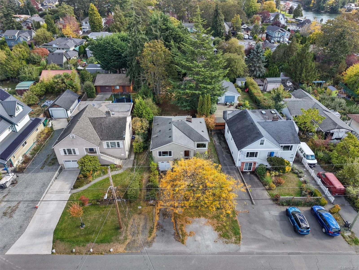
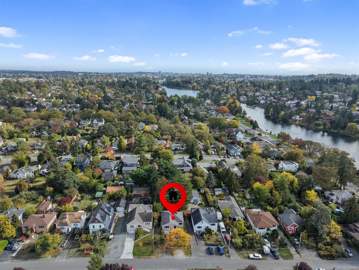
Open House Sat (Oct 17) 1-2:30 Welcome to this charming character home in the ever-popular Gorge neighbourhood! Filled with warmth and potential, the main level offers two bedrooms, beautiful coved ceilings, hardwood floors and plenty of natural light. The lovely, fully fenced backyard provides a wonderful space for kids, pets, gardening or family gatherings. Downstairs, you'll find a one-bedroom in-law suite, along with an additional bedroom that could potentially be incorporated into the suite for added flexibility. While this home could benefit from some updating and TLC, it offers a fantastic opportunity to bring your ideas to life and make it your own. Situated steps to the popular Gorge Waterway and set in a convenient, family-friendly location close to parks, schools, shopping, recreation and transit, this is a wonderful opportunity to put down roots in one of Victoria's most loved neighbourhoods!
Property Details
| Property Type | Residential |
| Property Sub Type | Single Family Detached |
| Listing ID | 1052036 |
| Status | Active |
| City | Saanich |
| Area | Saanich West |
| Sub-Area | SW Gorge |
| Postal Code | V9A 2M8 |
| Property Taxes | $5,356.81 (2026) |
| Parking Total | 2 |
| Facing | North |
| Water | Municipal |
| Sewer | Sewer Connected |
| Heating | Forced Air,Natural Gas |
| Fireplaces | 1 |
| Fireplace Type | Living Room,Wood Burning |
| Appliances | Dishwasher,Dryer,Oven/Range Electric,Refrigerator,Washer |
| Interior Features | Dining Room,Eating Area,Soaker Tub |
| Exterior Features | Balcony/Patio,Fencing: Full |
| Construction | Stucco |
| Roof | Fibreglass Shingle |
| Foundation | Poured Concrete |
| Basement | Not Full Height,Partially Finished,Walk-Out Access,With Windows |
| Laundry | In House |
| Listed Date | Oct 13, 2026 |
| Ownership | Freehold |
| Lot Size | 0.20 acres |
Open Houses
Rooms
| Room | Level | Dimensions | Description |
|---|---|---|---|
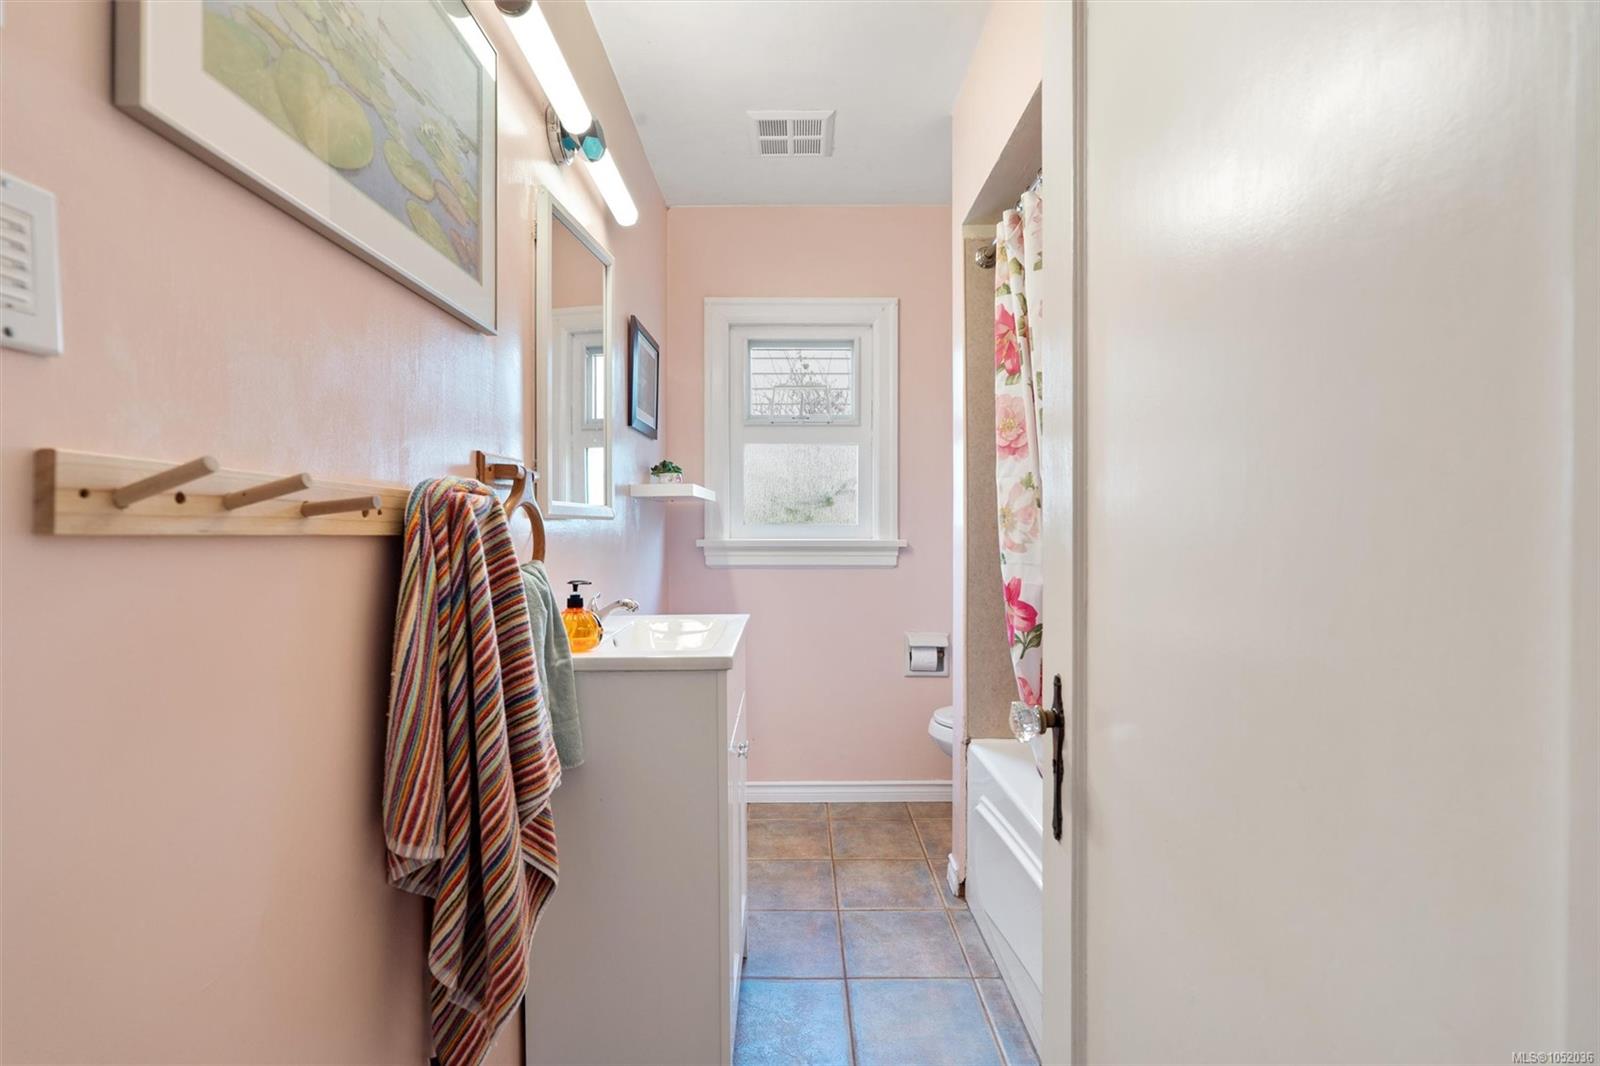
| Bathroom | Main level | 4-Piece | |
| Bedroom | Main level | 10 ft x 10 ft | |
| Dining room | Main level | 8 ft x 12 ft | |
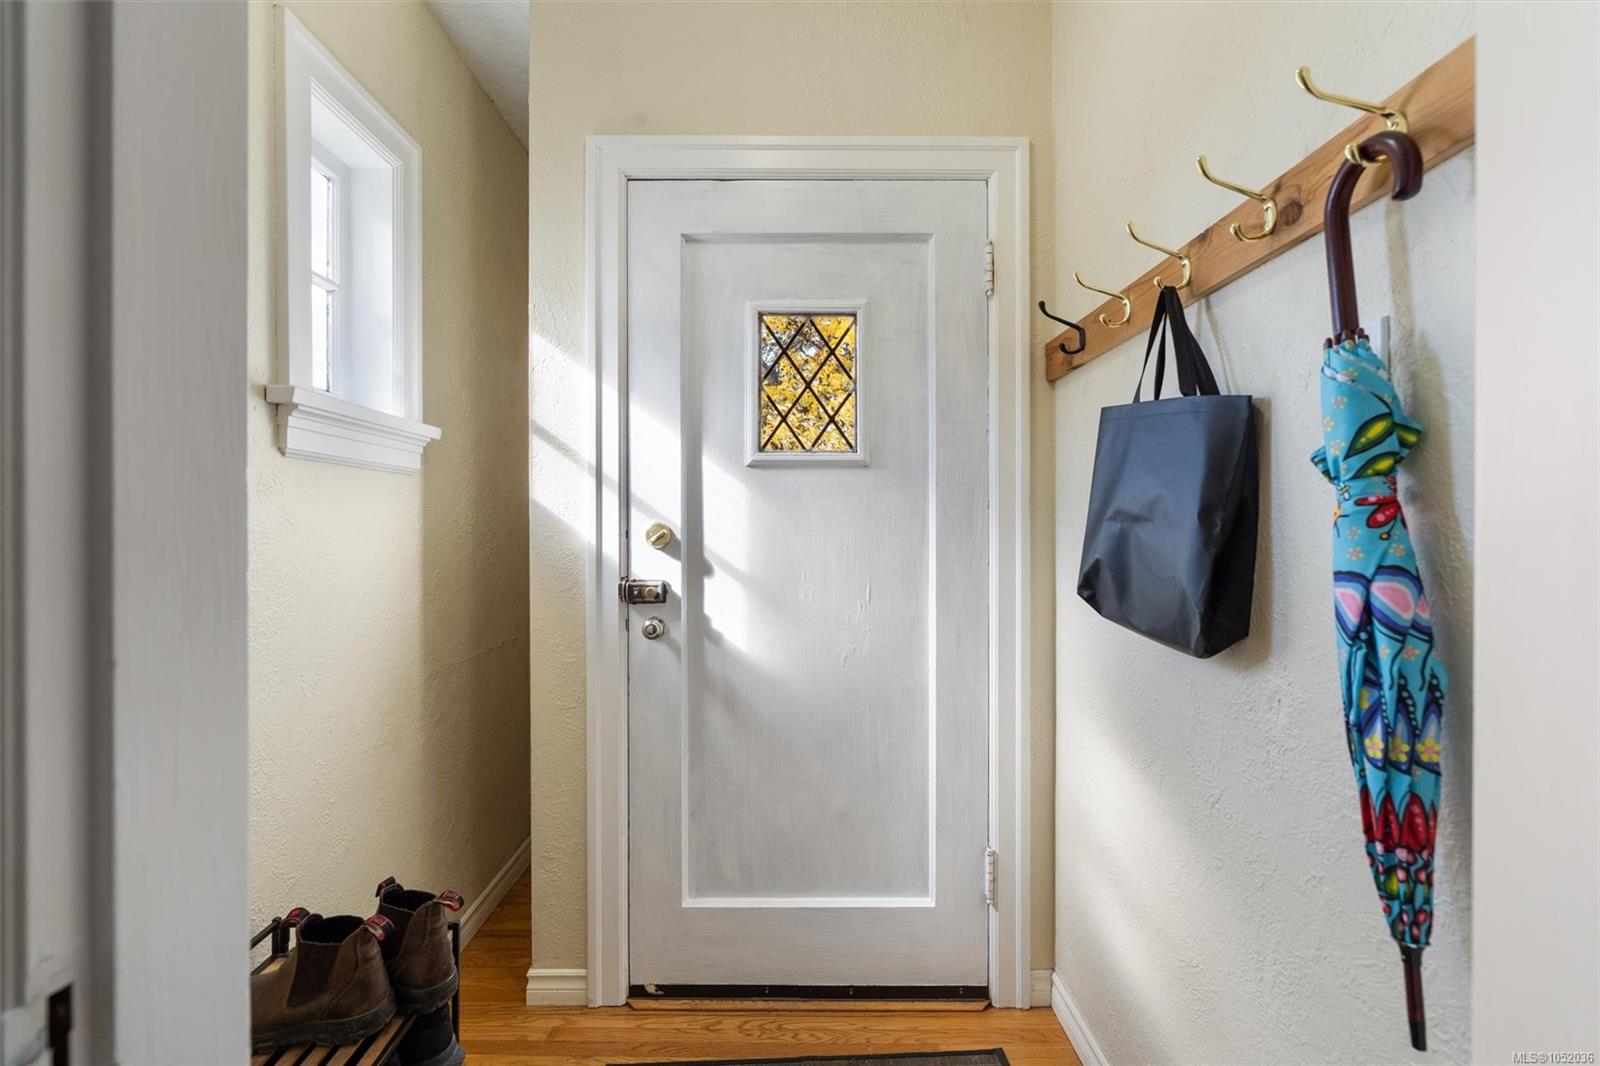
| Entrance | Main level | 5 ft x 7 ft | |
| Kitchen | Main level | 12 ft x 15 ft | |
| Living room | Main level | 17 ft x 15 ft | |
| Primary Bedroom | Main level | 13 ft x 12 ft |
Building Details
| Heating | Forced air |
| Heating Fuel | Natural gas |
| Stories | -1 |
| Appliances | Dryer, Range - Electric, Refrigerator, Washer |
Additional Information
| Features | Curb & gutter, Level lot, Private setting, Rectangular |
| Land Size | 7850 sqft |
| Building Type | House |
| Interior Size | 2134 sqft |
| Transaction | For sale |