Description
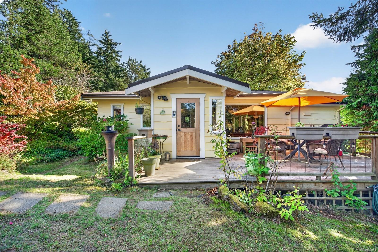
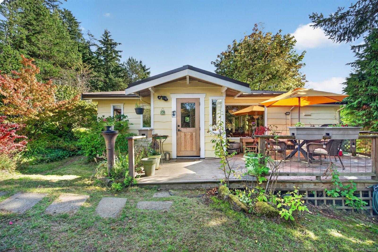
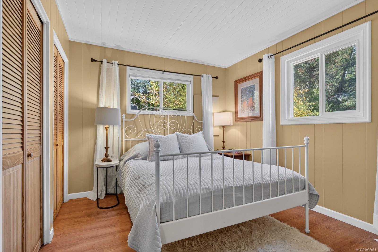
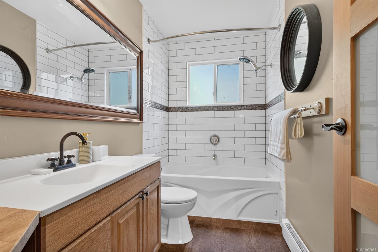
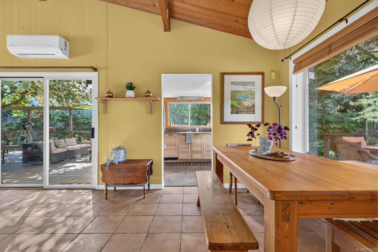
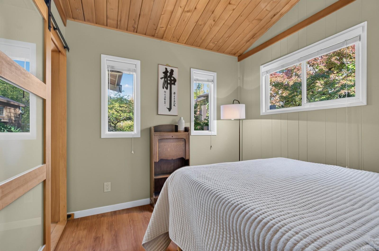
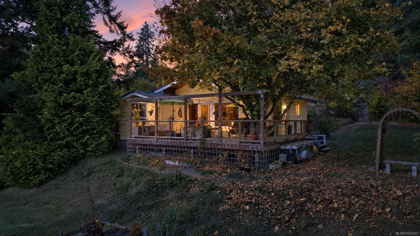
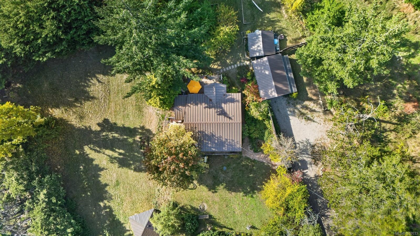
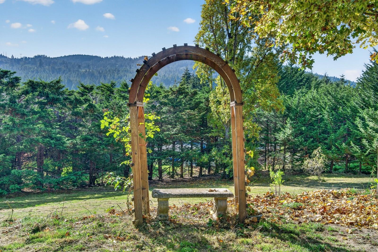
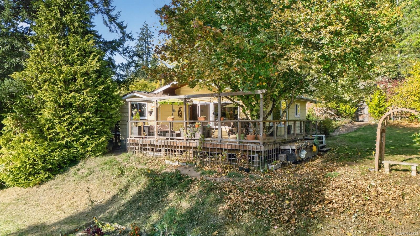
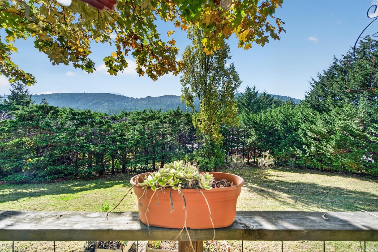
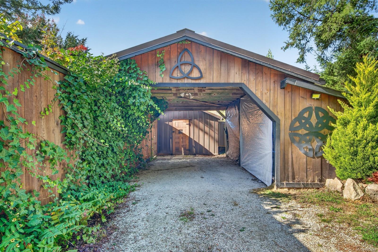
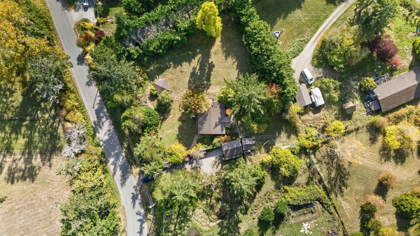
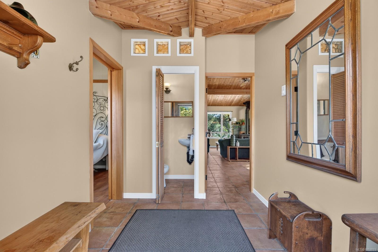
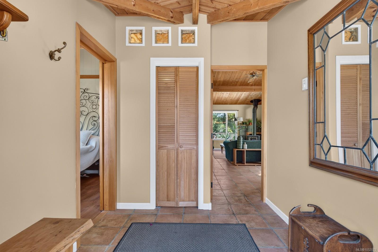
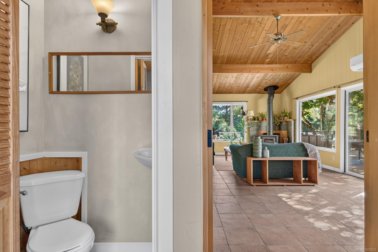
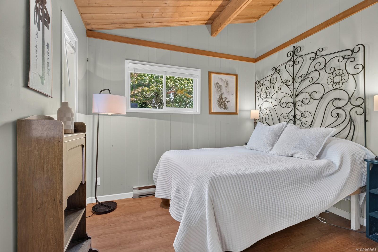
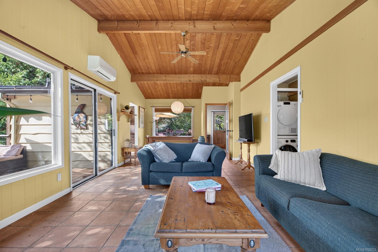
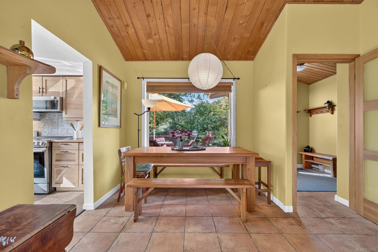
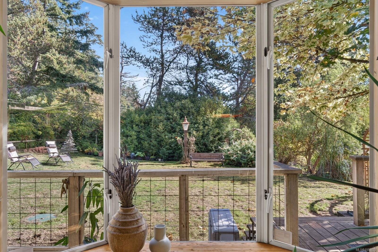
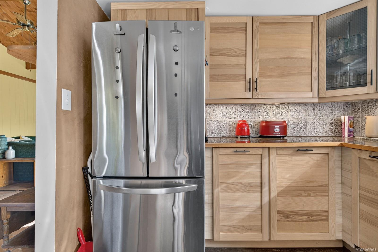
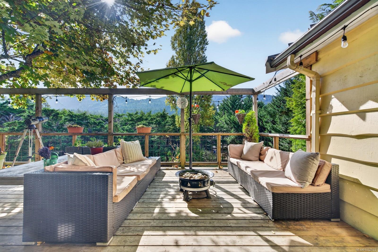
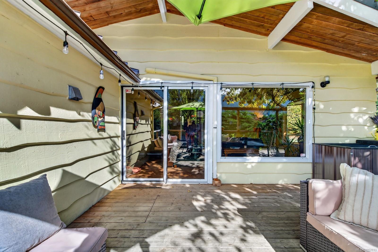
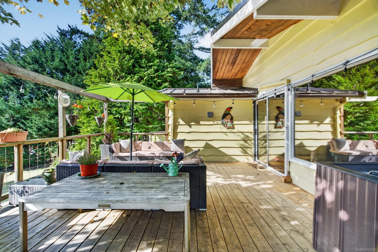
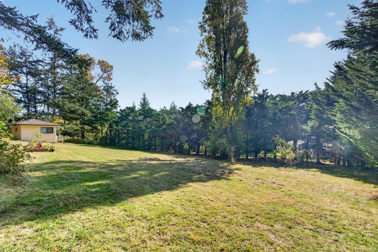
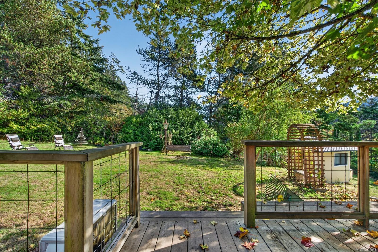
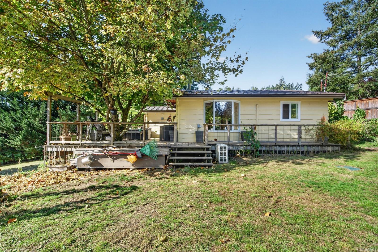
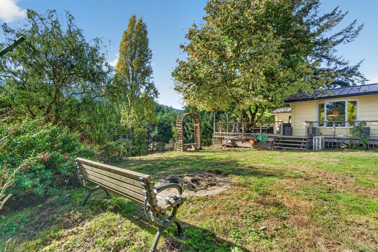
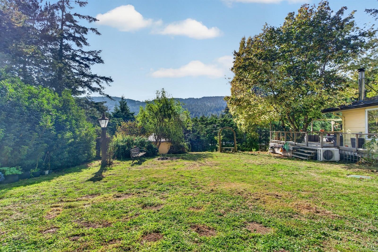
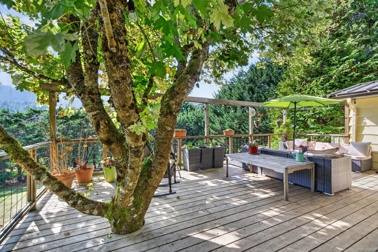
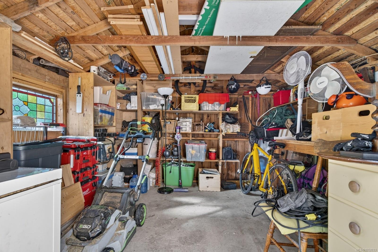
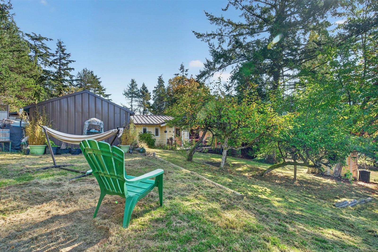
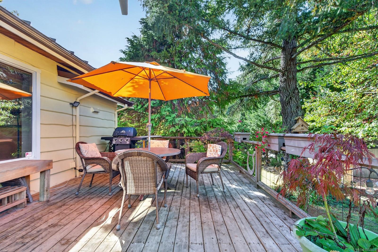
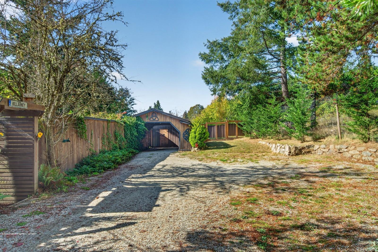
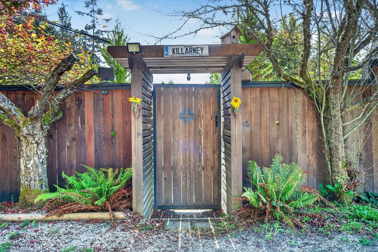
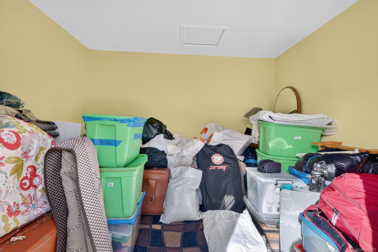
A little sunshine and a lot of space to potter, with town just a stroll away! This charming 2-bedroom rancher sits on a beautiful expansive lot that's close to Ganges, balancing privacy w/ convenience. Thoughtfully updated over the years, it's the perfect home to settle into and add your own personal touch. Outside mature fruit trees an established gardens w/ fenced yard offer plenty of space for green fingers, four-legged friends and lazy afternoons in the sunshine. A carport with garden-level workspace provides room for projects, plus additional storage room perfect for a home office. Tucked away in a peaceful spot with the golf course nearby, there’s plenty to love about this community. It’ll be the best move you make! Measurements approximate, buyer to verify if deemed important.
Property Details
| Property Type | Residential |
| Property Sub Type | Single Family Detached |
| Listing ID | 1052033 |
| Status | Active |
| City | Salt Spring |
| Area | Gulf Islands |
| Sub-Area | GI Salt Spring |
| Postal Code | V8K 2N3 |
| Property Taxes | $2,943.54 (2026) |
| Parking Total | 2 |
| Zoning | R |
| Facing | Southeast |
| Water | Municipal |
| Sewer | Septic System |
| Heating | Baseboard,Electric,Heat Pump |
| Cooling | Air Conditioning |
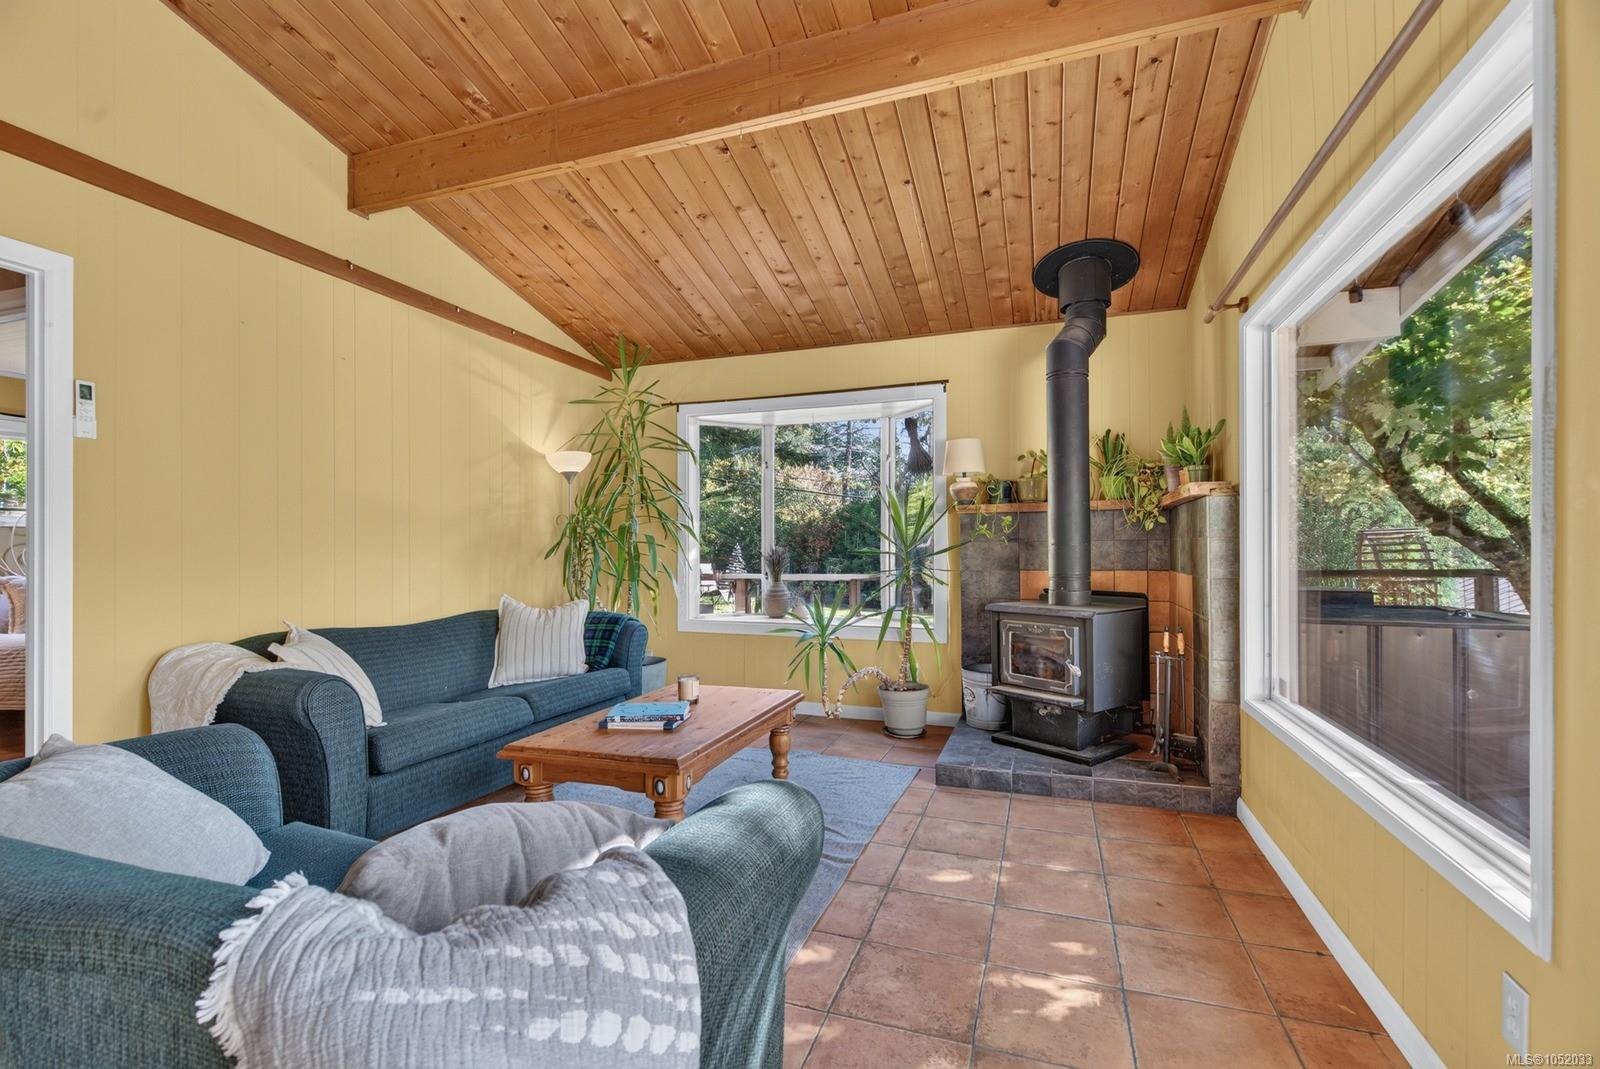
| Fireplaces | 1 |
| Fireplace Type | Wood Stove |
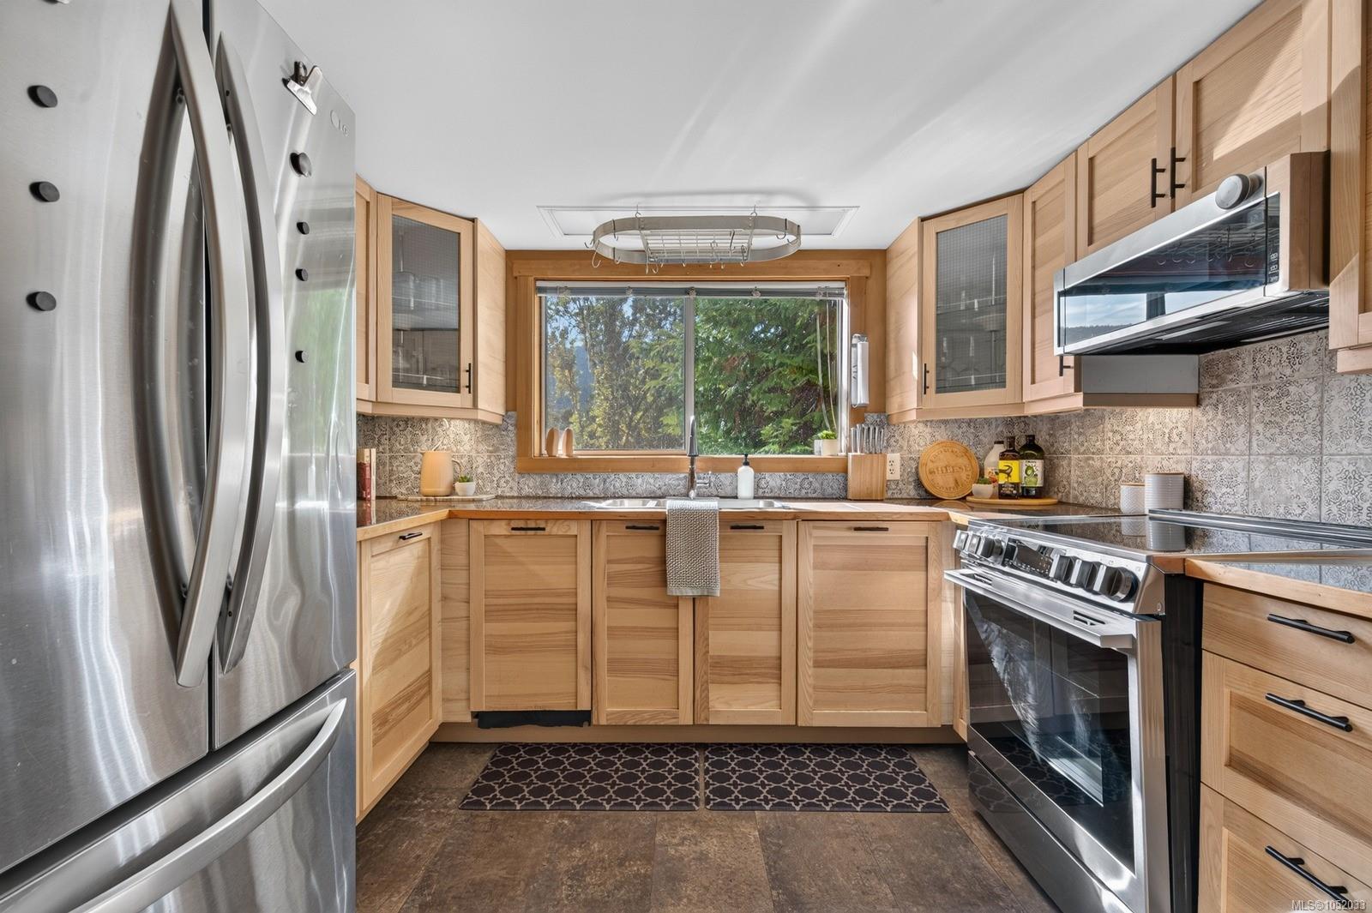
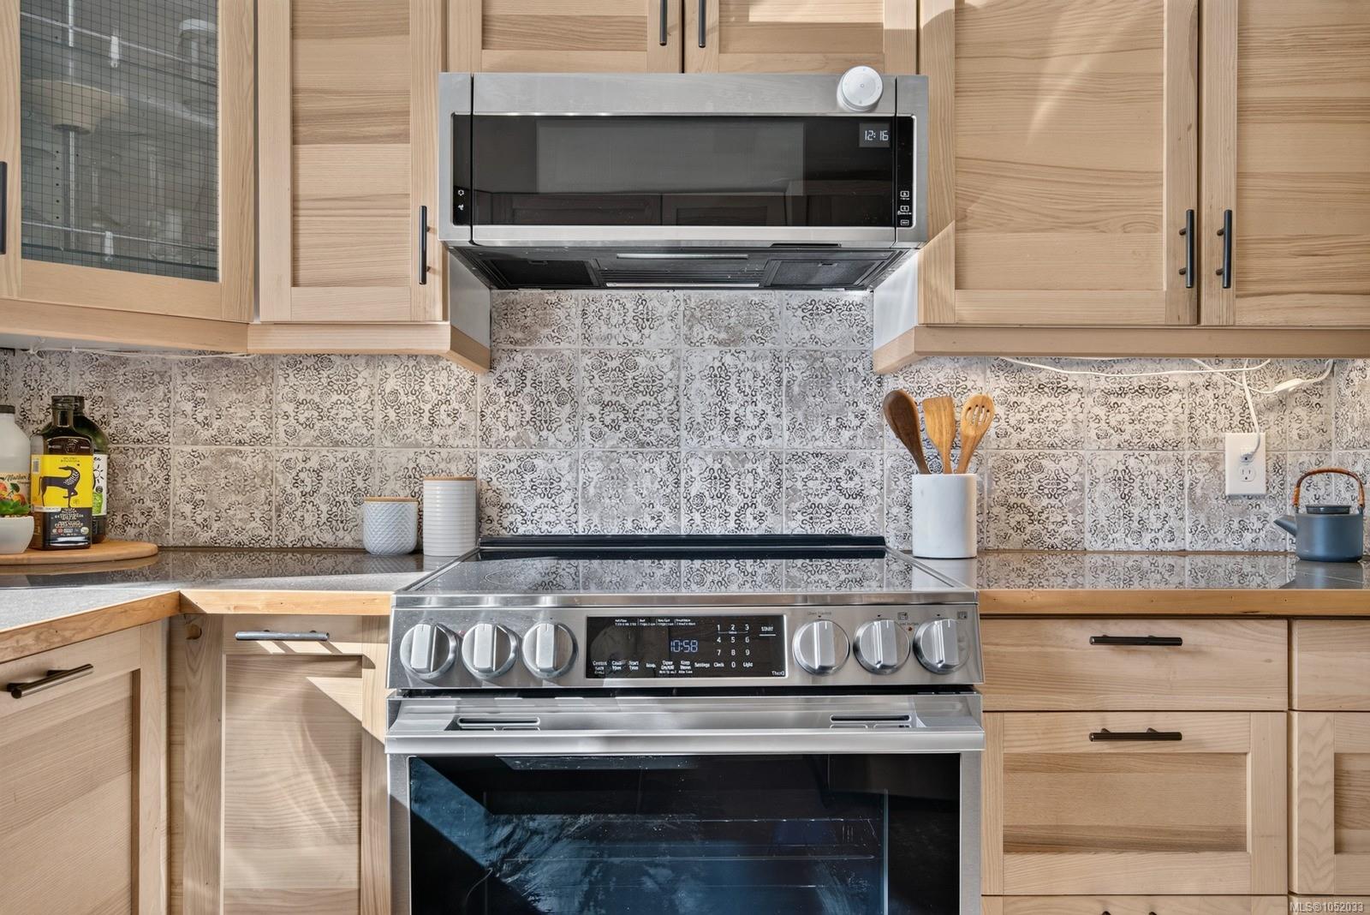
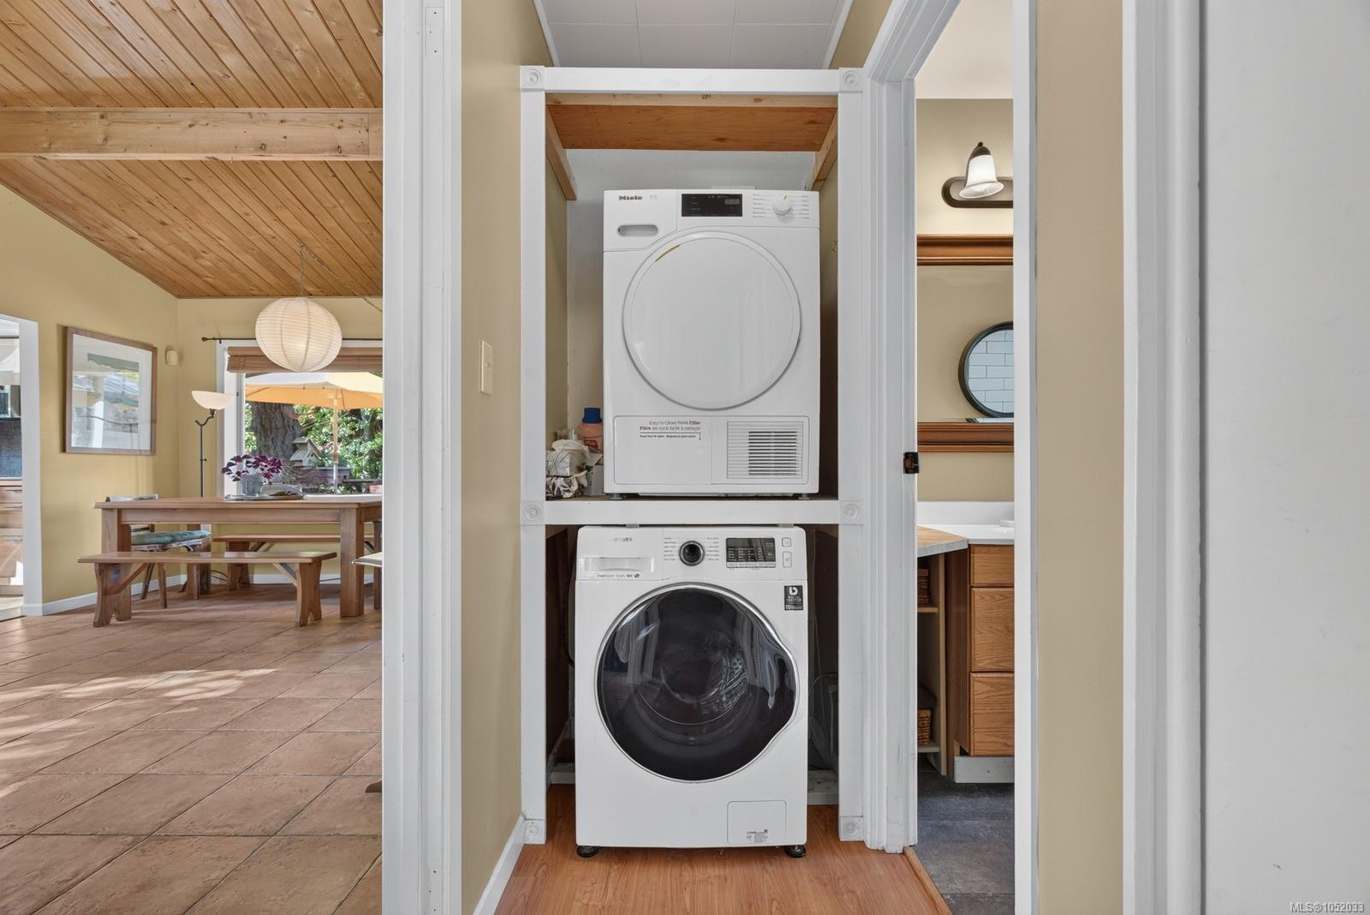
| Appliances | Dishwasher,Dryer,Freezer,Microwave,Oven/Range Electric,Range Hood,Refrigerator,Washer |
| Interior Features | Dining Room,Dining/Living Combo,Storage,Workshop |
| Exterior Features | Balcony/Patio,Fencing: Full,Garden |
| Construction | Frame Wood |
| Roof | Asphalt Shingle |
| Foundation | Slab |
| Basement | None |
| Laundry | In House |
| Listed Date | Oct 9, 2026 |
| Ownership | Freehold |
| Lot Size | 0.80 acres |
Rooms
| Room | Level | Dimensions | Description |
|---|---|---|---|
| Bathroom | Main level | 2-Piece | |
| Bathroom | Main level | 3-Piece | |
| Bedroom | Main level | 10 ft x 10 ft | |
| Dining room | Main level | 5 ft x 6 ft | |
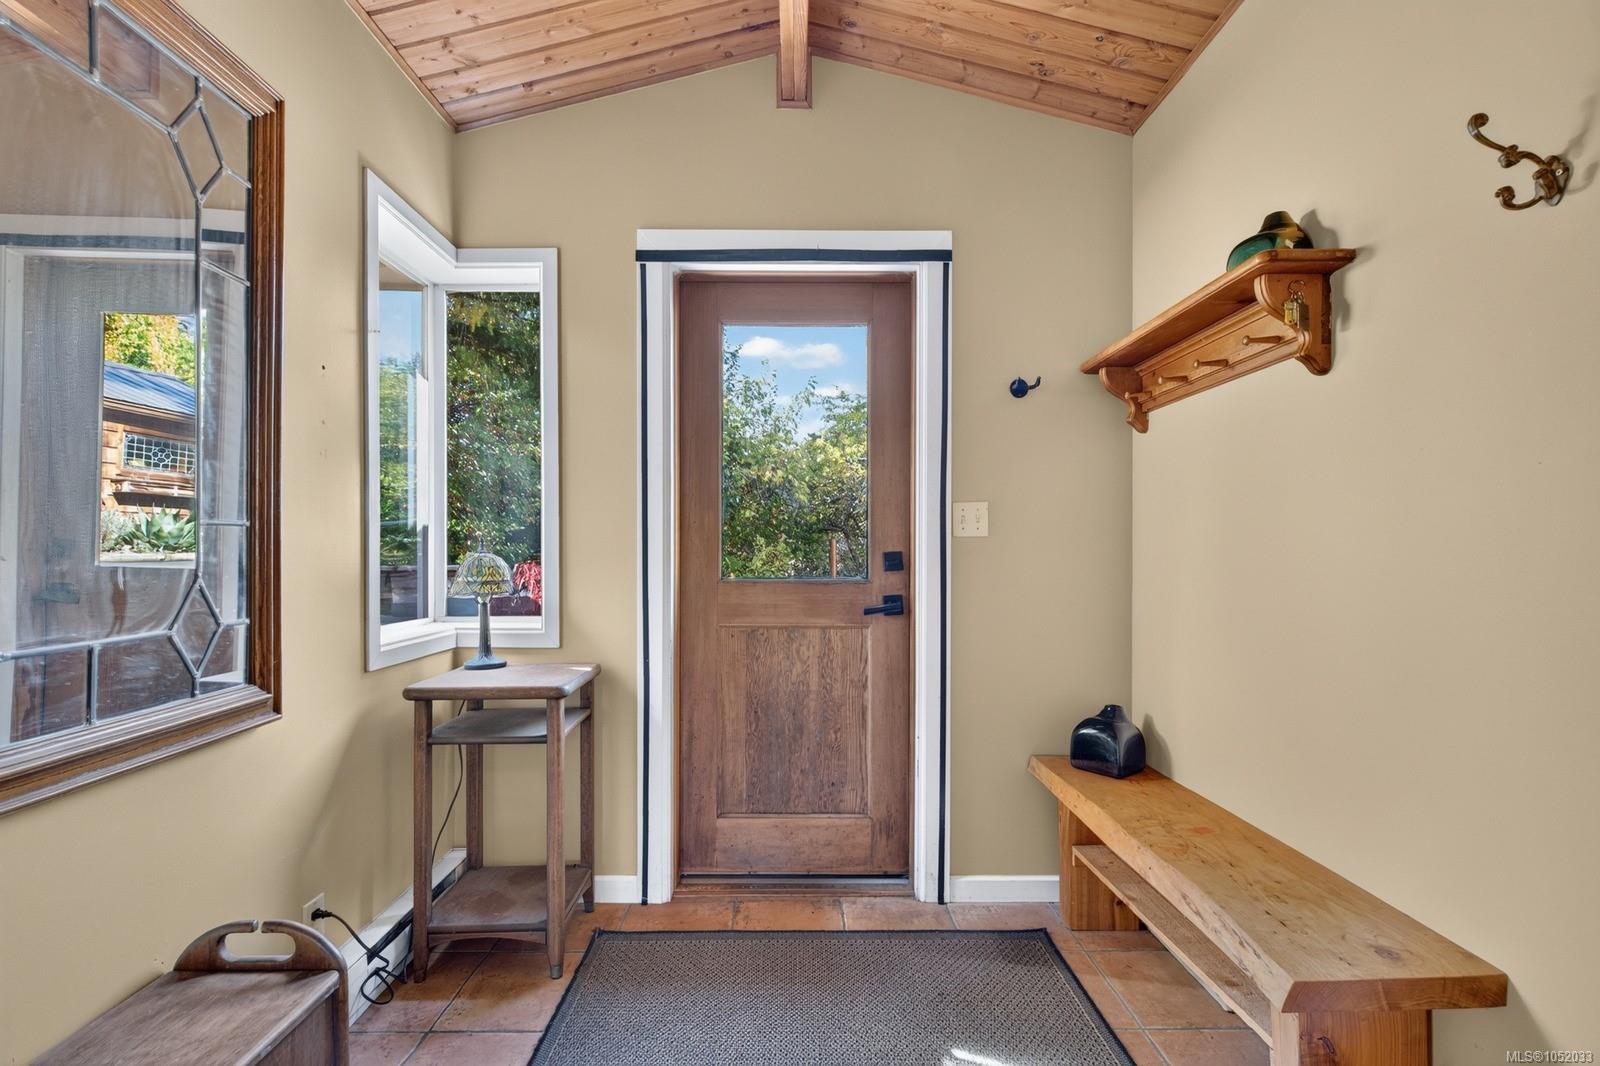
| Entrance | Main level | 4 ft x 5 ft | |
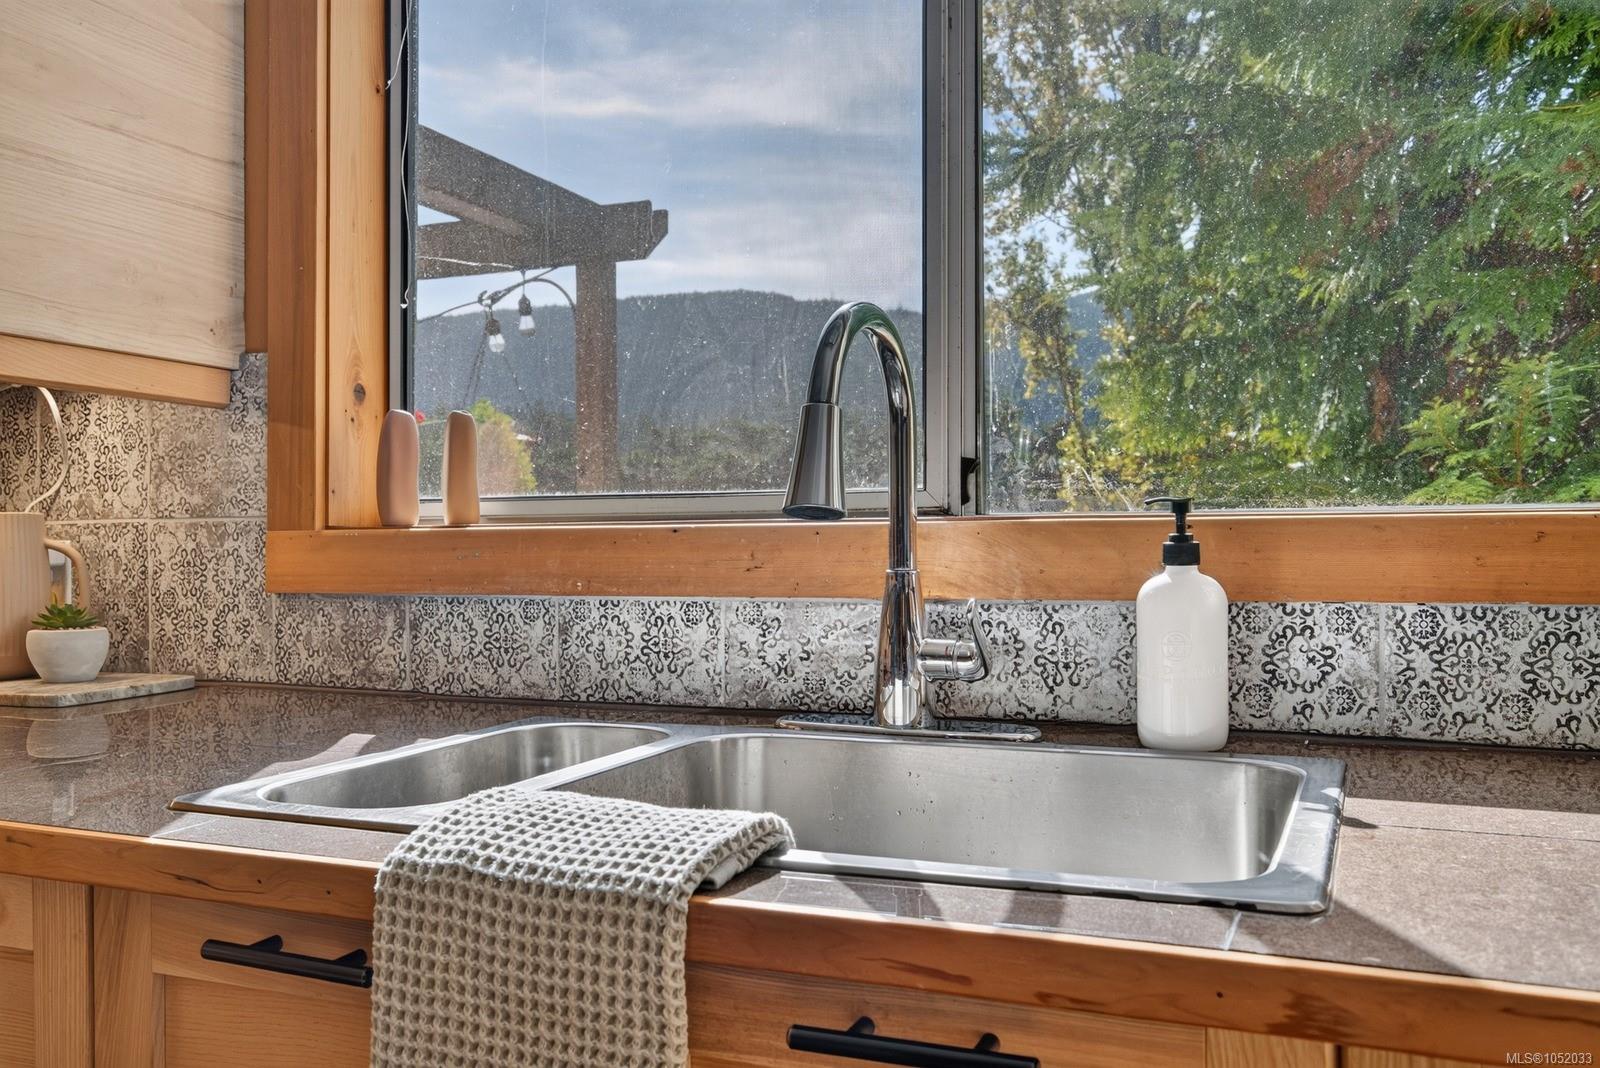
| Kitchen | Main level | 6 ft x 7 ft | |
| Living room | Main level | 14 ft x 10 ft | |
| Primary Bedroom | Main level | 12 ft x 10 ft |
Building Details
Parking
| Type | Spaces |
|---|---|
| Carport |
Additional Information
| Features | Acreage, Other |
| View | Mountain view, Valley view |
| Land Size | 0.8 ac |
| Land Access | Road access |
| Building Type | House |
| Interior Size | 920 sqft |
| Transaction | For sale |