Description
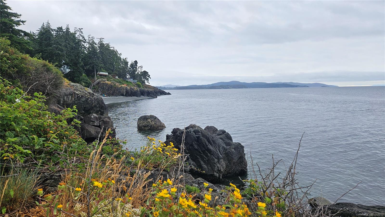
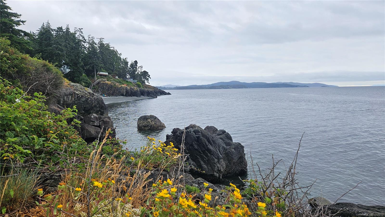
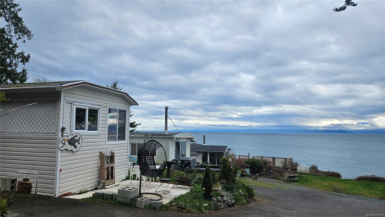
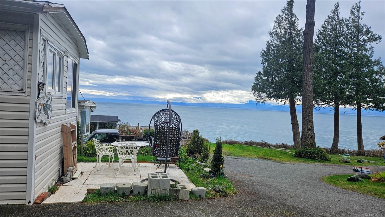
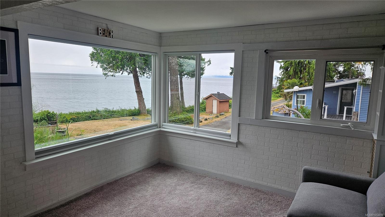
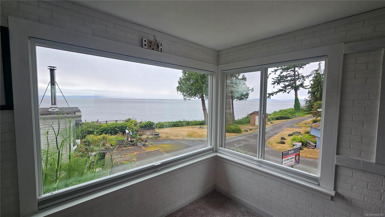
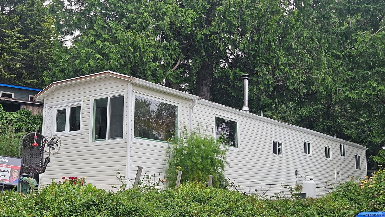
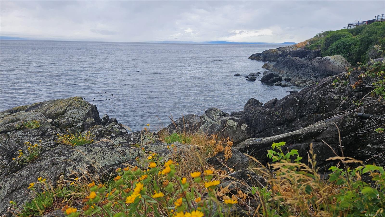
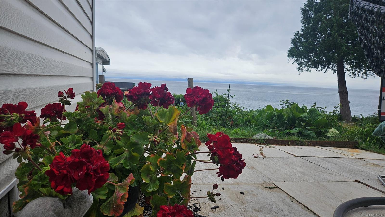
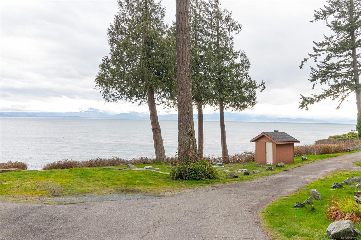
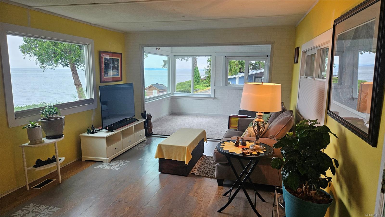
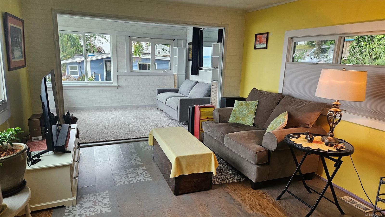
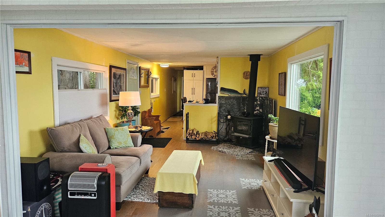
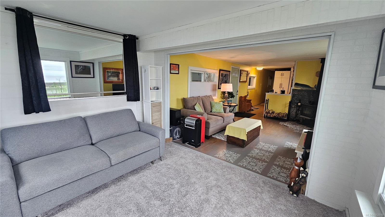
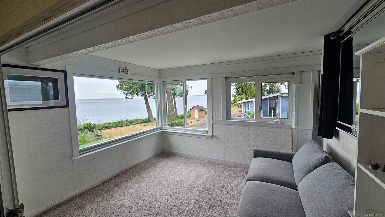
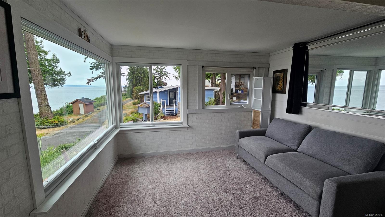
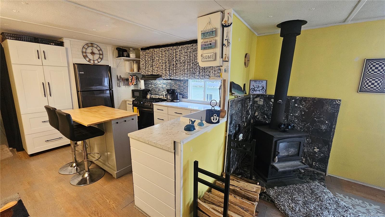
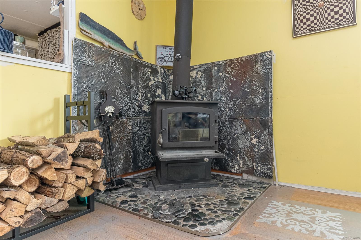
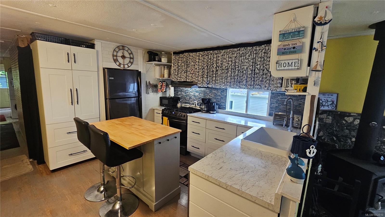
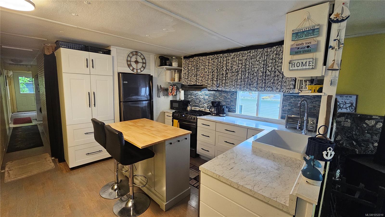
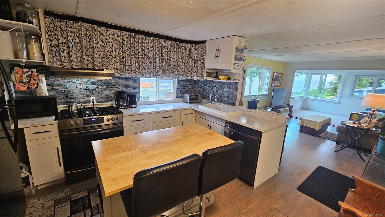
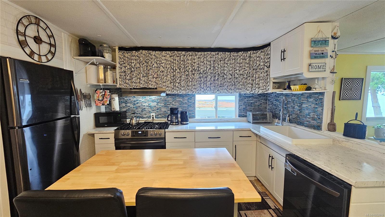
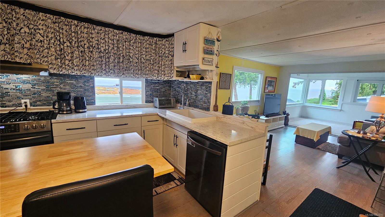
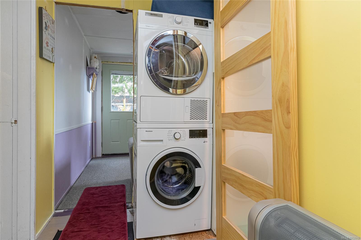
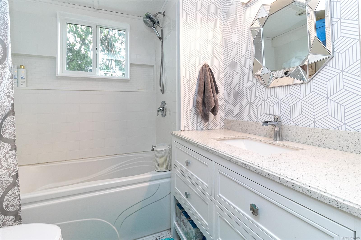
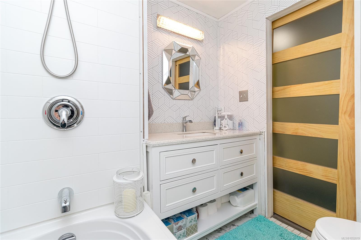
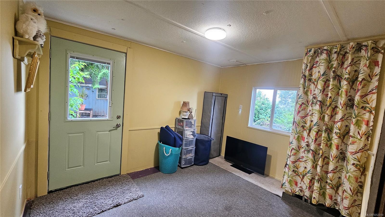
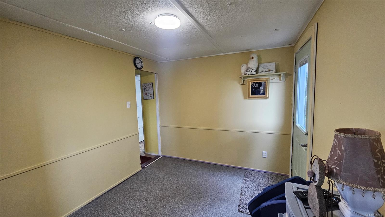
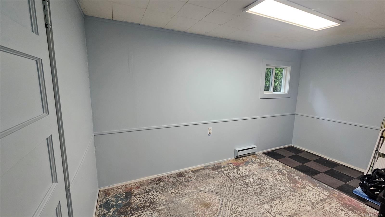
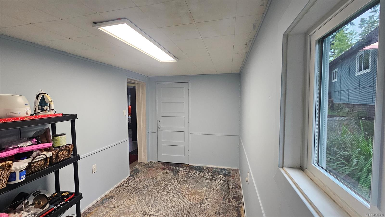
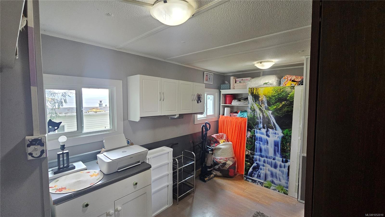
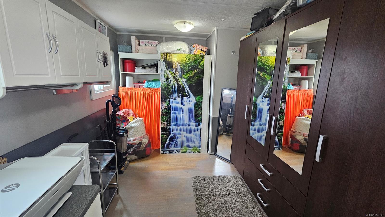
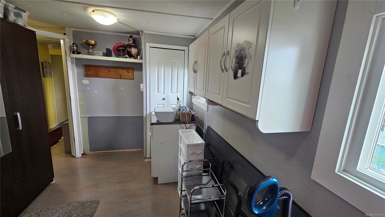
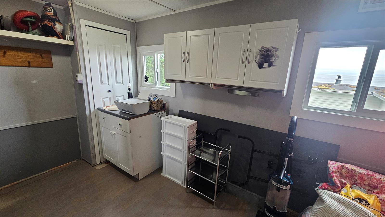
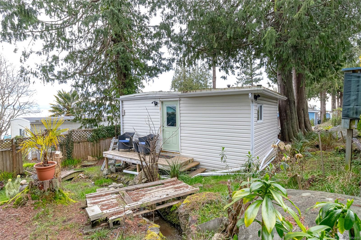
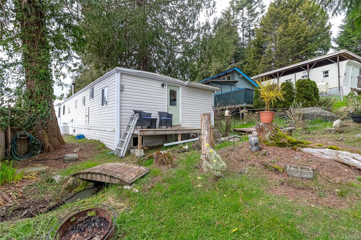
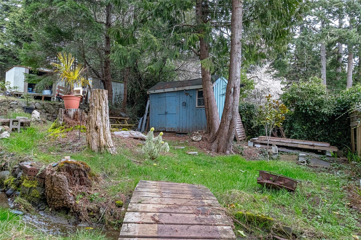
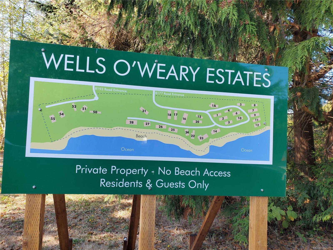
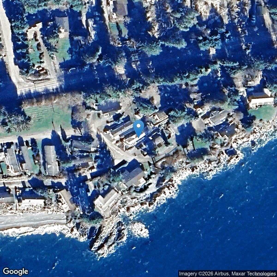
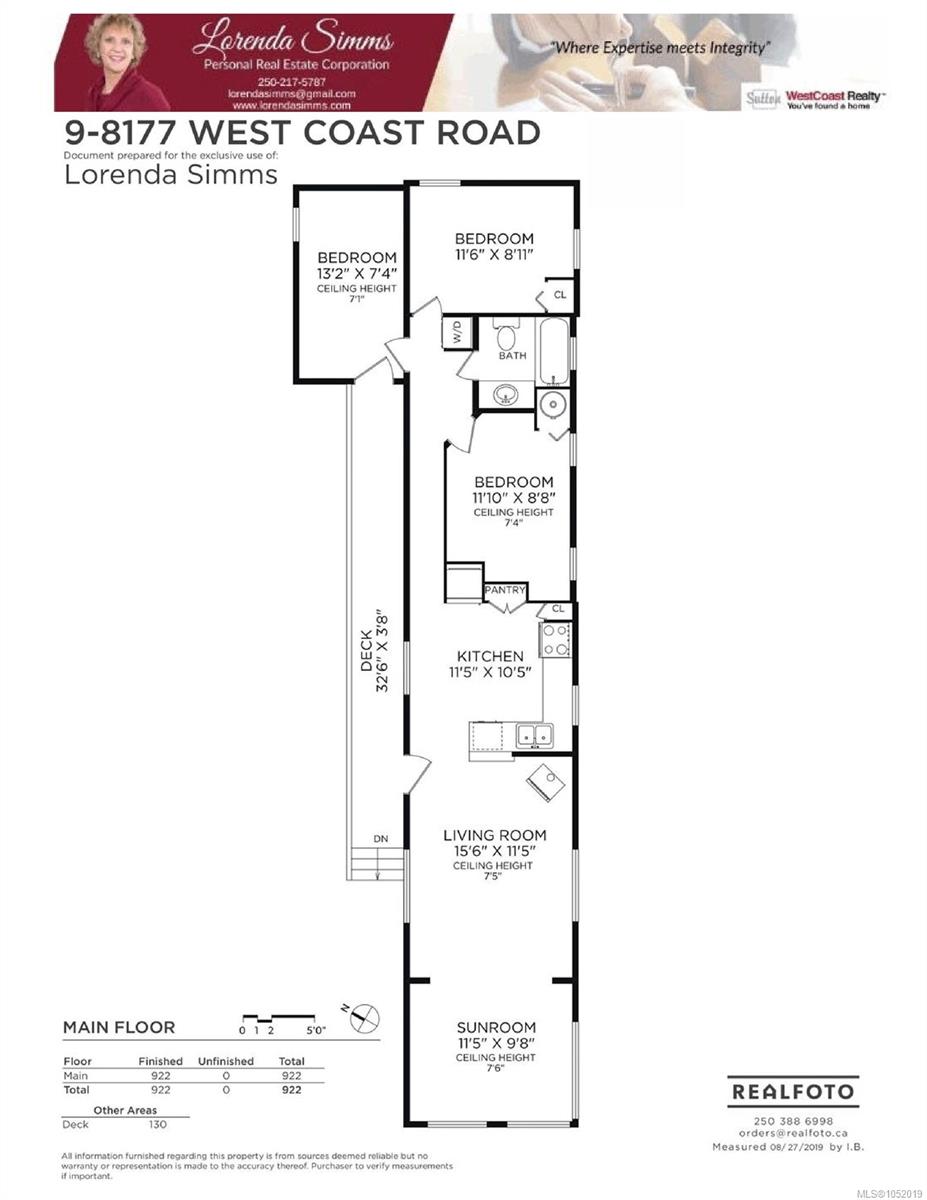
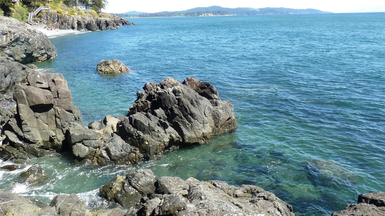
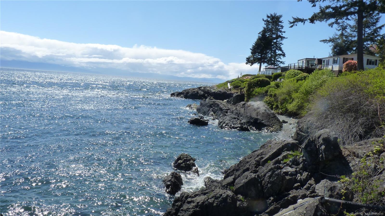
Your West Coast escape awaits! Discover the charm of seaside living in this inviting 3-bedroom home, tucked into a waterfront community where ocean views, beach walks & spectacular sunsets are part of everyday life. A bright, window-lined sunroom captures sweeping ocean & mountain vistas, offering the perfect place to relax & watch the ever-changing scenery. The spacious kitchen features S/S appliances, shaker-style cabinetry & an island with eating bar, while a cozy wood stove adds warmth to the living room. Three comfortable bedrooms, a full 4-piece bath & convenient stackable laundry provide easy everyday living. Step outside to a sunny backyard with a seasonal creek & storage shed. Parking for 2 vehicles plus nearby visitor parking. Wells O' Weary is an all-ages, pet-friendly community (1 dog & 1 cat or 2 cats under 20 lbs.). An affordable opportunity to embrace Vancouver Island's coastal lifestyle, whether starting out, downsizing or simply seeking a peaceful seaside retreat.
Property Details
| Property Type | Residential |
| Property Sub Type | Manufactured Home |
| Listing ID | 1052019 |
| Status | Active |
| City | Sooke |
| Area | Sooke |
| Sub-Area | Sk West Coast Rd |
| Postal Code | V9Z 1E2 |
| Property Taxes | $1,189.77 (2026) |
| Strata/Maintenance Fee | $875.00 / Monthly |
| Parking Total | 2 |
| Zoning | RM |
| Facing | West |
| Water | Municipal,To Lot |
| Sewer | Septic System |
| Heating | Baseboard,Space Heater,Wood |
| Fireplaces | 1 |
| Fireplace Type | Living Room,Wood Burning,Wood Stove |
| Appliances | Dryer,Oven/Range Gas,Refrigerator,Washer |
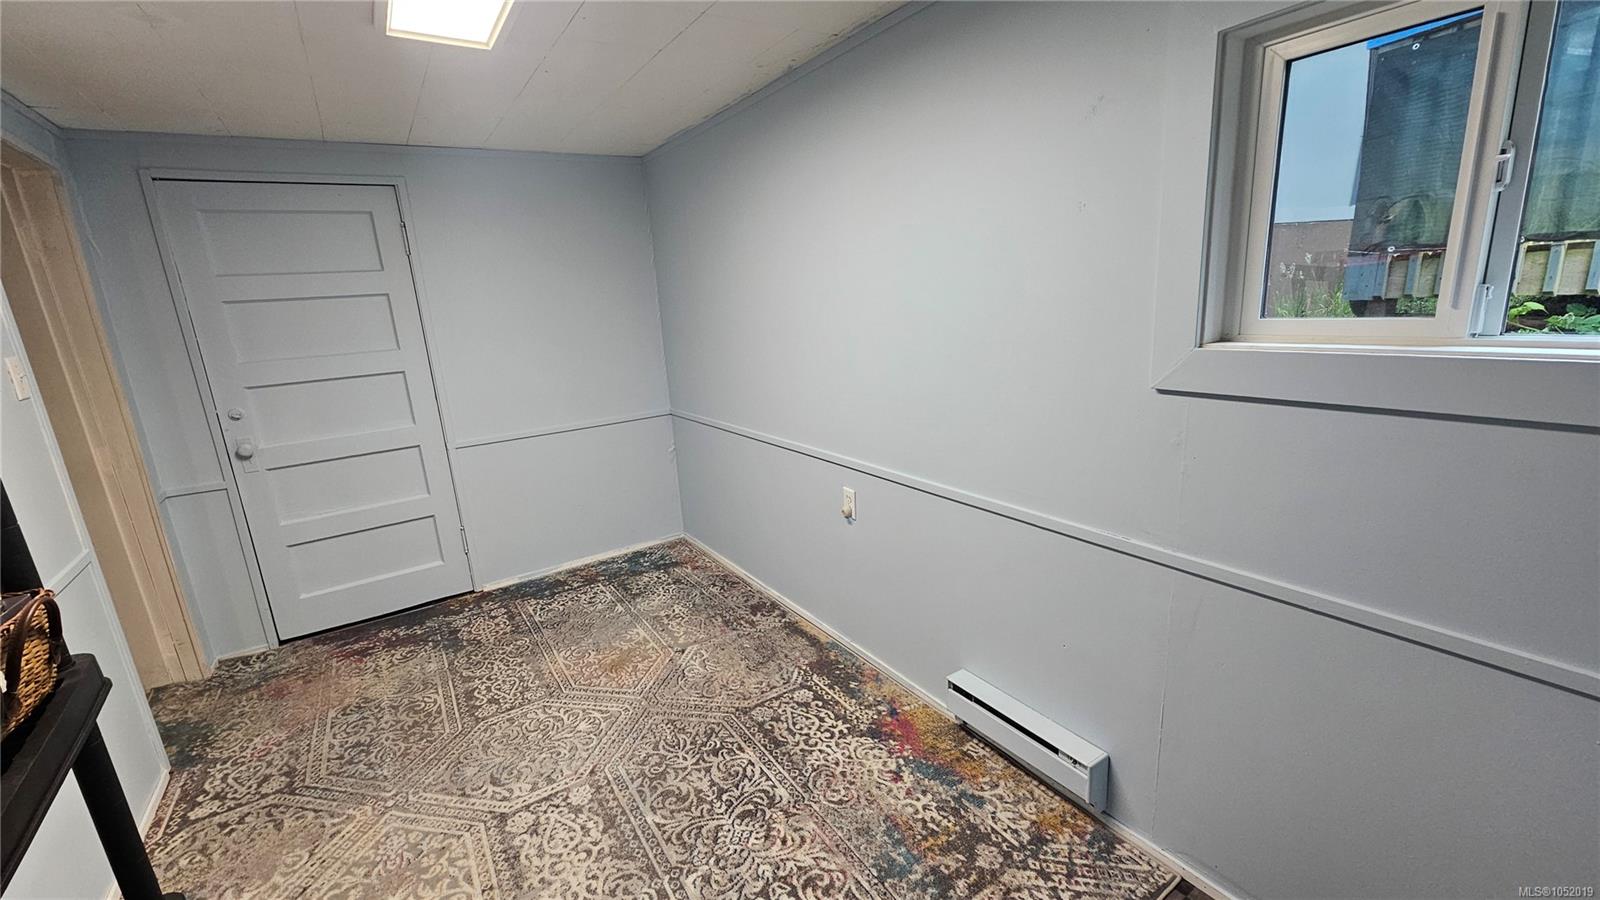
| Interior Features | Dining/Living Combo,Eating Area,Workshop |
| Exterior Features | Balcony/Deck |
| Construction | Frame Metal,Insulation: Ceiling,Insulation: Walls,Vinyl Siding |
| Roof | Asphalt Torch On |
| Foundation | Block |
| Basement | Crawl Space |
| Laundry | In House |
| Listed Date | Oct 10, 2026 |
| Ownership | Leasehold |
| Lot Size | 0.00 acres |
Rooms
| Room | Level | Dimensions | Description |
|---|---|---|---|
| Bathroom | Main level | 4-Piece | |
| Bedroom | Main level | 13\' x 7\' | |
| Bedroom | Main level | 12\' x 9\' | |
| Kitchen | Main level | 11\' x 10\' | |
| Living room | Main level | 11\' x 16\' | |
| Primary Bedroom | Main level | 11\' x 9\' | |
| Sunroom | Main level | 11\' x 10\' |
Building Details
| Architectural Style | Westcoast |
| Heating | Baseboard heaters, Radiant/Infra-red Heat |
| Heating Fuel | Wood |
| Stories | -1 |
| Appliances | Dryer, Range - Gas, Refrigerator, Washer |
Additional Information
| Features | Wooded area, Irregular lot size, Other |
| Community | Pets Allowed, Family Oriented |
| View | Ocean view |
| Building Type | Manufactured Home |
| Interior Size | 922 sqft |
| Transaction | For sale |