Description
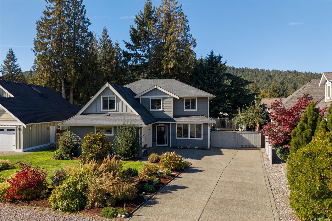
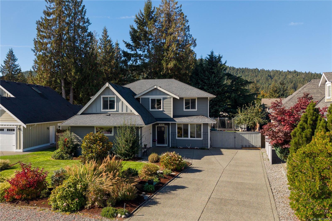
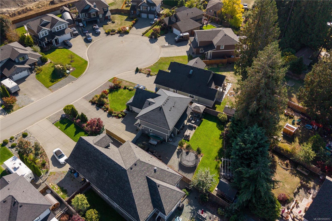
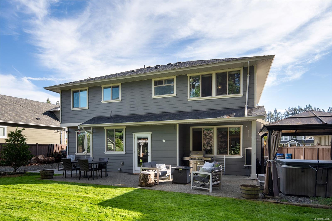
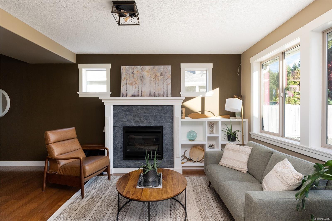
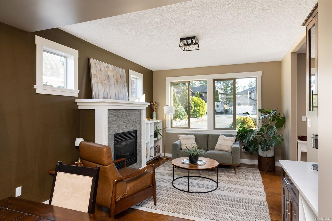
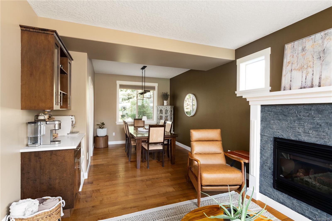
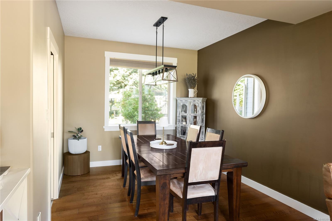
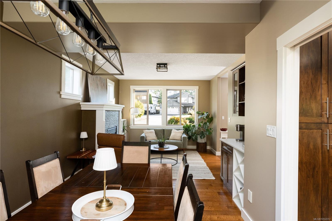
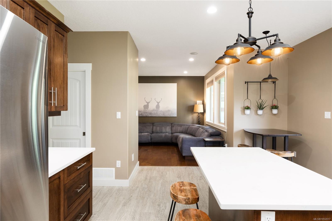
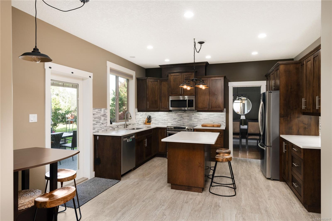
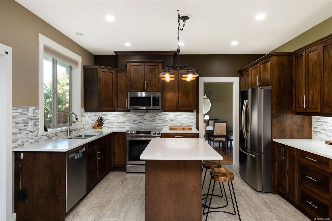
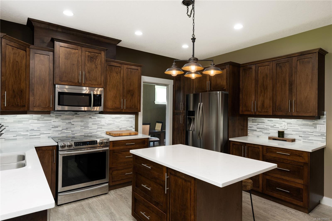
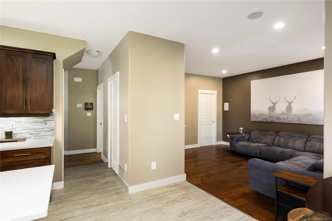
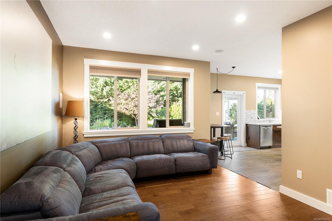
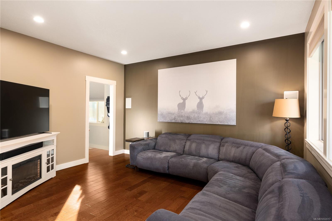
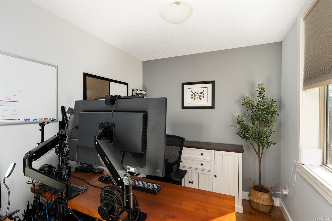
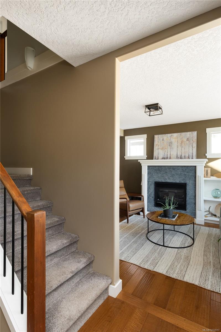
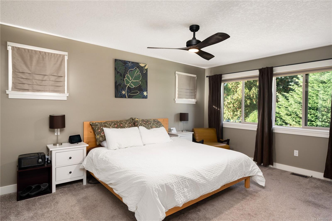
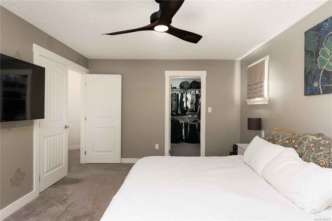
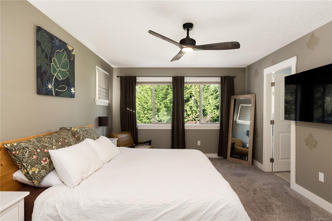
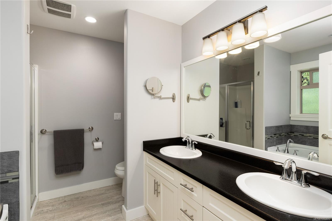
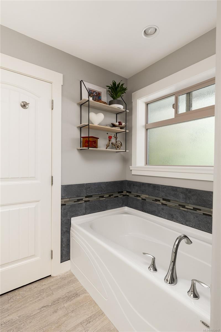
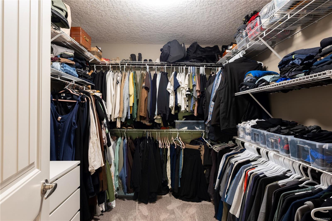
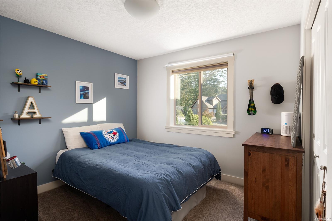
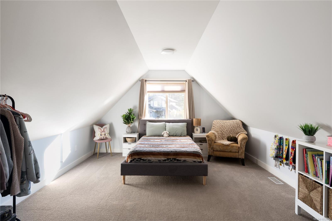
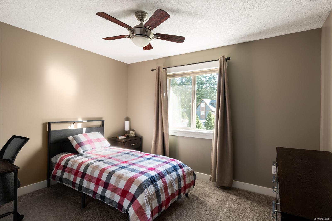
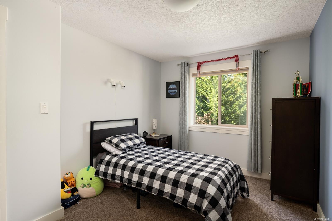
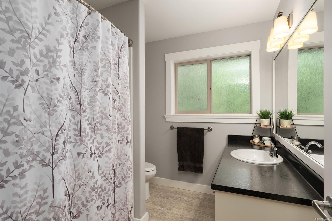
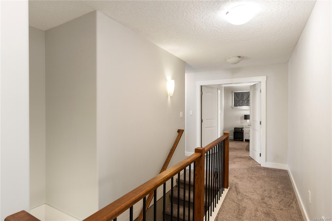
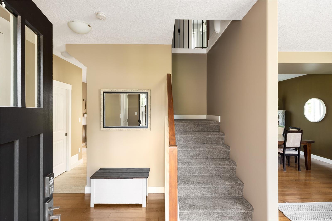
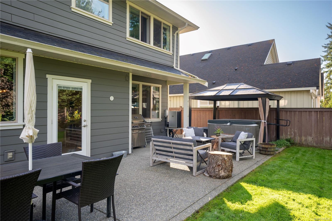
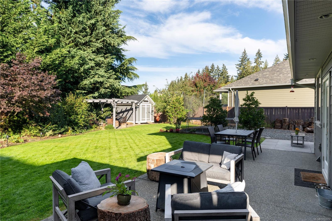
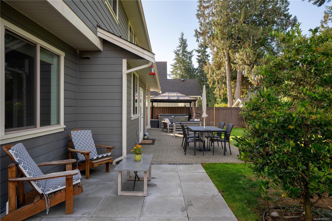
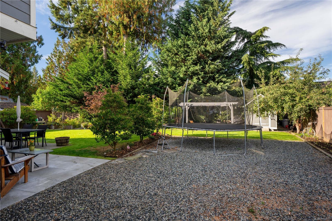
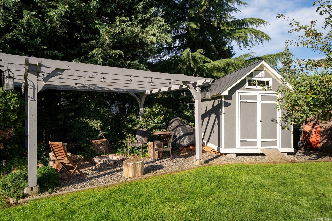
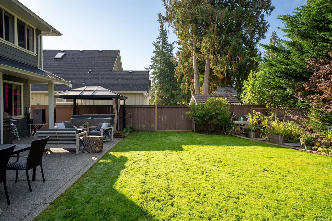
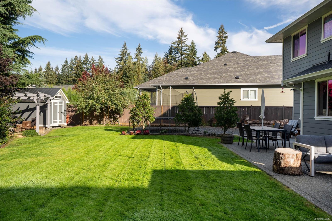
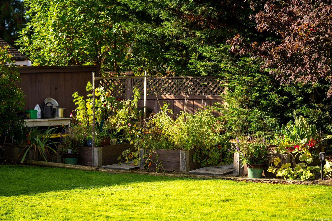
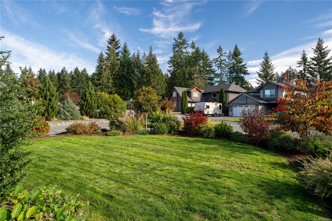
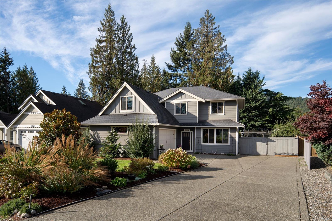
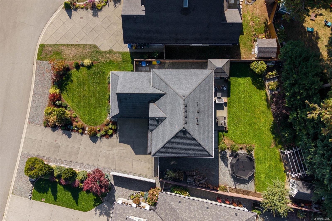
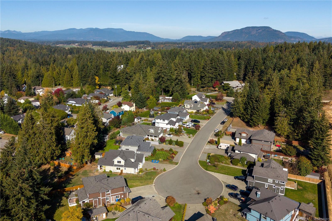
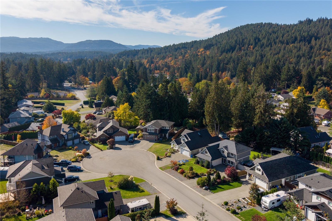
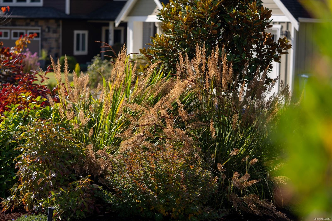
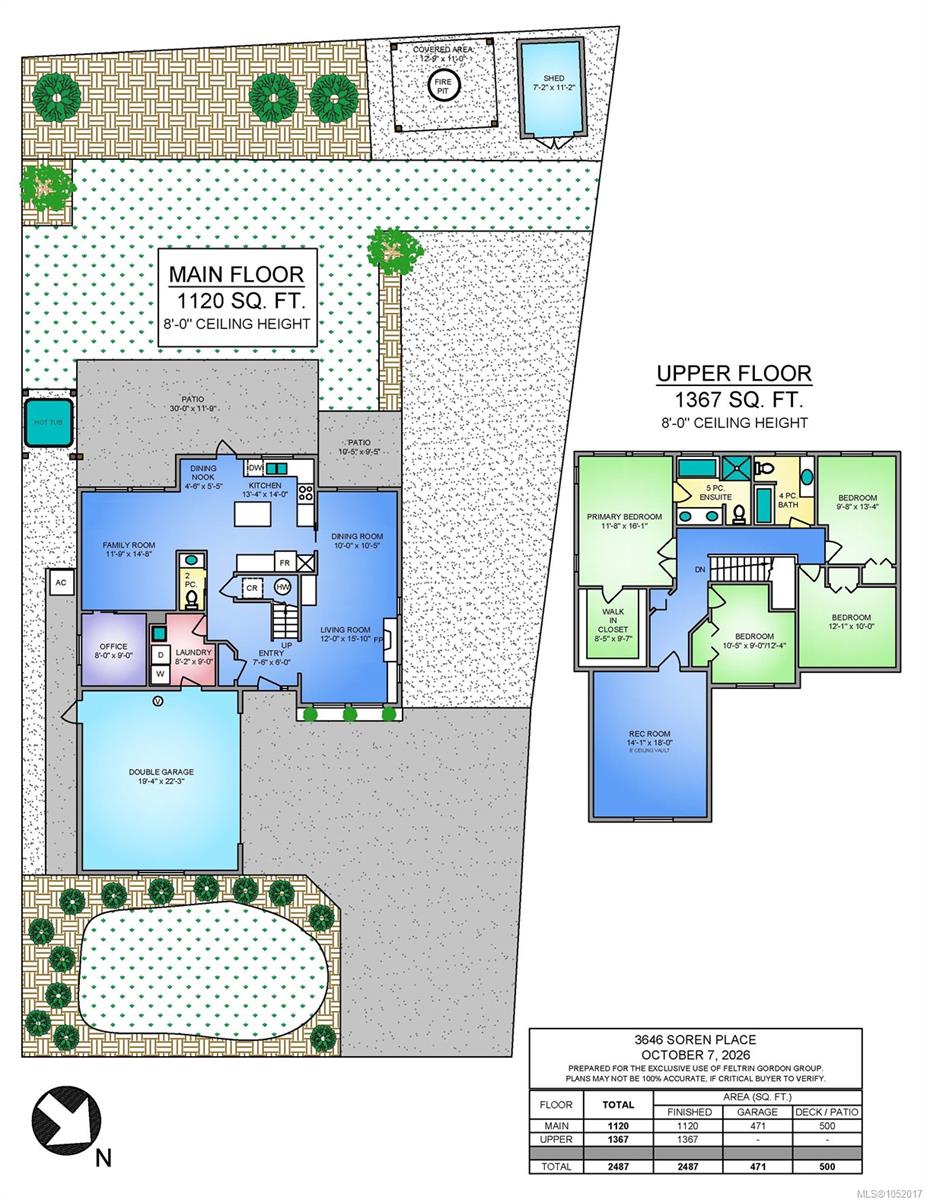
Immaculately maintained, this Cobble Hill home sits on a quiet cul-de-sac steps from parks and the village centre. Offering 2,487 sqft, 4 bedrooms plus a den and 3 bathrooms, the two-storey layout is ideal for family living. The spacious kitchen features quartz countertops, tile backsplash and patio access, while the dining and formal living areas offer welcoming spaces to gather around the gas fireplace. Upstairs, the primary suite includes a walk-in closet and ensuite with double vanity, glass-enclosed shower and soaker tub. Three additional bedrooms, a full bathroom and bonus loft complete the upper level. Enjoy a private backyard with beautiful gardens, whole-yard irrigation and a hot tub. A heat pump with AC, EV charger, RV parking with electrical hookup and 3-foot crawlspace add comfort and convenience. Minutes from recreation, schools, amenities, the ocean and Shawnigan Lake, this home offers the best of Cowichan Valley living.
Property Details
| Property Type | Residential |
| Property Sub Type | Single Family Detached |
| Listing ID | 1052017 |
| Status | Active |
| City | Cobble Hill |
| Area | Malahat & Area |
| Sub-Area | ML Cobble Hill |
| Postal Code | V0R 1L0 |
| Property Taxes | $6,430.79 (2026) |
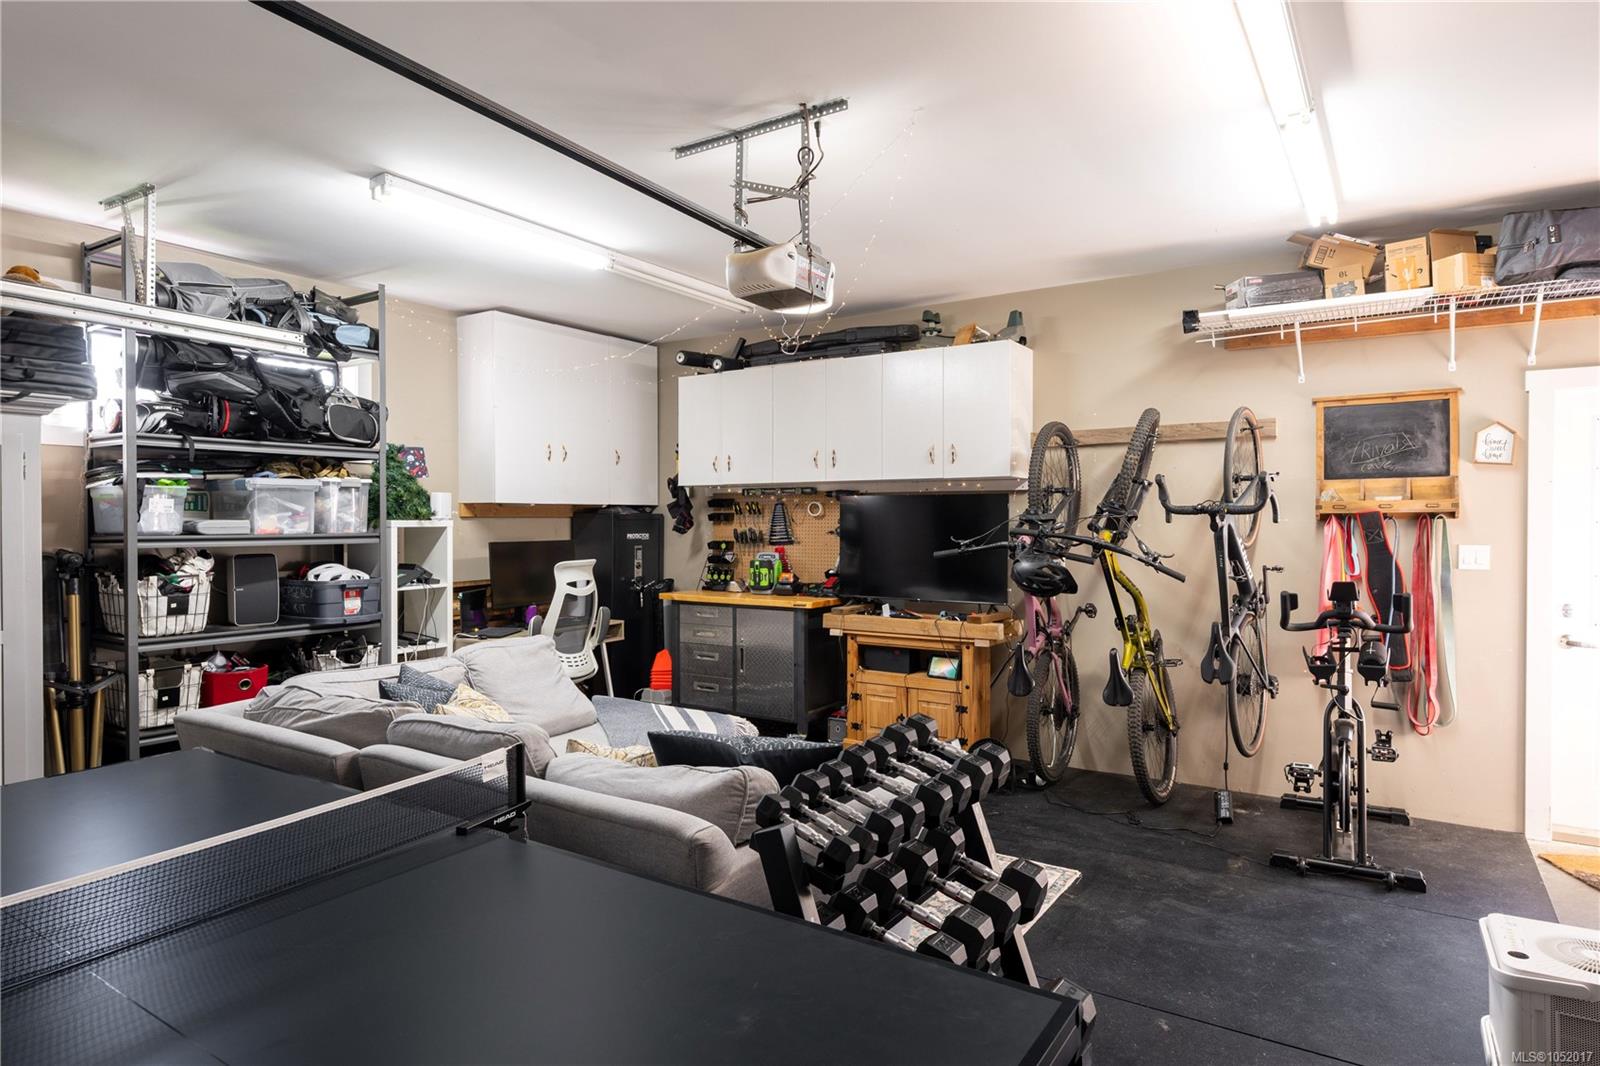
| Garage Spaces | 2 |
| Parking Total | 6 |
| Facing | East |
| Water | Municipal |
| Sewer | Sewer To Lot |
| Heating | Baseboard,Forced Air,Heat Pump,Natural Gas |
| Cooling | Air Conditioning |
| Fireplaces | 1 |
| Fireplace Type | Gas,Living Room |
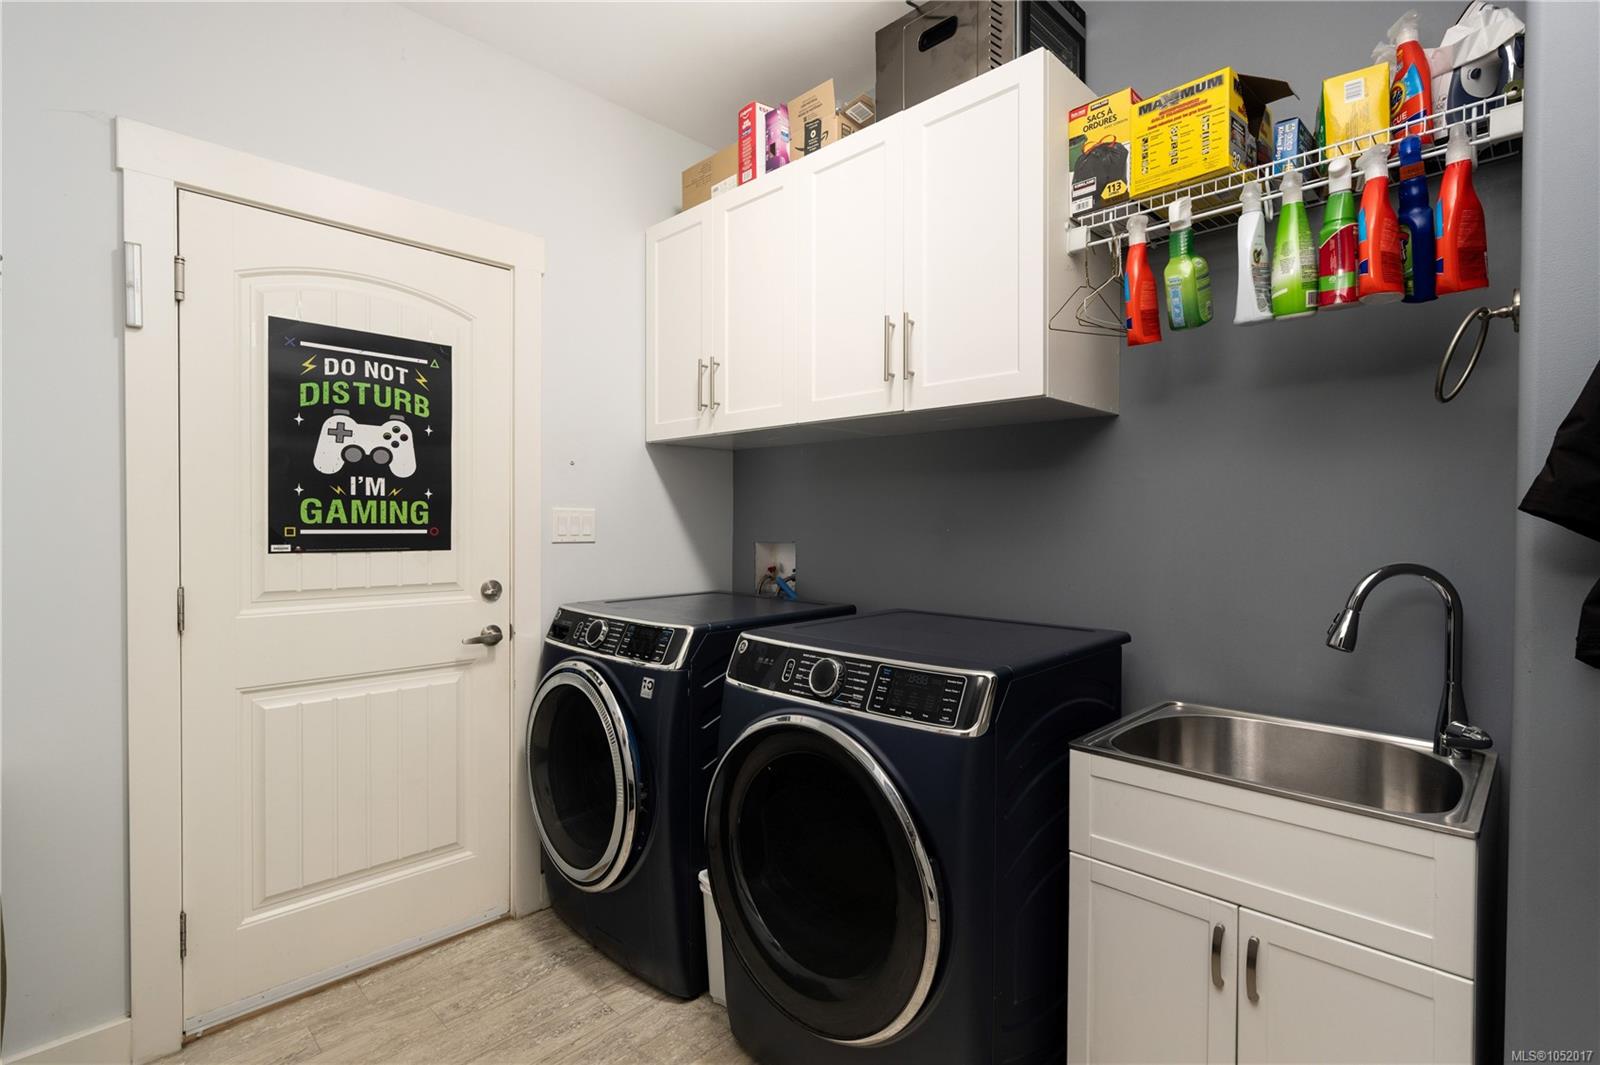
| Appliances | Dishwasher,Dryer,Microwave,Oven/Range Electric,Refrigerator,Washer |
| Interior Features | Breakfast Nook,Ceiling Fan(s),Closet Organizer,Dining Room,Eating Area,Storage |
| Exterior Features | Balcony/Patio,Fenced,Garden,Sprinkler System |
| Construction | Cement Fibre,Insulation: Ceiling,Insulation: Walls |
| Roof | Fibreglass Shingle |
| Foundation | Poured Concrete |
| Basement | Crawl Space |
| Laundry | In House |
| Listed Date | Oct 9, 2026 |
| Ownership | Freehold |
| Lot Size | 0.22 acres |
Rooms
| Room | Level | Dimensions | Description |
|---|---|---|---|
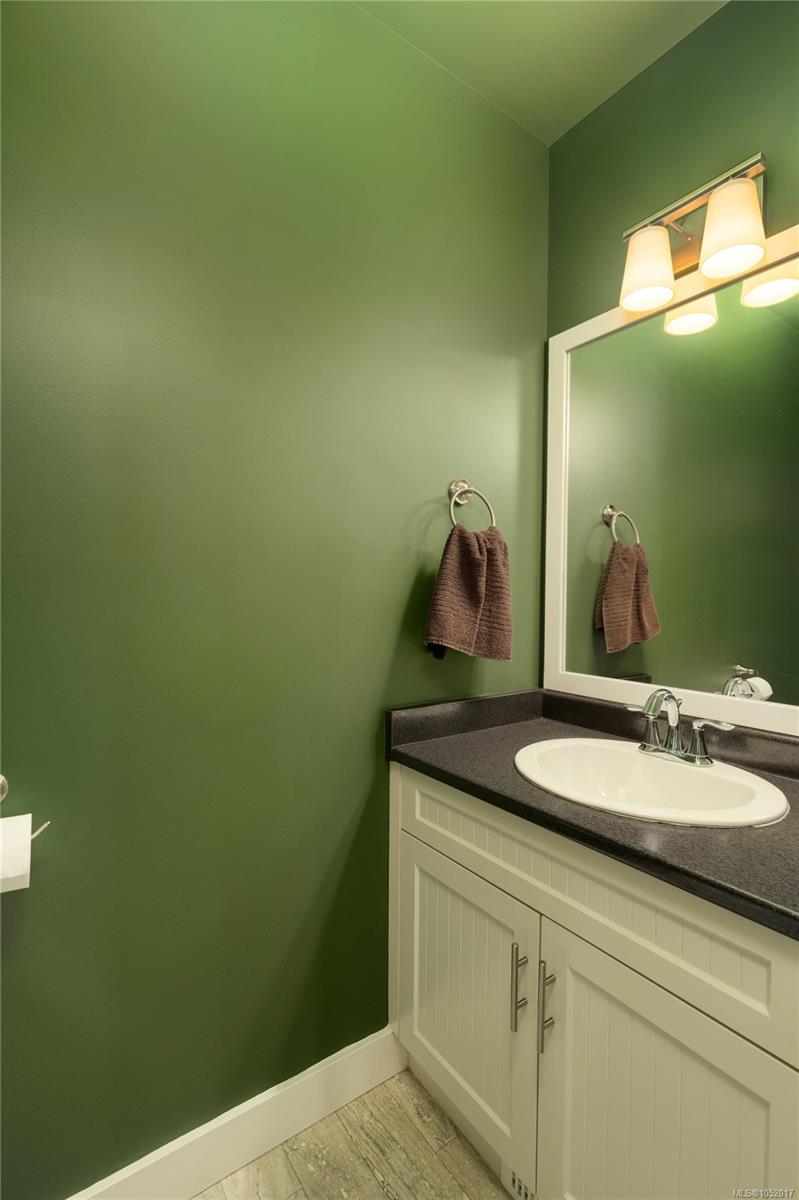
| Bathroom | Main level | 2-Piece | |
| Dining room | Main level | 10\' x 10\' | |
| Entrance | Main level | 7 ft x 6 ft | |
| Family room | Main level | 12\' x 16\' | |
| Kitchen | Main level | 17 ft x 14 ft | |
| Laundry room | Main level | 8\' x 9\' | |
| Living room | Main level | 12\' x 16\' | |
| Office | Main level | 8\' x 9\' |
Building Details
Parking
| Type | Spaces |
|---|---|
| RV |
Additional Information
| Features | Cul-de-sac, Level lot, Southern exposure, Other, Rectangular |
| Land Size | 9688 sqft |
| Land Access | Road access |
| Building Type | House |
| Interior Size | 2487 sqft |
| Transaction | For sale |