Description
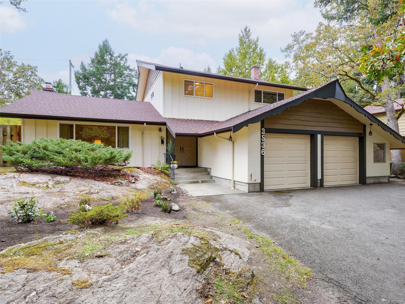
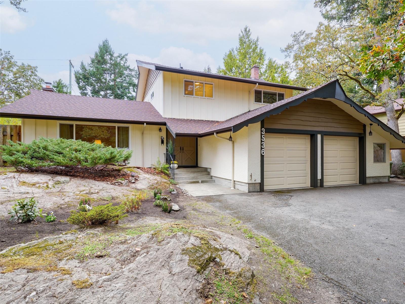
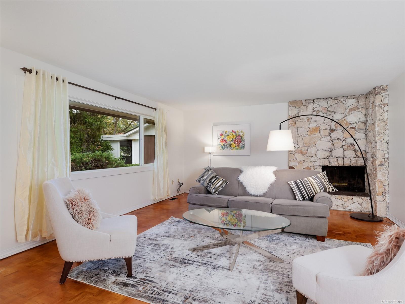
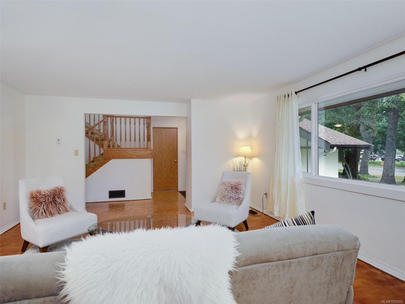
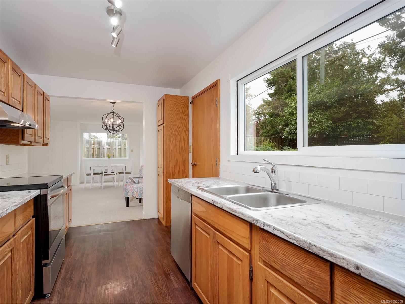
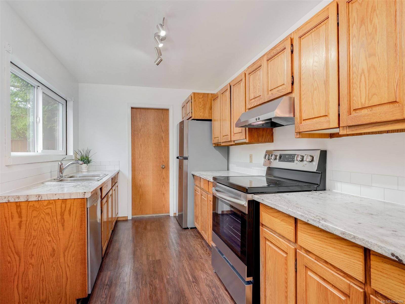
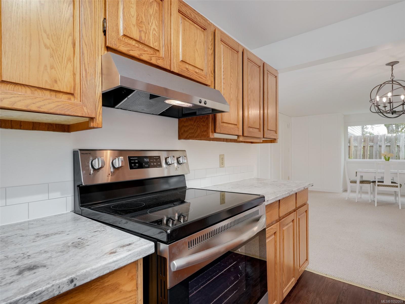
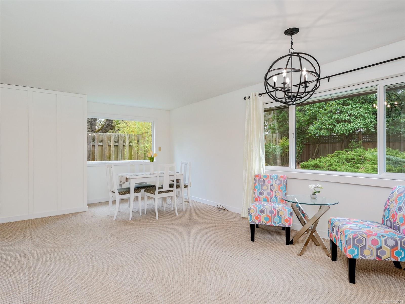
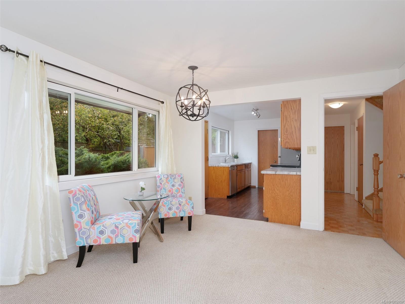
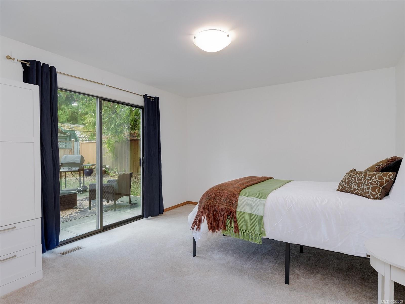
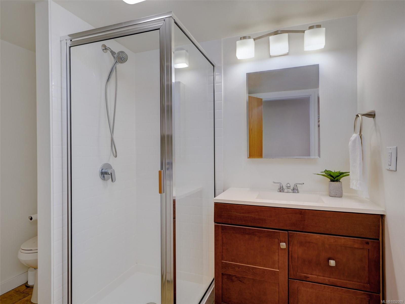
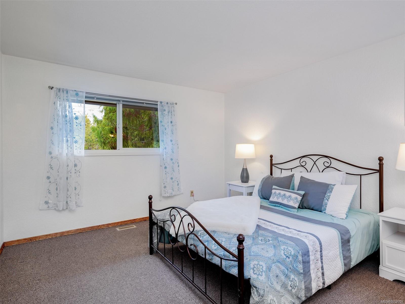
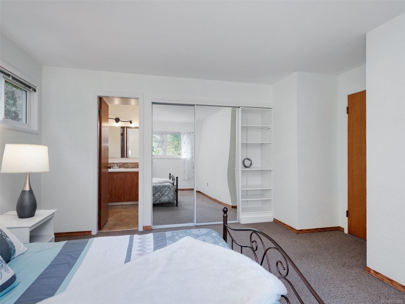
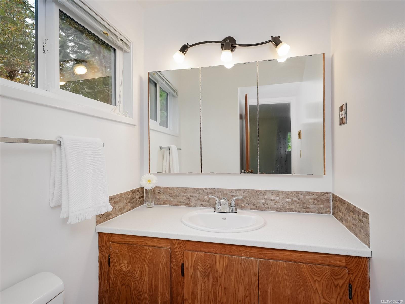
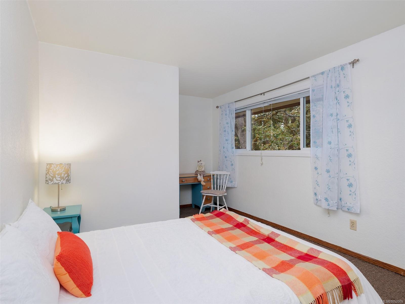
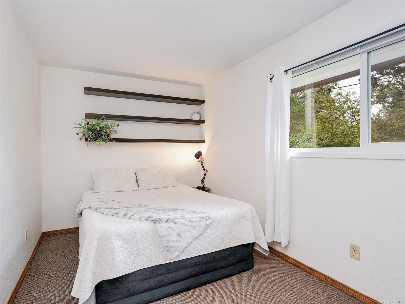
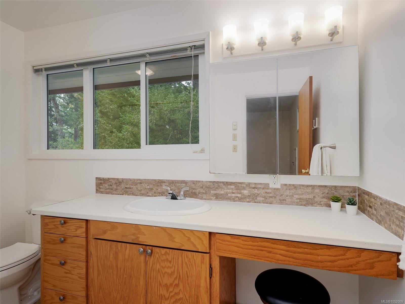
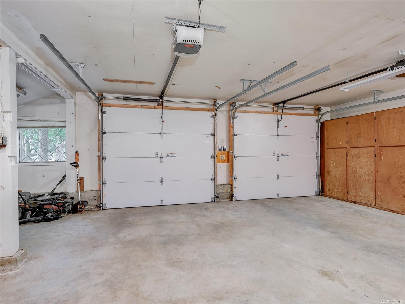
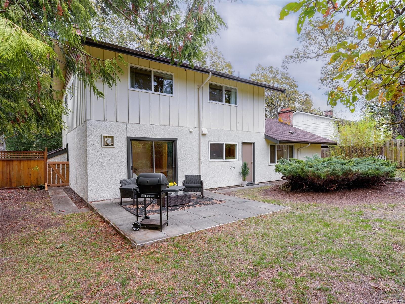
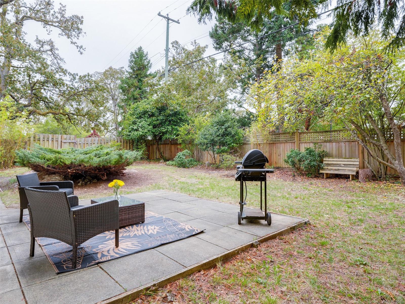
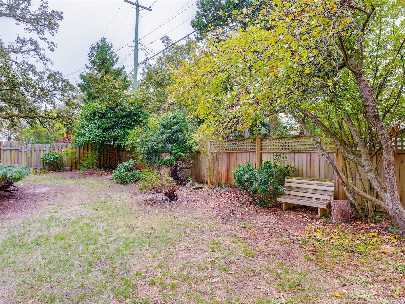
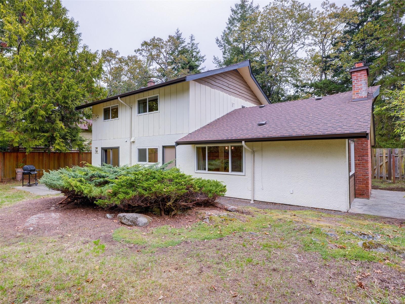
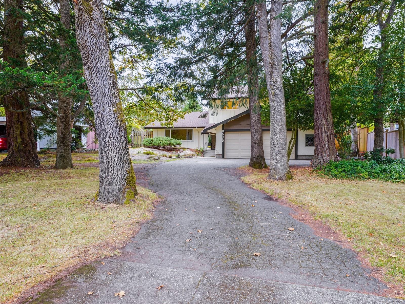
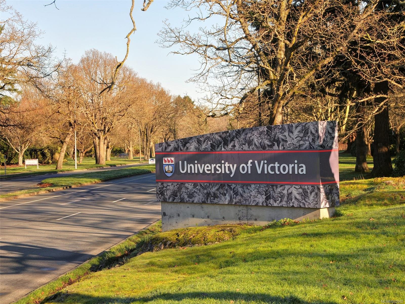
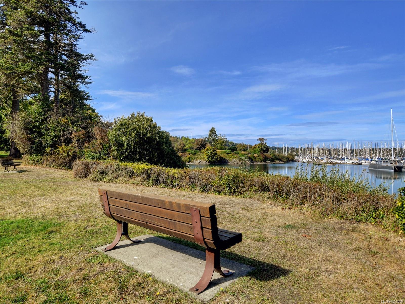
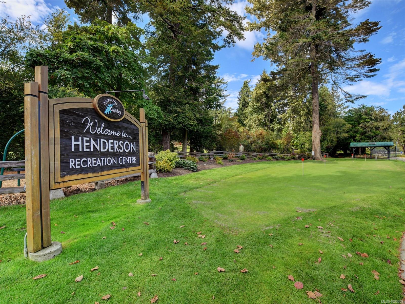
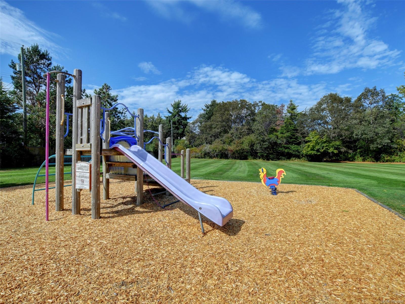
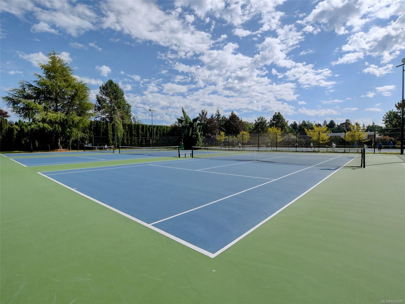
Mid-century modern charm in desirable Oak Bay! Sitting well back from the street you’ll love this wonderful 4-bed, 3-bath family home on a fabulous 10,000+ sq. ft. lot. On the main floor you’ll find an inviting living room with feature corner fireplace and hardwood floors. Large dining room/family room adjoins the bright, sunny kitchen. Both rooms overlook the large, private backyard with lots of room for the family, gardening or entertaining. Bonus 4th bedroom or home office complete this level. Upstairs you’ll find 3 more bedrooms. Generous sized primary bedroom with 2 piece ensuite. Two more bedrooms and a 4-piece bathroom as well as bonus storage space. Spacious DOUBLE car garage with workshop. Updates include newer thermal windows (2013), Fridge, stove, range hood (2026),HWT (2023), DW(2018). This wonderful home is conveniently located near UVIC, Camosun, Henderson Rec center, excellent schools, shopping, golf, amazing beaches and parks.
Property Details
| Property Type | Residential |
| Property Sub Type | Single Family Detached |
| Listing ID | 1052009 |
| Status | Active |
| City | Oak Bay |
| Area | Oak Bay |
| Sub-Area | OB Henderson |
| Postal Code | V8P 5B1 |
| Property Taxes | $6,787.09 (2026) |
| Strata/Maintenance Fee | $0.00 |
| Garage Spaces | 2 |
| Parking Total | 3 |
| Facing | East |
| Water | Municipal |
| Sewer | Sewer Connected |
| Heating | Baseboard,Electric,Forced Air,Oil,Wood |
| Fireplaces | 1 |
| Fireplace Type | Living Room,Wood Burning |
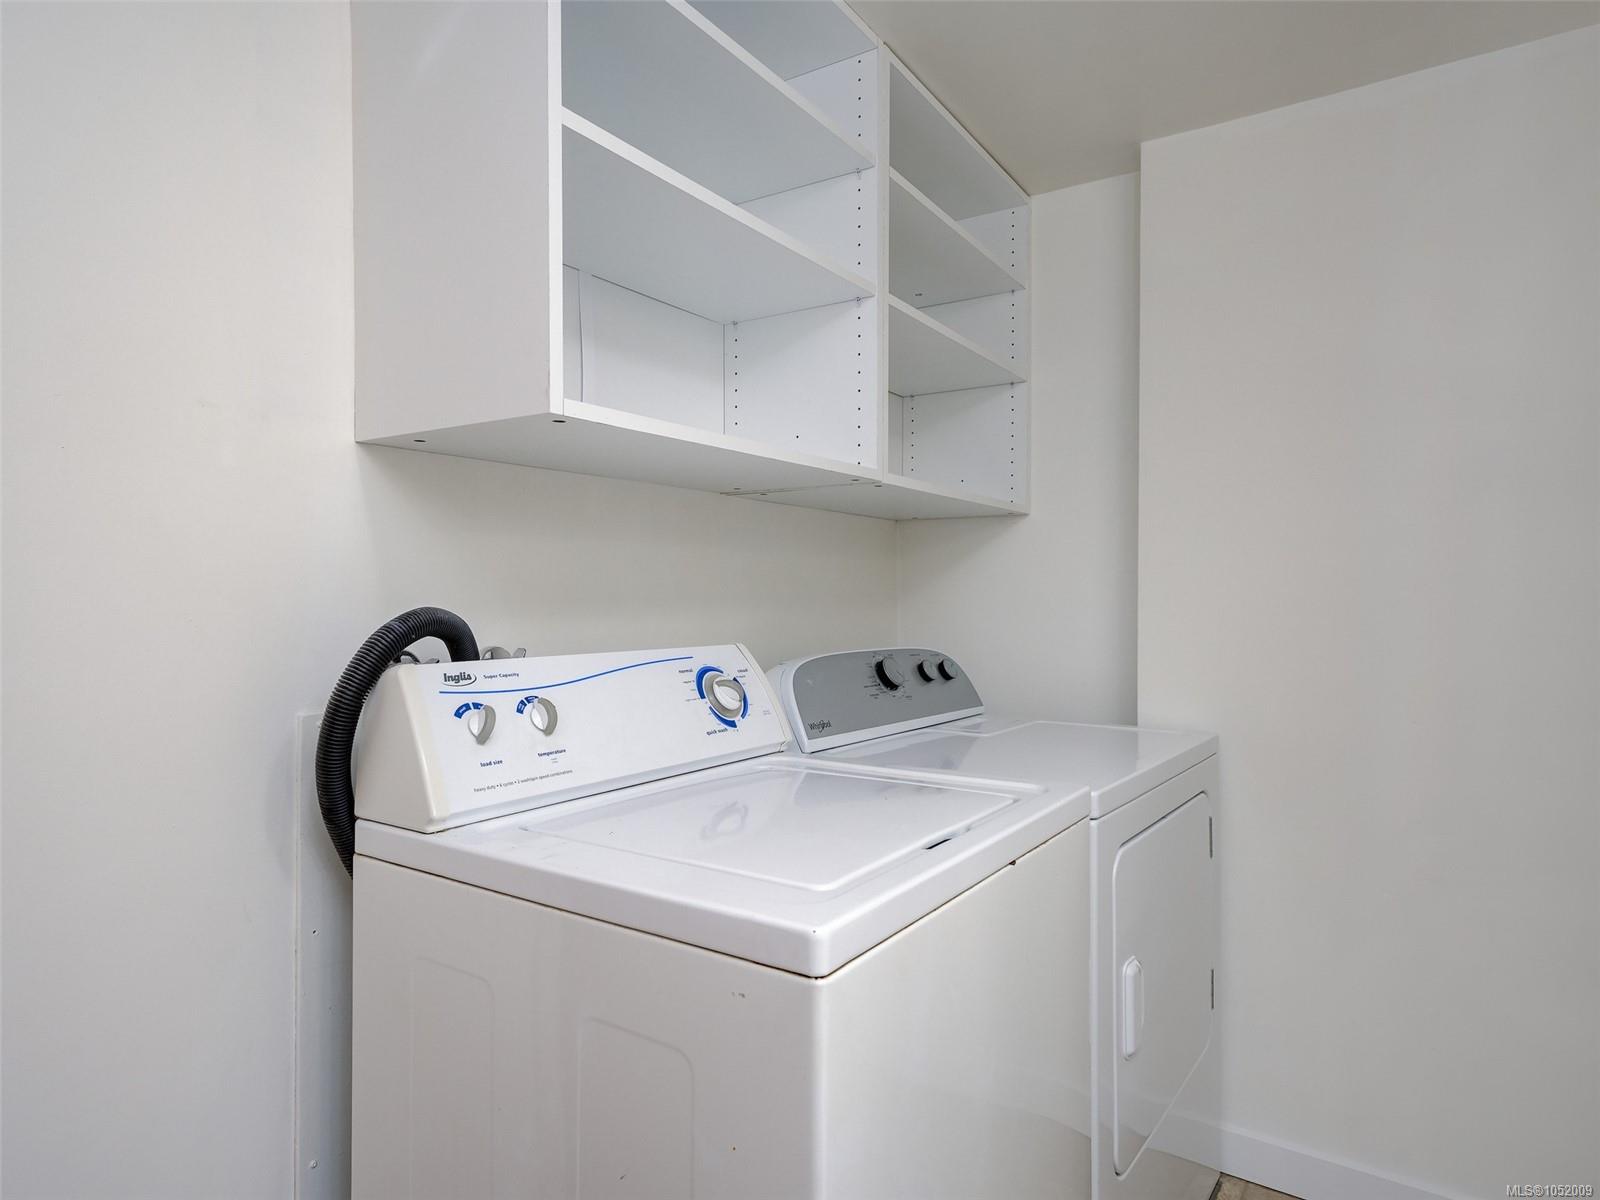
| Appliances | Dishwasher,Dryer,Oven/Range Electric,Refrigerator |
| Interior Features | Workshop |
| Exterior Features | Balcony/Patio,Fencing: Full |
| Construction | Frame Wood,Stucco,Wood |
| Roof | Fibreglass Shingle |
| Foundation | Poured Concrete |
| Basement | None |
| Laundry | In House |
| Listed Date | Oct 14, 2026 |
| Ownership | Freehold |
| Lot Size | 0.24 acres |
Rooms
| Room | Level | Dimensions | Description |
|---|---|---|---|
| Bathroom | Main level | 3-Piece | |
| Bedroom | Main level | 13 ft x 11 ft | |
| Dining room | Main level | 19 ft x 11 ft | |
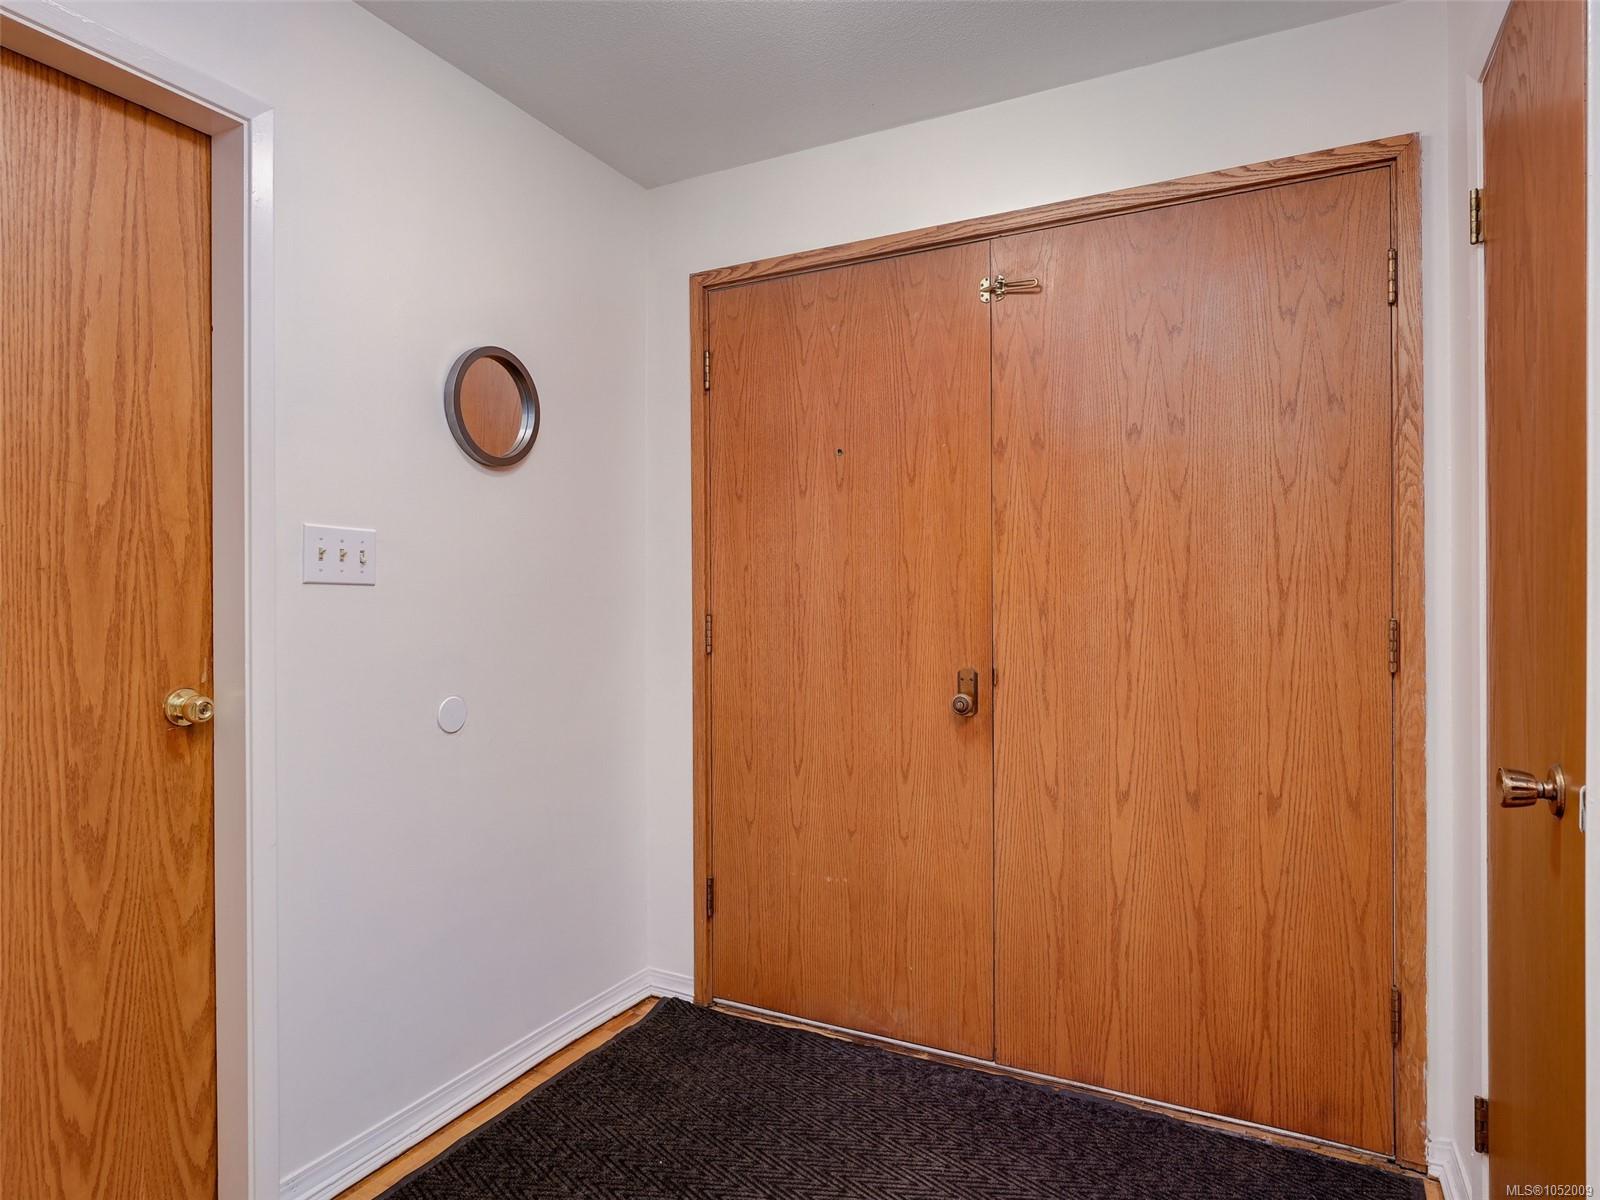
| Entrance | Main level | 6 ft x 6 ft | |
| Kitchen | Main level | 13\' x 7\' | |
| Living room | Main level | Measurements not available x 14 ft | |
| Patio | Main level | 14 ft x 14 ft | |
| Patio | Main level | 17 ft x 8 ft | |
| Storage | Main level | 19 ft x 12 ft |
Building Details
| Heating | Baseboard heaters, Forced air |
| Heating Fuel | Oil, Electric, Wood |
| Stories | -1 |
| Appliances | Dishwasher, Dryer, Range - Electric, Refrigerator |
Parking
| Type | Spaces |
|---|---|
| Garage |
Additional Information
| Features | Rectangular |
| Land Size | 10500 sqft |
| Building Type | House |
| Interior Size | 1991 sqft |
| Transaction | For sale |