Description
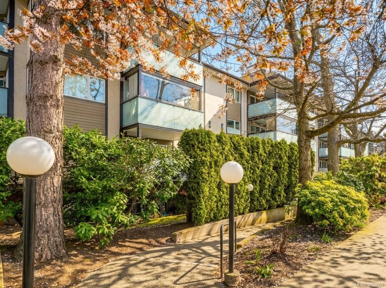
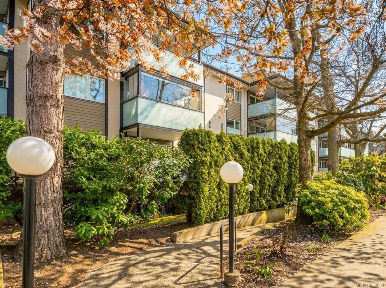
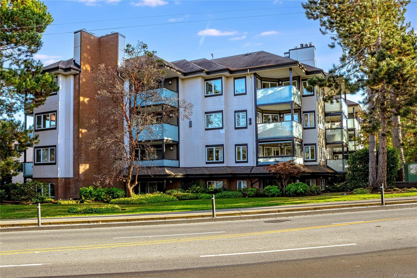
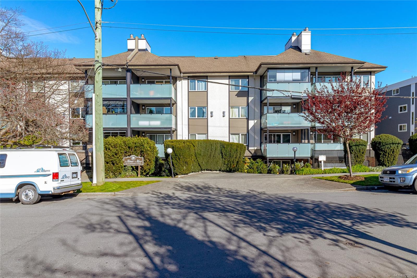
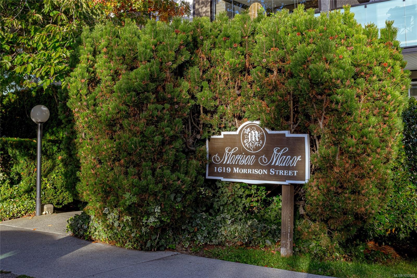
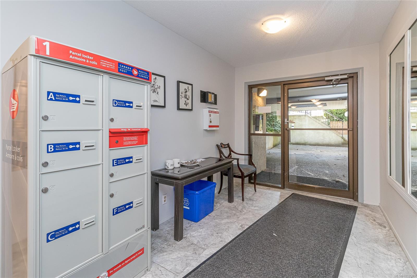
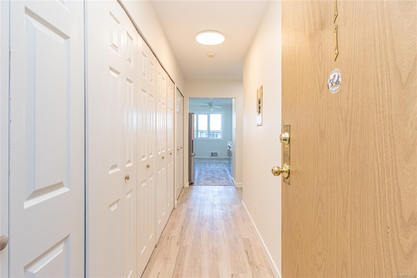
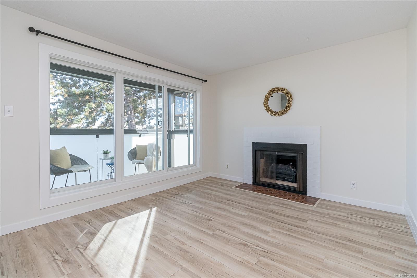
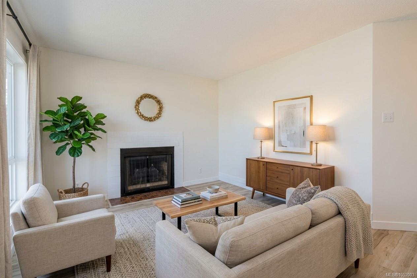
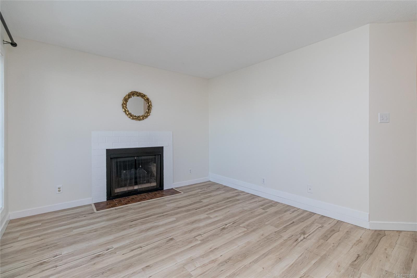
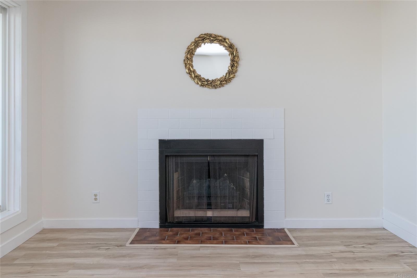
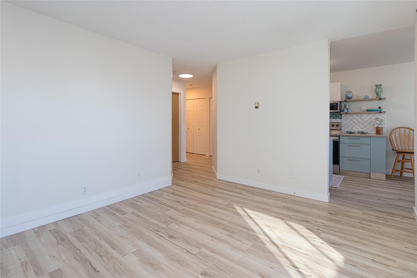
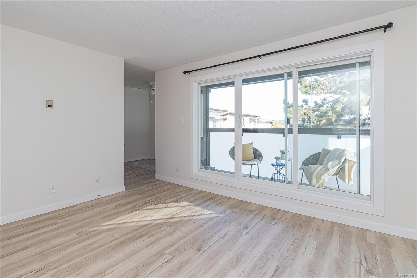
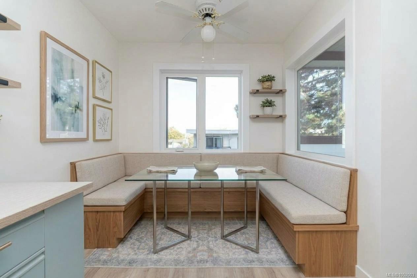
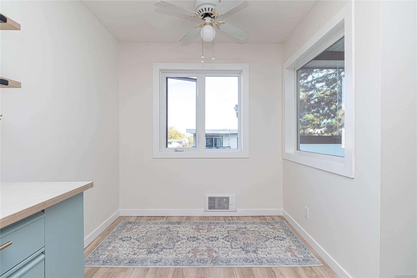
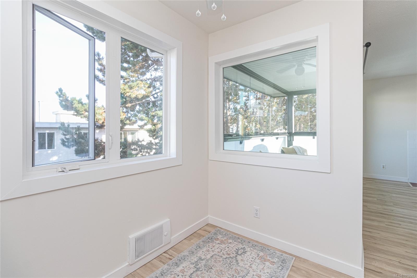
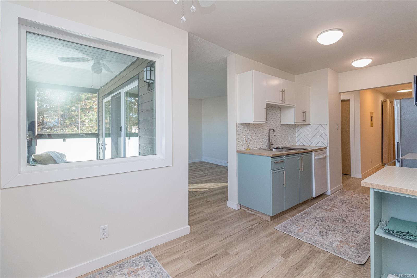
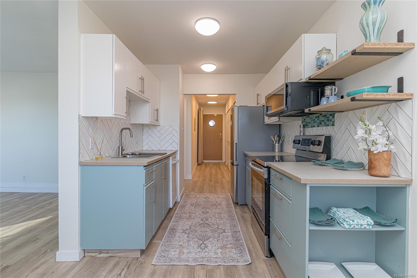
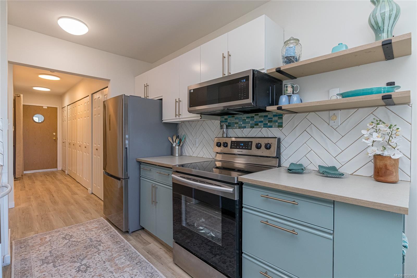
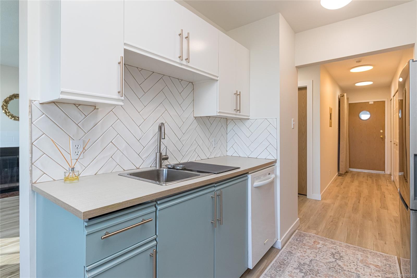
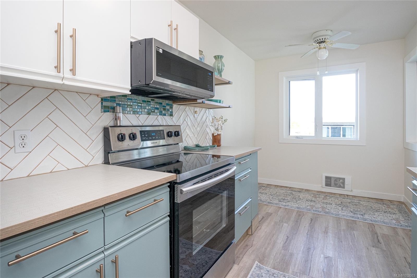
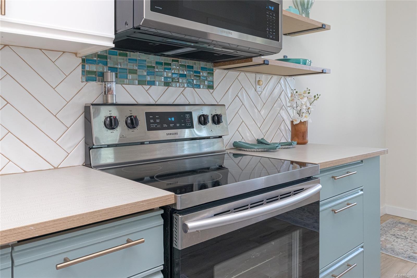
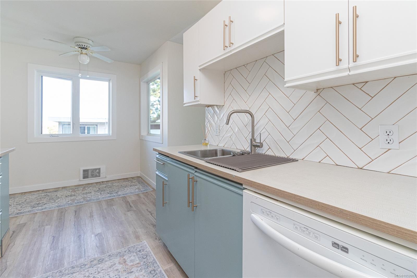
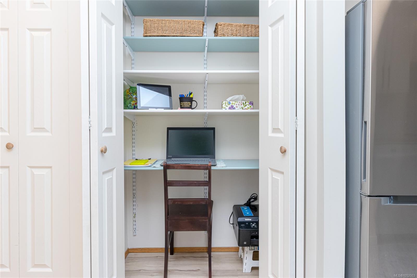
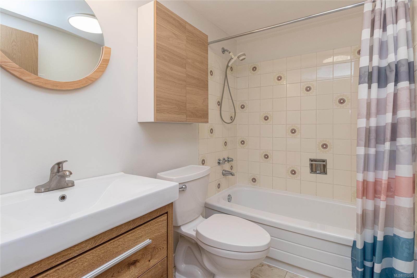
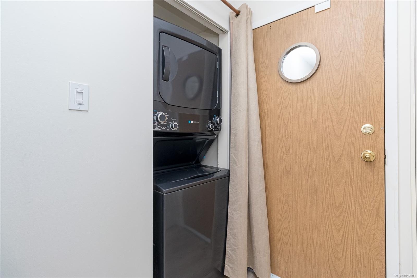
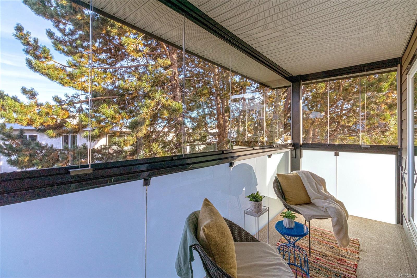
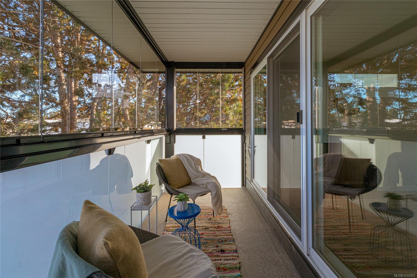
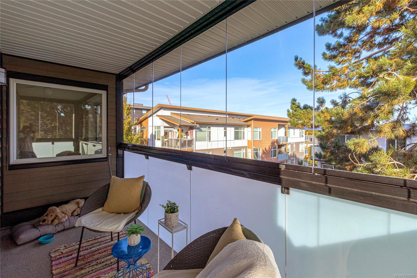
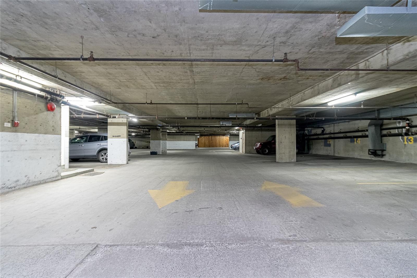
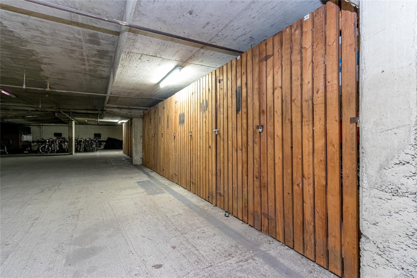
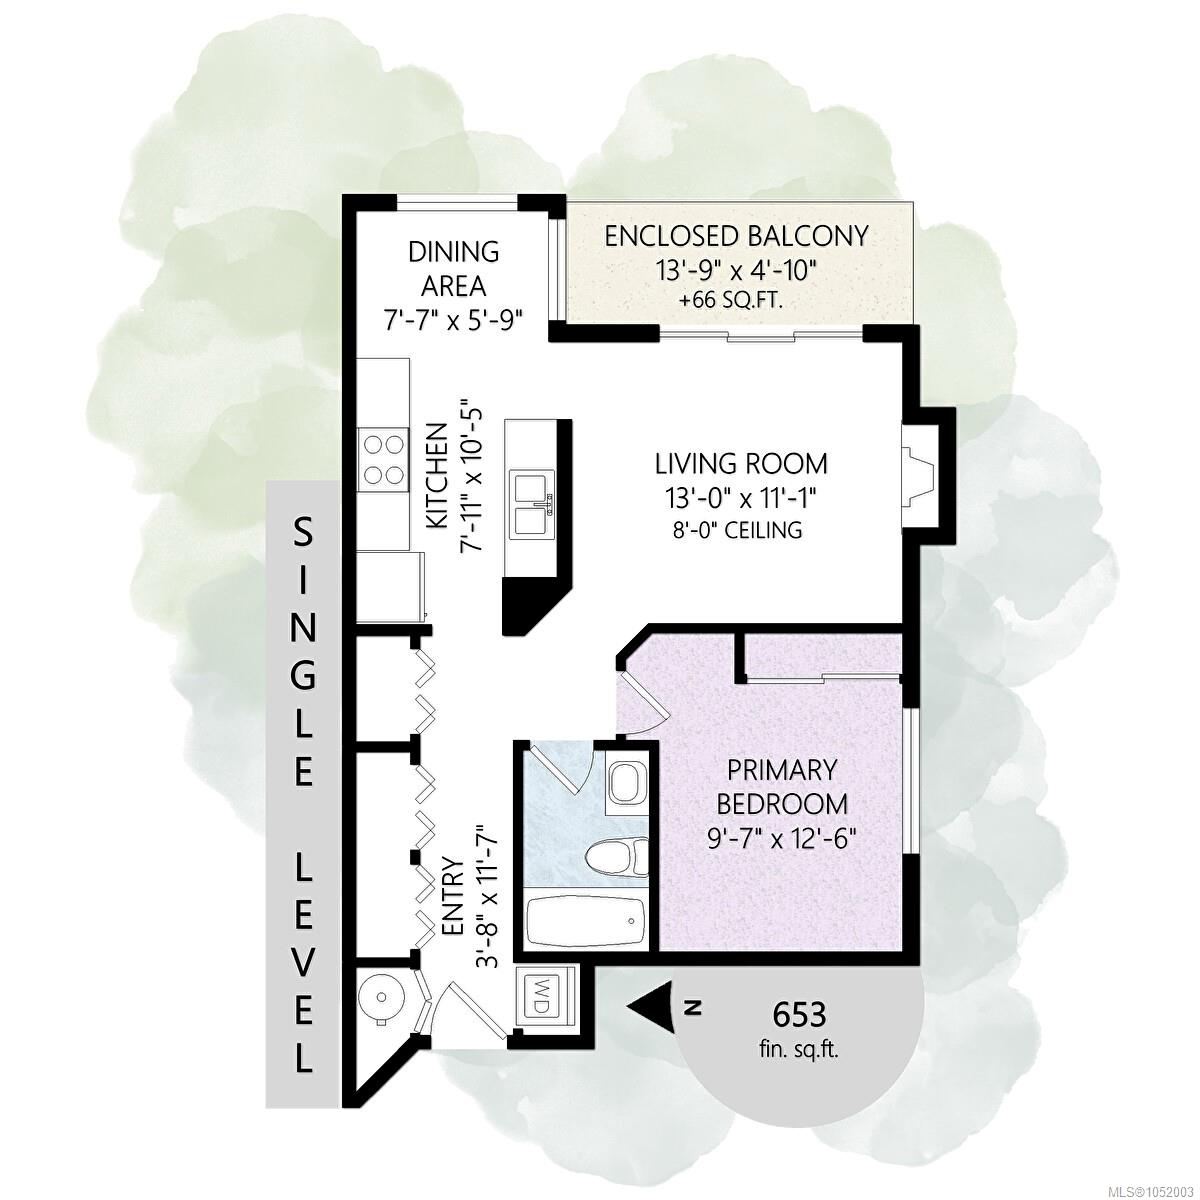
Located in the desirable Jubilee neighbourhood, this bright top-floor corner unit offers comfortable living with a sunny south-facing balcony featuring a retractable enclosure for added versatility. Pet-friendly and thoughtfully updated. Improvements include a newer bathroom vanity, baseboards, some newer flooring, washer/dryer, stainless steel kitchen appliances, and fresh paint. Enjoy the warmth of a cozy wood-burning fireplace, a kitchen with large eating nook, in-suite laundry, extra office space, secure underground parking plus a storage locker. Ideally situated near hospital, schools, OB Rec Centre, parks, ocean, green walking trails, all shops and amenities of Oak Bay Avenue, with convenient bus connections to Downtown, UVic, and Camosun College. The strata is well run and proactive. A fantastic opportunity to enjoy affordable top notch living in a wonderful well connected area!
Property Details
| Property Type | Residential |
| Property Sub Type | Condo Apartment |
| Listing ID | 1052003 |
| Status | Active |
| City | Victoria |
| Area | Victoria |
| Sub-Area | Vi Jubilee |
| Postal Code | V8R 5R8 |
| Property Taxes | $2,226.99 (2026) |
| Strata/Maintenance Fee | $499.00 / Monthly |
| Parking Total | 1 |
| Facing | West |
| Water | Municipal |
| Sewer | Sewer Connected |
| Heating | Baseboard,Electric,Wood |
| Fireplaces | 1 |
| Fireplace Type | Living Room |
| Appliances | Dishwasher,Dryer,Microwave,Refrigerator,Washer |
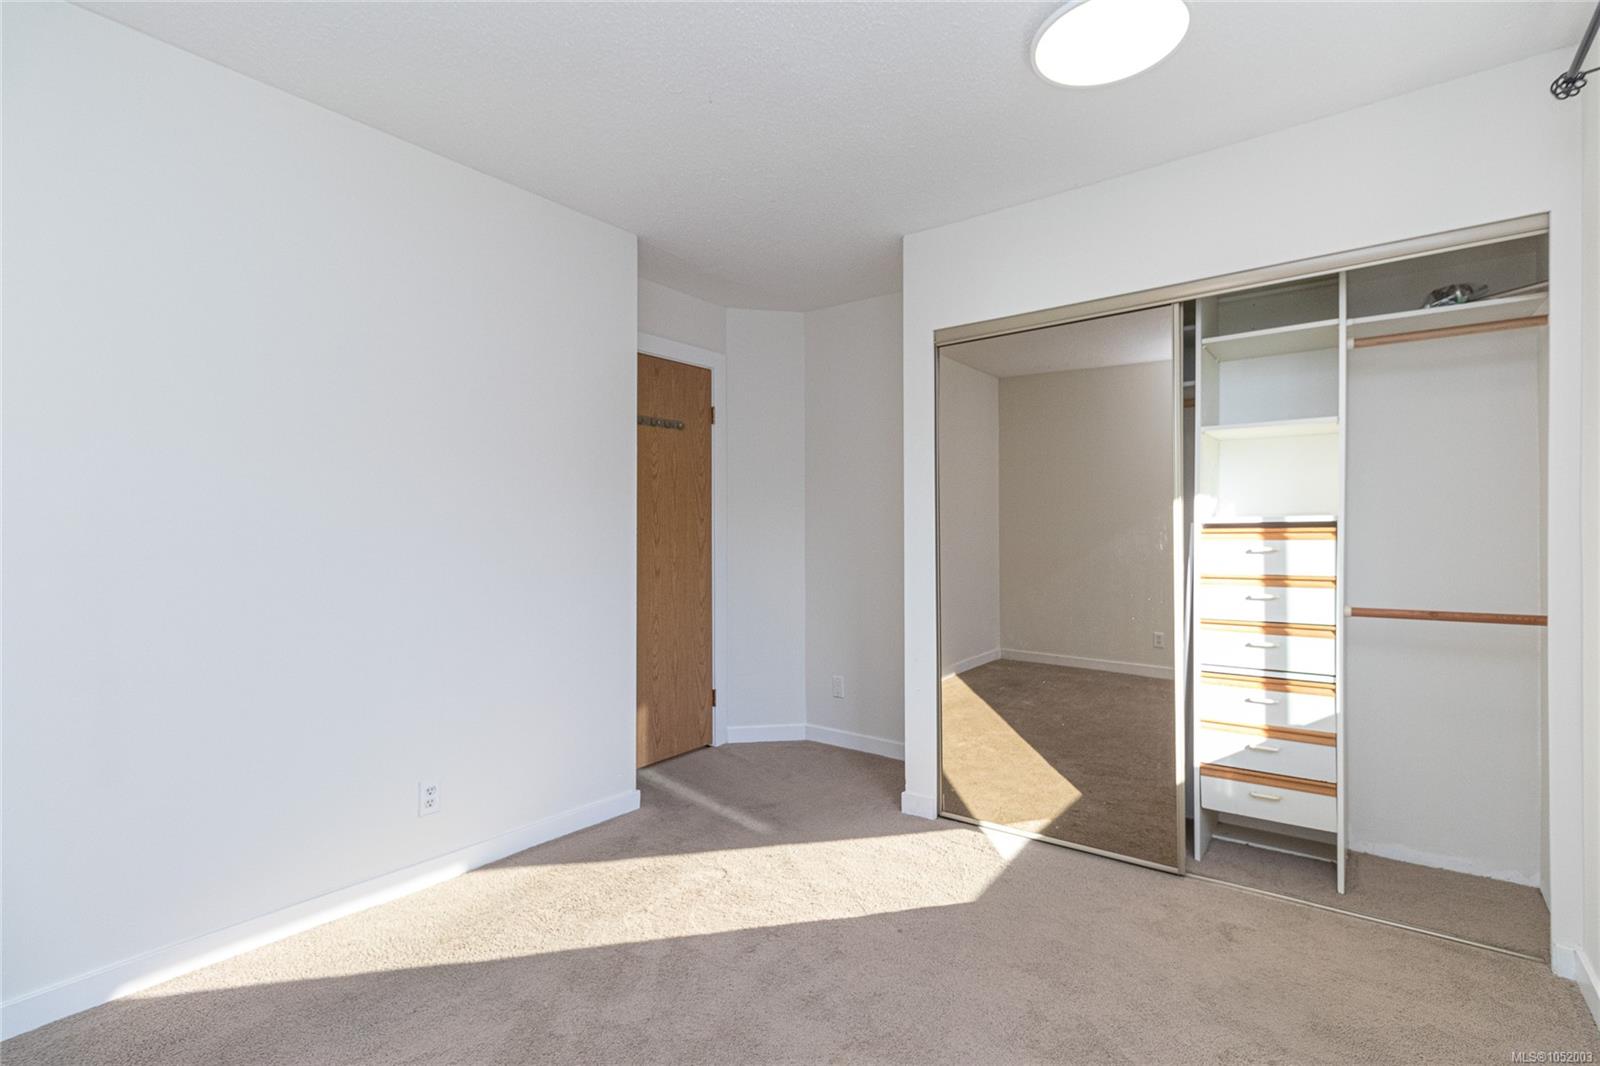
| Interior Features | Ceiling Fan(s),Closet Organizer,Eating Area,Storage |
| Exterior Features | Balcony/Patio |
| Construction | Frame Wood,Stucco,Wood |
| Roof | Fibreglass Shingle |
| Foundation | Poured Concrete |
| Laundry | In Unit |
| Listed Date | Oct 9, 2026 |
| Ownership | Strata |
| Lot Size | 0.01 acres |
Rooms
| Room | Level | Dimensions | Description |
|---|---|---|---|
| Balcony | Main level | 14 ft x 5 ft | |
| Bathroom | Main level | 4-Piece | |
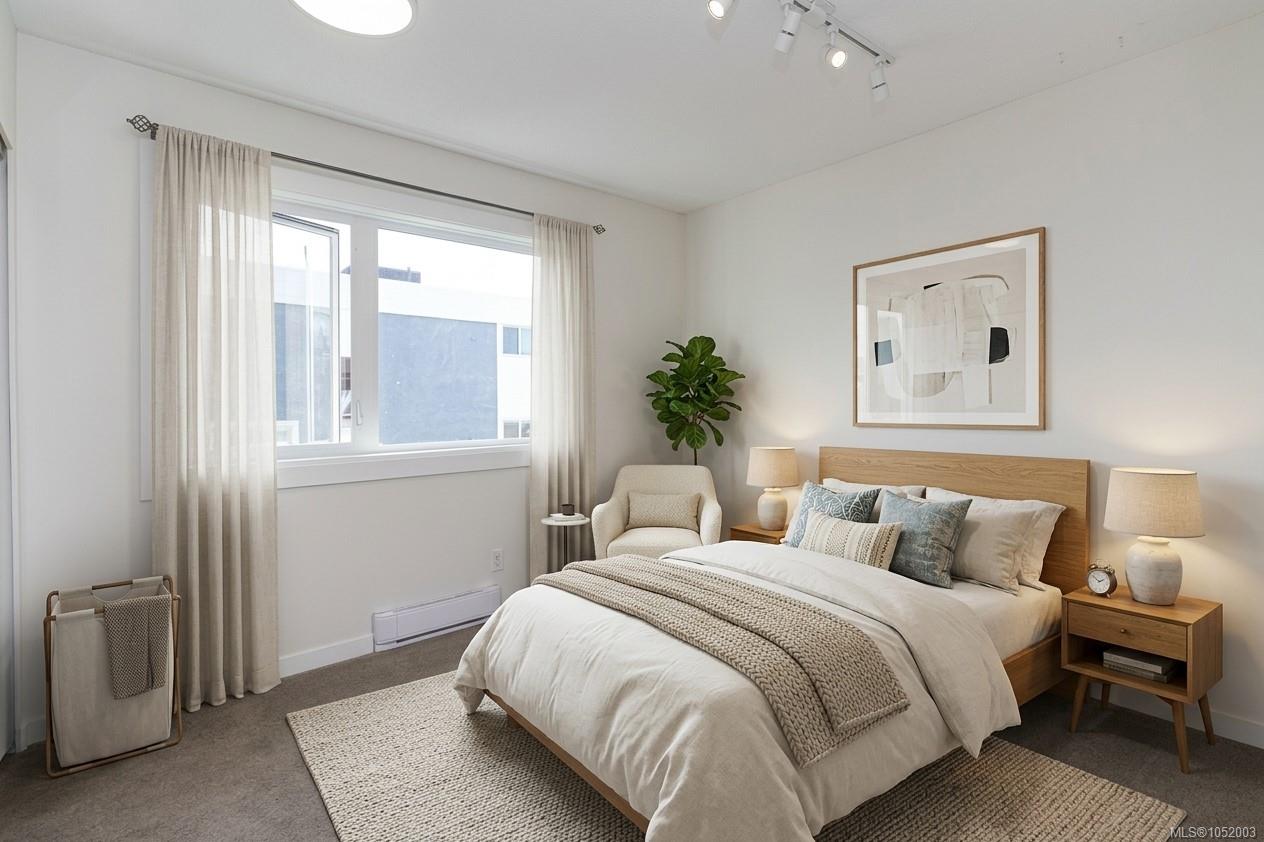
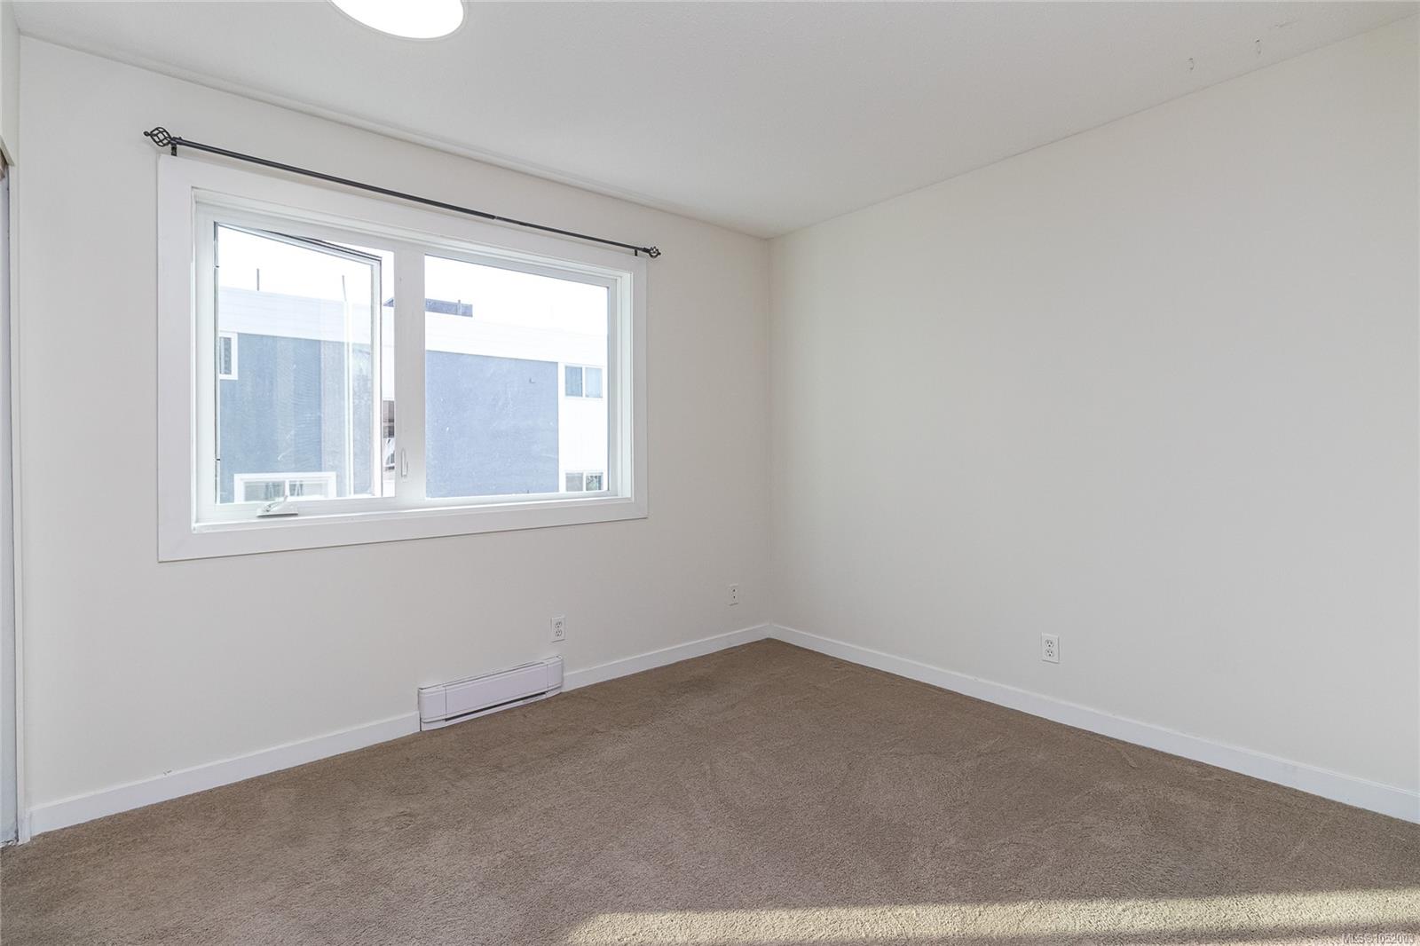
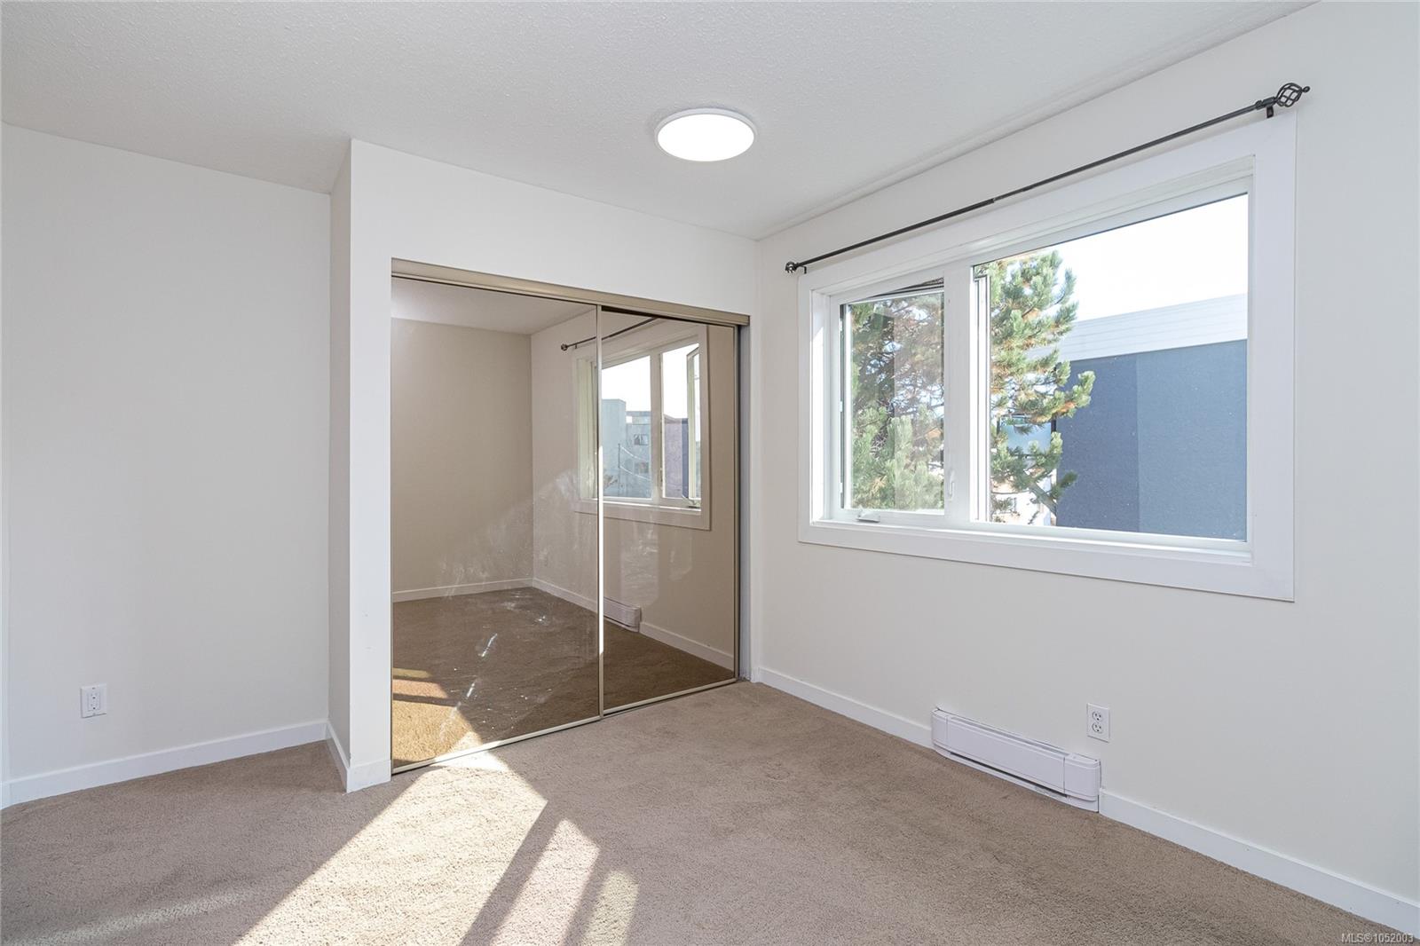
| Bedroom | Main level | 13 ft x 10 ft | |
| Dining room | Main level | 8 ft x 6 ft | |
| Entrance | Main level | 12 ft x 4 ft | |
| Kitchen | Main level | 10 ft x 8 ft | |
| Living room | Main level | 13 ft x 11 ft |
Building Details
| Heating | Baseboard heaters |
| Heating Fuel | Electric, Wood |
| Stories | -1 |
| Appliances | Dishwasher, Dryer, Microwave, Refrigerator, Washer |
Parking
| Type | Spaces |
|---|---|
| Underground |
Additional Information
| Features | Central location, Southern exposure, Other |
| Community | Pets Allowed, Family Oriented |
| Land Size | 719 sqft |
| Building Type | Apartment |
| Interior Size | 653 sqft |
| Transaction | For sale |