Description
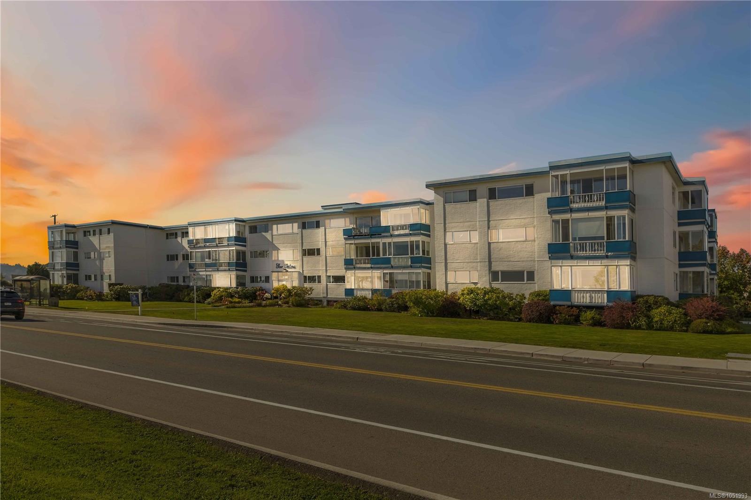
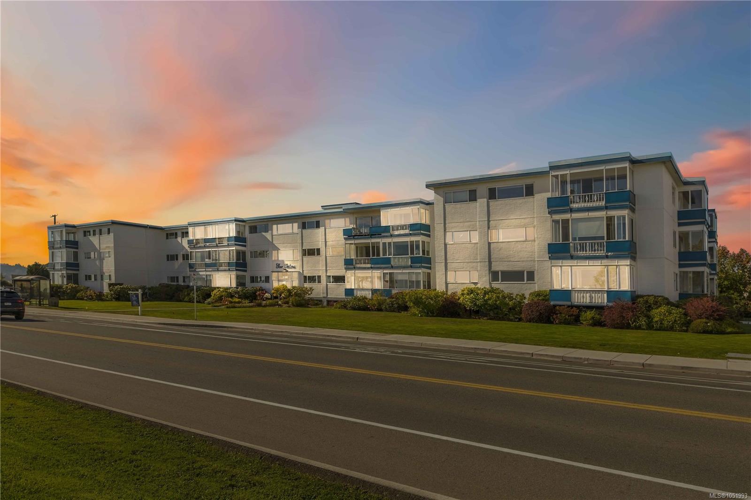
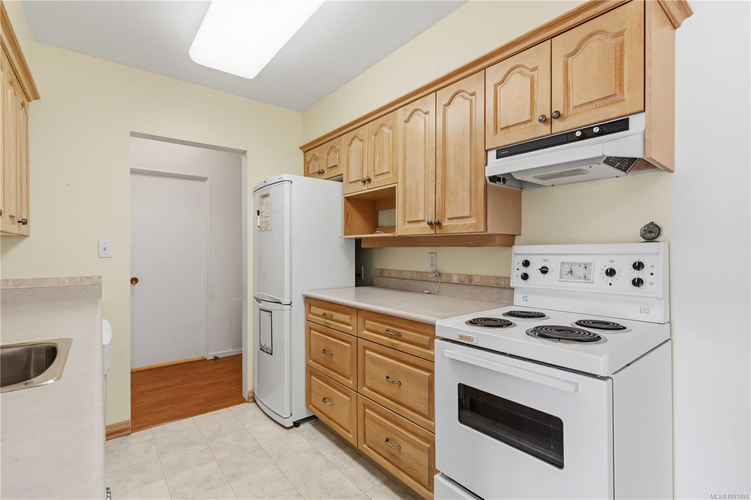
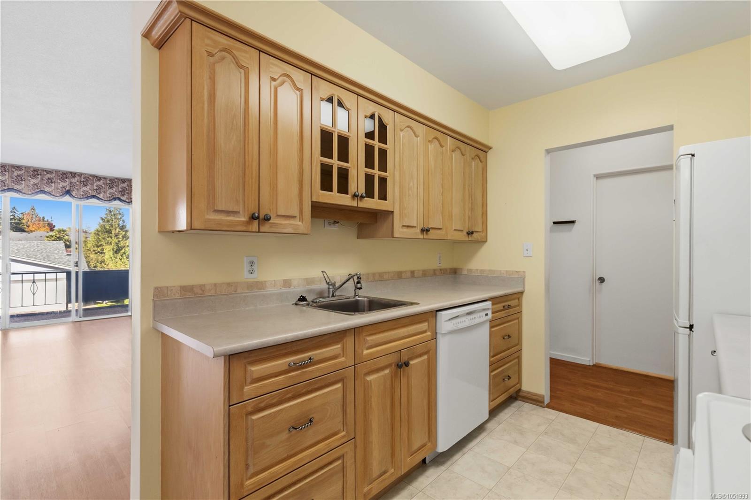
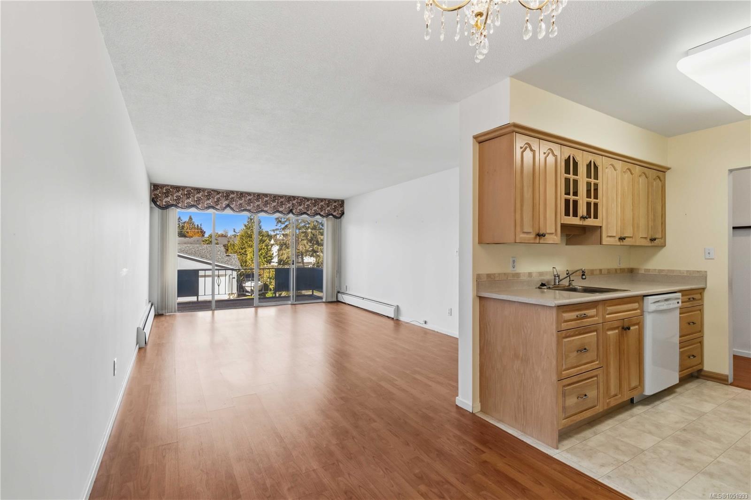
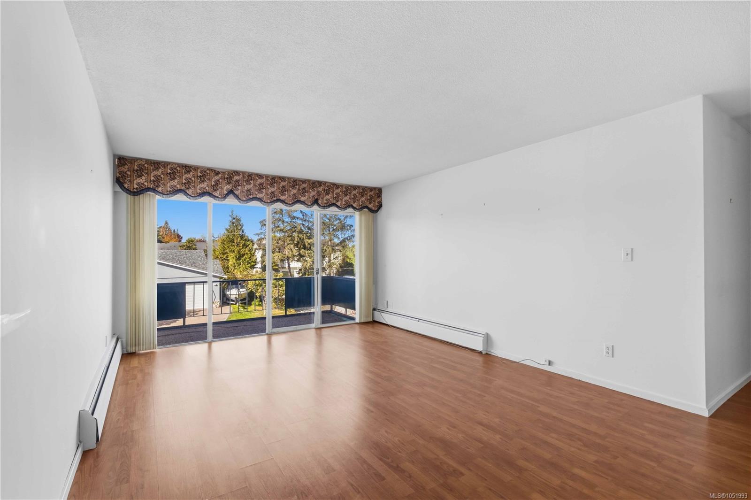
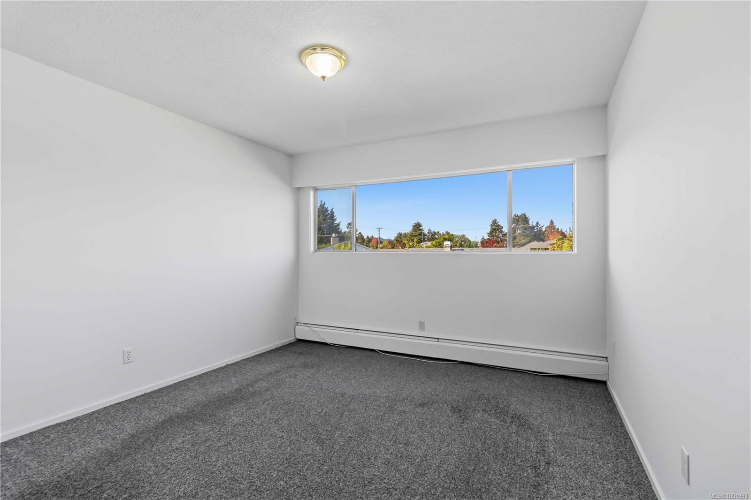
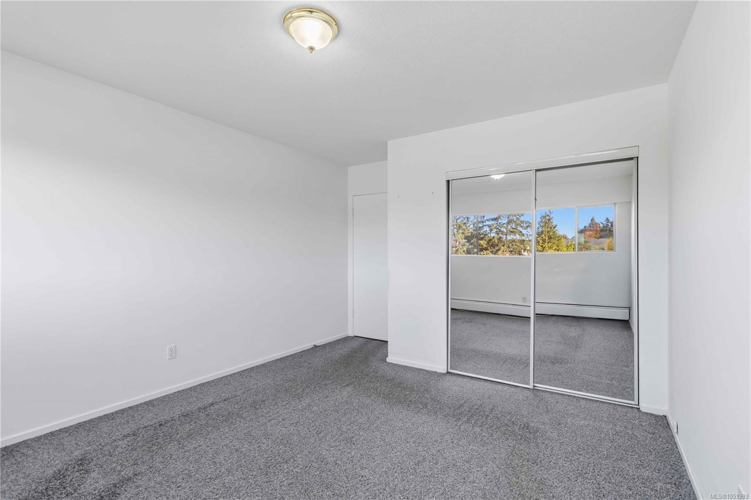
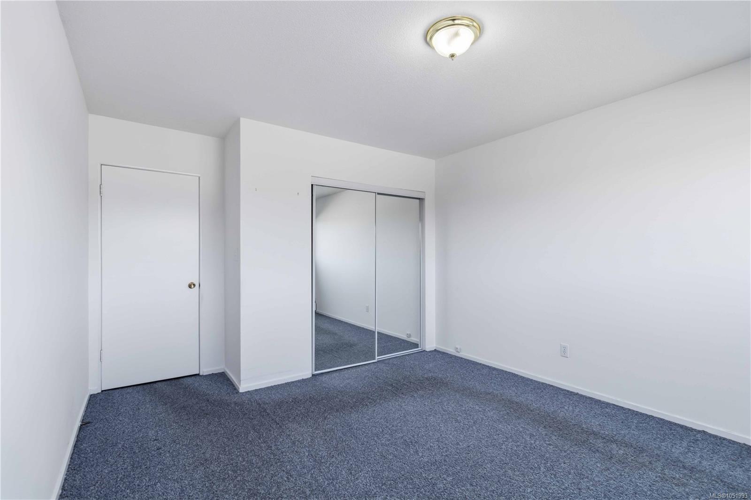
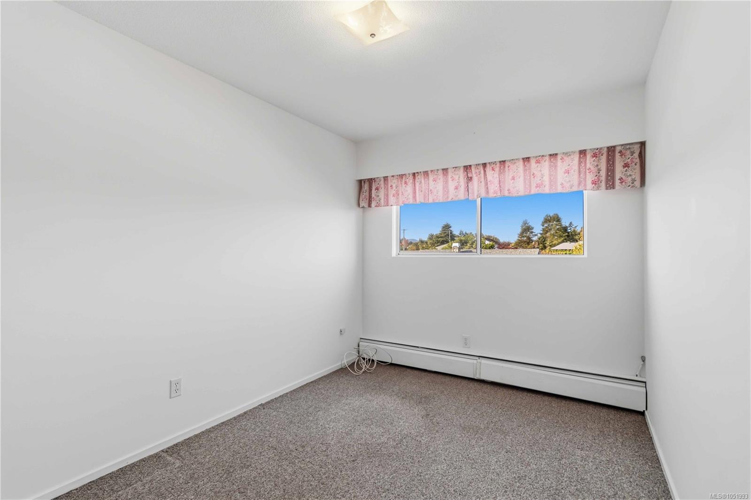
Seaside living in the heart of Sidney, with room to make it your own. This 2-bedroom, 1-bath condo offers approximately 850 square feet in a quiet, well-managed 55+ community, and it’s ready for its next owner’s personal touch. With some updating and fresh paint, you can shape it to your taste and build instant equity.
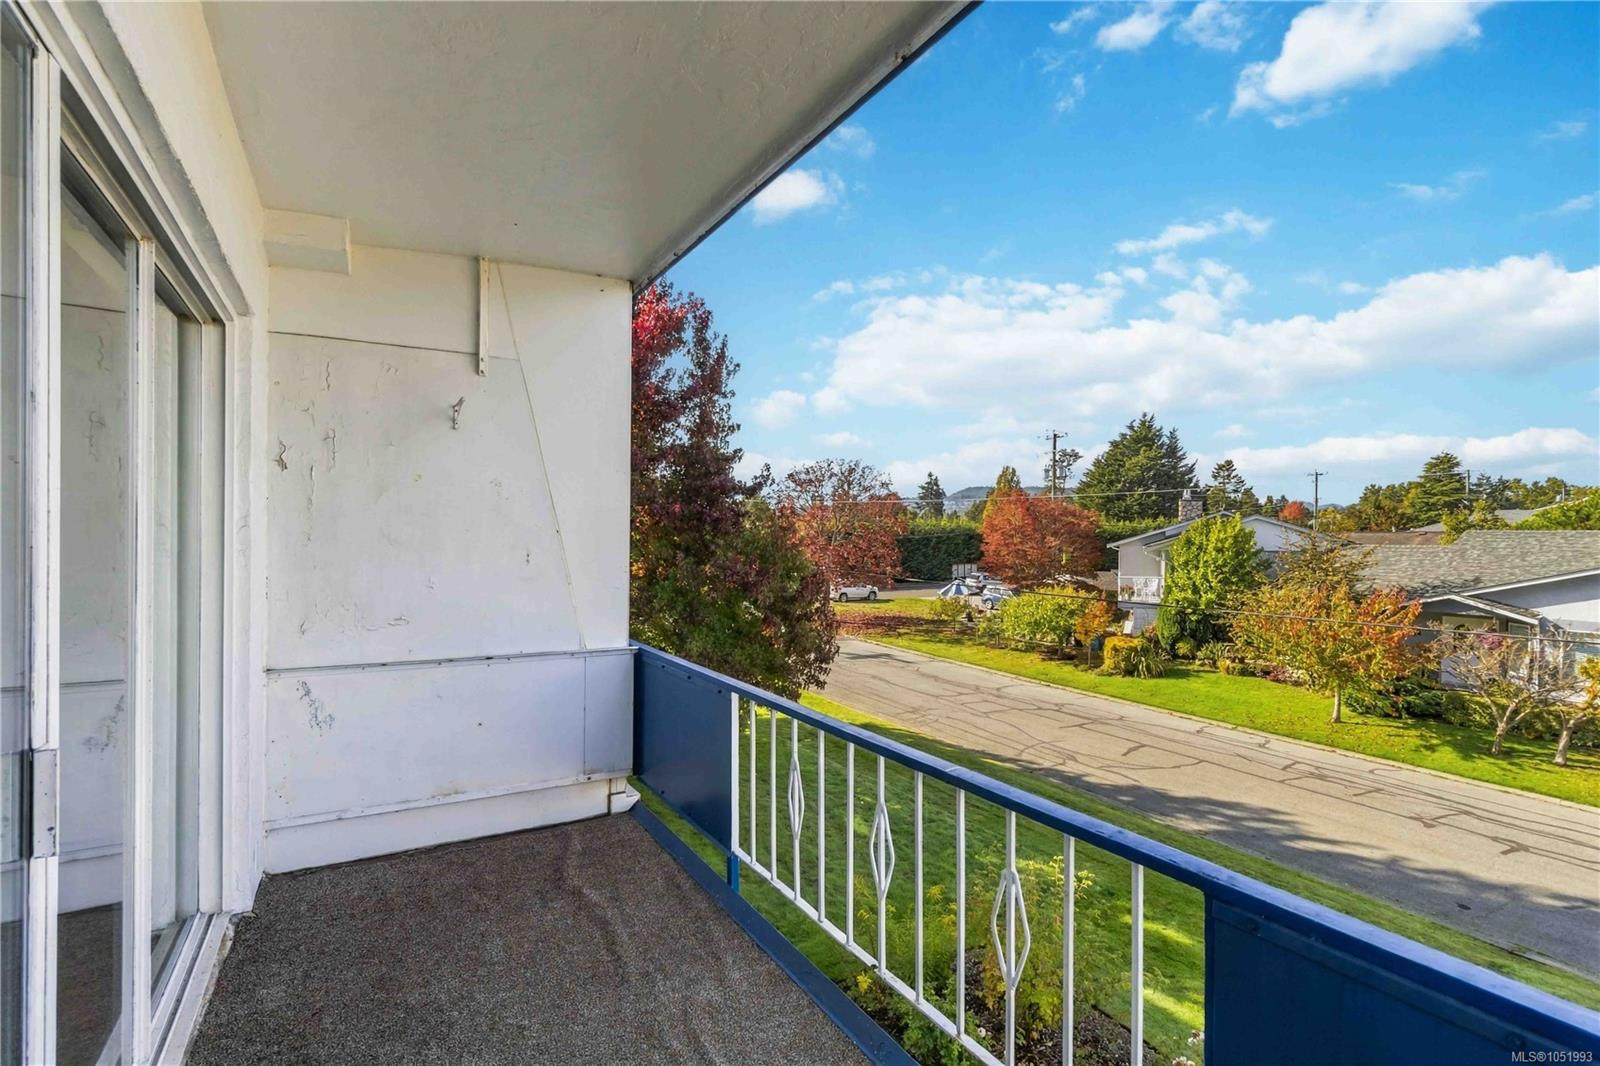
Step out onto the open balcony for fresh sea air and a front-row seat to Sidney’s relaxed pace.
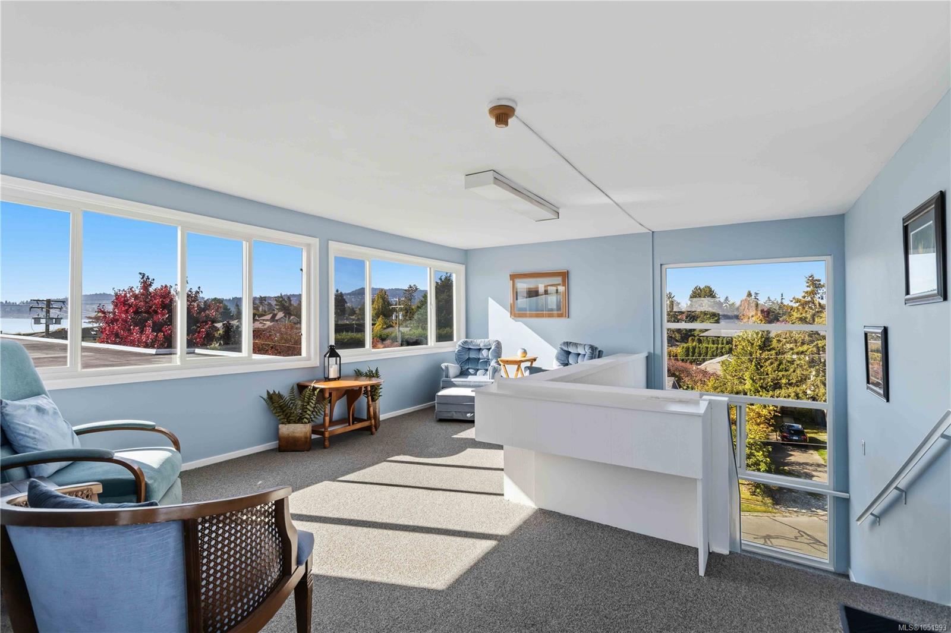
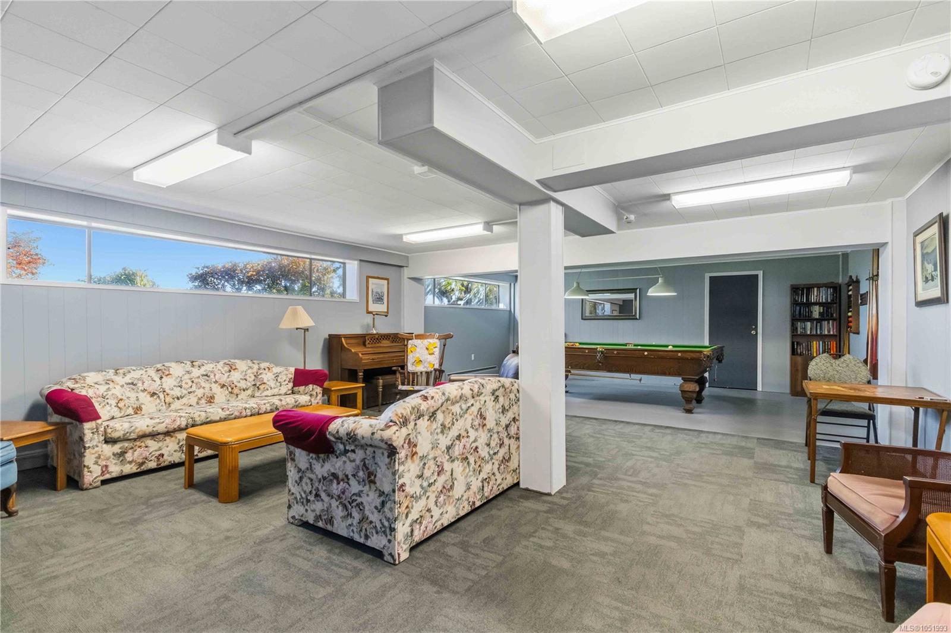
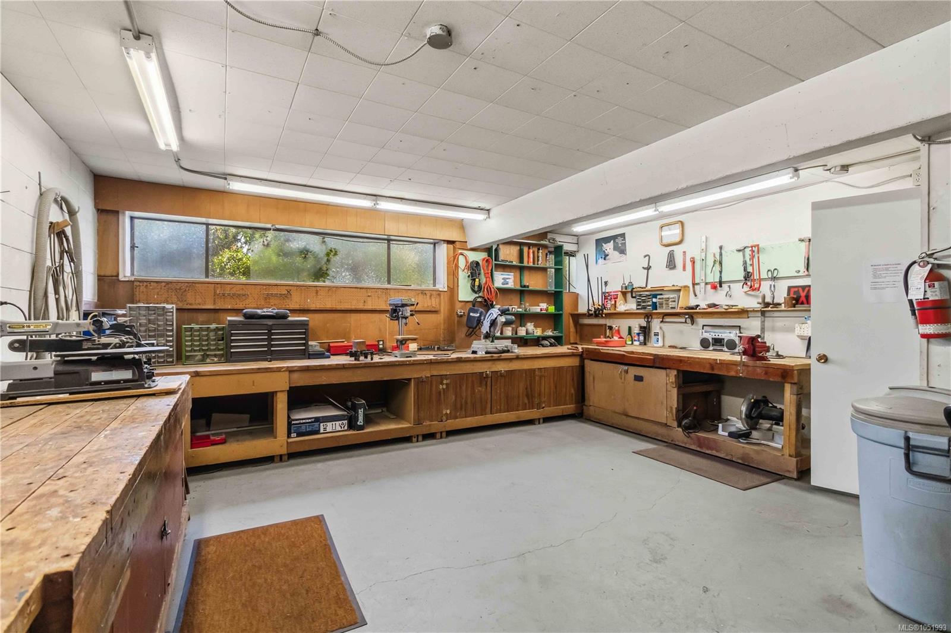
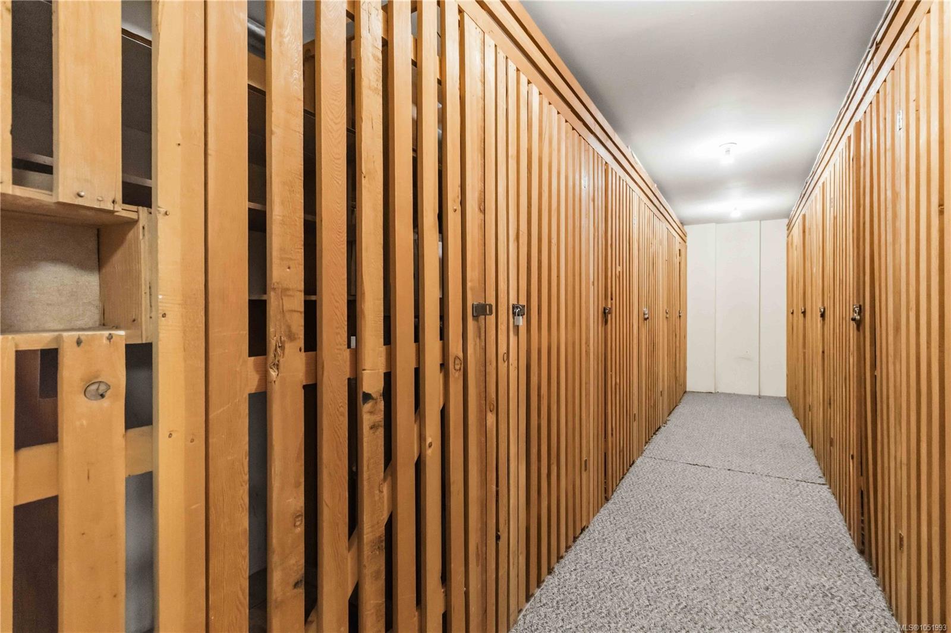
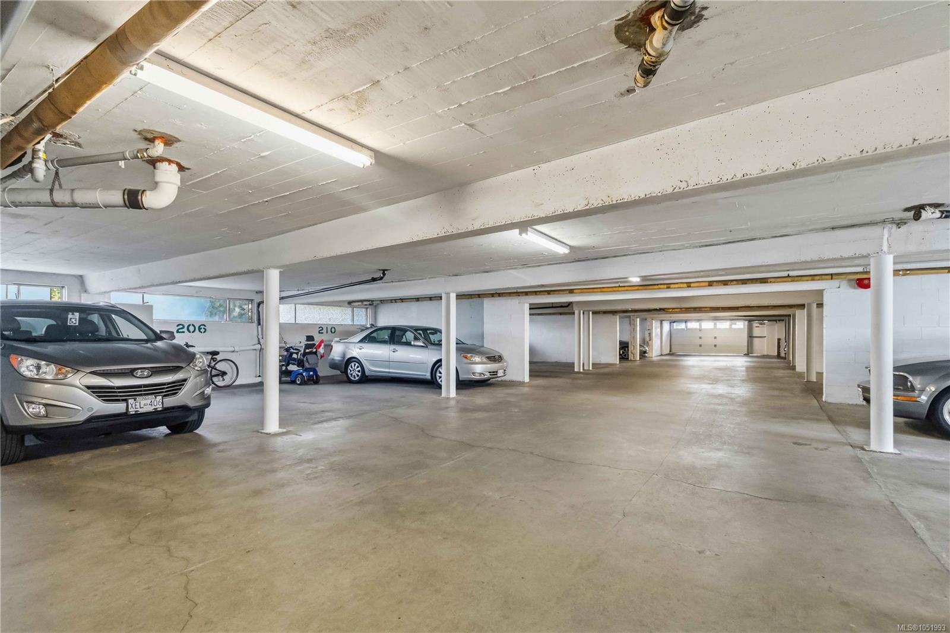
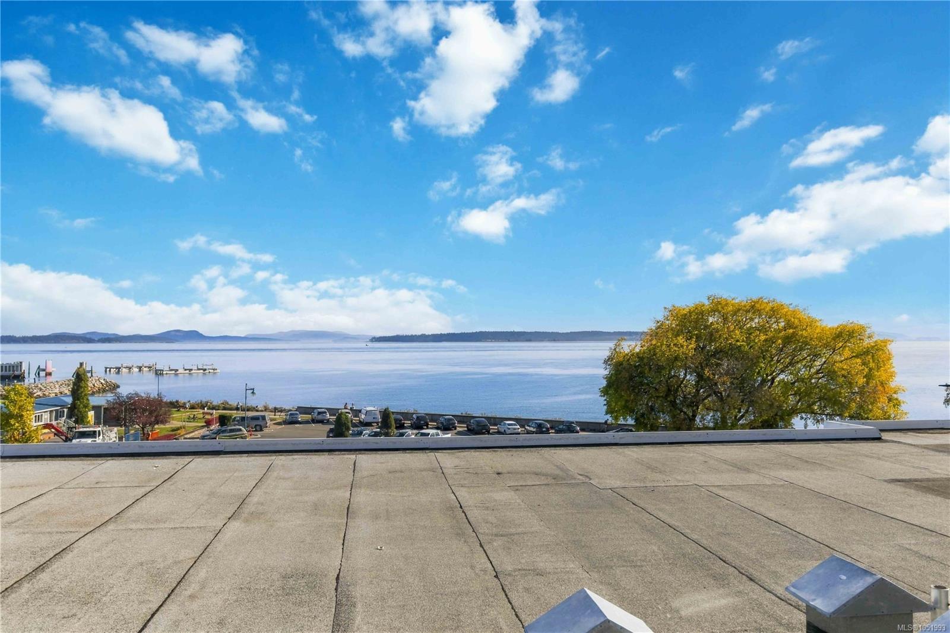
The building adds plenty of lifestyle value: a rooftop reading room with sweeping sea views, a recreation room with a pool table, and a woodworking and hobby shop for your next project. You’ll also have a dedicated parking spot and a storage locker on the same floor.
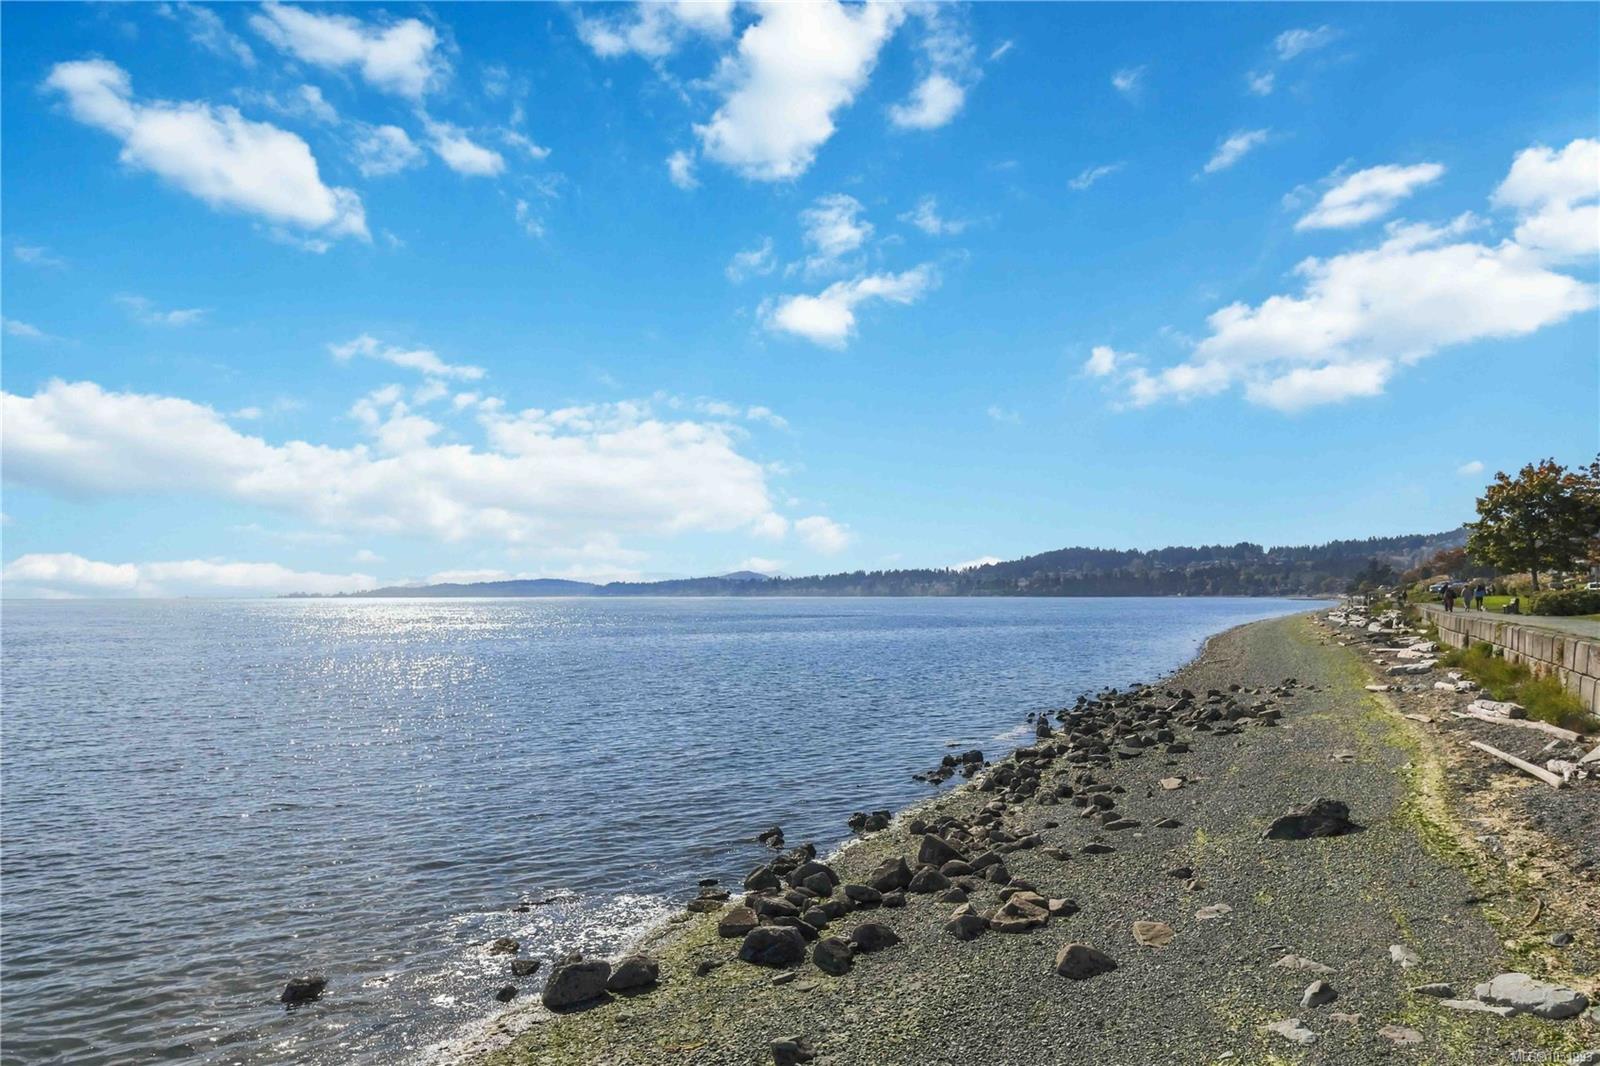
Walk to shops, cafés, and the waterfront, hop on transit, and enjoy easy access to BC Ferries and Victoria International Airport. Whether Sidney is your forever home or your seasonal escape, this is a great chance to get into a sought-after building and make it yours.
Property Details
| Property Type | Residential |
| Property Sub Type | Condo Apartment |
| Listing ID | 1051993 |
| Status | Active |
| City | Sidney |
| Area | Sidney |
| Sub-Area | Si Sidney South-East |
| Postal Code | V8L 2W5 |
| Property Taxes | $1,899.47 (2026) |
| Strata/Maintenance Fee | $405.20 / Monthly |
| Parking Total | 1 |
| Facing | West |
| Water | Municipal |
| Sewer | Sewer To Lot |
| Heating | Baseboard,Hot Water |
| Appliances | Dishwasher,Refrigerator |
| Interior Features | Dining/Living Combo,Storage |
| Exterior Features | Awning(s),Balcony/Patio |
| Construction | Stucco |
| Roof | Asphalt Torch On |
| Foundation | Poured Concrete |
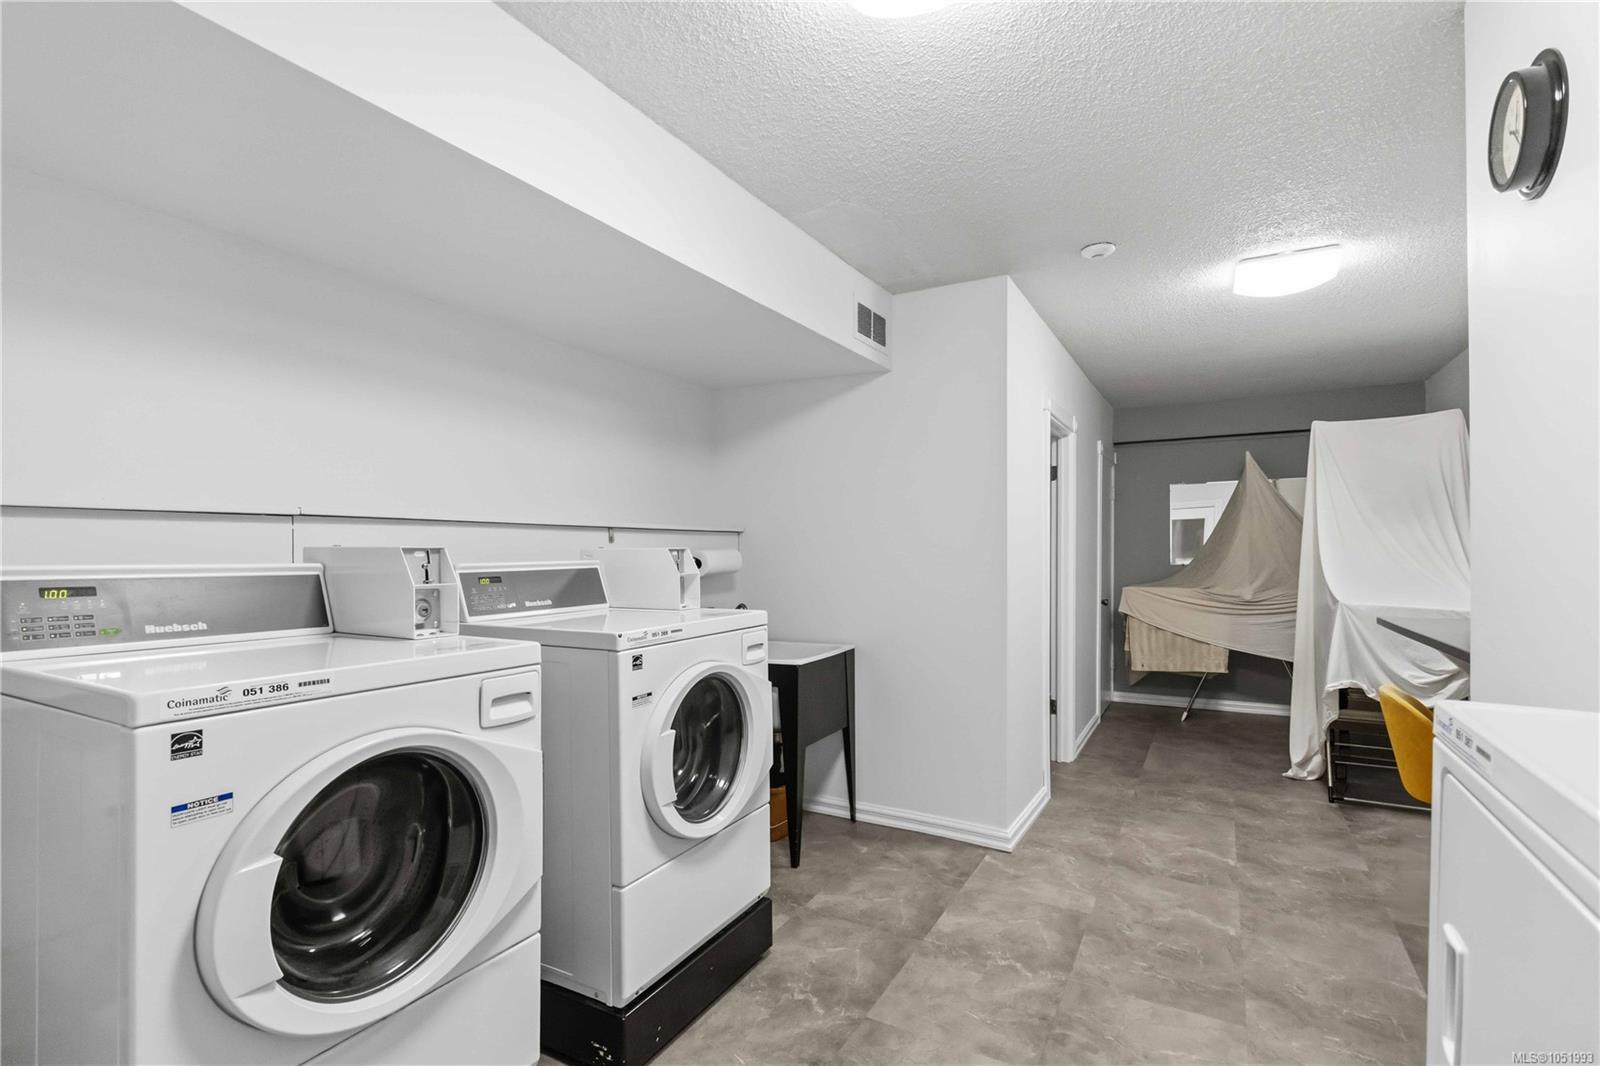
| Laundry | Common Area,In House |
| Listed Date | Oct 13, 2026 |
| Ownership | Strata |
| Lot Size | 0.02 acres |
Rooms
| Room | Level | Dimensions | Description |
|---|---|---|---|
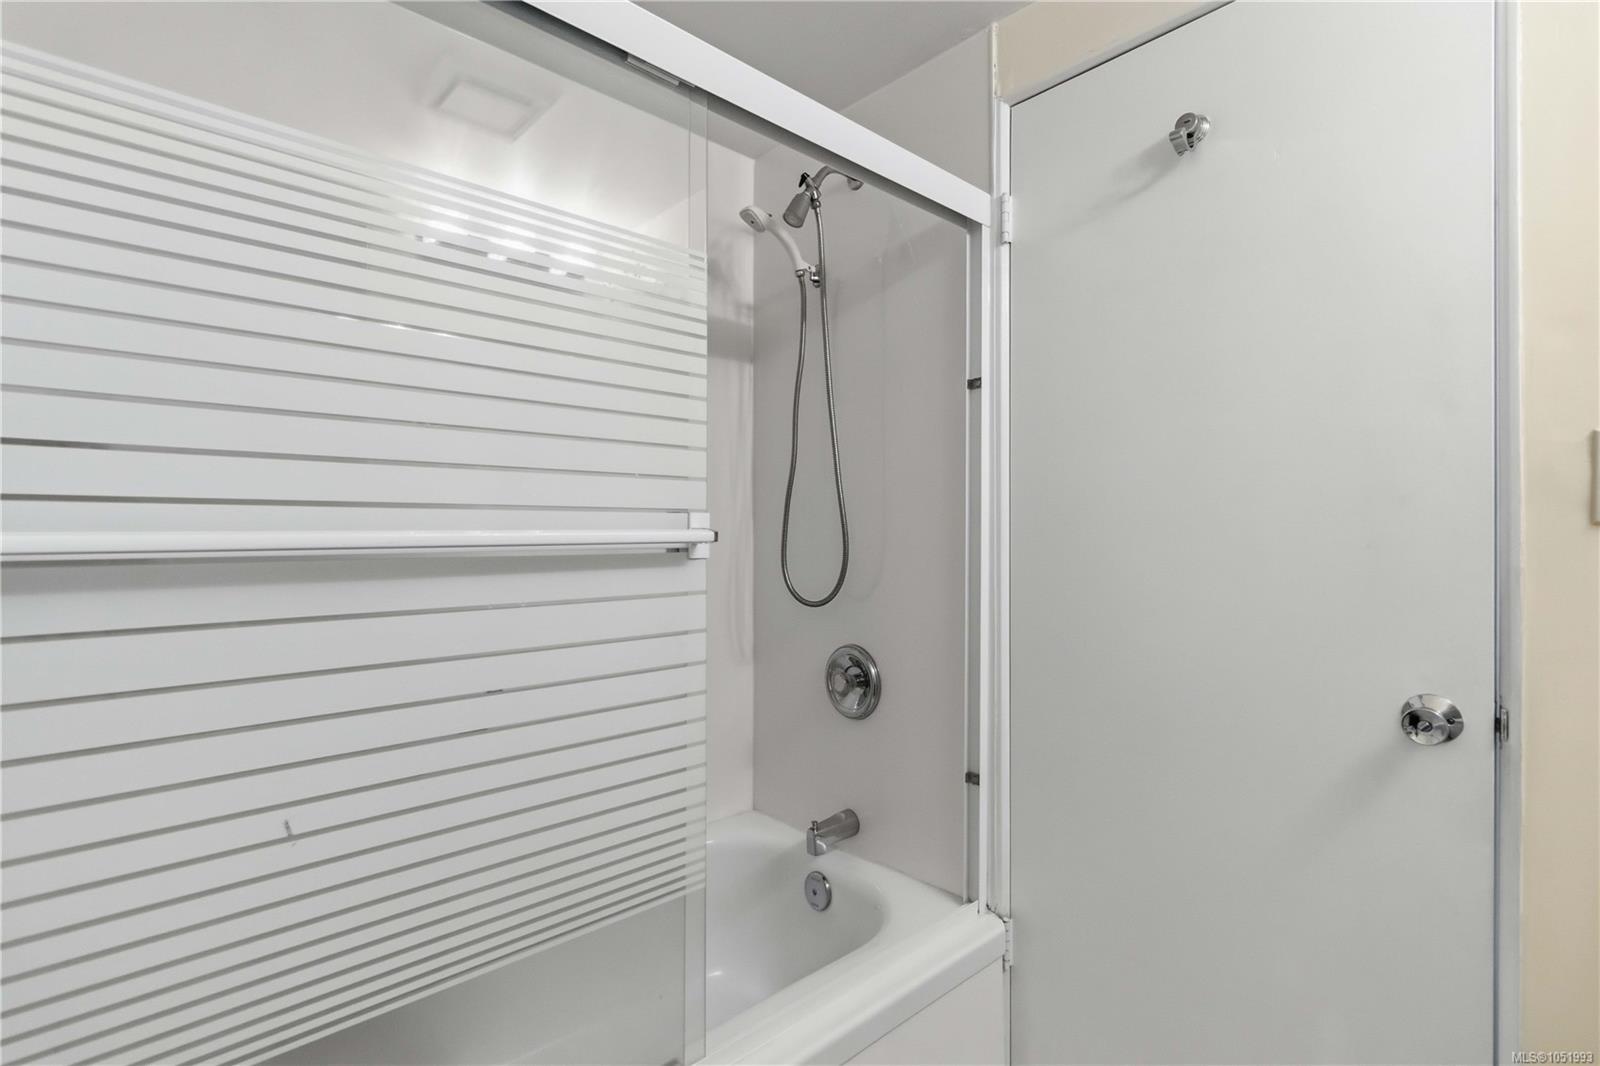
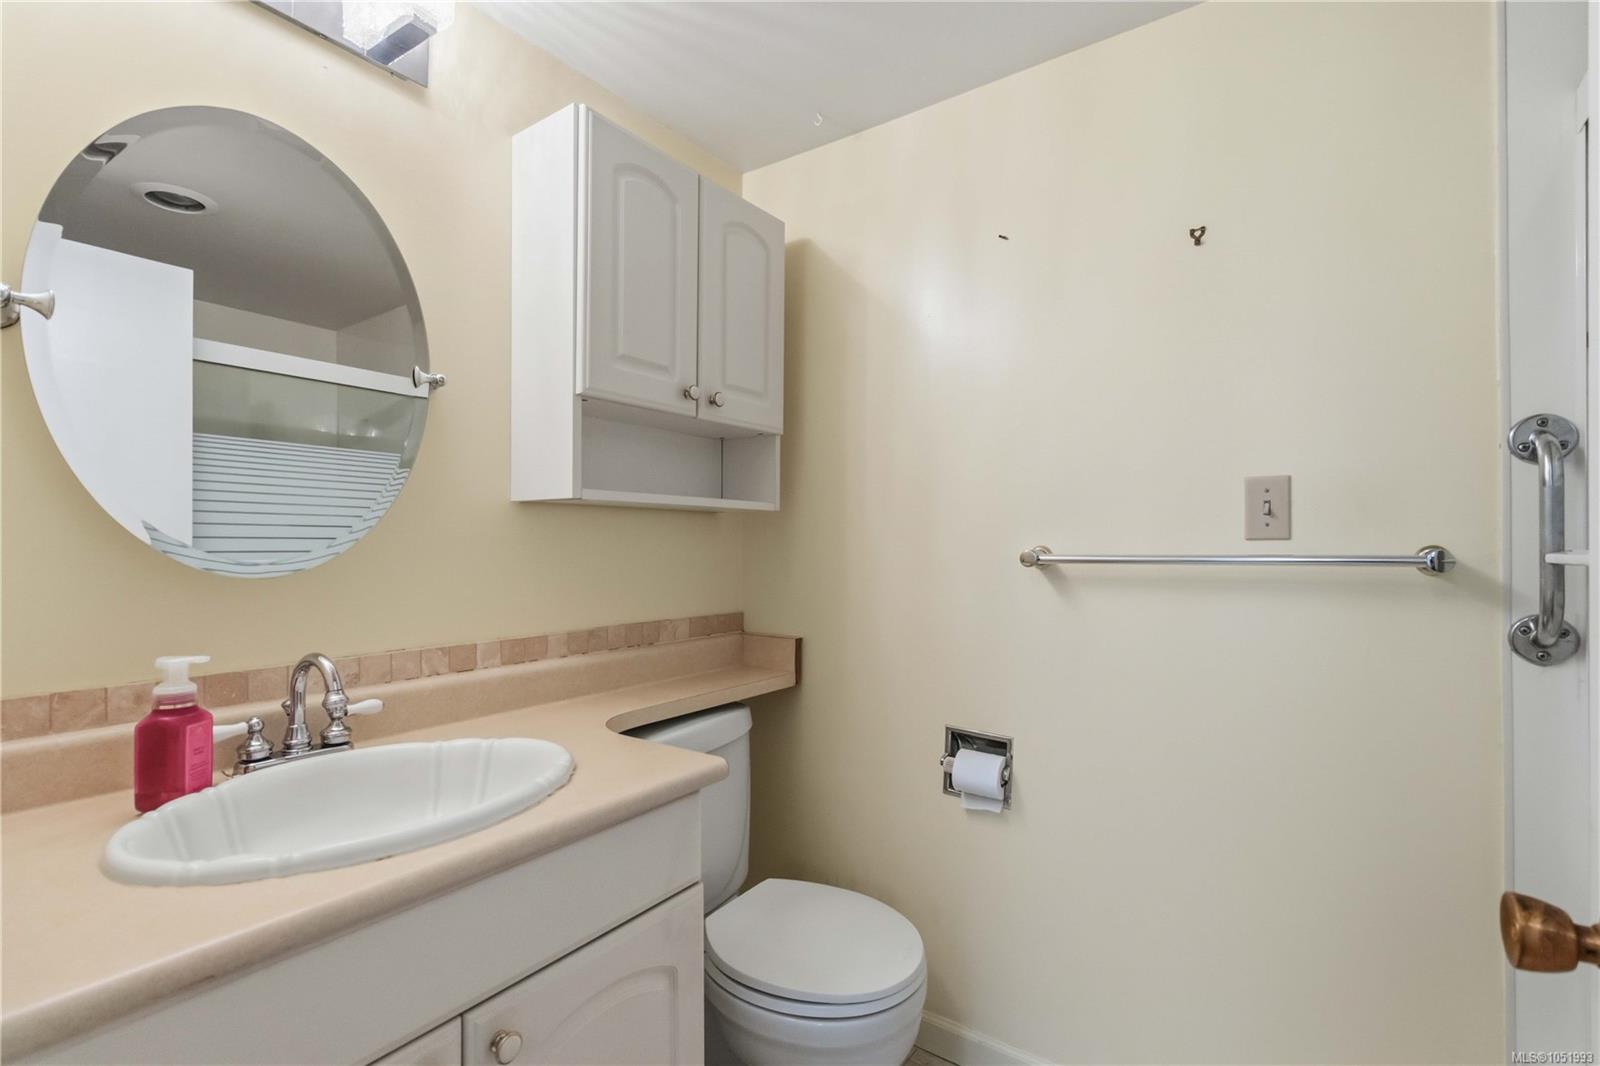
| Bathroom | Main level | 4-Piece | |
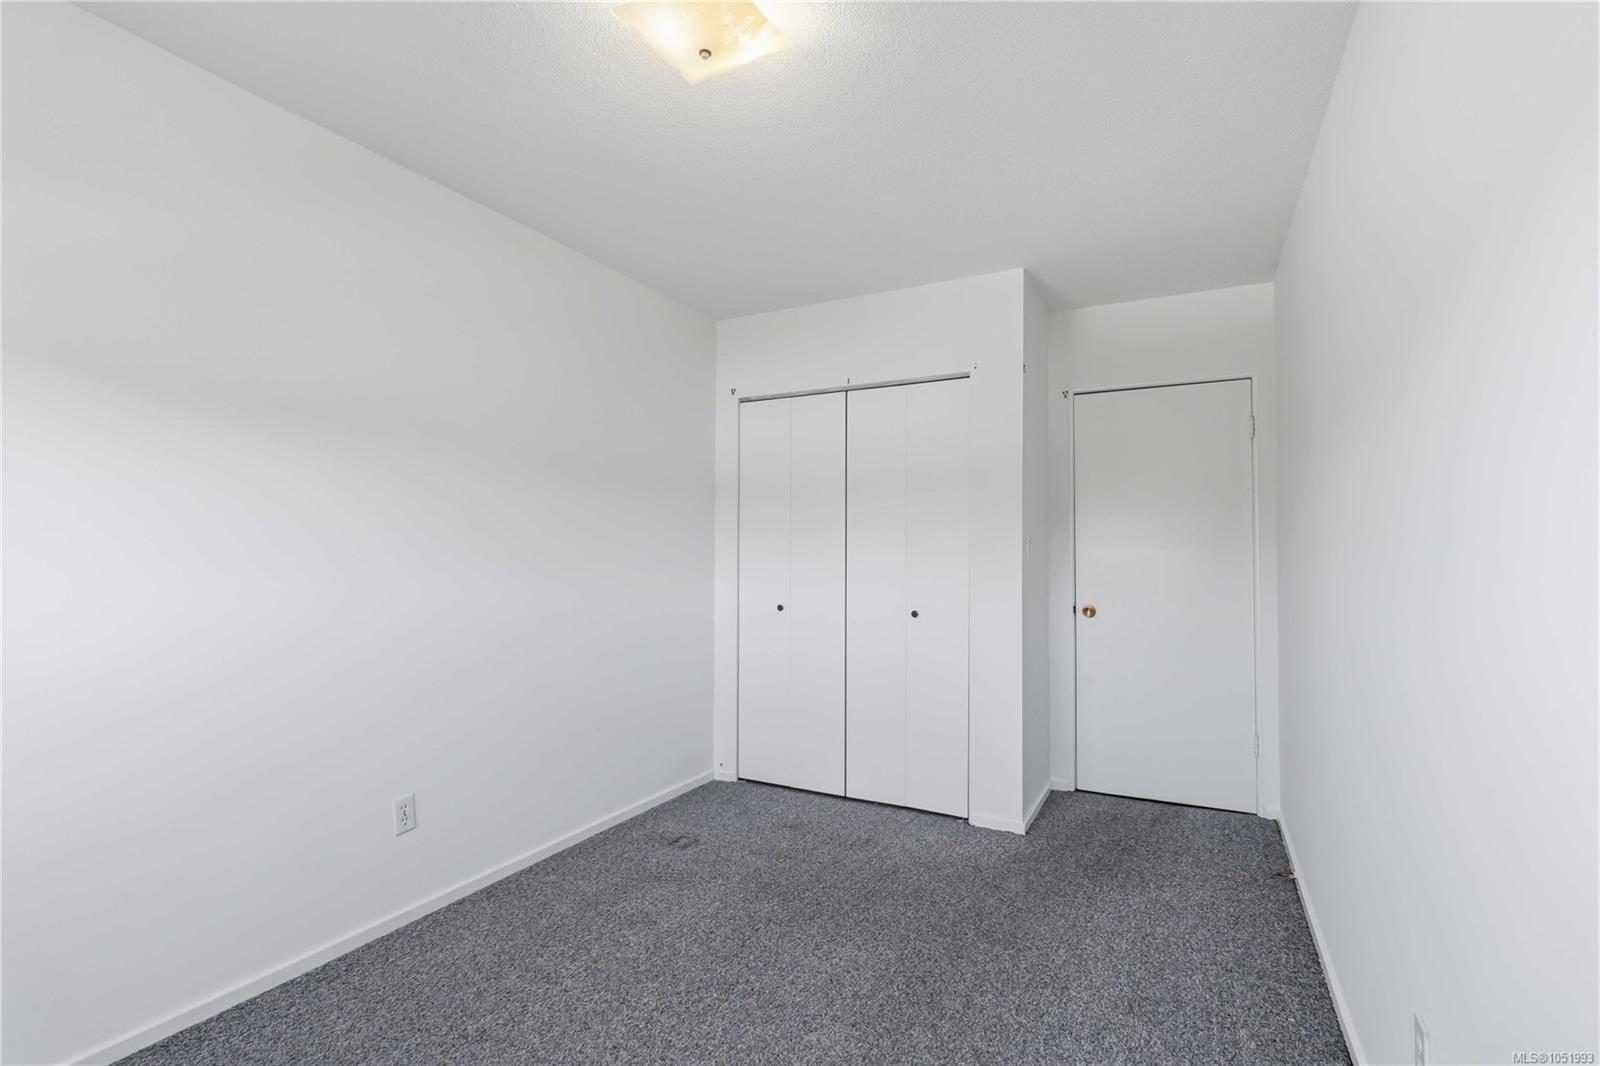
| Bedroom | Main level | 9 ft x 13 ft | |
| Dining room | Main level | 8 ft x 9 ft | |
| Entrance | Main level | 4 ft x 9 ft | |
| Kitchen | Main level | 9 ft x 9 ft | |
| Living room | Main level | 13 ft x 20 ft | |
| Primary Bedroom | Main level | 12 ft x 13 ft | |
| Storage | Main level | 5 ft x 4 ft |
Building Details
| Heating | Baseboard heaters, Hot Water |
| Stories | -1 |
| Appliances | Dishwasher, Refrigerator |
Parking
| Type | Spaces |
|---|---|
| Carport |
Additional Information
| Features | Curb & gutter, Level lot |
| Community | Pets not Allowed, Age Restrictions |
| View | Mountain view |
| Waterfront | Waterfront on ocean |
| Land Size | 915 sqft |
| Building Type | Apartment |
| Interior Size | 930 sqft |
| Transaction | For sale |