Description
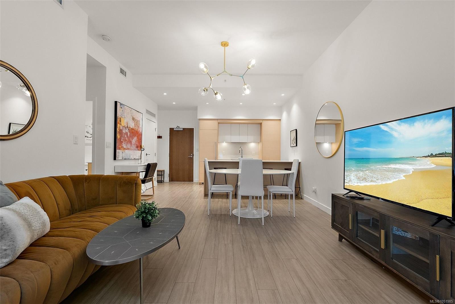
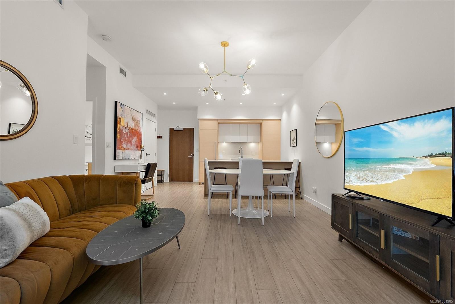
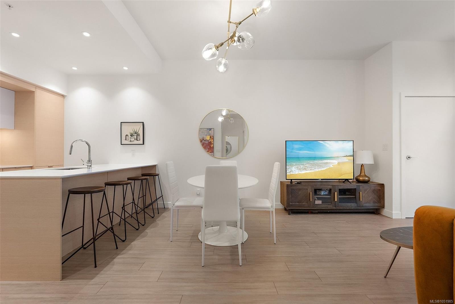
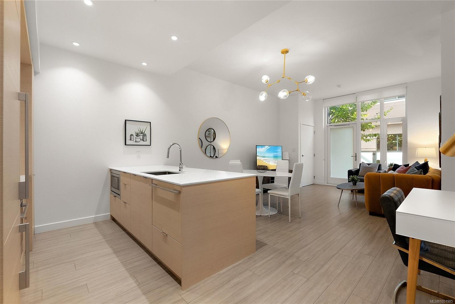
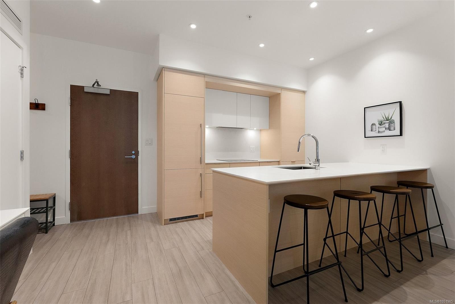
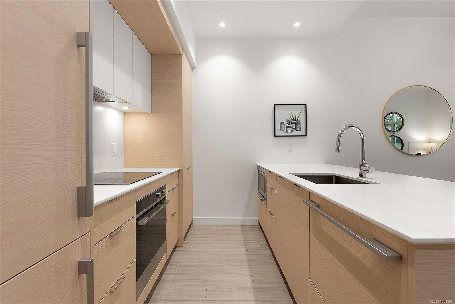
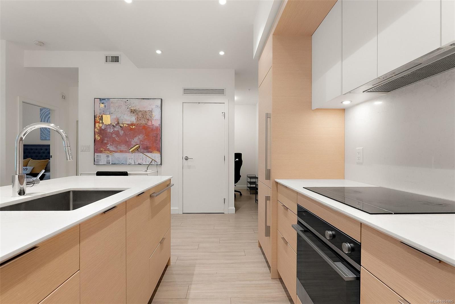
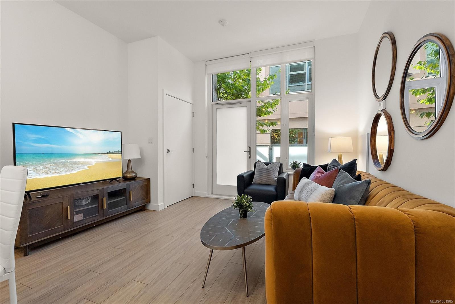
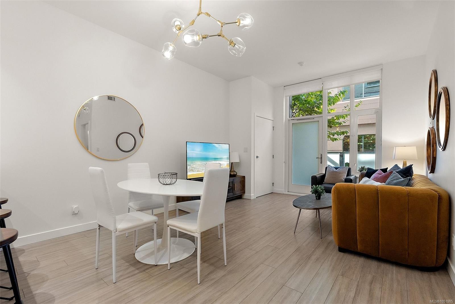
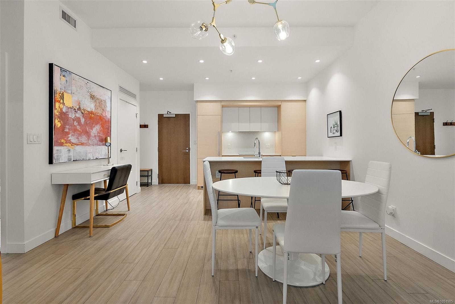
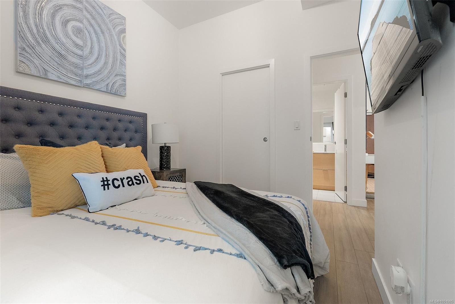
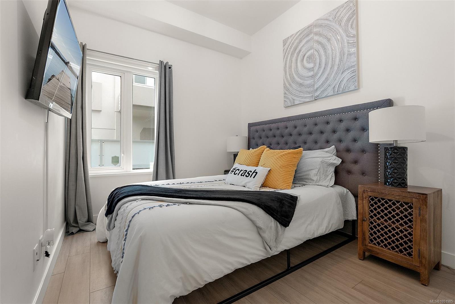
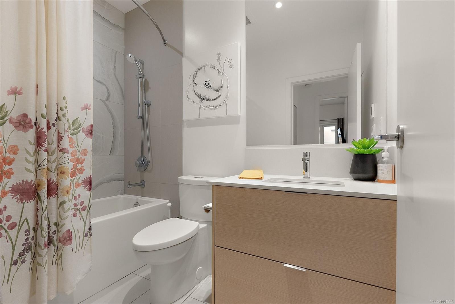
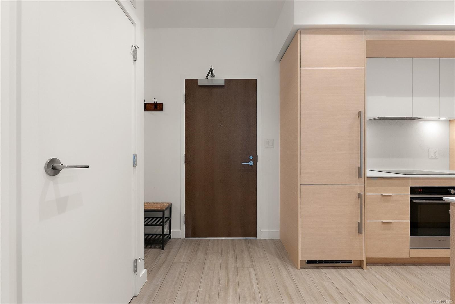
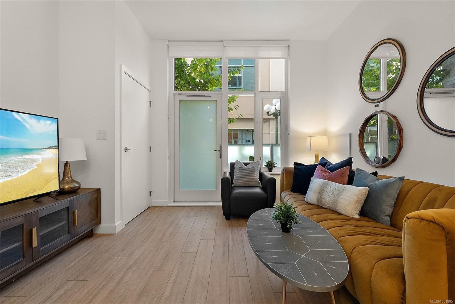
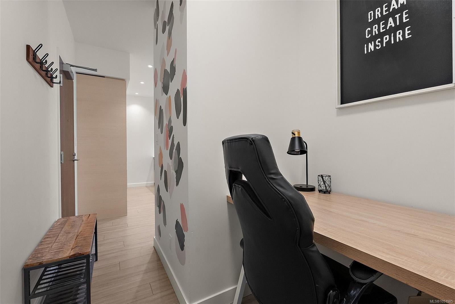
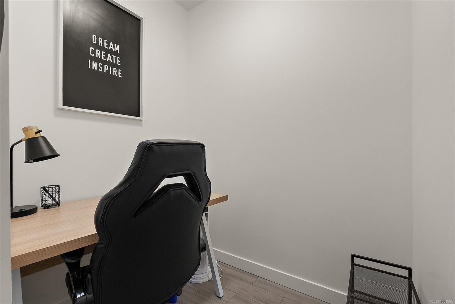
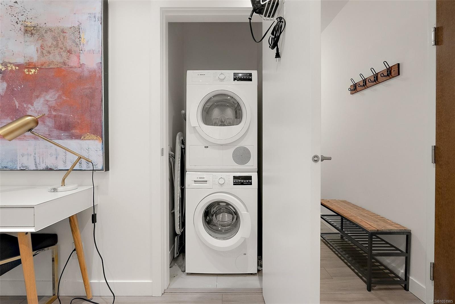
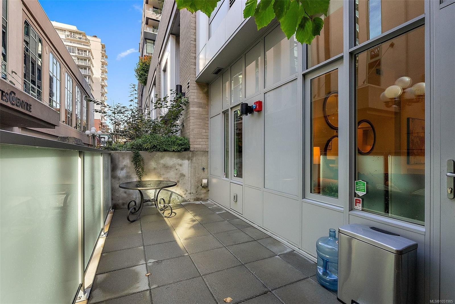
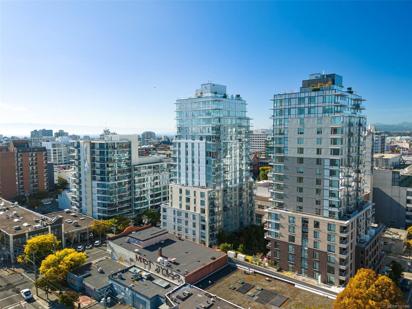
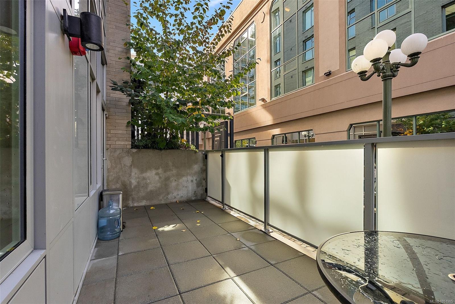
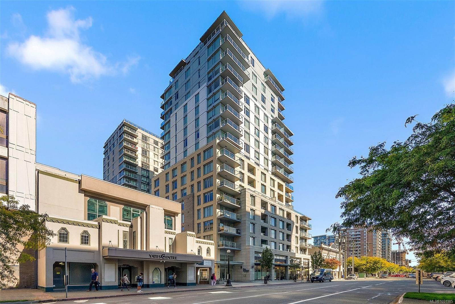
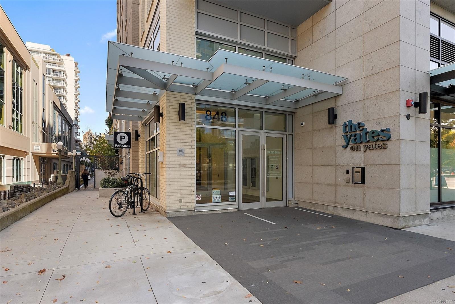
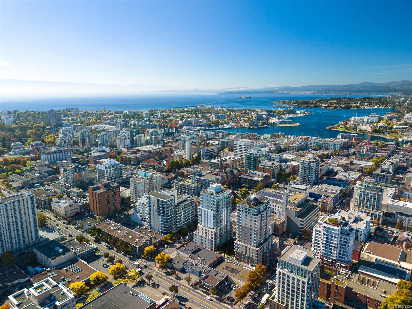
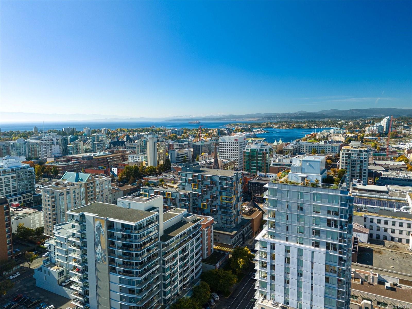
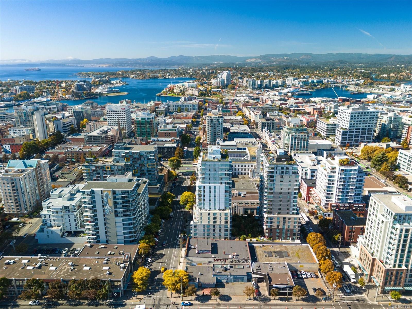
Downtown living at Yates on Yates, priced $117,000 UNDER ASSESSMENT! This designer inspired townhouse style 1 bed + den is one of only a few units in the building with a private patio and almost 10' ceilings. The open floor plan is made for entertaining, with elevated finishes and new lighting throughout, and you’ll love the heated bathroom floors on cool Victoria mornings. The den is perfect for a home office setup, and secure parking is included. Tucked off the quiet east laneway with a gated private entry, you’re still steps to everything downtown Victoria has to offer: cafes, restaurants, shops, the Inner Harbour, and more. The building brings the extras: a rooftop patio with BBQs and lounge areas, a community garden, a private dog play area, and a dog wash station in the parkade. Whether it’s your full time home, a pied-a-terre, or a rental investment, this one is priced well below assessment, which is rare for this much space. Book your showing today before it’s gone!
Property Details
| Property Type | Residential |
| Property Sub Type | Condo Apartment |
| Listing ID | 1051985 |
| Status | Active |
| City | Victoria |
| Area | Victoria |
| Sub-Area | Vi Downtown |
| Postal Code | V8W 0G2 |
| Property Taxes | $3,207.00 (2026) |
| Strata/Maintenance Fee | $386.00 / Monthly |
| Parking Total | 1 |
| Facing | East |
| Water | Municipal |
| Sewer | Sewer Connected |
| Heating | Heat Pump |
| Cooling | Air Conditioning,HVAC |
| Appliances | Dishwasher,Dryer,Microwave,Range Hood,Refrigerator,Washer |
| Interior Features | Controlled Entry,Dining/Living Combo,Elevator,Furnished,Soaker Tub,Storage |
| Exterior Features | Balcony/Patio,Fencing: Full,Lighting,Sprinkler System,Wheelchair Access |
| Construction | Insulation: Ceiling,Insulation: Walls,Steel and Concrete |
| Roof | Tar/Gravel |
| Foundation | Poured Concrete |
| Basement | None |
| Laundry | In House |
| Listed Date | Oct 13, 2026 |
| Ownership | Strata |
| Lot Size | 0.01 acres |
Open Houses
Rooms
| Room | Level | Dimensions | Description |
|---|---|---|---|
| Bathroom | Main level | 4-Piece | |
| Den | Main level | 5\'0 x 6\'3 | |
| Kitchen | Main level | 9\'2 x 8\'4 | |
| Living room | Main level | 12\'7 x 17\'8 | |
| Patio | Main level | 17\'5 x 7\'0 | |
| Primary Bedroom | Main level | 8\'9 x 10\'2 |
Building Details
| Architectural Style | Contemporary |
| Heating | Heat Pump |
| Stories | -1 |
| Appliances | Dishwasher, Dryer, Microwave, Refrigerator, Washer |
Parking
| Type | Spaces |
|---|---|
| Underground |
Additional Information
| Features | Central location, Level lot, Other |
| Community | Pets Allowed, Family Oriented |
| Land Size | 651 sqft |
| Land Access | Road access |
| Building Type | Apartment |
| Interior Size | 625 sqft |
| Transaction | For sale |