7
Bedrooms
8
Bathrooms
7,324
Sq Ft
1993
Year Built
5
Days on Market
Description
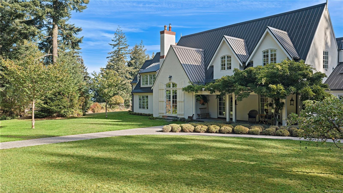
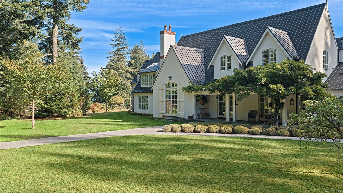
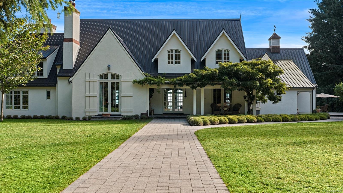
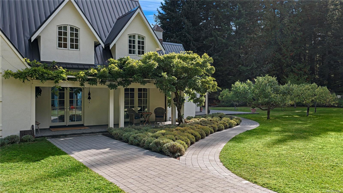
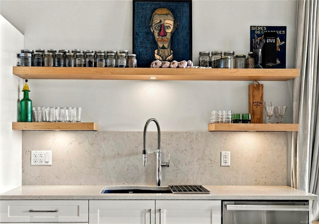
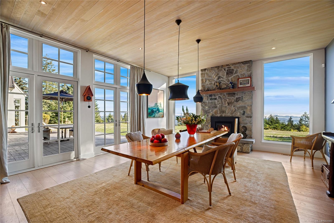
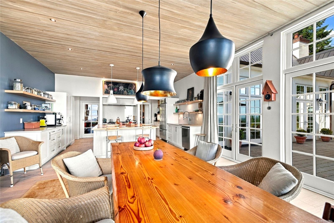
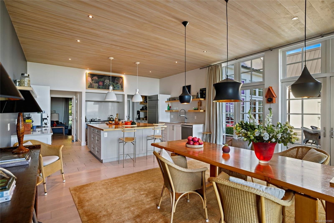
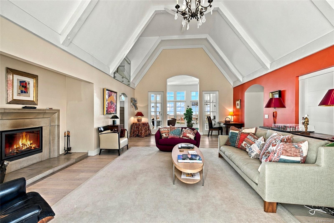
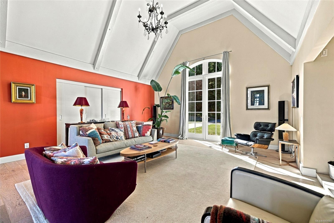
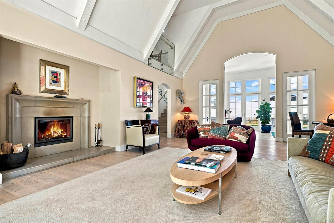
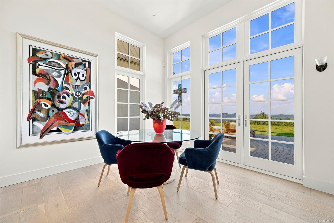
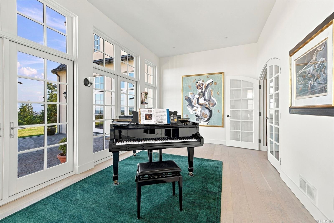
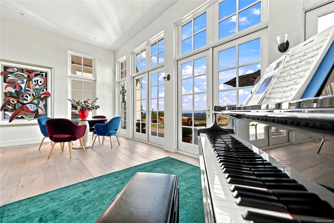
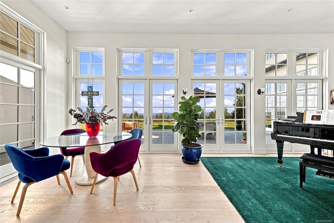
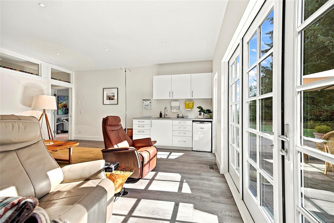
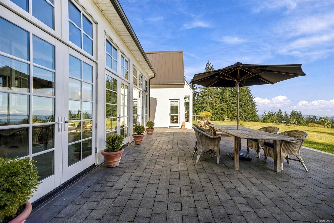
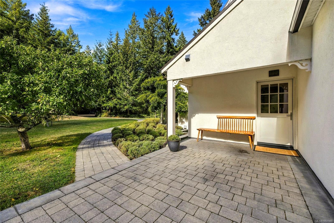
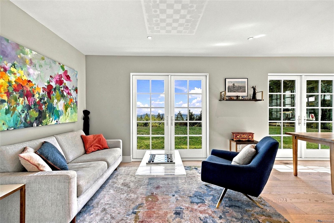
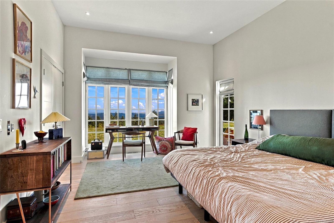
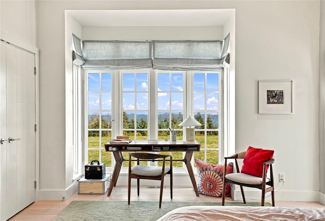
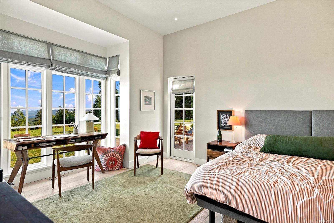
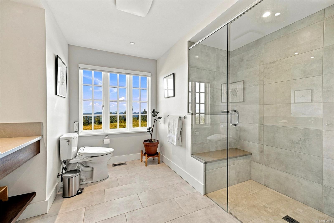
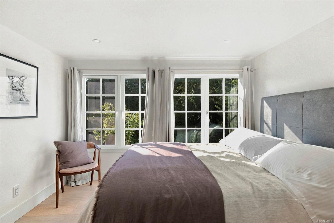
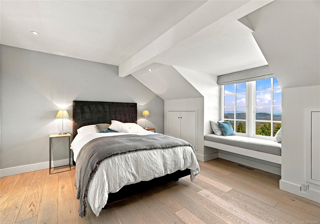
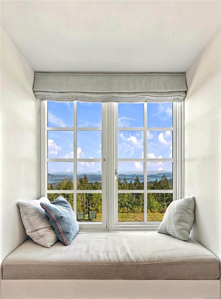
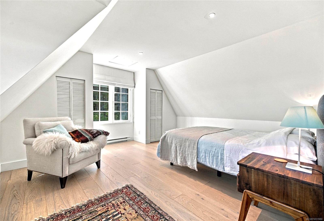
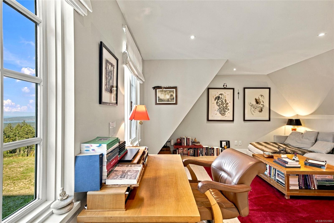
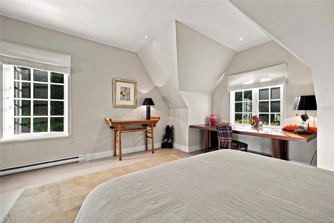
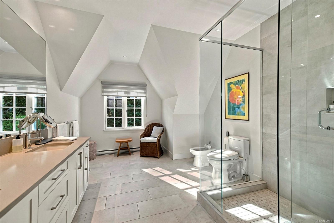
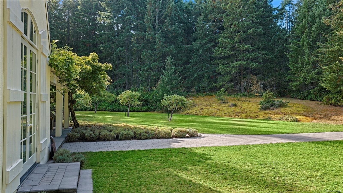
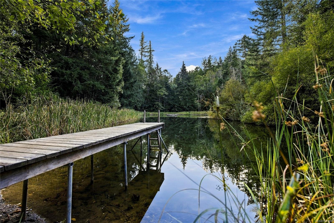
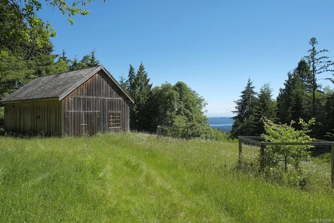
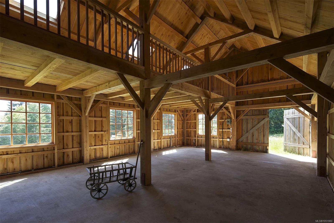
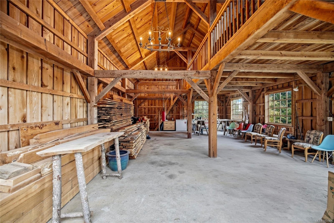
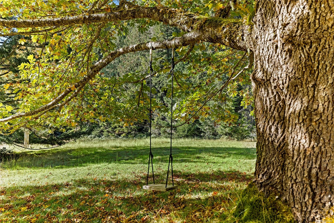
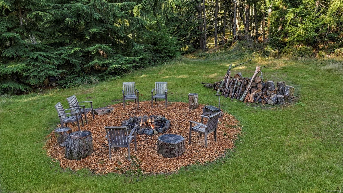
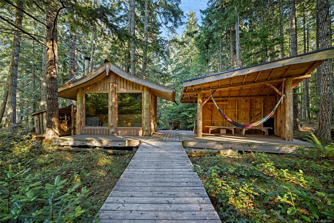
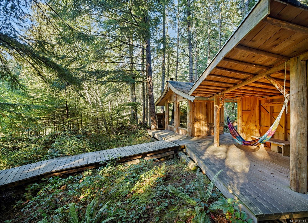
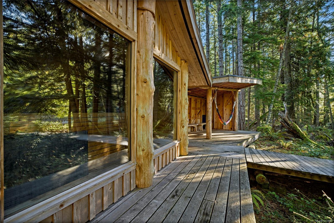
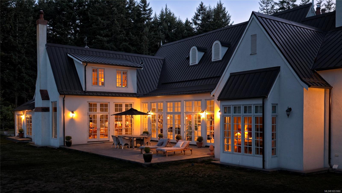
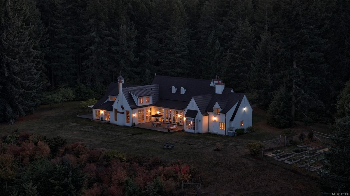
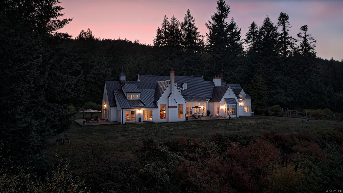
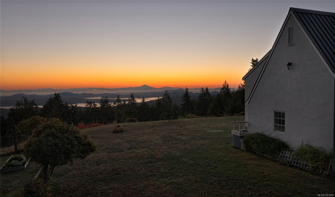
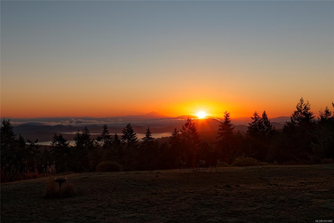
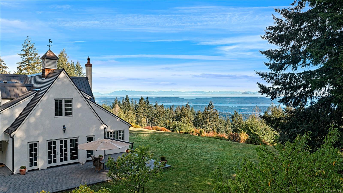
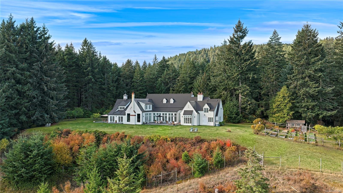
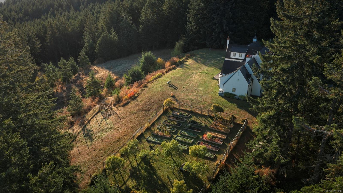
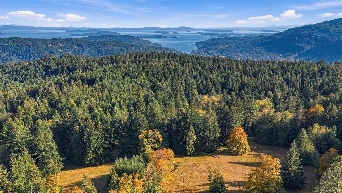
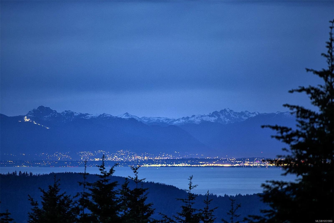
This prominent architectural country estate in the hills of Salt Spring is set on over 70 supremely private acres bordering Mt. Maxwell Provincial Park. Wildflower meadows, wooded walking paths, ponds, grazing fields, orchard, gardens & barns looking to the sea. Architecturally, the house takes its directive from history with a scale most suitable for gracious country living. Keynote in its design: family, friends & sophisticated comfort in commune with nature. An estate of unrivalled privacy and atmosphere with wonderful ocean, mountain and Vancouver city views.
Property Details
| Property Type | Residential |
| Property Sub Type | Single Family Detached |
| Listing ID | 1051980 |
| Status | Active |
| City | Salt Spring |
| Area | Gulf Islands |
| Sub-Area | GI Salt Spring |
| Postal Code | V8K 2B6 |
| Property Taxes | $22,970.29 (2026) |
| Parking Total | 8 |
| Zoning | RU1 |
| Facing | East |
| Water | Well: Drilled |
| Sewer | Septic System |
| Heating | Electric,Forced Air,Heat Pump,Radiant Floor |
| Cooling | HVAC |
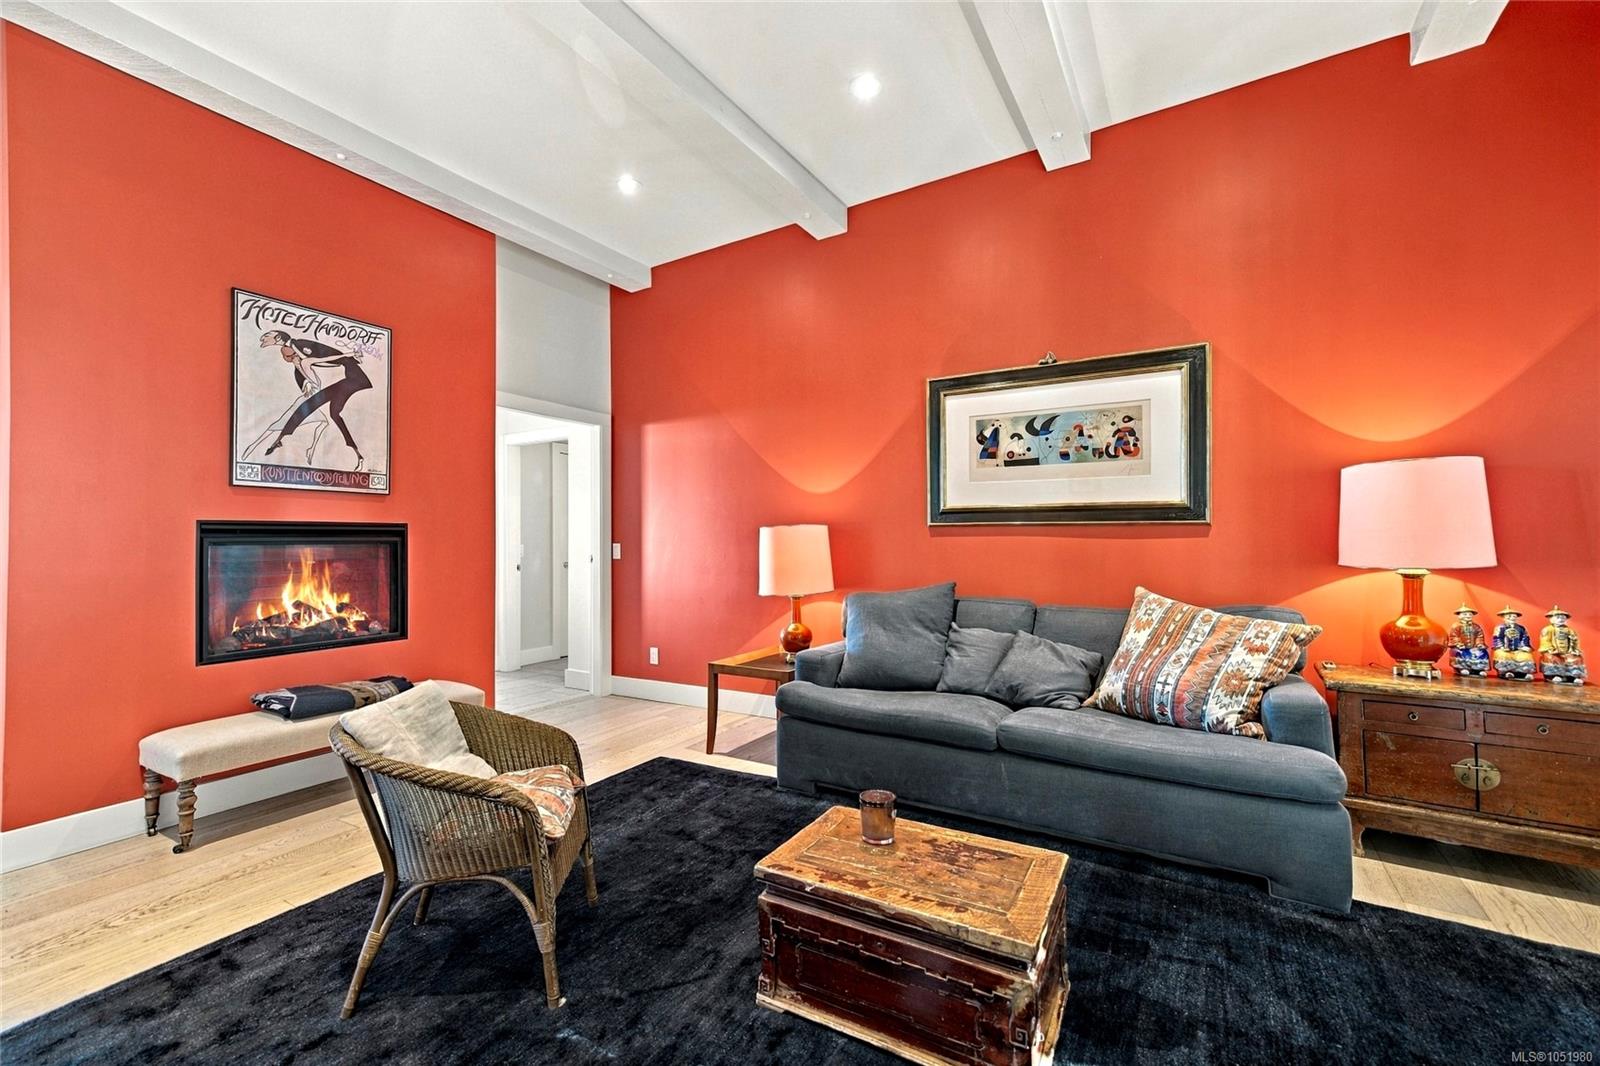
| Fireplaces | 3 |
| Fireplace Type | Family Room,Living Room |
| Construction | Frame Wood,Stucco,See Remarks |
| Roof | Metal |
| Foundation | Poured Concrete |
| Basement | Crawl Space |
| Laundry | In House |
| Listed Date | Oct 12, 2026 |
| Ownership | Freehold |
| Lot Size | 71.17 acres |
Rooms
| Room | Level | Dimensions | Description |
|---|---|---|---|
| Bathroom | Main level | 3-Piece | |
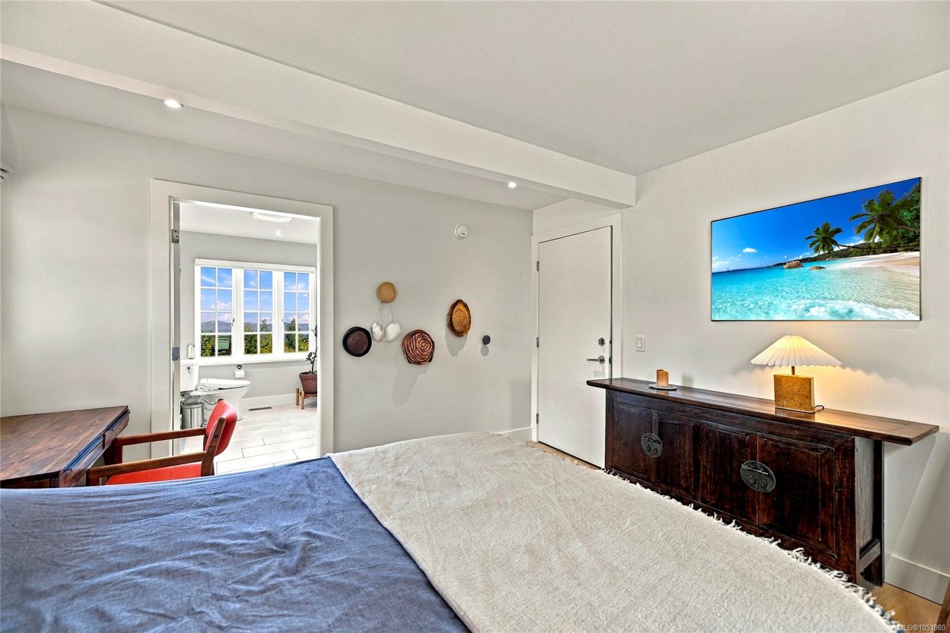
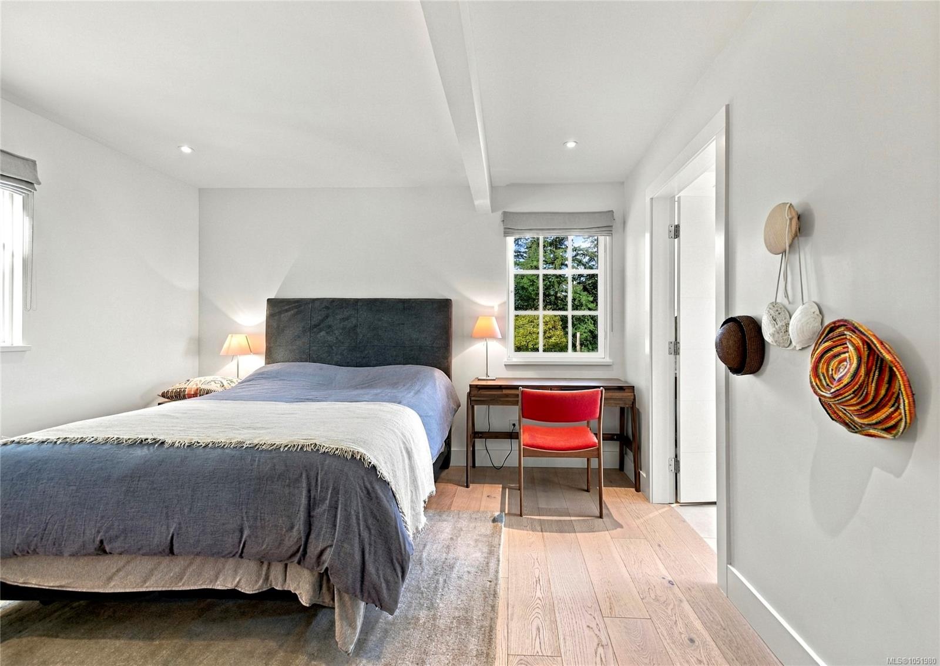
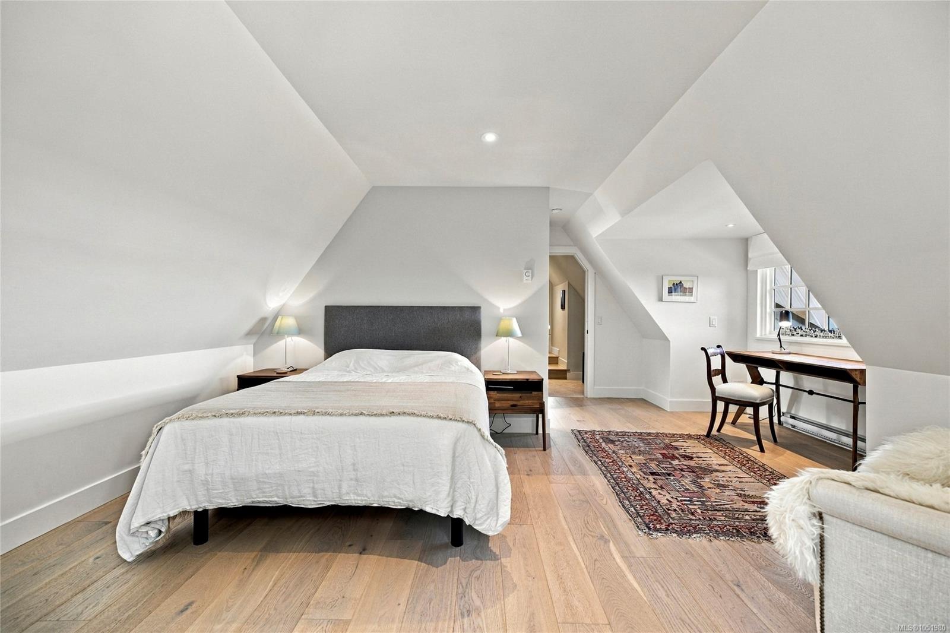
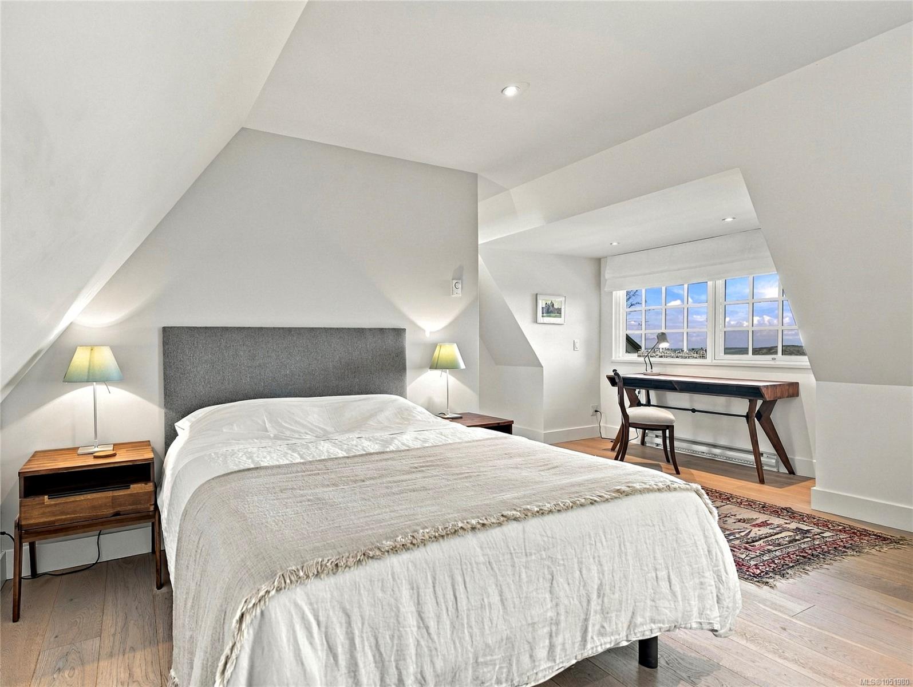
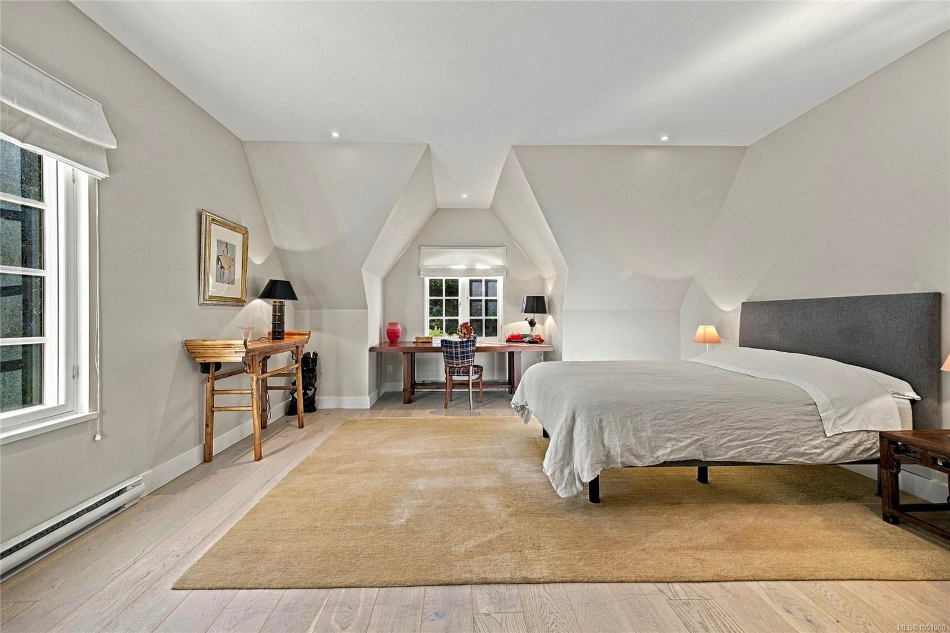
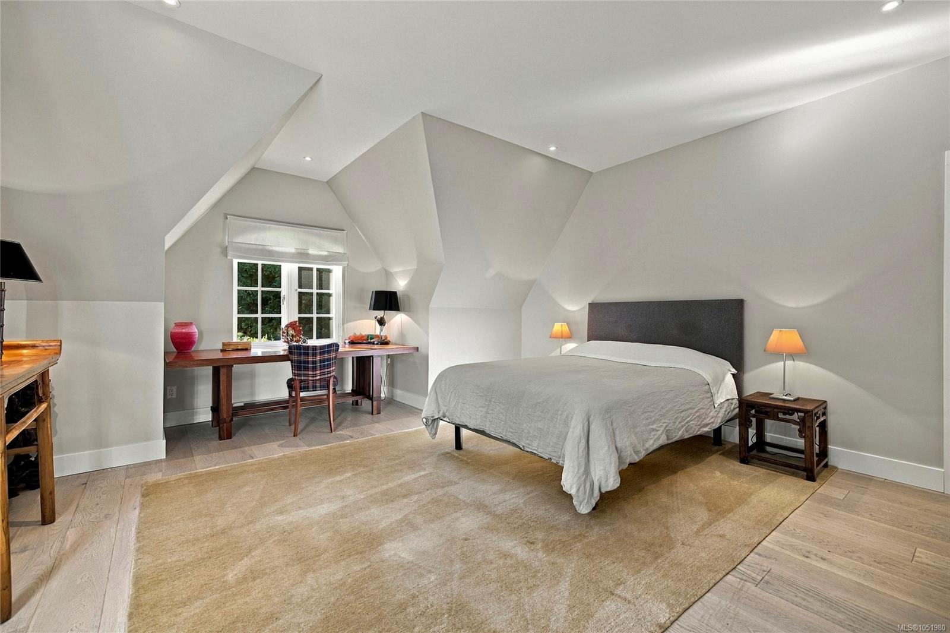
| Bedroom | Main level | 14\' x 13\' | |
| Bedroom | Main level | 12\' x 12\' | |
| Bedroom | Main level | 18\' x 13\' | |
| Dining room | Main level | 17\' x 15\' | |
| Ensuite | Main level | 4-Piece | |
| Ensuite | Main level | 3-Piece | |
| Ensuite | Main level | 3-Piece | |
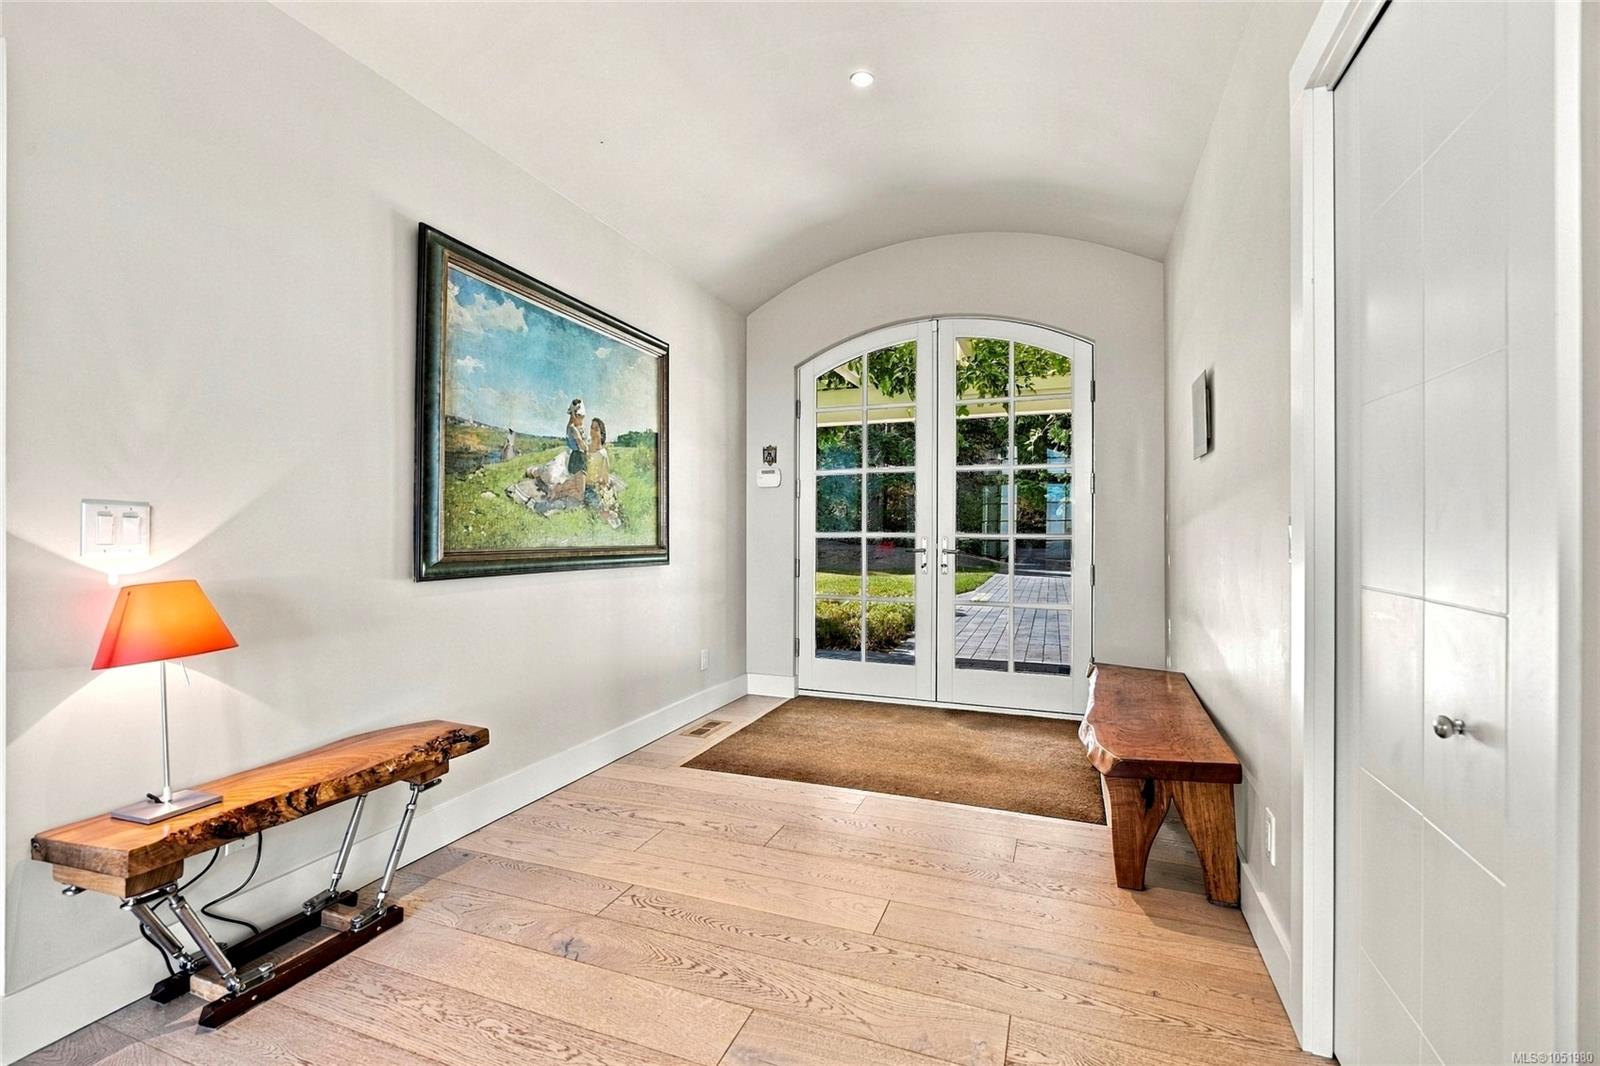
| Entrance | Main level | 20\' x 8\' | |
| Family room | Main level | 20\' x 17\' | |
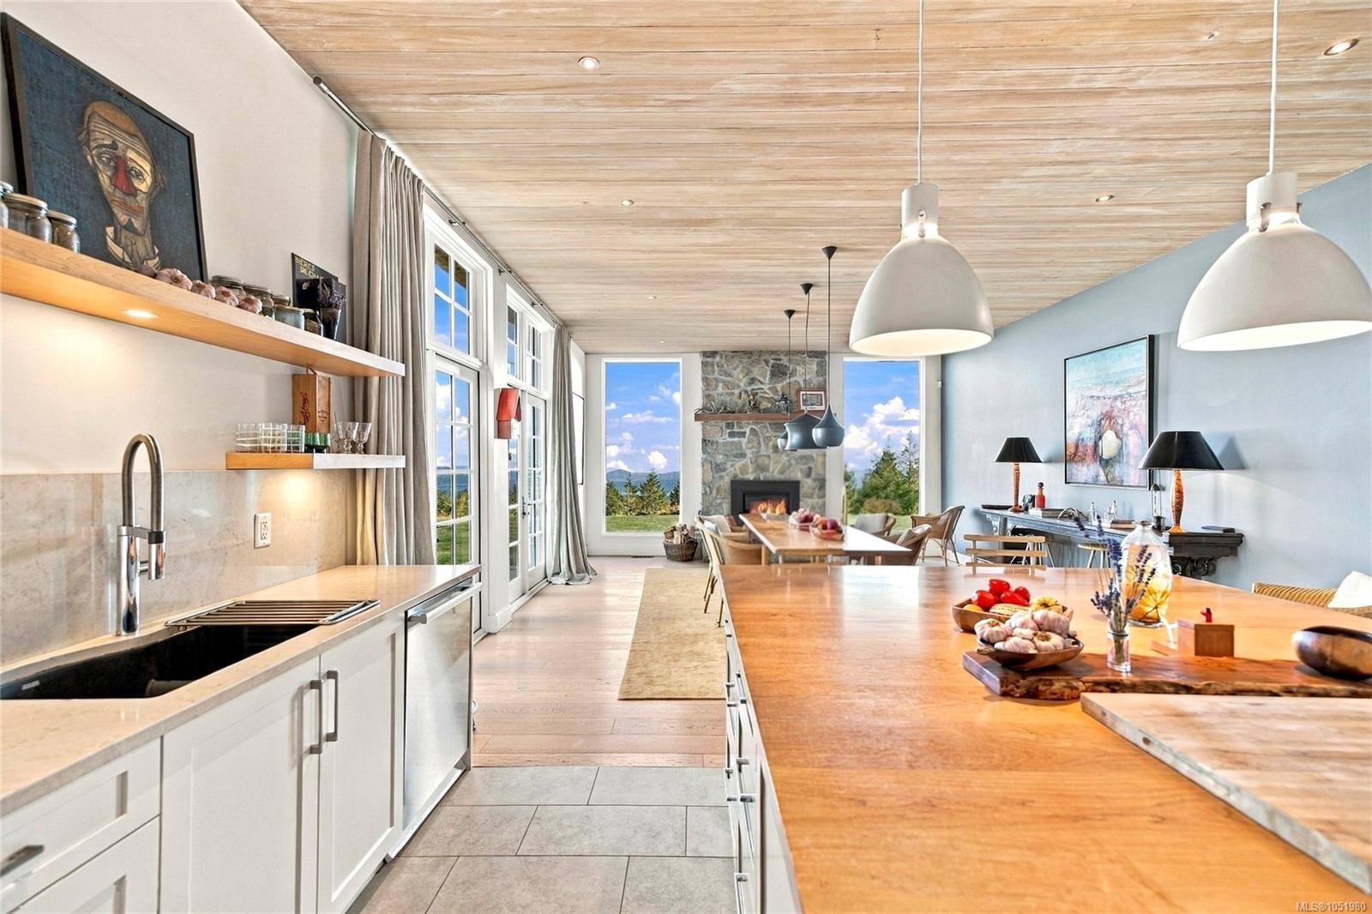
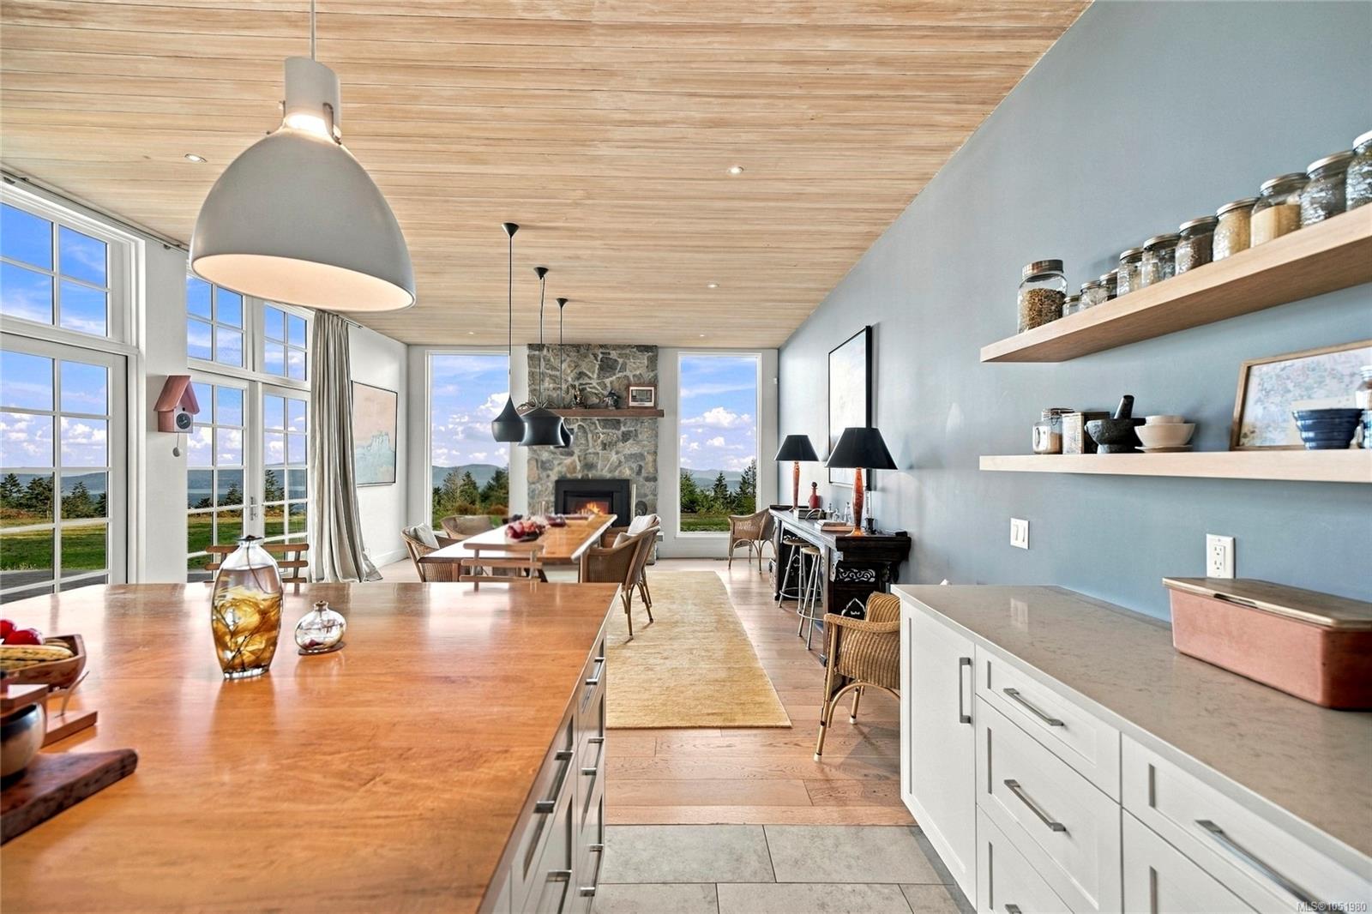
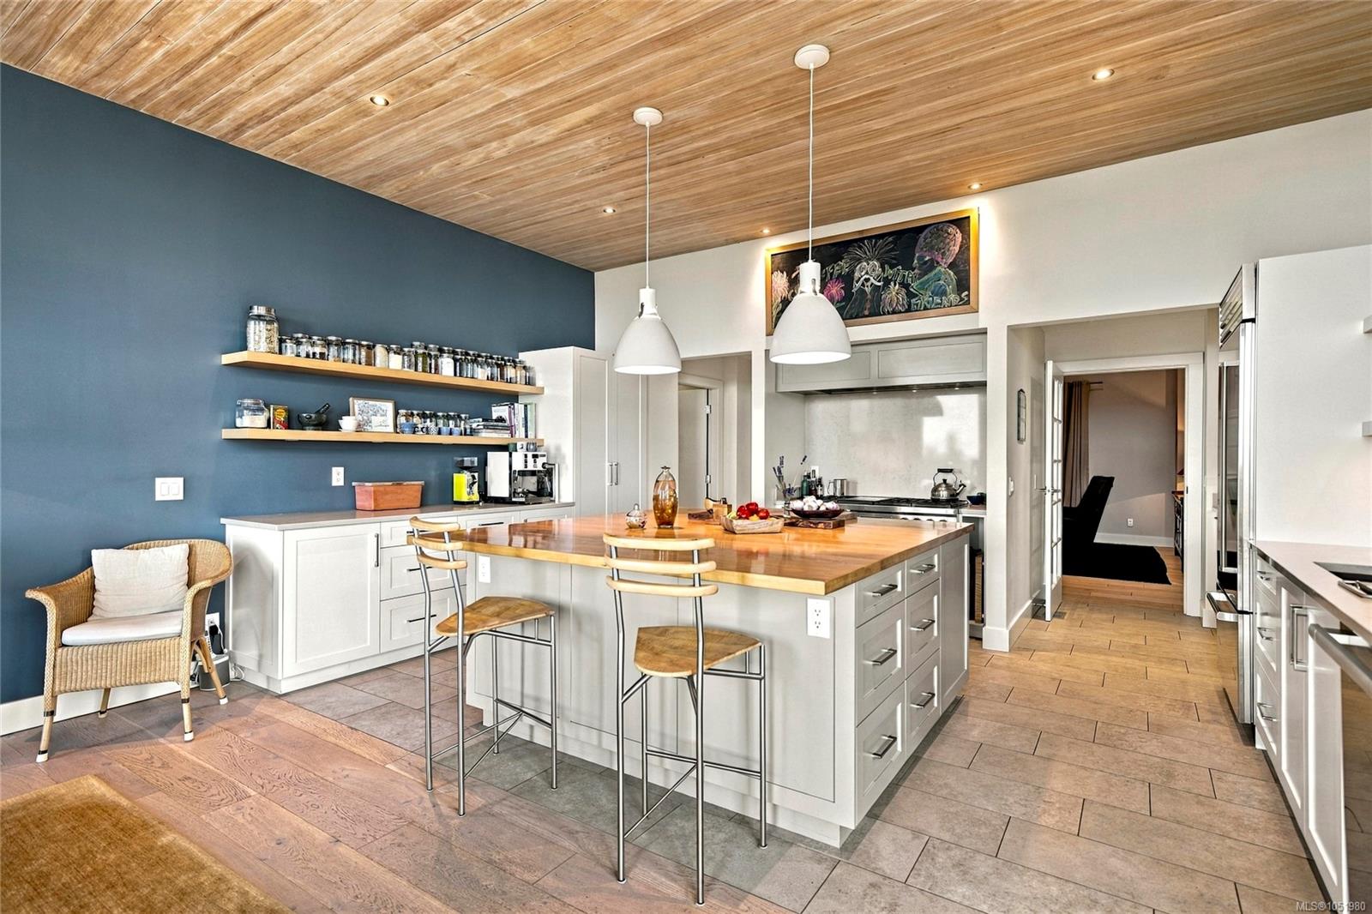
| Kitchen | Main level | 17\' x 13\' | |
| Living room | Main level | 26\' x 17\' | |
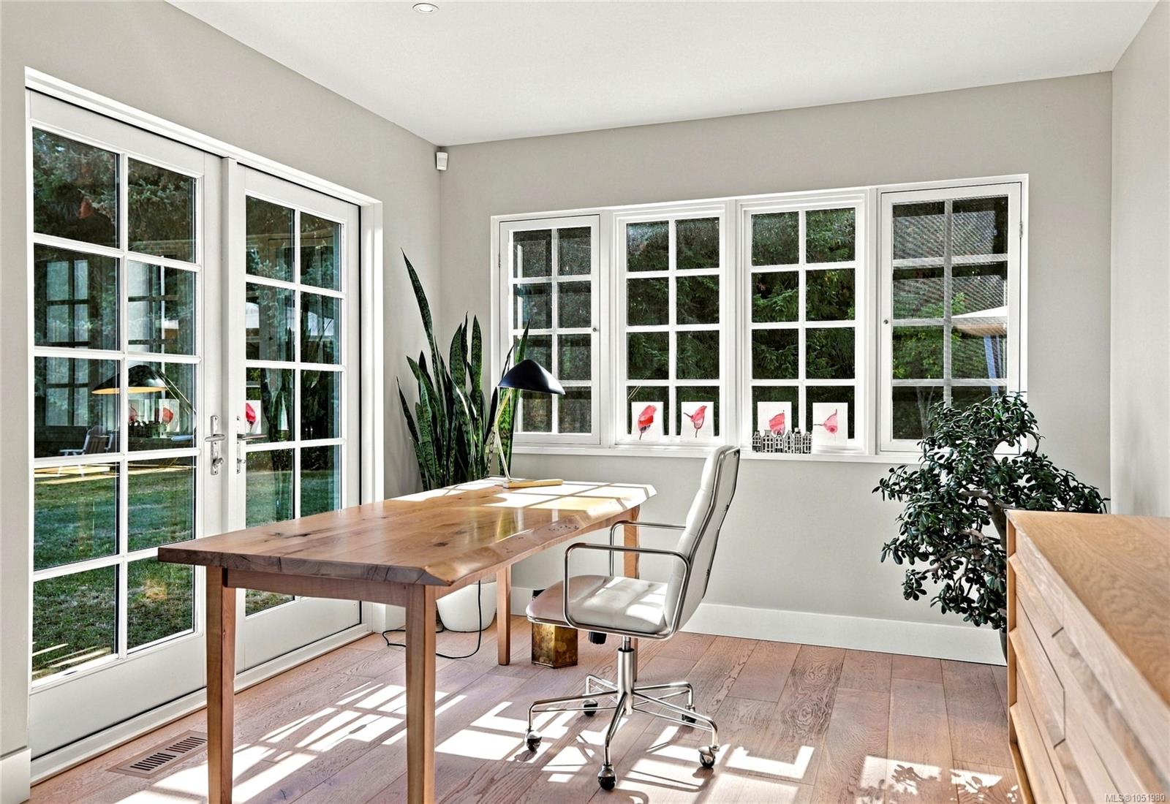
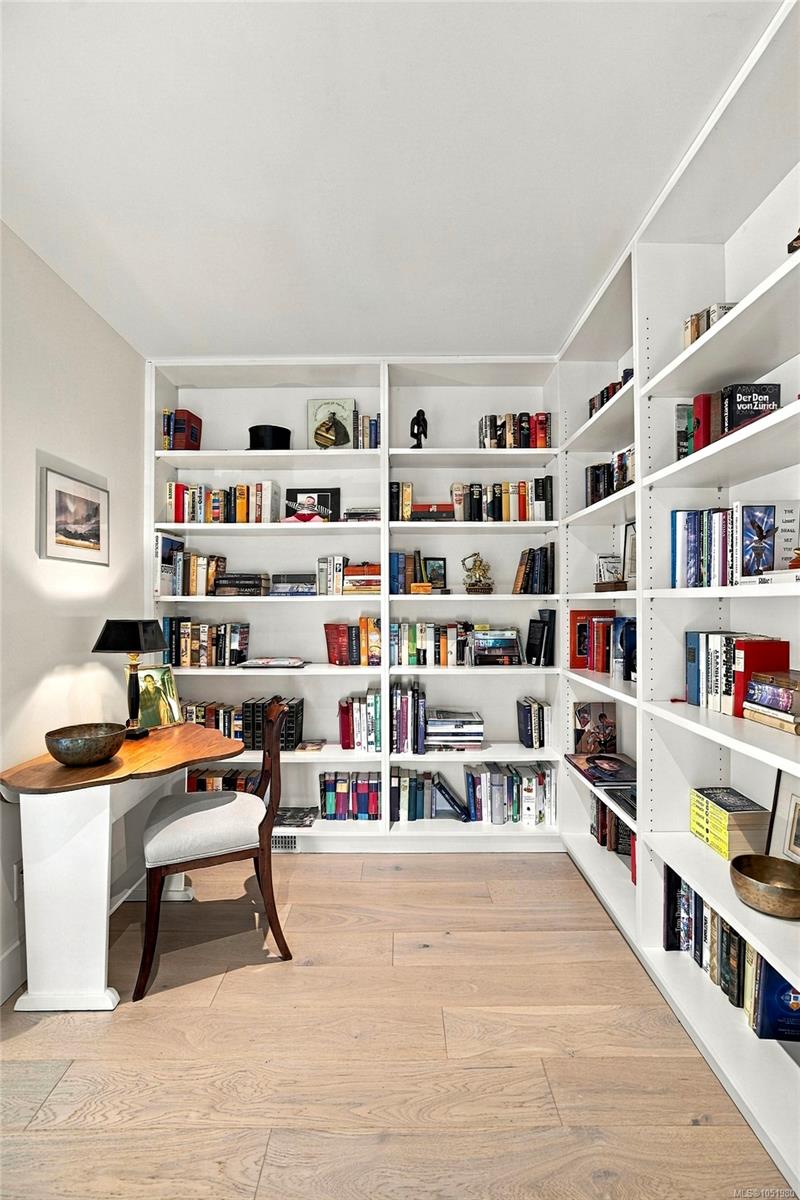
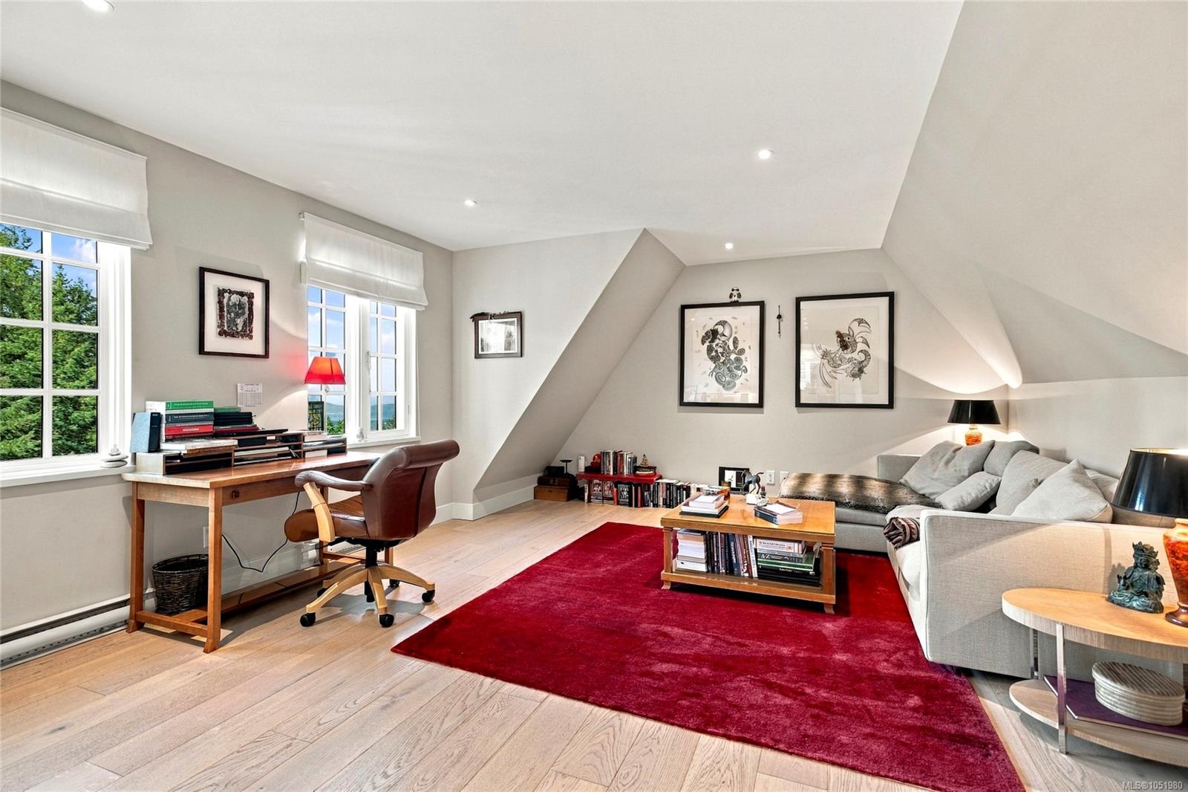
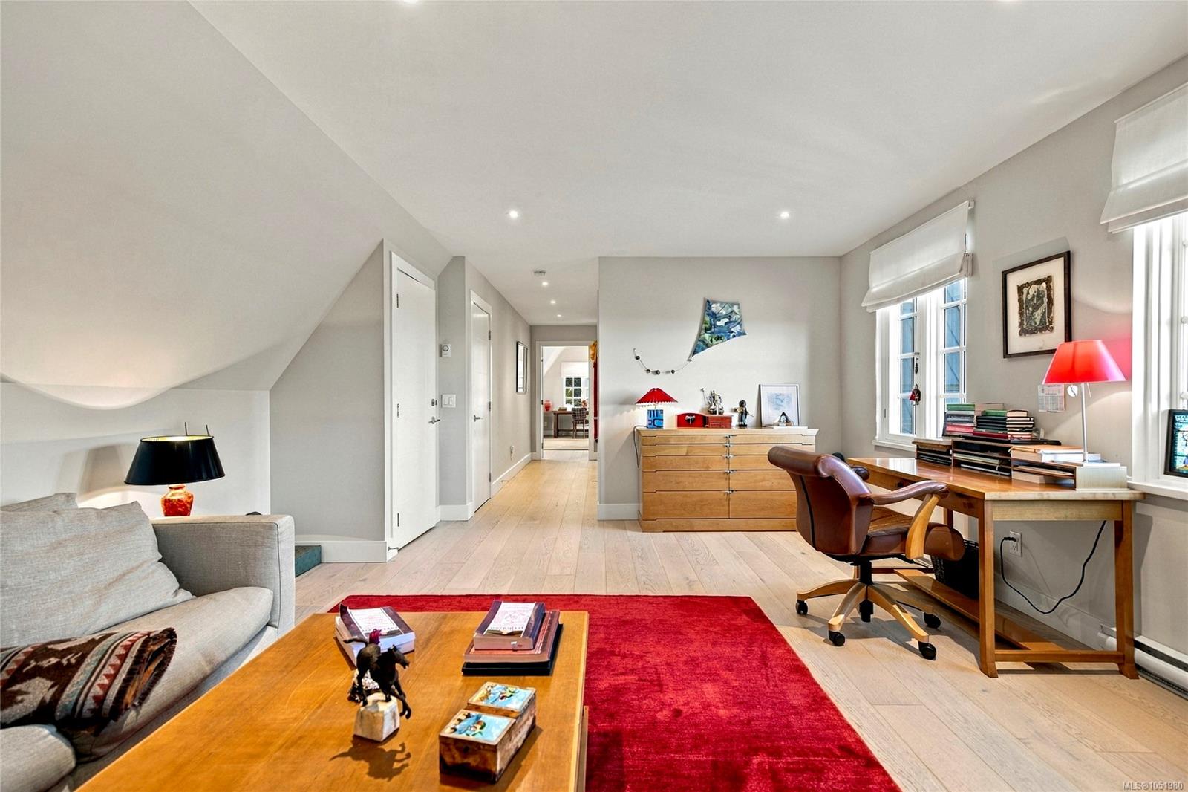
| Office | Main level | 21\' x 10\' | |
| Patio | Main level | 36\' x 22\' | |
| Patio | Main level | 44\' x 18\' | |
| Porch | Main level | 31\' x 7\' | |
| Sitting room | Main level | 28\' x 12\' | |
| Studio | Main level | 17\' x 14\' |
Building Details
| Heating | Forced air, Heat Pump |
| Heating Fuel | Electric, Other |
| Stories | -1 |
Additional Information
| View | Ocean view |
| Land Size | 71.17 ac |
| Building Type | House |
| Interior Size | 7324 sqft |
| Transaction | For sale |