3
Bedrooms
1
Bathrooms
1,080
Sq Ft
1958
Year Built
5
Days on Market
Description
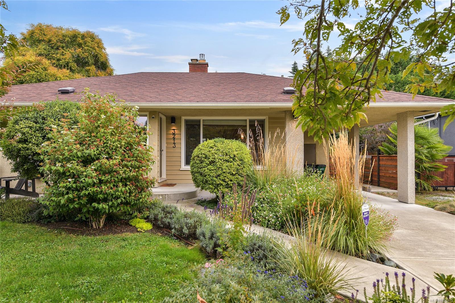
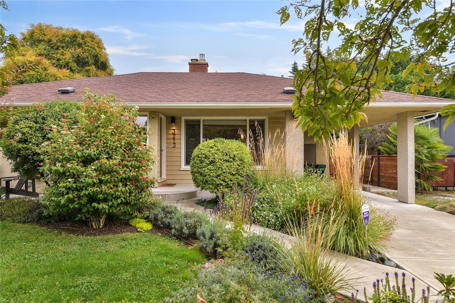
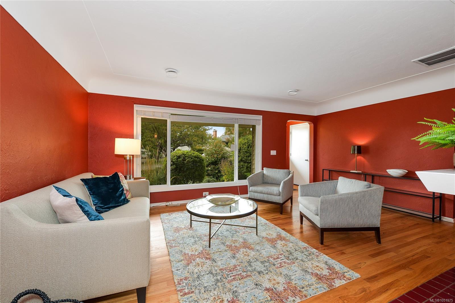
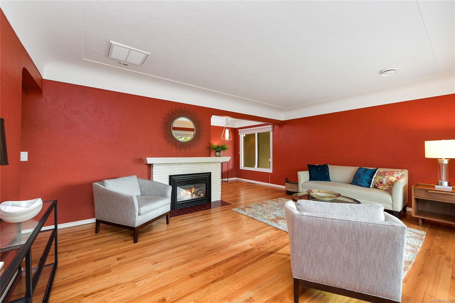
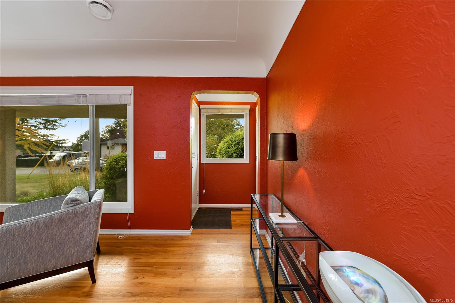
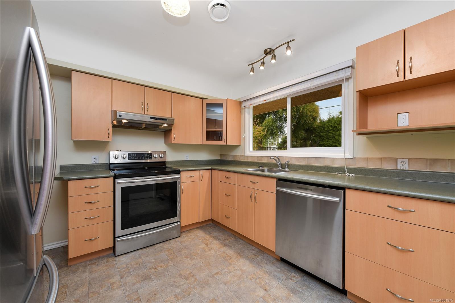
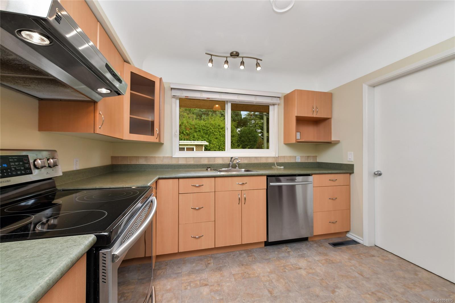
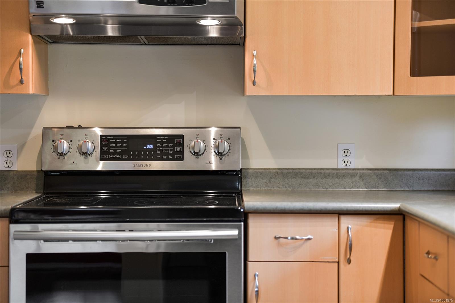
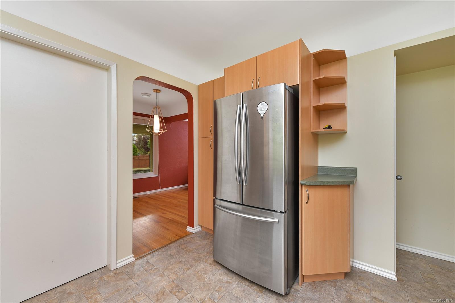
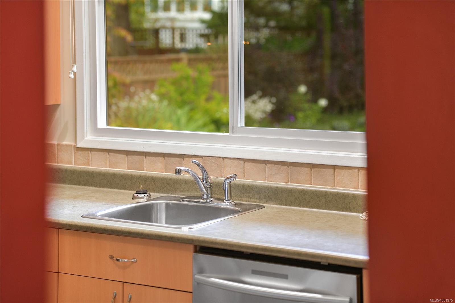
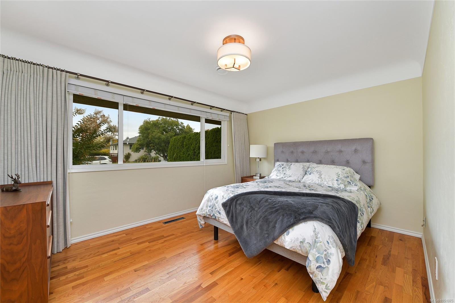
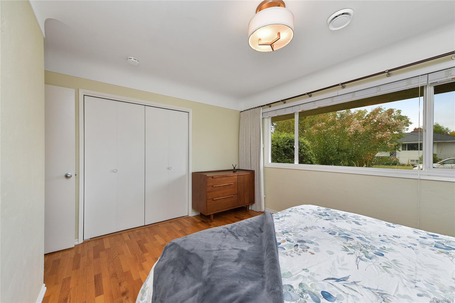
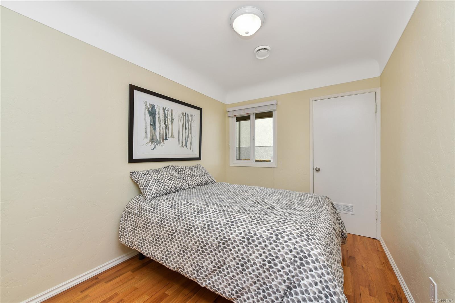
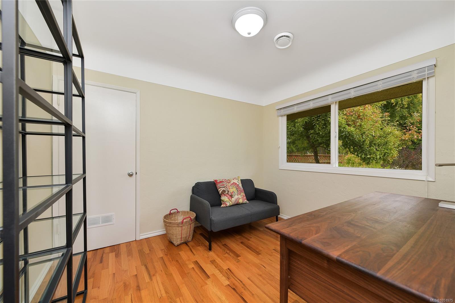
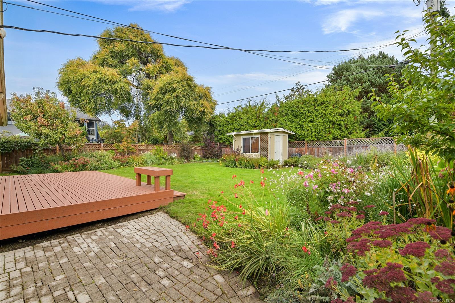
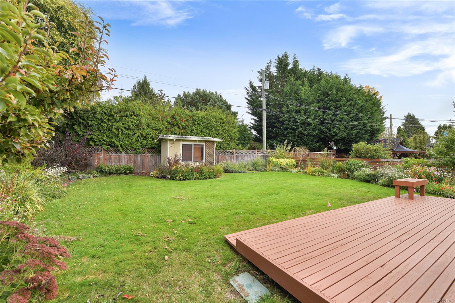
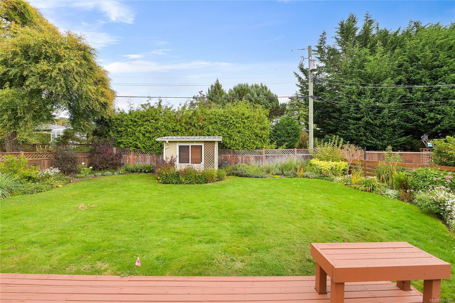
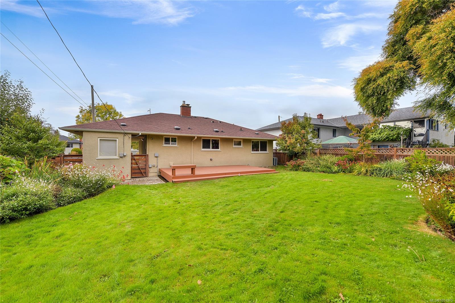
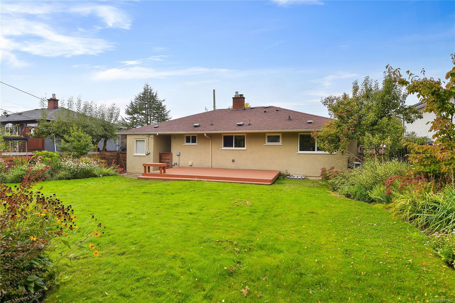
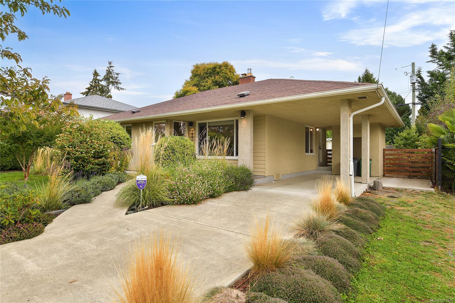
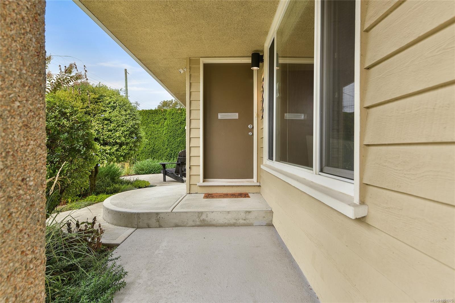
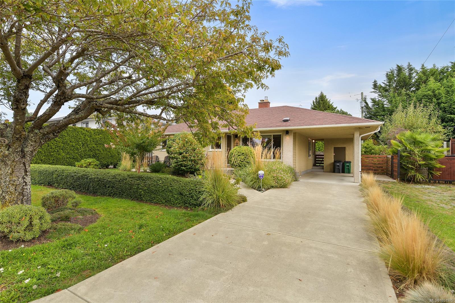
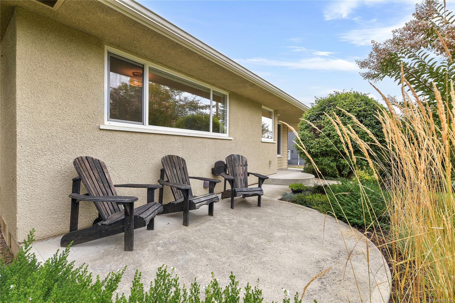
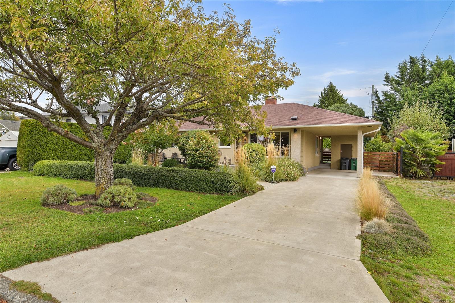
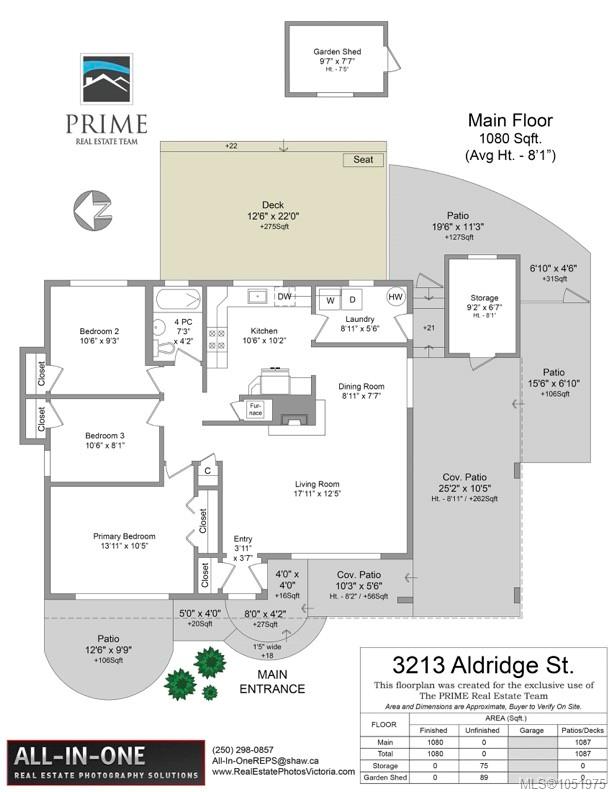
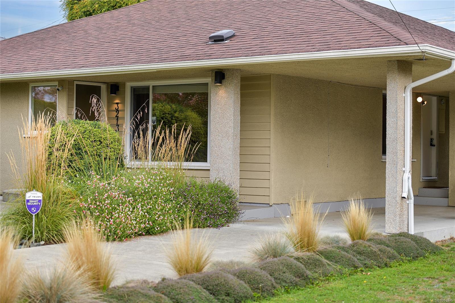
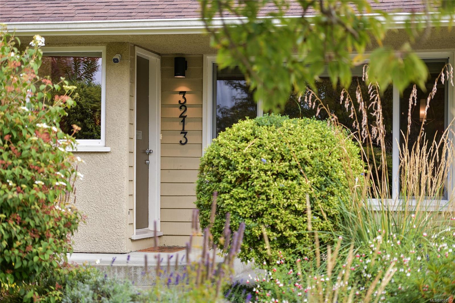
Lovely Camosun area one level home on a manicured 6600 square foot fenced lot. Well kept and maintained, this home offers 3 bedrooms, wood floors, updated kitchen, windows, roof and heat pump plus carport, storage and garden shed/workshop/studio plus spacious deck overlooking the yard. Fantastic location near Hillside Mall, Camosun College, Jubilee Hospital plus St. Michael's and Lansdowne schools, parks and shopping in close proximity. Move-in ready.
Property Details
| Property Type | Residential |
| Property Sub Type | Single Family Detached |
| Listing ID | 1051975 |
| Status | Active |
| City | Saanich |
| Area | Saanich East |
| Sub-Area | SE Camosun |
| Postal Code | V8P 4L7 |
| Property Taxes | $4,784.20 (2026) |
| Parking Total | 1 |
| Facing | West |
| Water | Municipal |
| Sewer | Sewer Connected |
| Heating | Forced Air,Heat Pump |
| Cooling | Central Air |
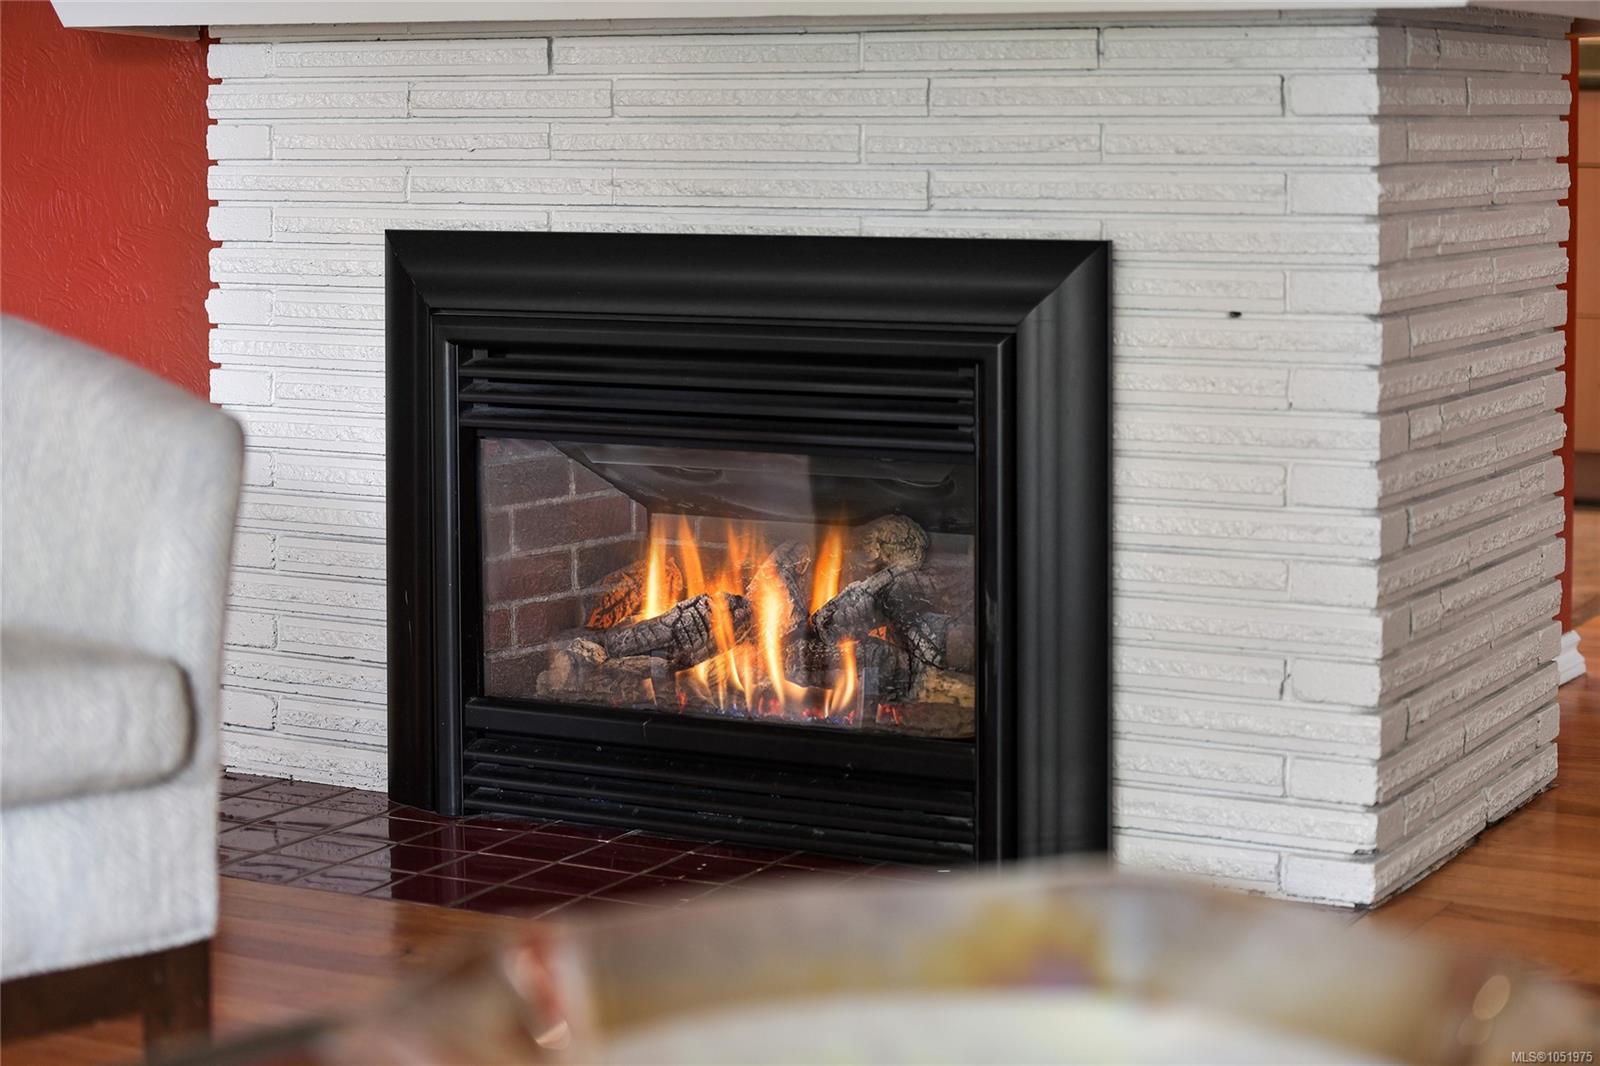
| Fireplaces | 1 |
| Fireplace Type | Gas,Living Room |
| Appliances | Dishwasher,Dryer,Oven/Range Electric,Range Hood,Refrigerator,Washer |
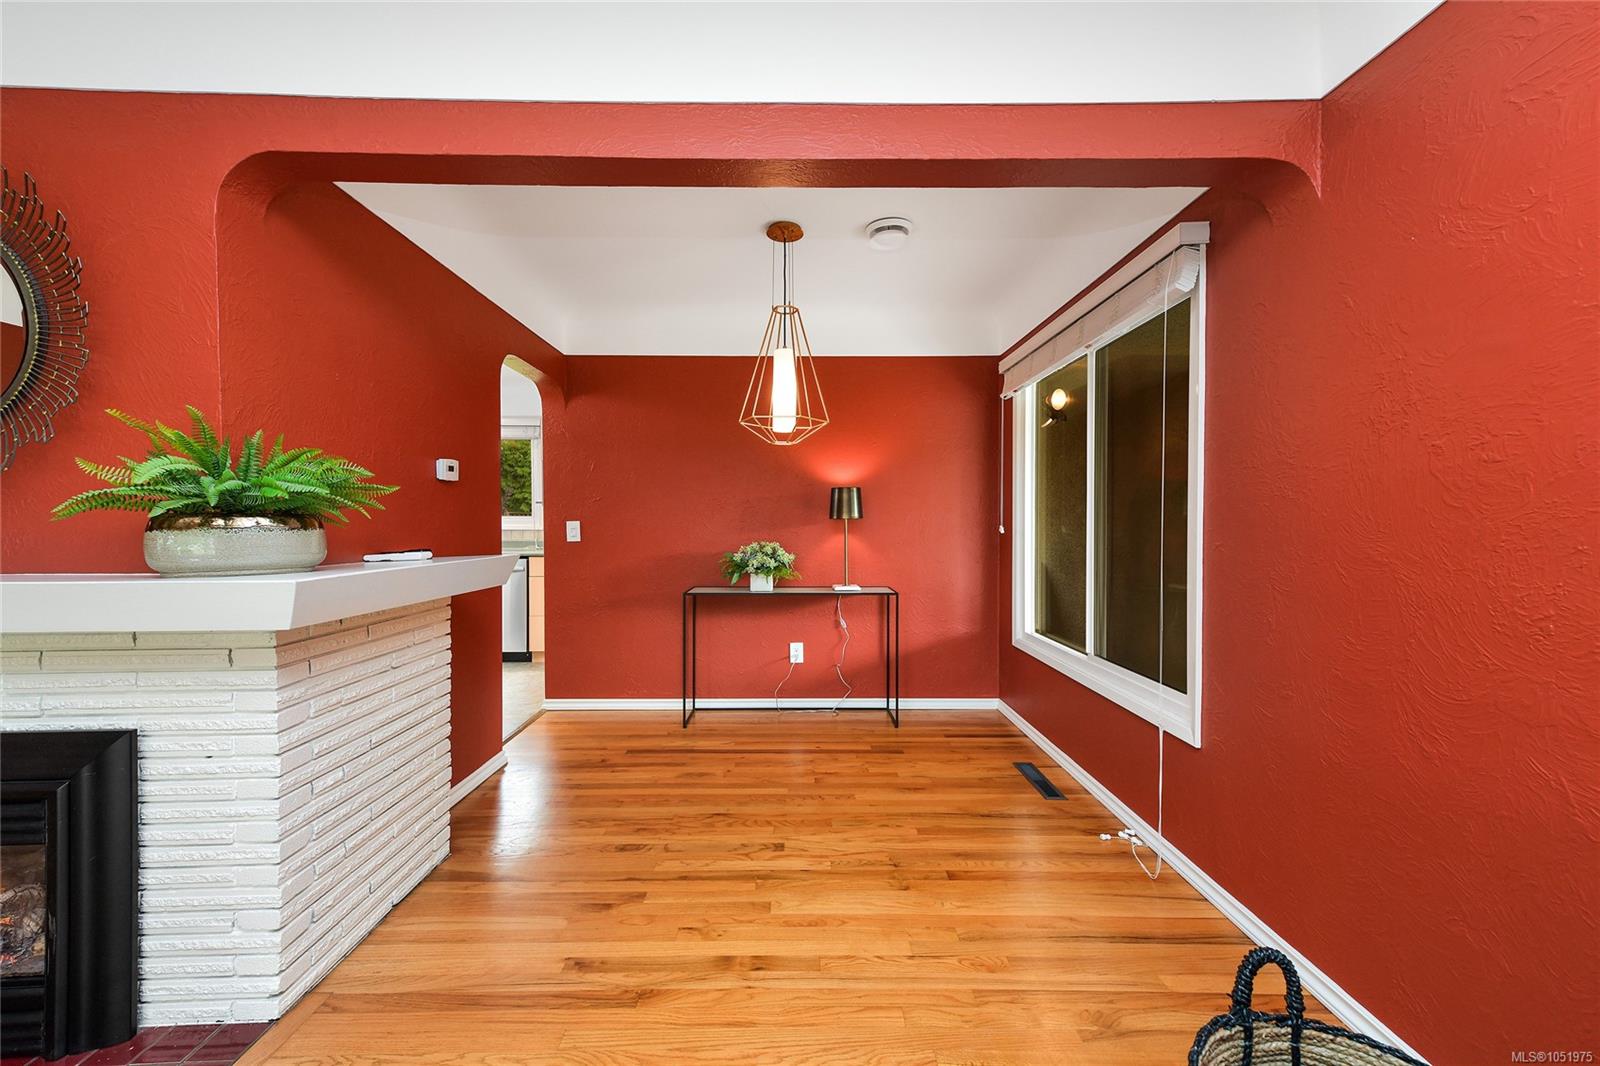
| Interior Features | Dining Room |
| Exterior Features | Balcony/Deck,Fencing: Partial,Garden |
| Construction | Frame Wood,Insulation: Ceiling,Stucco |
| Roof | Fibreglass Shingle |
| Foundation | Poured Concrete |
| Basement | Crawl Space |
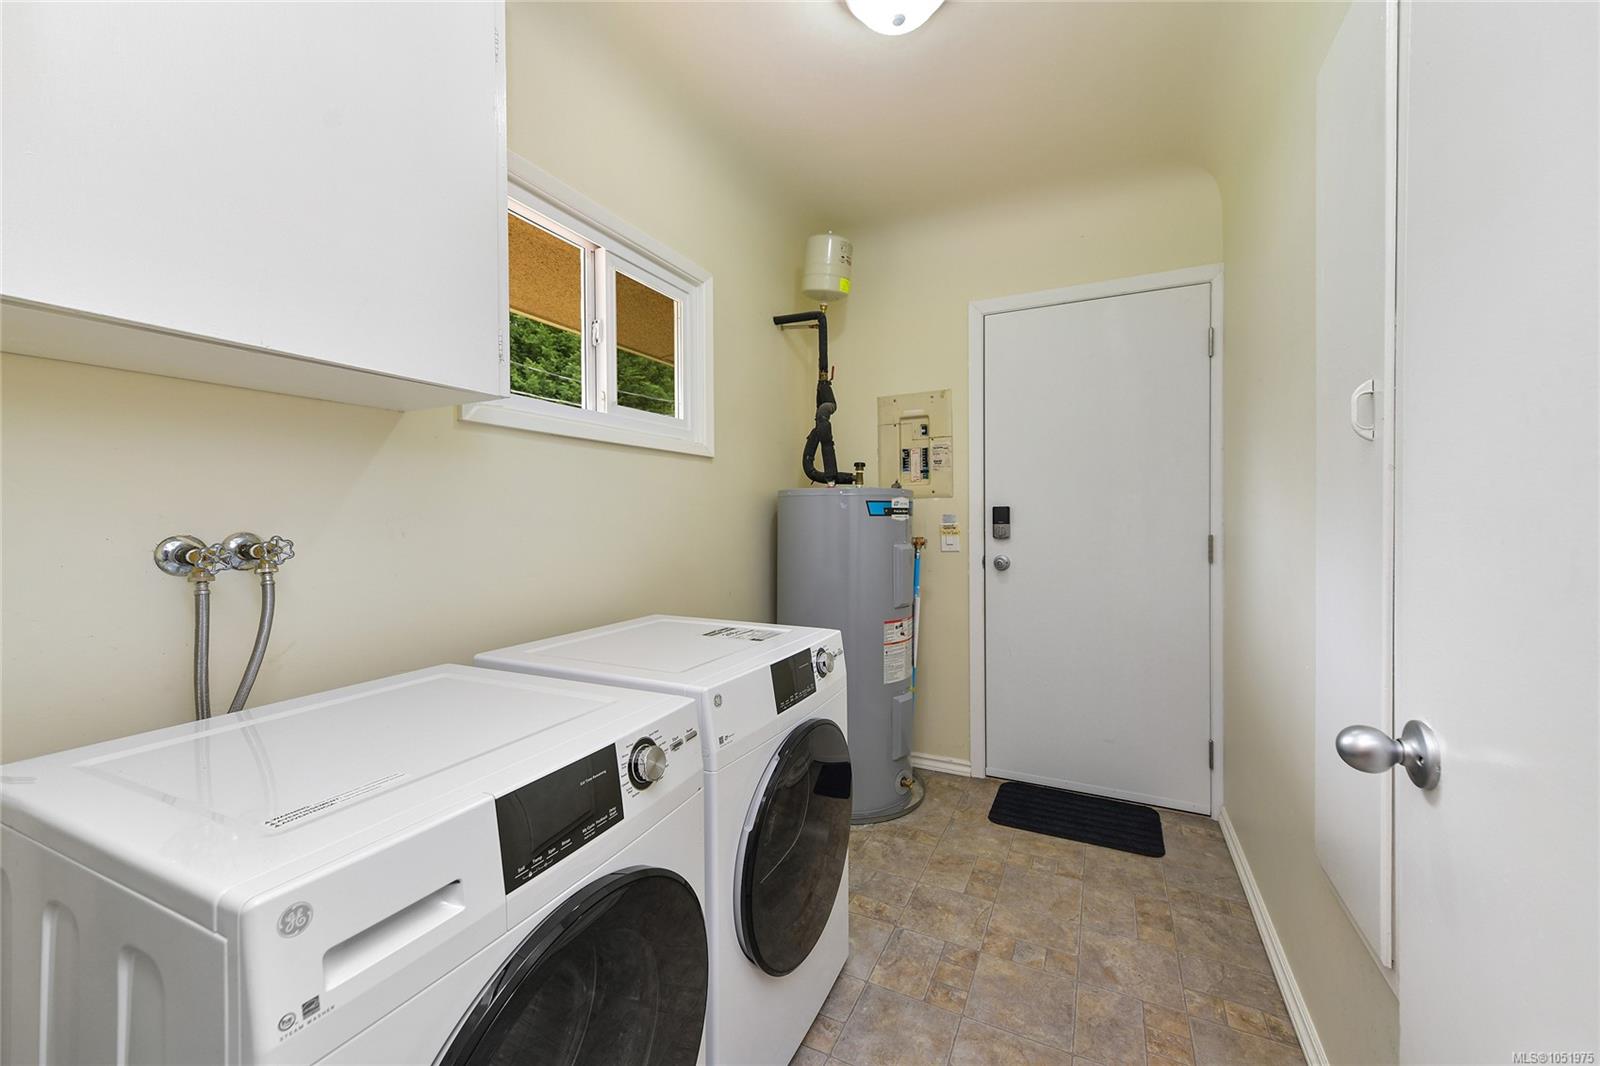
| Laundry | In House |
| Listed Date | Oct 9, 2026 |
| Ownership | Freehold |
| Lot Size | 0.15 acres |
Rooms
| Room | Level | Dimensions | Description |
|---|---|---|---|
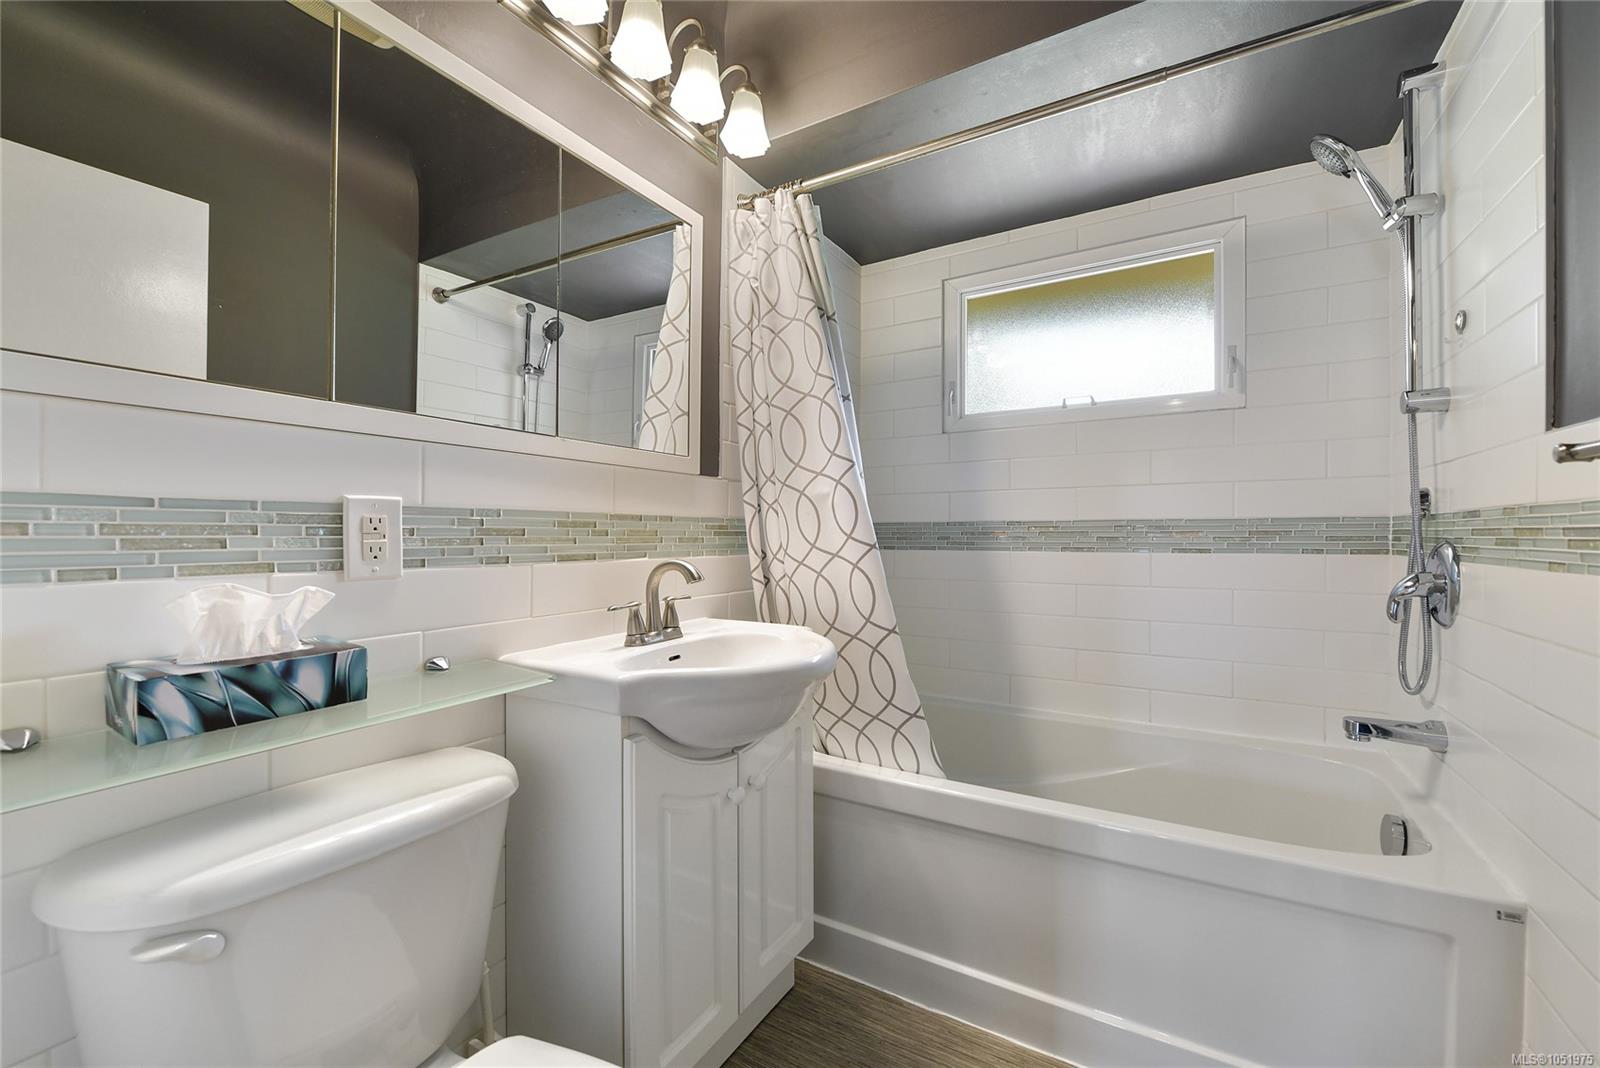
| Bathroom | Main level | 4-Piece | |
| Bedroom | Main level | 11 ft x 8 ft | |
| Bedroom | Main level | 11 ft x 9 ft | |
| Dining room | Main level | 9 ft x 8 ft | |
| Entrance | Main level | 4 ft x 4 ft | |
| Kitchen | Main level | 11 ft x 10 ft | |
| Laundry room | Main level | 9 ft x 6 ft | |
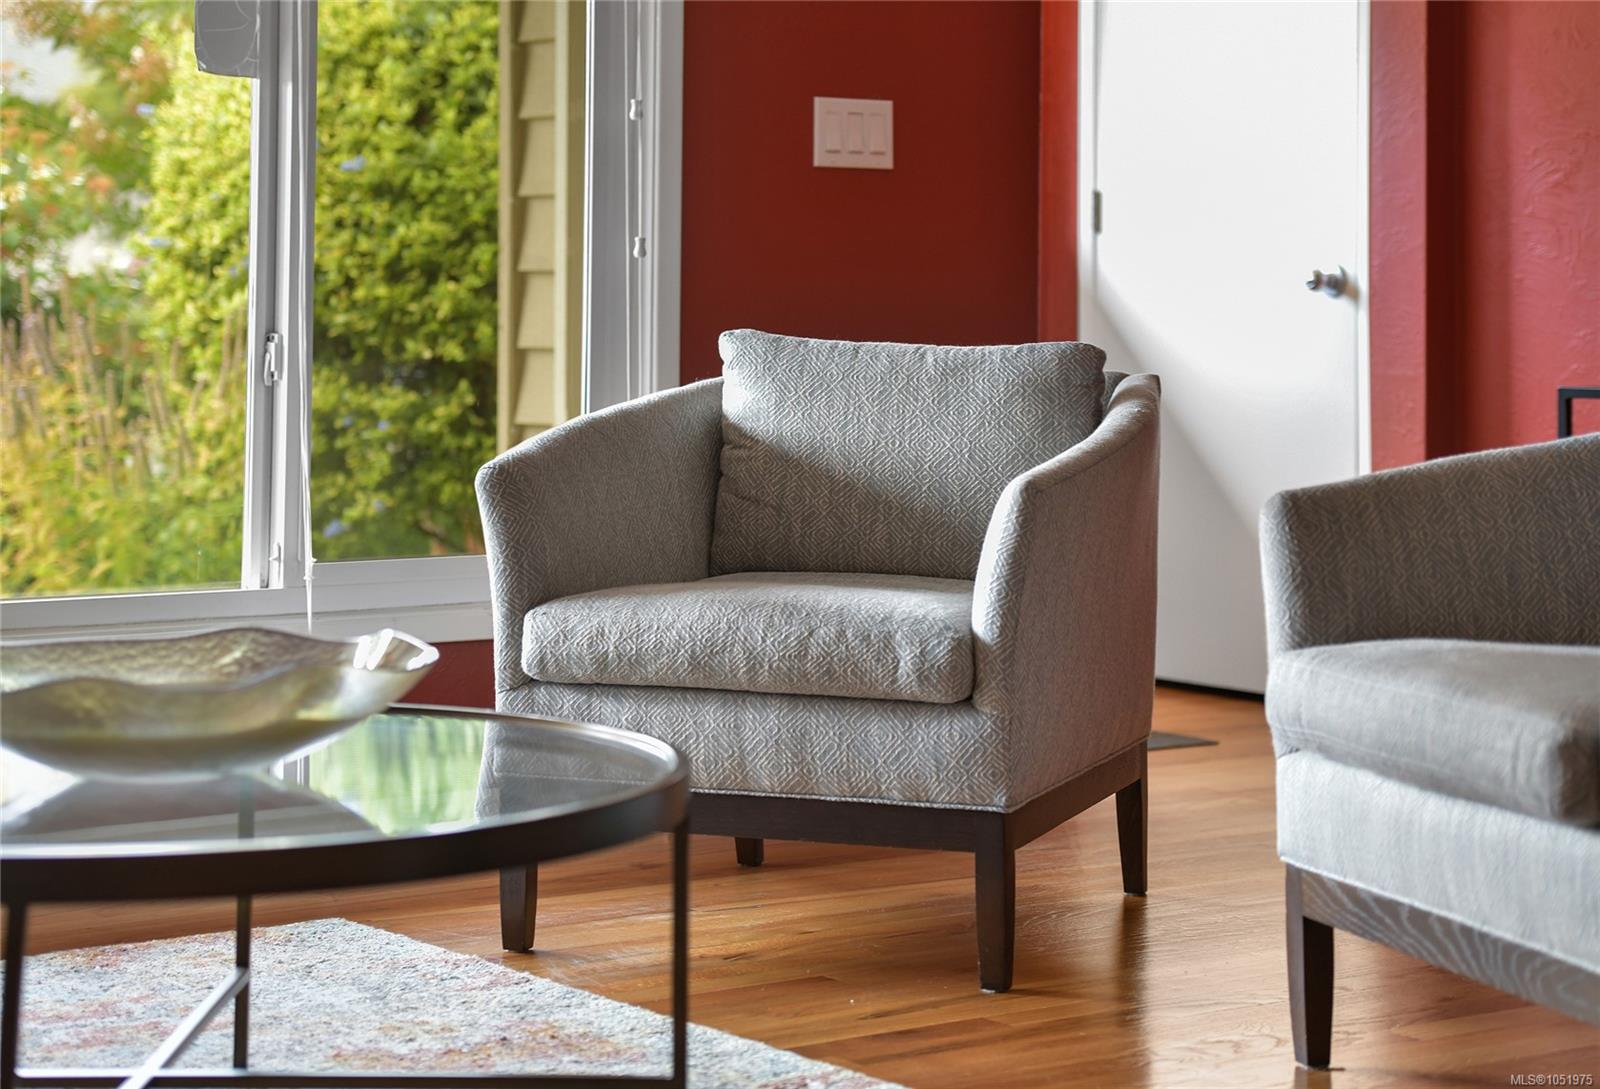
| Living room | Main level | 18 ft x 12 ft | |
| Primary Bedroom | Main level | 14 ft x 10 ft | |
| Storage | Main level | 10 ft x 8 ft | |
| Storage | Main level | 9 ft x 7 ft |
Building Details
Parking
| Type | Spaces |
|---|---|
| Carport |
Additional Information
| Features | Central location, Level lot, Other |
| Land Size | 6600 sqft |
| Building Type | House |
| Interior Size | 1080 sqft |
| Transaction | For sale |