Description
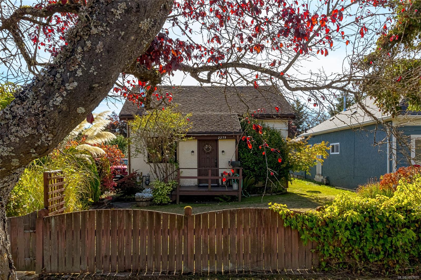
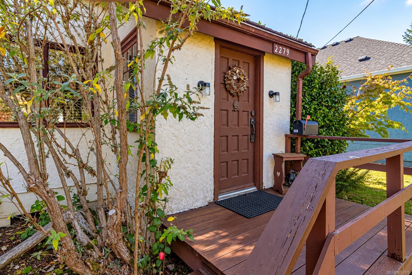
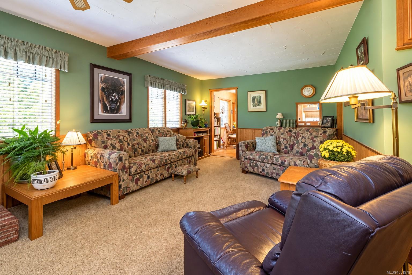
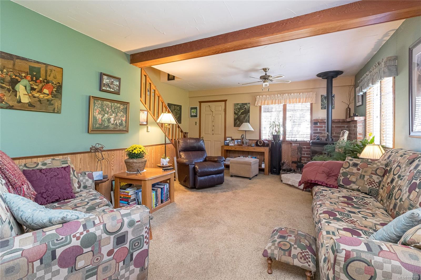
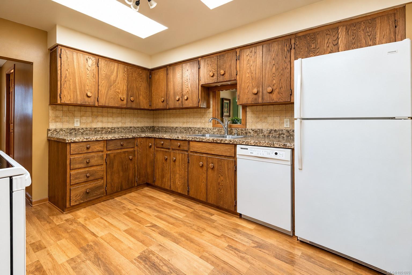
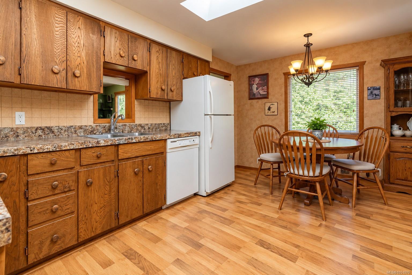
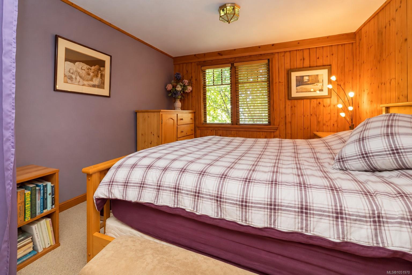
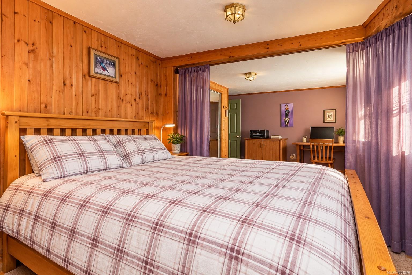
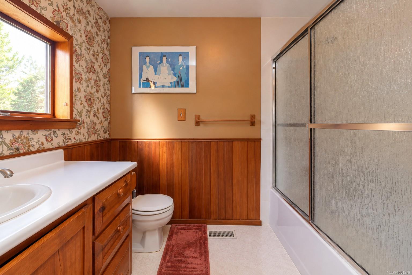
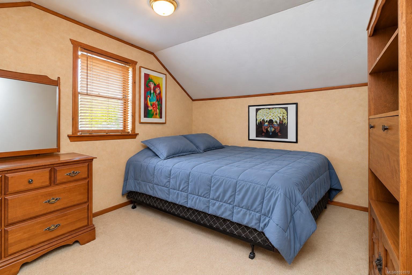
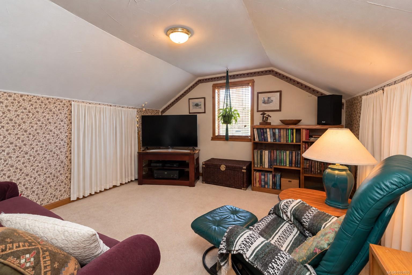
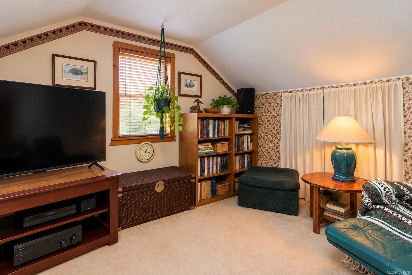
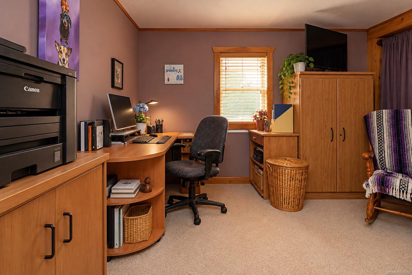
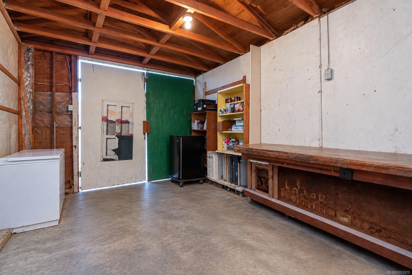
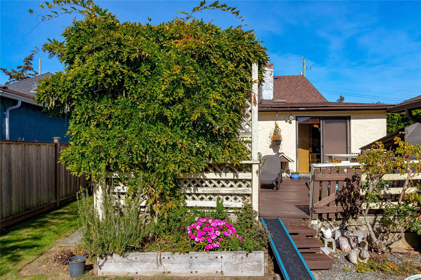
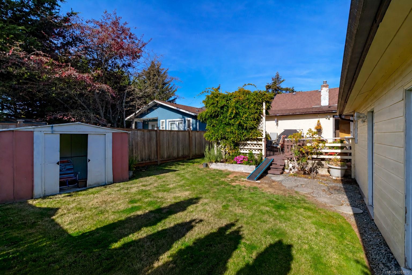
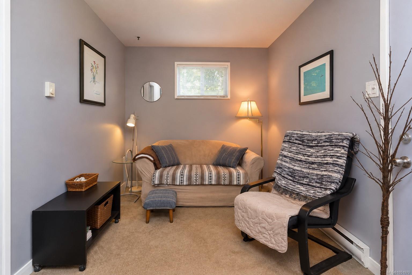
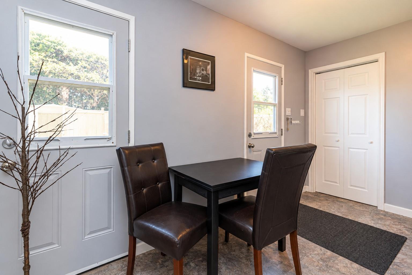
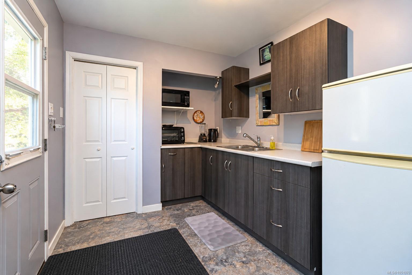
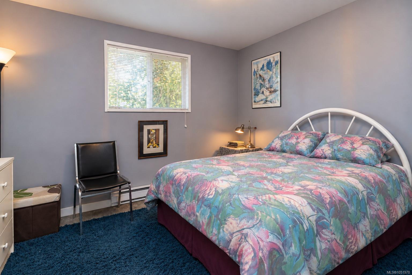
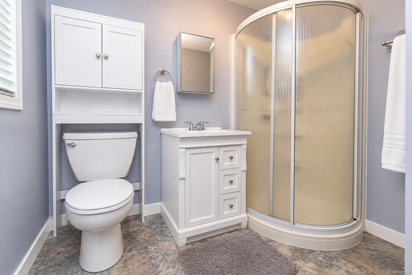
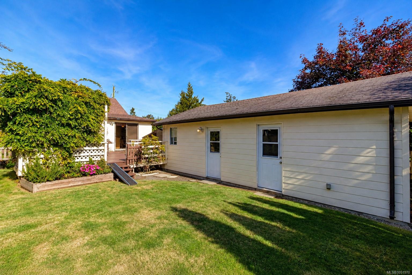
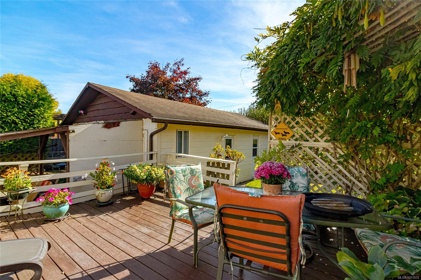
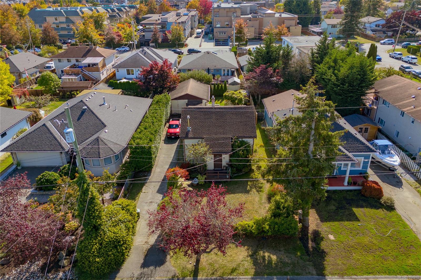
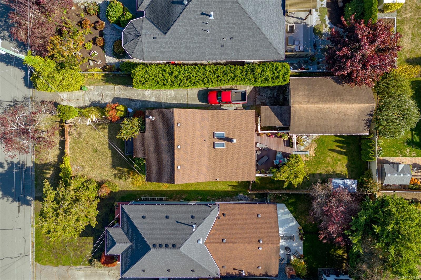
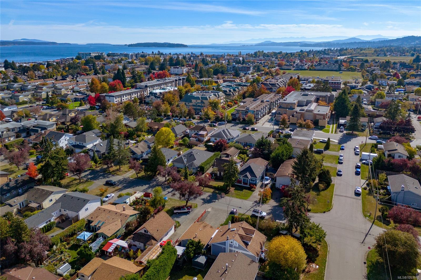
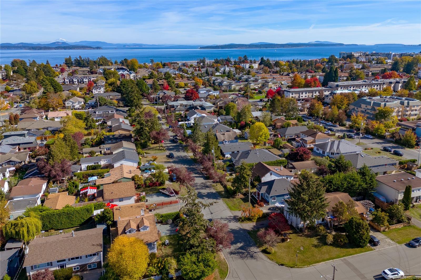
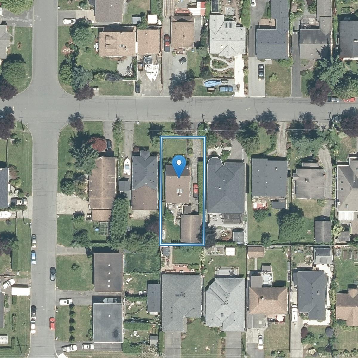
Opportunity Knocks in Sidney by the Sea! Loved by its owner for 30 years, this home sits on a level, sun-filled 6,150 sq. ft. lot in a sought-after Sidney neighbourhood! Perfect for someone looking to roll up their sleeves, add sweat equity & make it their own. The main home offers 3 BRs, 1 BA, a spacious kitchen with eating area & even an indoor sauna! Two notable extras are the detached single-car garage/workshop for hobbies & projects, plus a self-contained 1 BR cottage offering flexibility for extended family, guests, rental income as a mortgage helper, or potential Airbnb, subject to local regulations. An expansive outdoor deck invites sunny afternoons, BBQs & gatherings. Current zoning offers future possibilities to explore. Best of all, enjoy an easy, level walk to all that Sidney by the Sea offers: charming shops, cafés, restaurants, parks, beaches, waterfront strolls & everyday amenities. YYJ & BC Ferries are just minutes away. Bring your ideas & re-imagine what comes next!
Property Details
| Property Type | Residential |
| Property Sub Type | Single Family Detached |
| Listing ID | 1051970 |
| Status | Active |
| City | Sidney |
| Area | Sidney |
| Sub-Area | Si Sidney North-East |
| Postal Code | V8L 2C9 |
| Property Taxes | $4,309.74 (2026) |
| Garage Spaces | 1 |
| Facing | See Remarks |
| Water | Municipal |
| Sewer | Sewer To Lot |
| Heating | Forced Air,Oil |
| Cooling | HVAC |
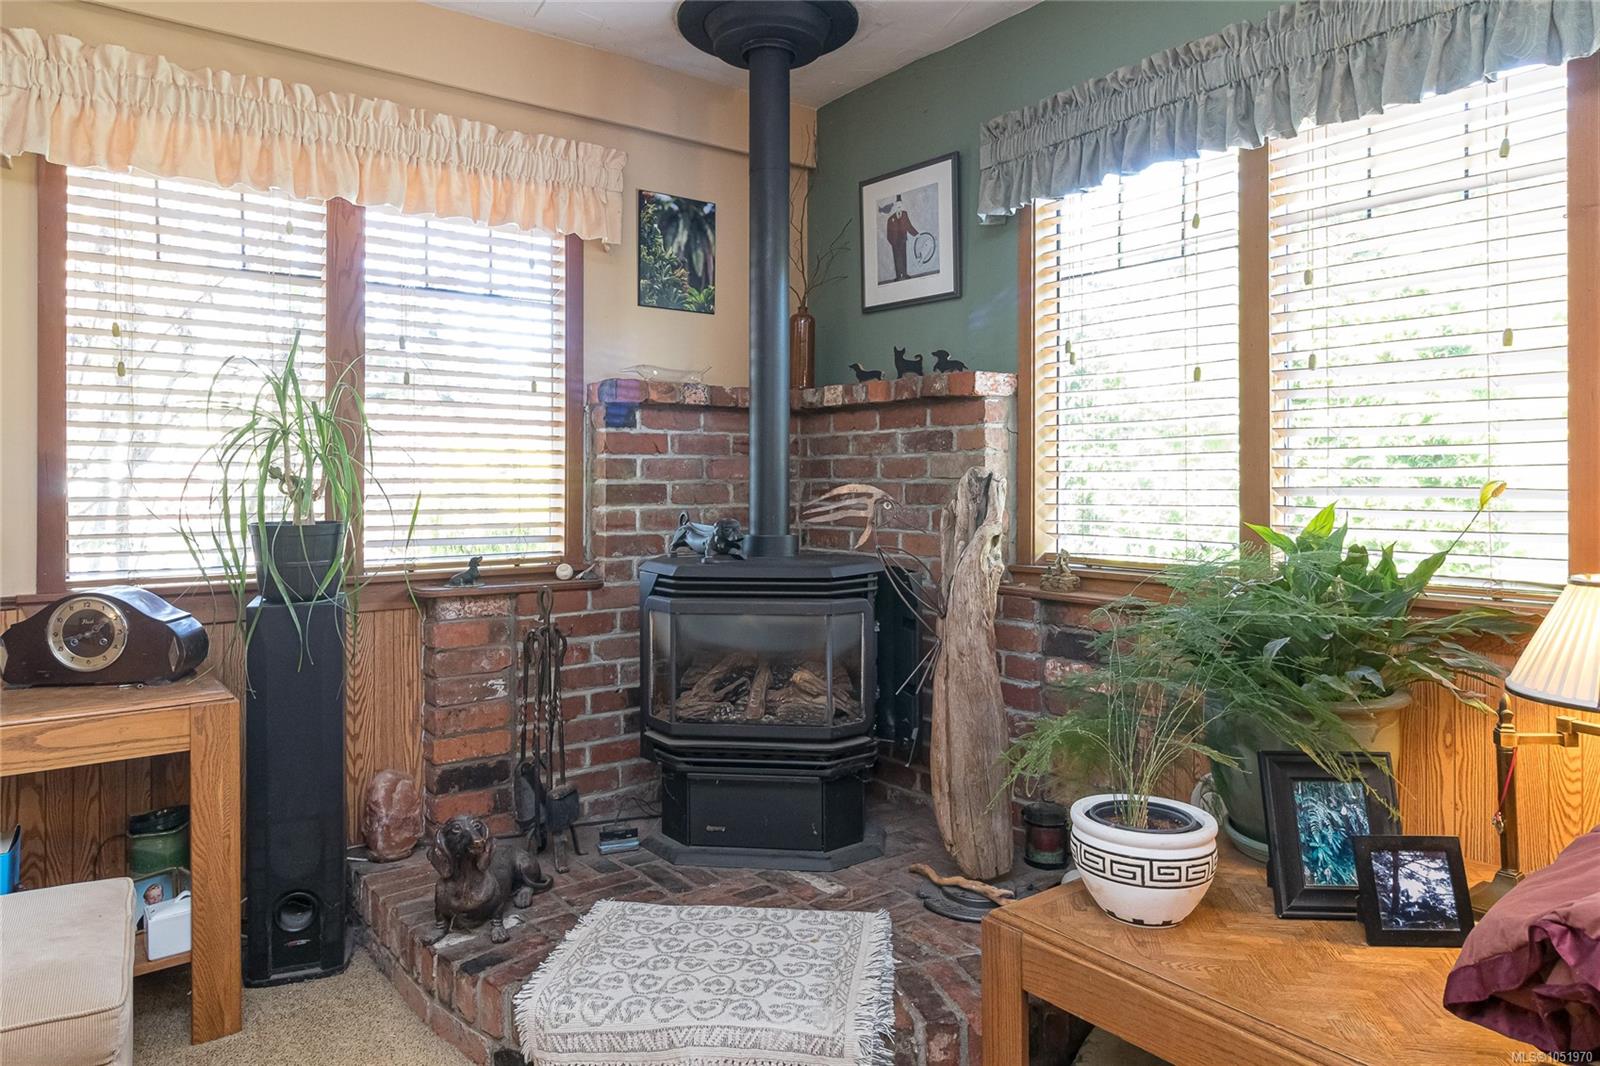
| Fireplaces | 1 |
| Fireplace Type | Living Room,Wood Stove |
| Interior Features | Eating Area,Sauna |
| Construction | Insulation: Ceiling,Insulation: Walls,Stucco |
| Roof | Asphalt Shingle |
| Foundation | Poured Concrete |
| Basement | Crawl Space |
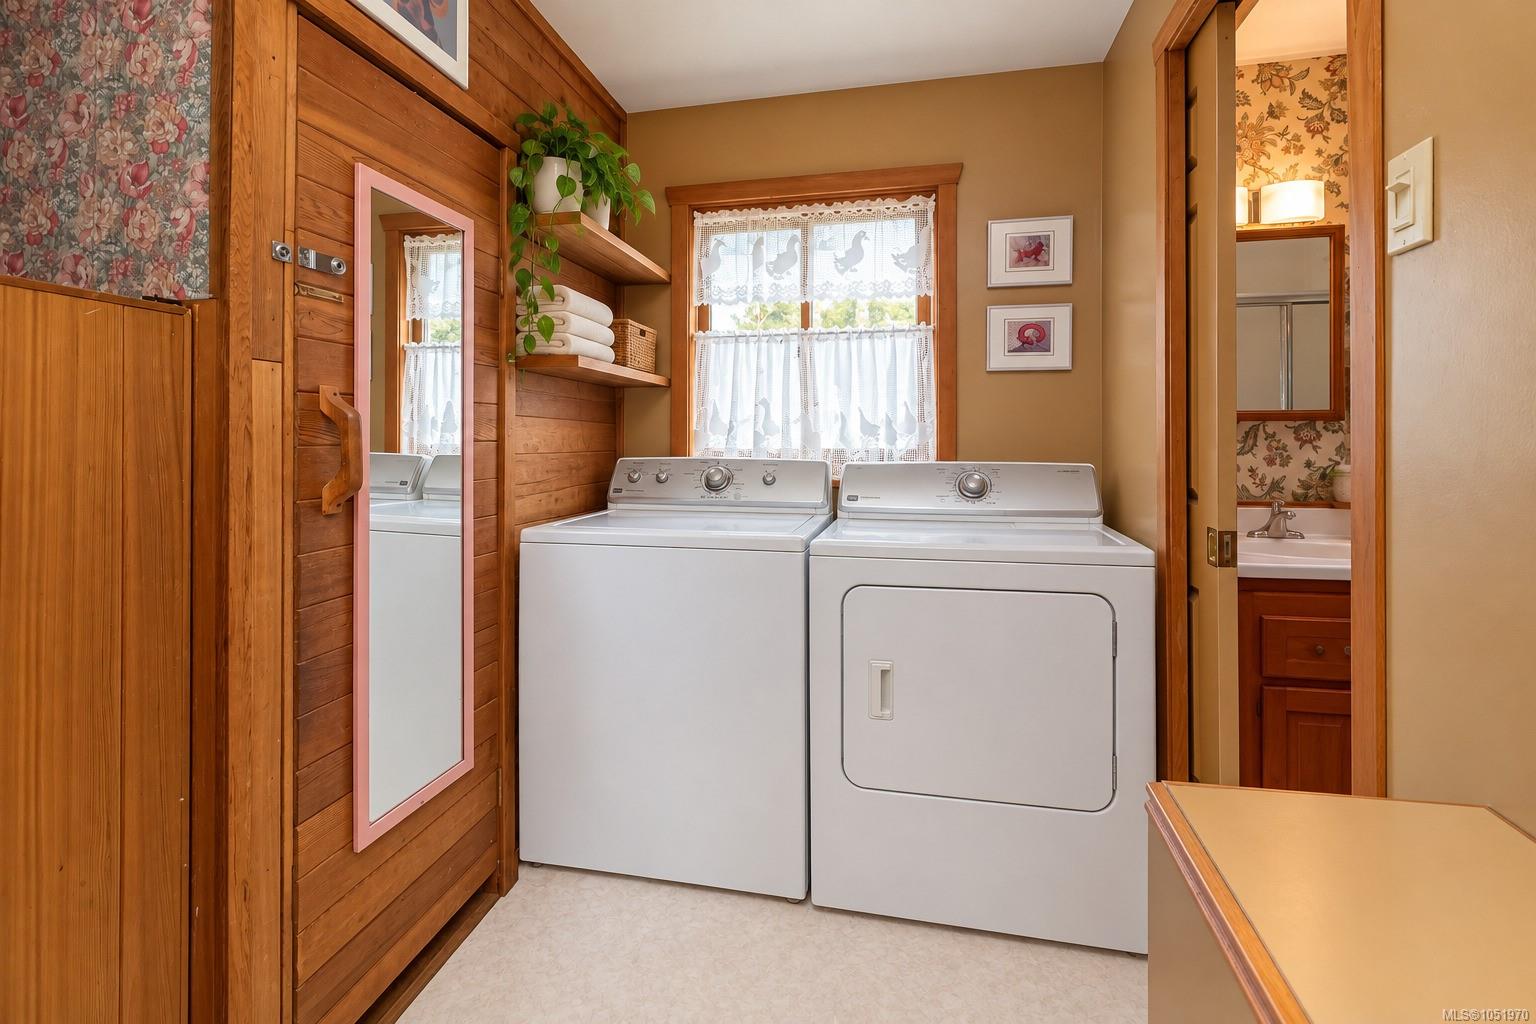
| Laundry | In House |
| Listed Date | Oct 14, 2026 |
| Ownership | Freehold |
| Lot Size | 0.00 acres |
Rooms
| Room | Level | Dimensions | Description |
|---|---|---|---|
| Bathroom | Main level | 3-Piece | |
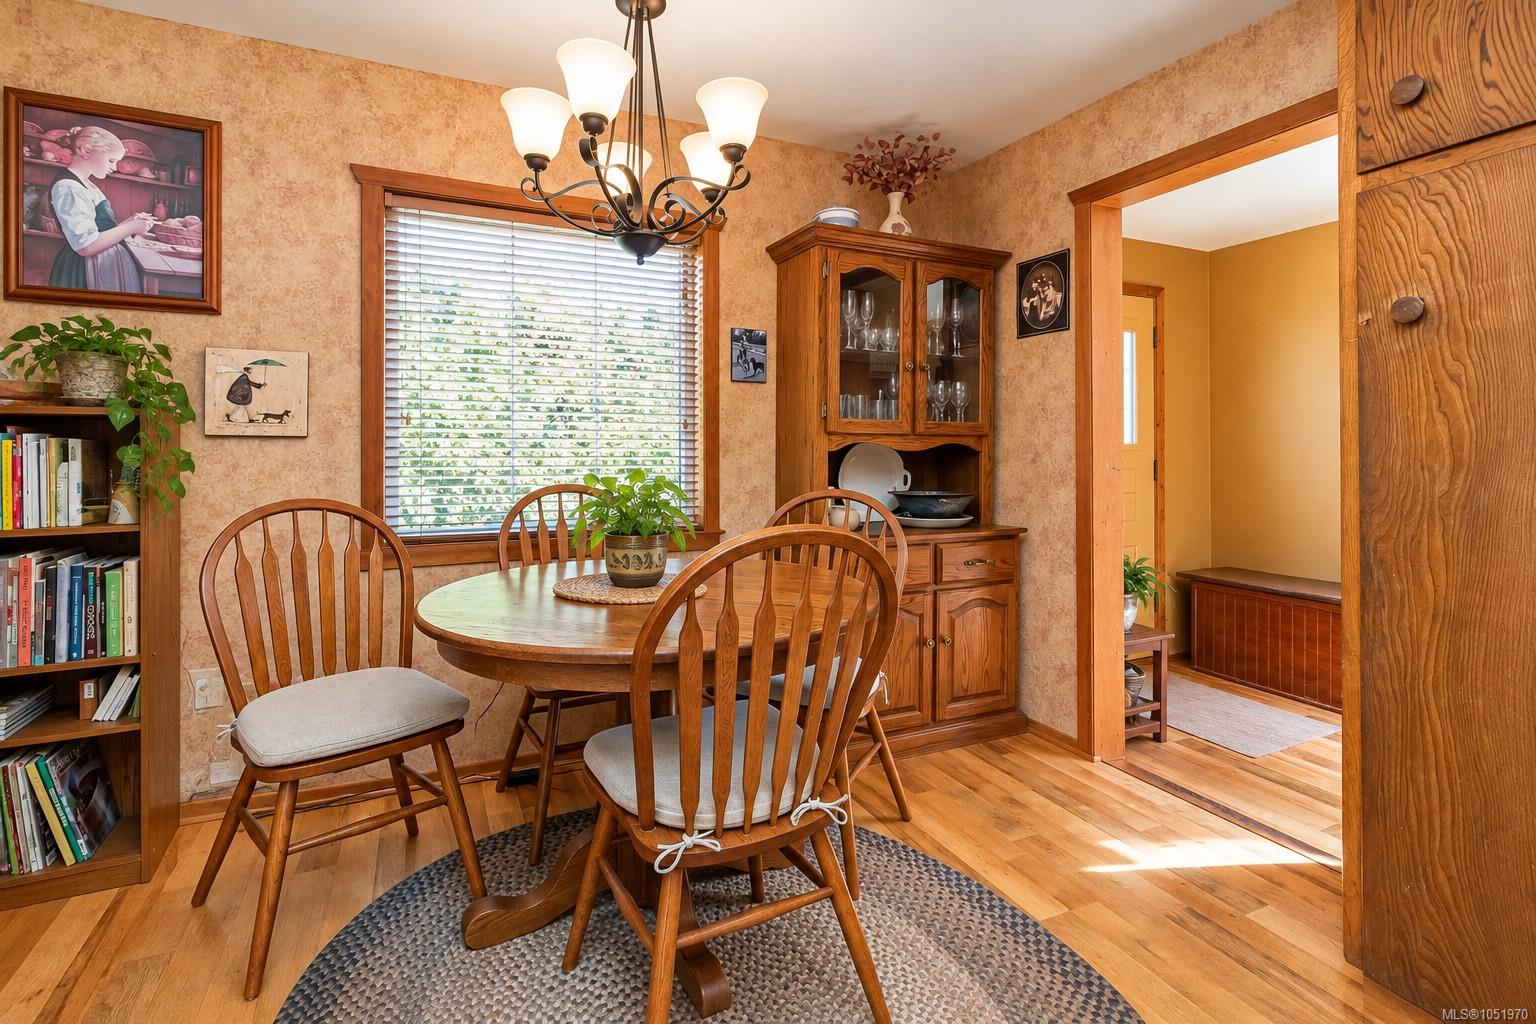
| Dining room | Main level | 6 ft x 12 ft | |
| Entrance | Main level | 7 ft x 6 ft | |
| Kitchen | Main level | 13 ft x 10 ft | |
| Laundry room | Main level | 9 ft x 5 ft | |
| Living room | Main level | 12 ft x 21 ft | |
| Porch | Main level | 8 ft x 5 ft | |
| Primary Bedroom | Main level | 10 ft x 11 ft | |
| Sauna | Main level | 4 ft x 6 ft | |
| Storage | Main level | 6 ft x 7 ft | |
| Bathroom | Other | 3-Piece | |
| Bedroom | Other | 11 ft x 12 ft | |
| Kitchen | Other | 8 ft x 11 ft | |
| Living room | Other | 11 ft x 8 ft |
Building Details
| Heating | Forced air |
| Heating Fuel | Oil |
| Stories | -1 |
Parking
| Type | Spaces |
|---|---|
| Garage |
Additional Information
| Features | Curb & gutter |
| Building Type | House |
| Interior Size | 1872 sqft |
| Transaction | For sale |