Description
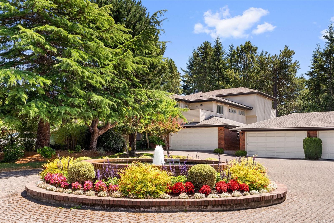
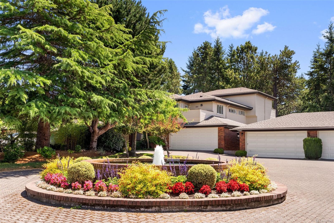
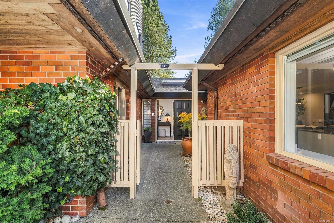
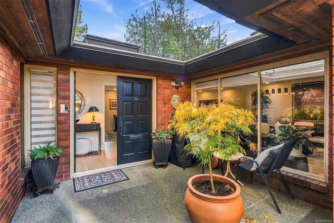
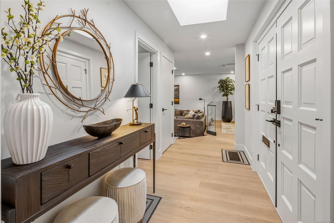
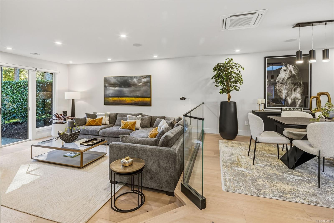
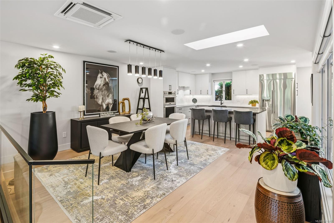
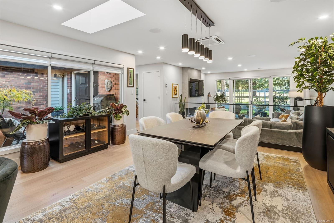
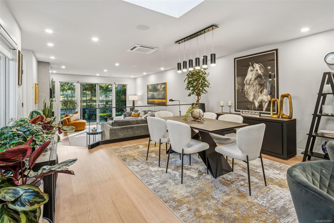
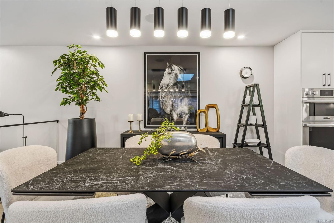
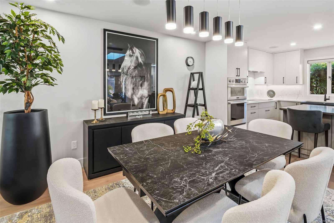
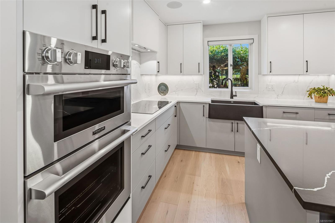
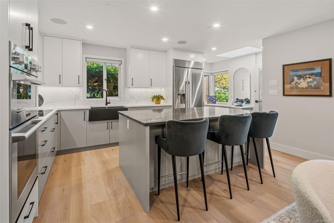
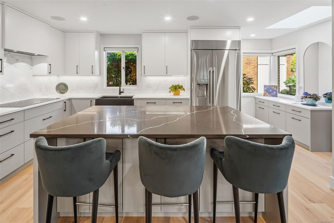
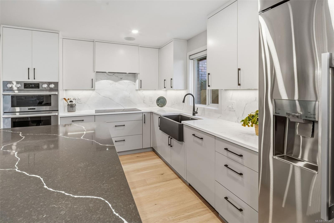
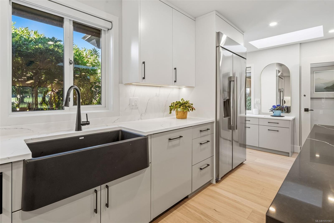
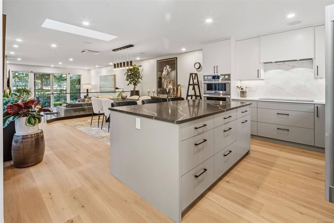
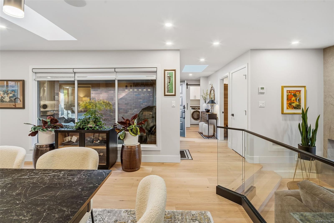
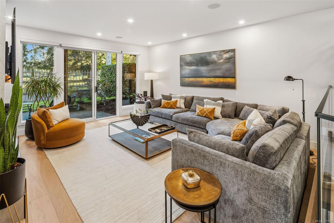
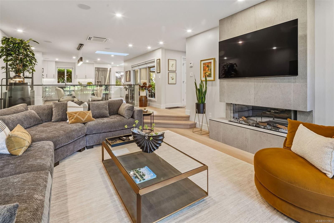
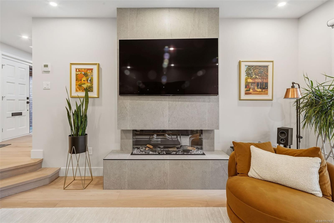
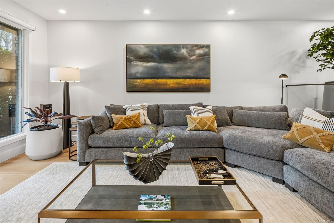
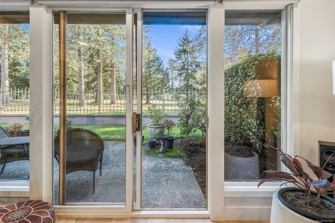
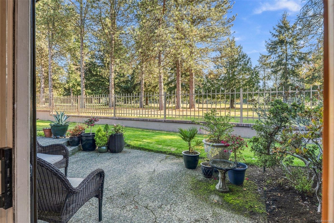
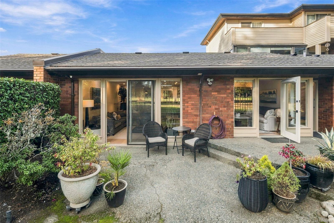
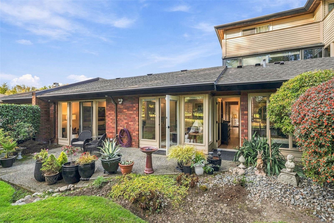
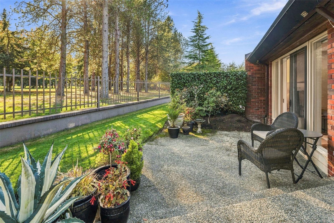
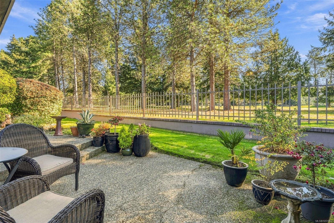
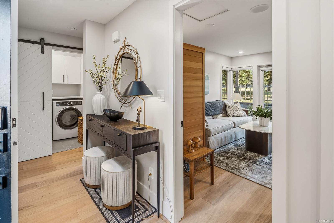
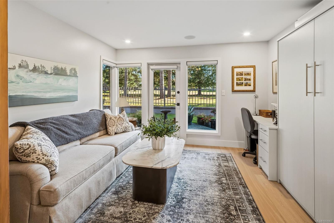
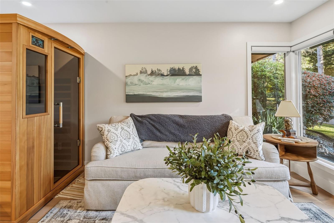
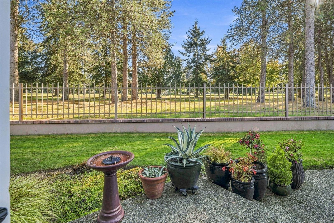
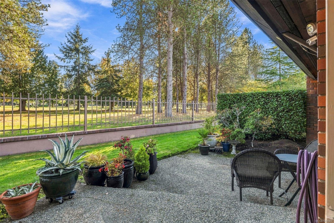
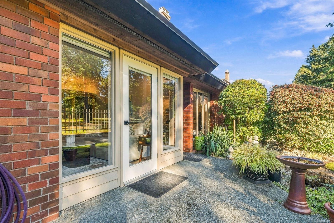
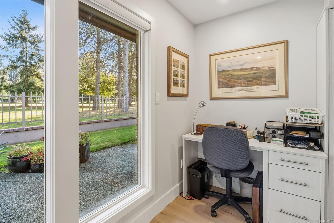
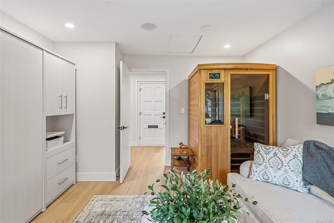
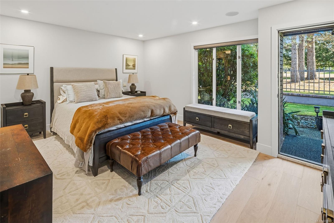
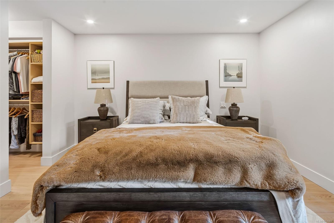
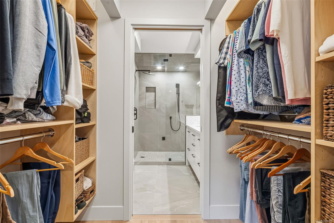
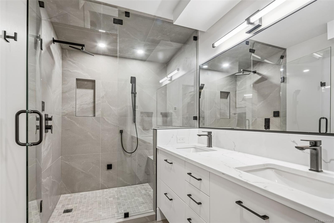
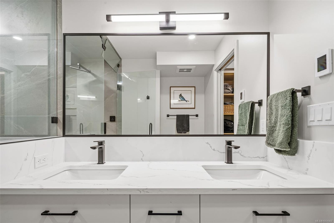
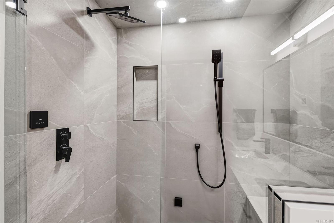
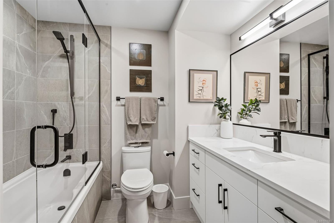
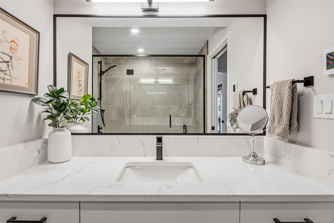
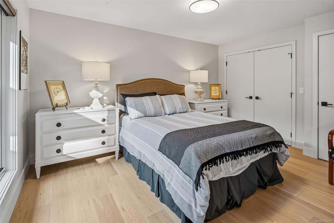
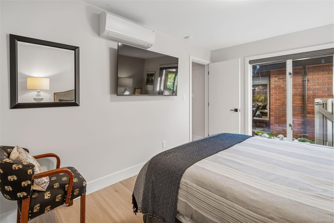
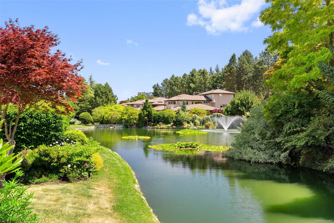
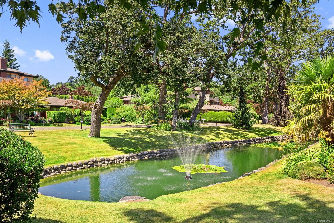
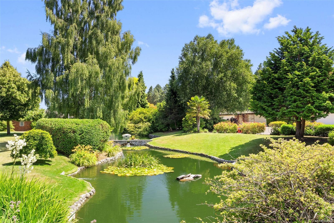
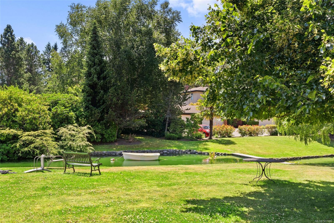
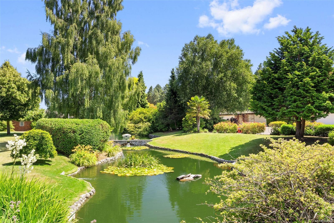
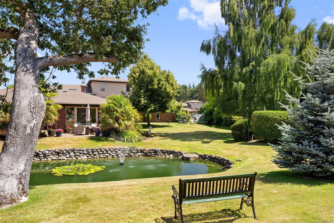
Luxury living overlooking the 7th hole at Uplands Golf Course. Beautifully reimagined, this exceptional home in Uplands Estates feels like a new build from the moment you step inside. Almost 1,700 sq. ft. offers two bedrooms plus a den, with a built-in Murphy bed adding flexibility for guests. Hardwood floors, a stunning kitchen with premium appliances, and beautifully finished bathrooms create a refined feel throughout. Enjoy heated bathroom floors, an ensuite steam shower, custom closet organizers, an electric fireplace, and year round comfort with an efficient heat pump. The rare open layout is ideal for entertaining, while the private deck offers a peaceful setting overlooking the course. A double garage with EV rough-in and separate storage locker completes the package. Set within a meticulously maintained, gated 55+ community with tranquil water features, this is a rare opportunity to enjoy an exceptional level of finish in one of Victoria’s most sought after developments.
Property Details
| Property Type | Residential |
| Property Sub Type | Row/Townhouse |
| Listing ID | 1051967 |
| Status | Active |
| City | Oak Bay |
| Area | Oak Bay |
| Sub-Area | OB Henderson |
| Postal Code | V8P 5M8 |
| Property Taxes | $6,003.76 (2026) |
| Strata/Maintenance Fee | $822.61 / Monthly |
| Garage Spaces | 2 |
| Parking Total | 2 |
| Facing | North |
| Water | Municipal |
| Sewer | Sewer Connected |
| Heating | Heat Pump |
| Cooling | Air Conditioning |
| Fireplaces | 1 |
| Fireplace Type | Electric |
| Construction | Frame Wood |
| Roof | Fibreglass Shingle |
| Foundation | Poured Concrete |
| Basement | None |
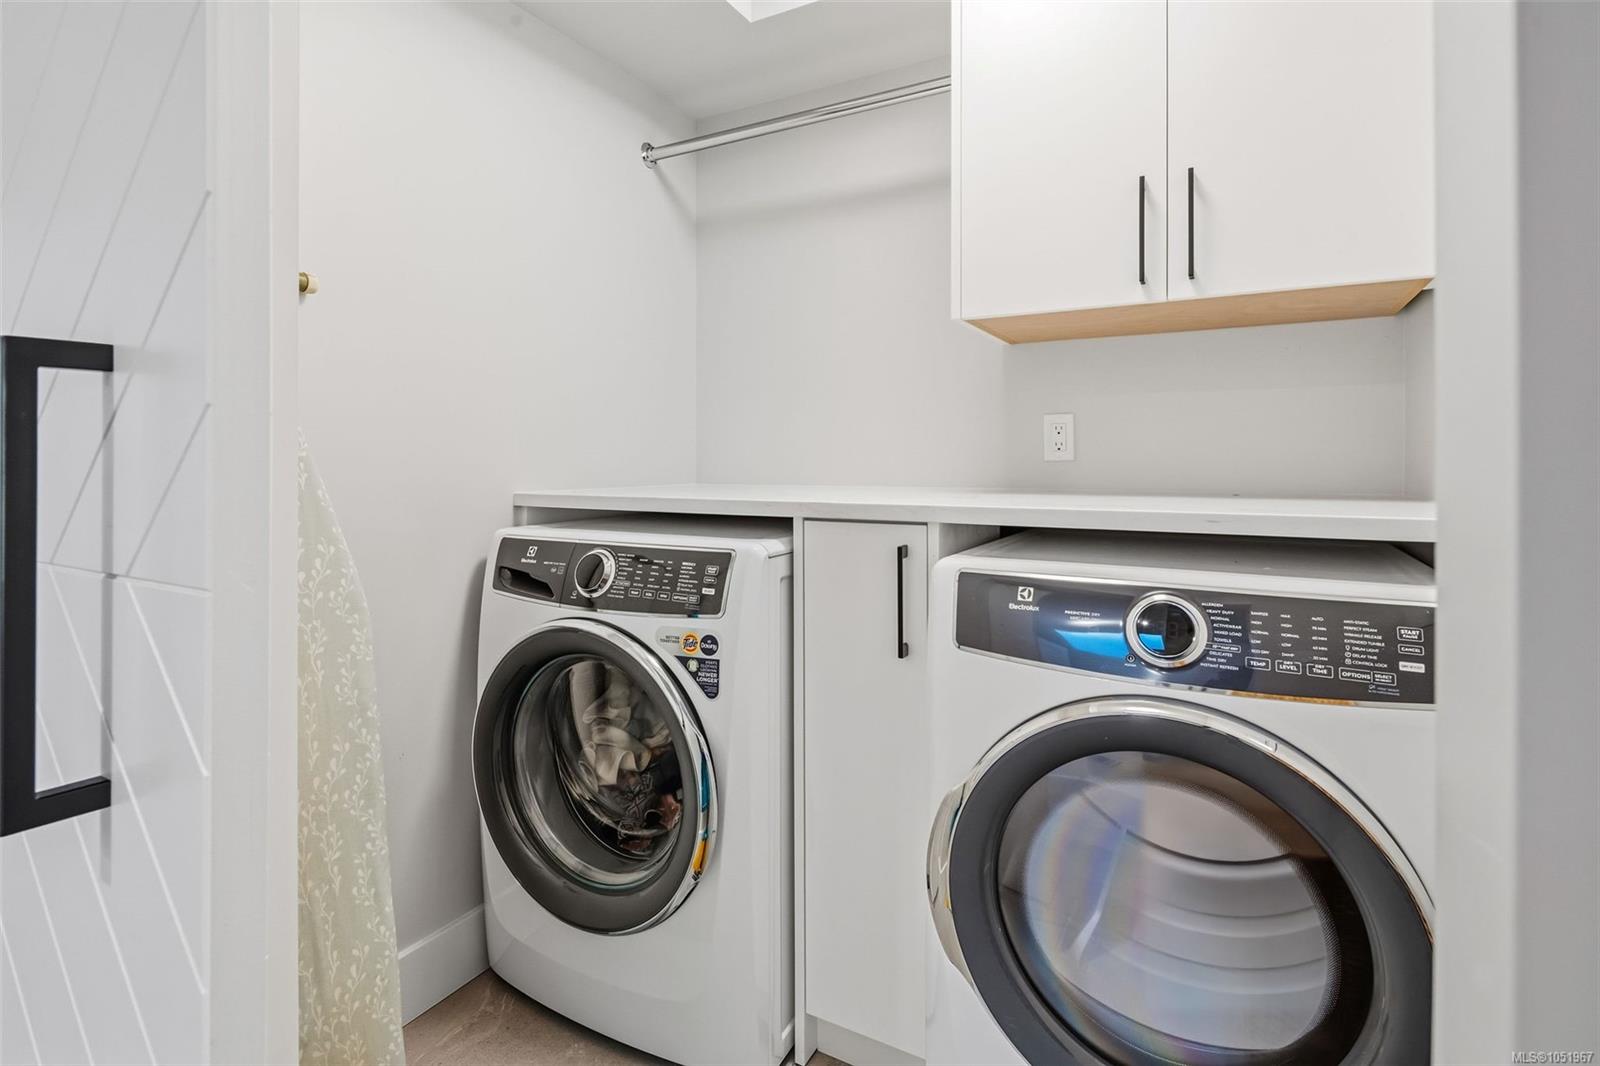
| Laundry | In Unit |
| Listed Date | Oct 14, 2026 |
| Ownership | Strata |
| Lot Size | 0.06 acres |
Rooms
| Room | Level | Dimensions | Description |
|---|---|---|---|
| Bathroom | Main level | 8\'3 x 6\'6 | |
| Bedroom | Main level | 14\'3 x 10\'4 | |
| Den | Main level | 14\'6 x 11\'11 | |
| Dining room | Main level | 15\'11 x 15\'2 | |
| Ensuite | Main level | 9\'0 x 7\'2 | |
| Entrance | Main level | 12\'11 x 5\'5 | |
| Kitchen | Main level | 13\'1 x 18\'11 | |
| Living room | Main level | 17\'10 x 15\'2 | |
| Primary Bedroom | Main level | 16\'2 x 12\'6 |
Building Details
| Heating | Heat Pump |
| Stories | -1 |
Parking
| Type | Spaces |
|---|---|
| Garage |
Additional Information
| Community | Pets Allowed With Restrictions, Age Restrictions |
| Land Size | 2409 sqft |
| Building Type | Row / Townhouse |
| Interior Size | 1674 sqft |
| Transaction | For sale |