Description
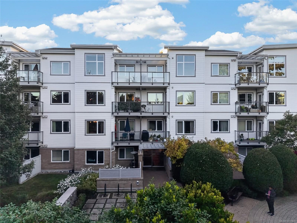
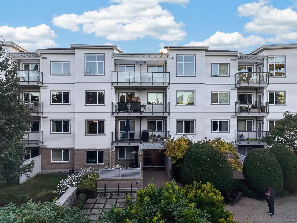
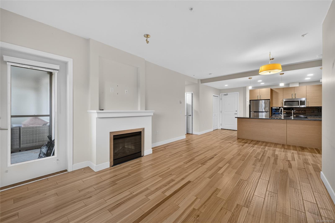
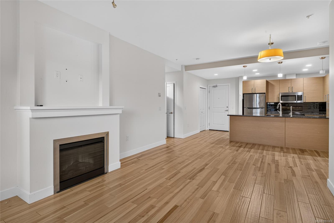
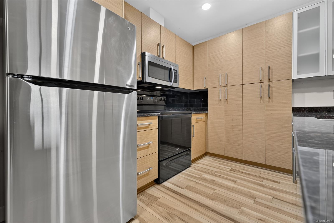
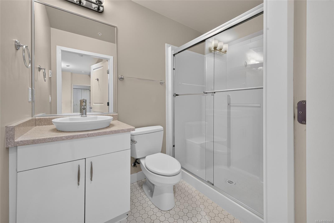
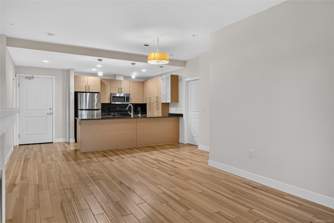
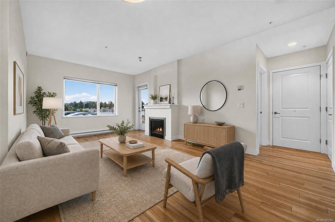
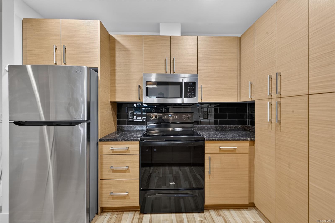
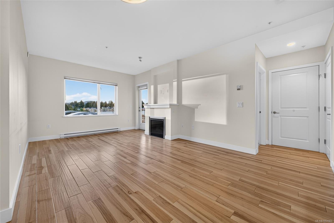
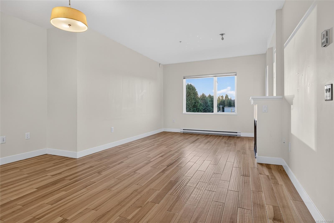
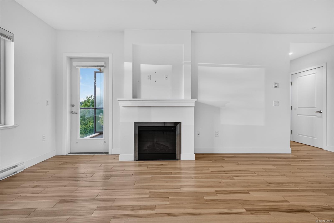
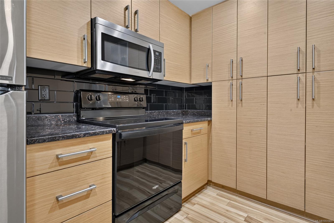
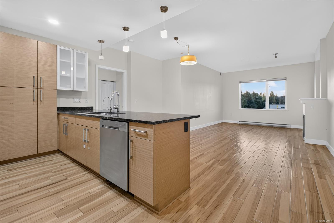
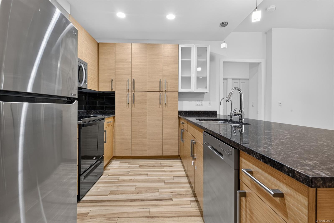
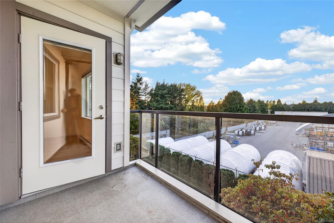
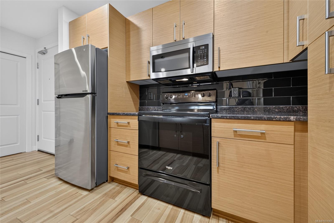
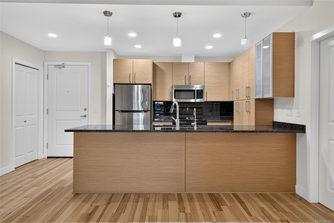
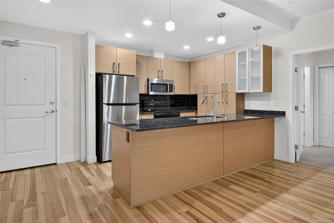
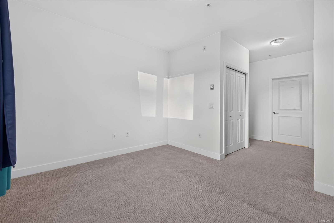
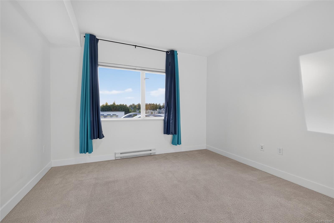
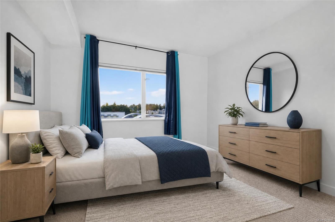
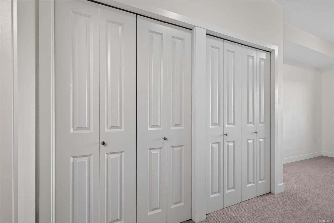
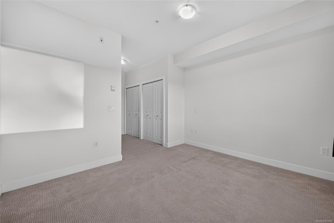
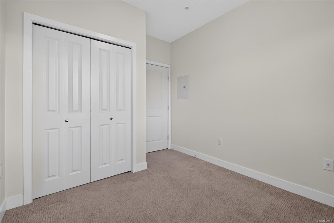
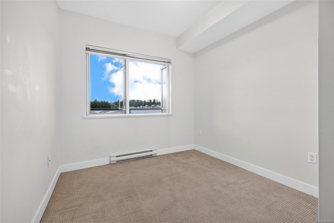
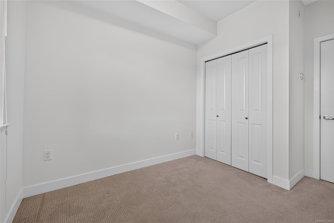
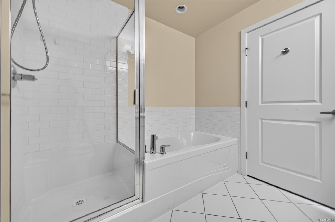
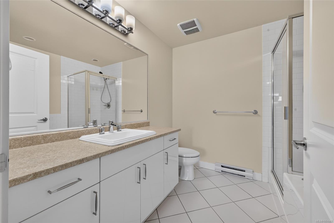
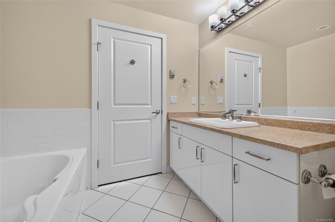
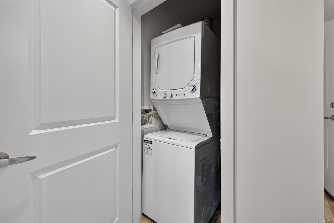
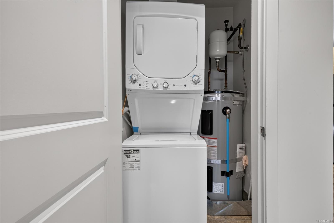
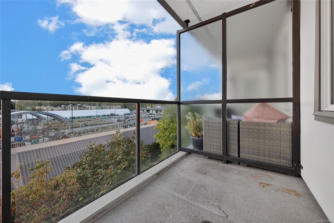
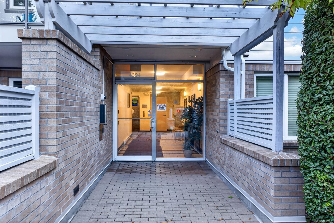
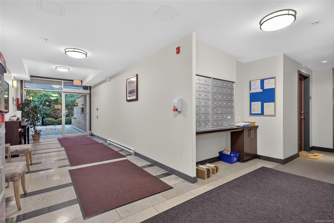
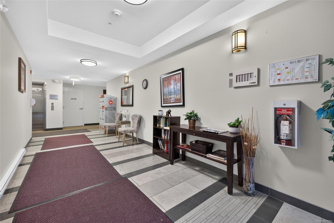
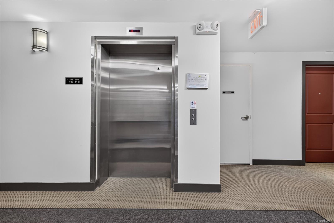
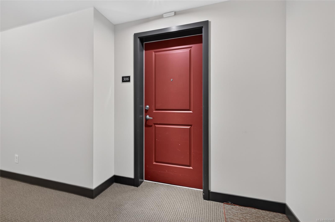
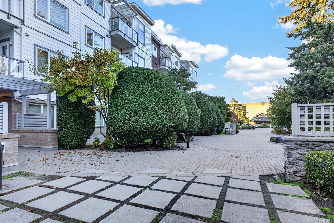
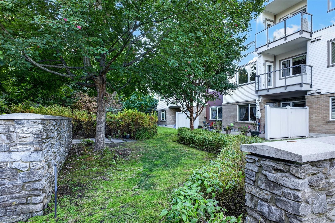
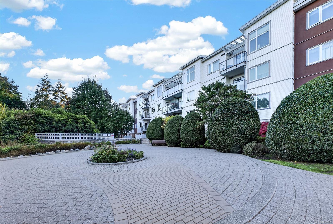
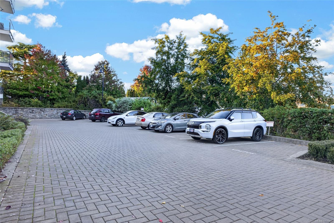
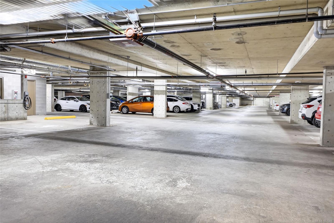
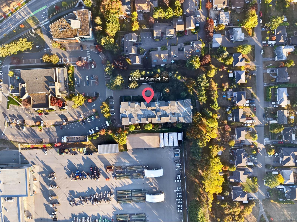
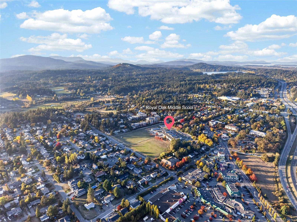
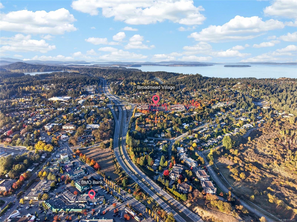
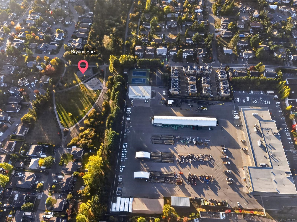
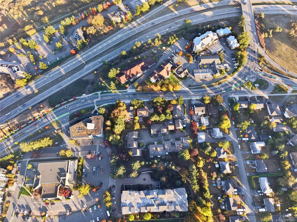
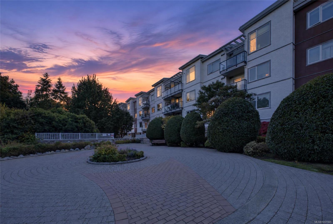
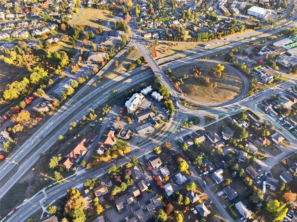
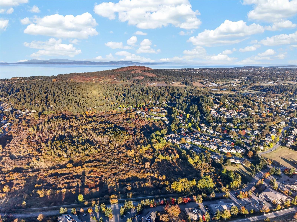
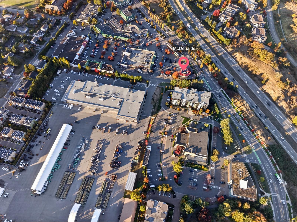
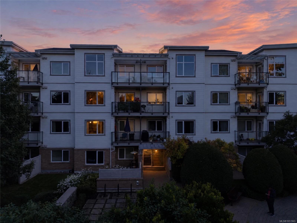
Welcome to Centennial Walk! This spacious 2-bedroom, 2-bath condo offers a bright, open-concept layout with bedrooms thoughtfully positioned on opposite sides for added privacy. Features include 9-ft ceilings, a generous kitchen with bamboo cabinetry, granite countertops and eating bar, newer wood flooring and carpets, electric fireplace, and in-suite laundry. Enjoy beautiful sunsets from the west-facing patio. Storage locker, secure cycle storage and underground parking are also included, plus 2 shared EV charging spaces. Ideally located near Colquitz River Trail and Beaver Lake, with Royal Oak shopping, restaurants, cafés, medical services, library, Commonwealth Pool, transit and major routes all close by. Rentals and pets permitted. Call your REALTOR® today for a private viewing!
Property Details
| Property Type | Residential |
| Property Sub Type | Condo Apartment |
| Listing ID | 1051965 |
| Status | Active |
| City | Saanich |
| Area | Saanich West |
| Sub-Area | SW Royal Oak |
| Postal Code | V8Z 0B5 |
| Property Taxes | $3,065.33 (2026) |
| Strata/Maintenance Fee | $486.00 / Monthly |
| Parking Total | 1 |
| Facing | West |
| Water | Municipal,To Lot |
| Sewer | Sewer To Lot |
| Heating | Baseboard,Electric |
| Fireplaces | 1 |
| Fireplace Type | Living Room |
| Appliances | Dishwasher,Dryer,F/S/W/D,Microwave,Oven/Range,Refrigerator,Washer |
| Interior Features | Bar |
| Exterior Features | Balcony/Patio |
| Construction | Brick,Cement Fibre,Frame Wood,Stucco |
| Roof | Asphalt Torch On |
| Foundation | Poured Concrete |
| Laundry | In Unit |
| Listed Date | Oct 9, 2026 |
| Ownership | Strata |
| Lot Size | 0.02 acres |
Rooms
| Room | Level | Dimensions | Description |
|---|---|---|---|
| Bathroom | Main level | 3-Piece | |
| Bedroom | Main level | Measurements not available x 12 ft | |
| Dining room | Main level | 16 ft x 8 ft | |
| Ensuite | Main level | 4-Piece | |
| Entrance | Main level | 5\' x 8\' | |
| Kitchen | Main level | 9\' x 10\' | |
| Living room | Main level | 12\' x 13\' | |
| Primary Bedroom | Main level | 11\' x 12\' |
Building Details
Parking
| Type | Spaces |
|---|---|
| Underground |
Additional Information
| Features | Rectangular |
| Community | Pets Allowed, Family Oriented |
| View | City view, Mountain view |
| Land Size | 954 sqft |
| Building Type | Apartment |
| Interior Size | 954 sqft |
| Transaction | For sale |