Description
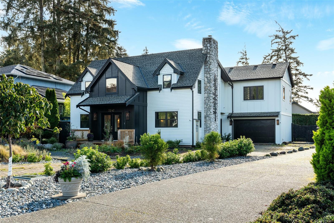
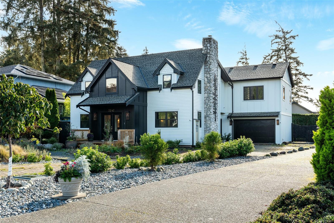
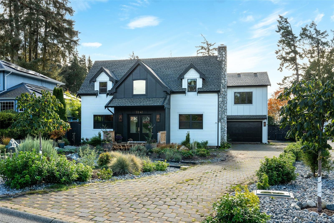
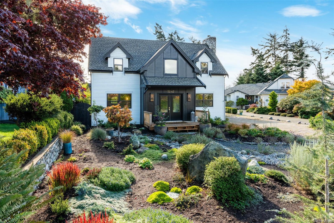
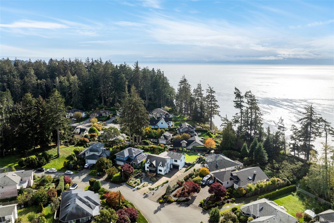
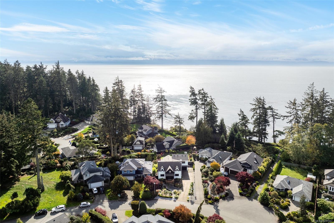
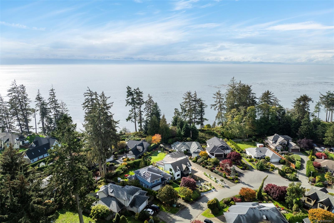
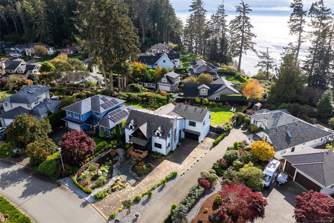
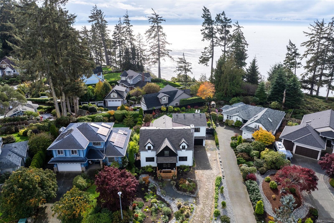
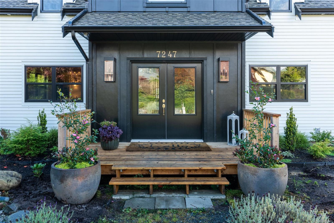
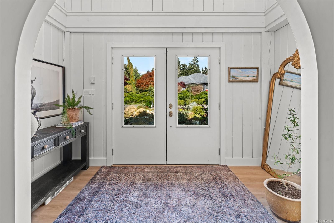
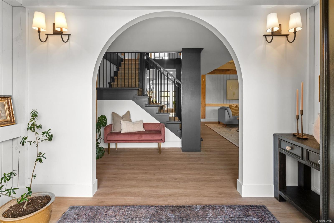
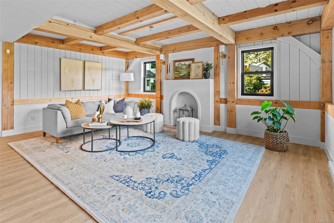
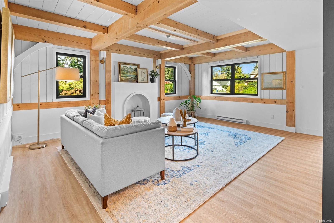
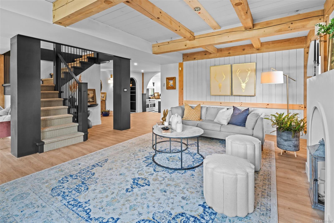
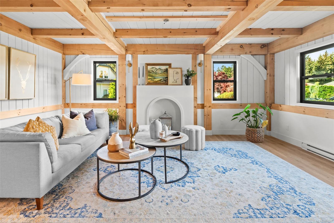
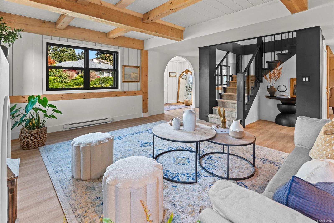
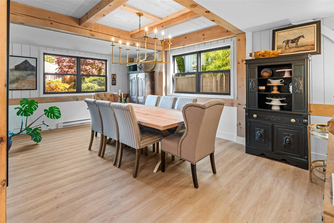
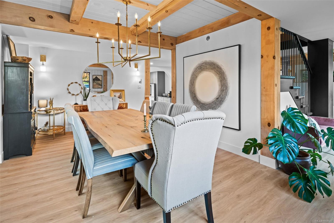
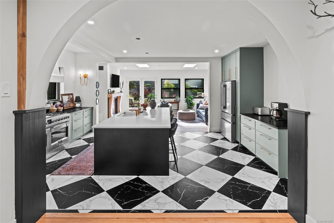
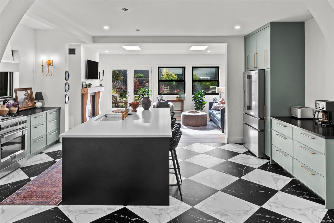
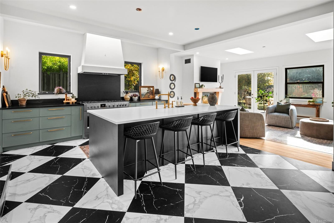
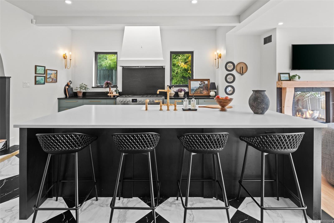
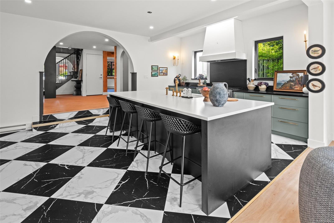
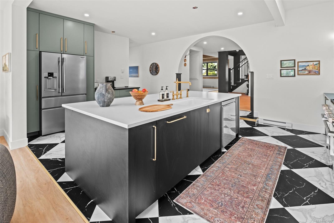
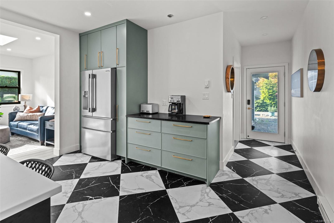
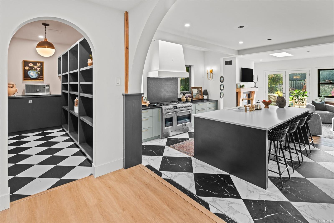
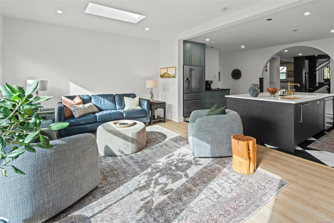
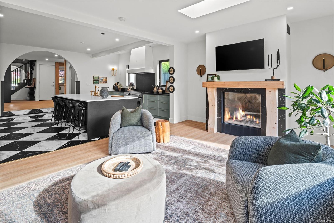
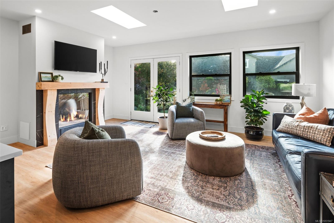
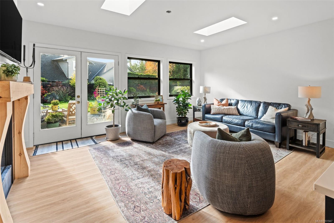
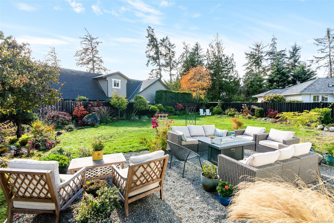
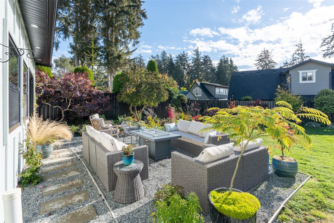
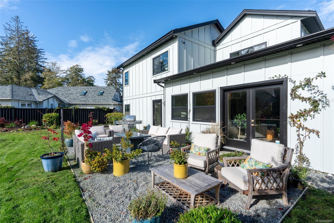
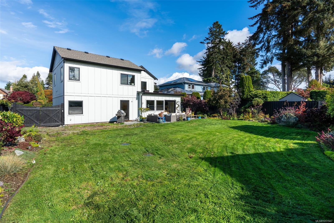
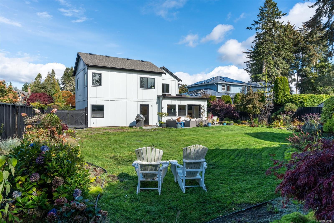
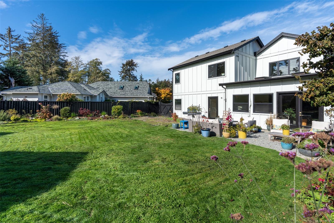
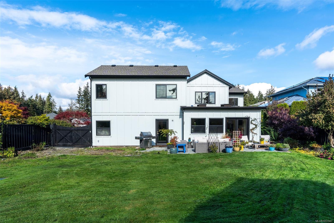
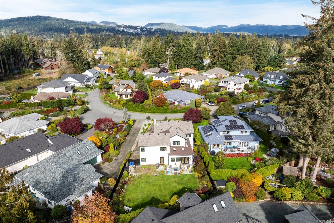
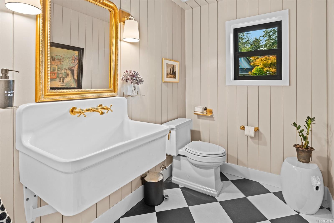
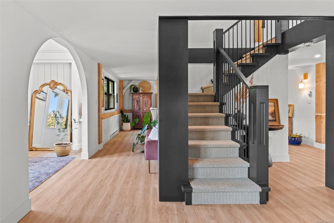
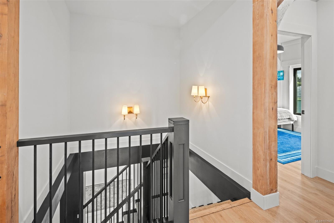
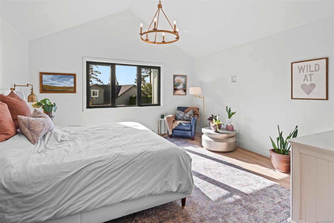
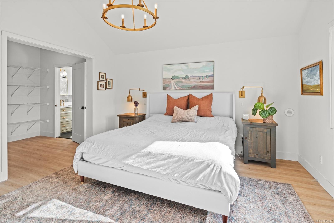
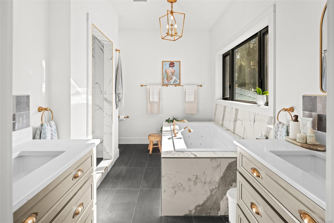
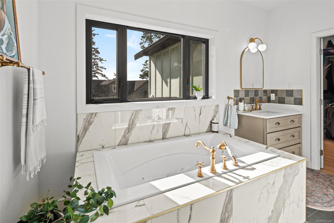
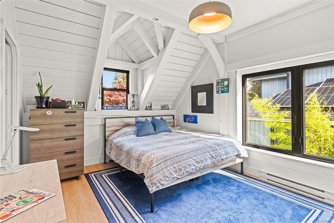
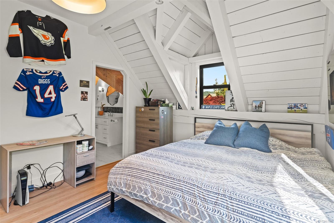
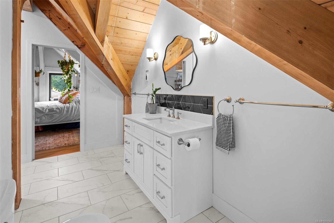
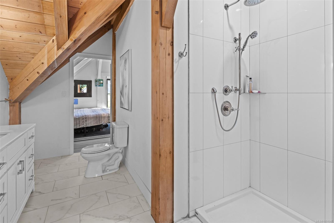
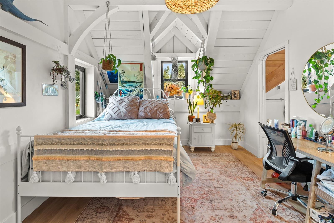
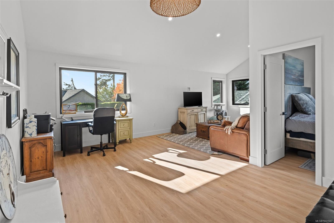
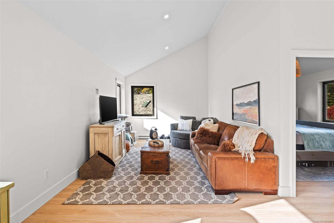
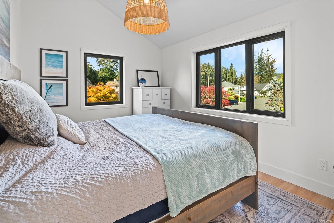
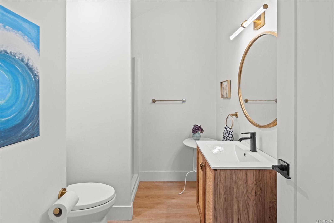
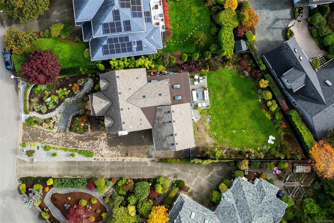
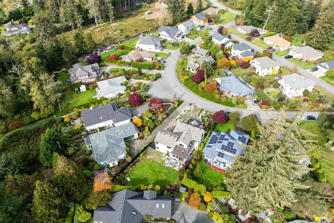
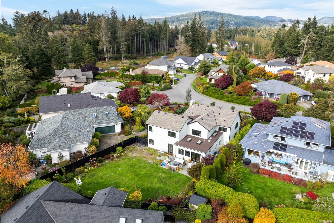
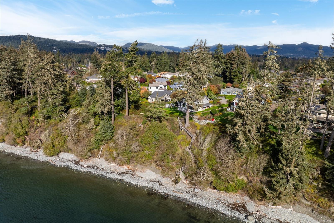
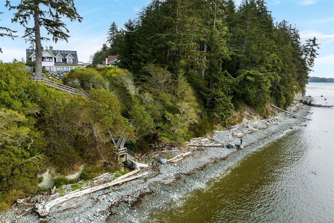
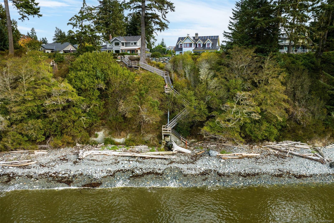
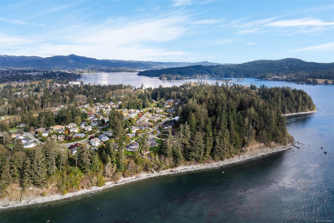
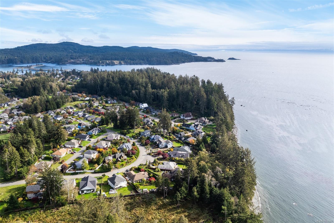
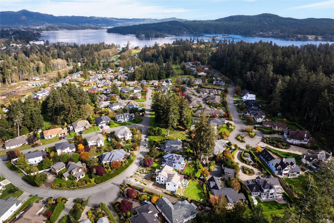
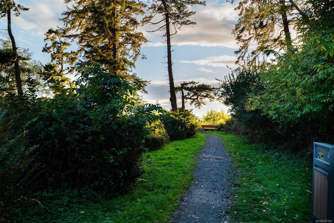
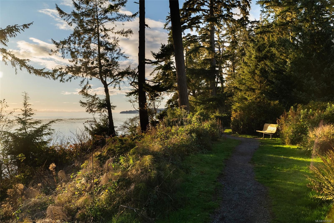
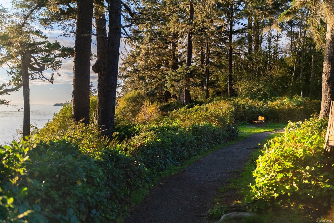
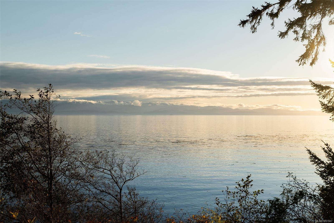
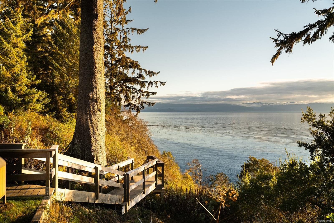
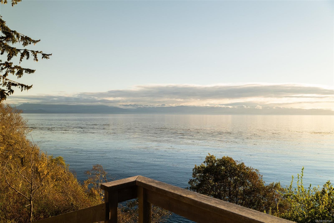
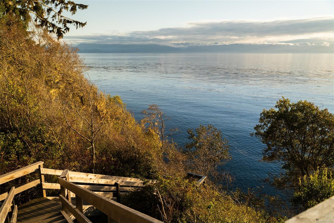
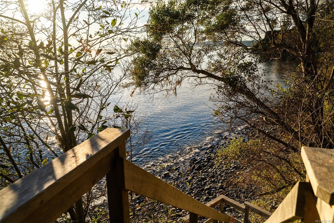
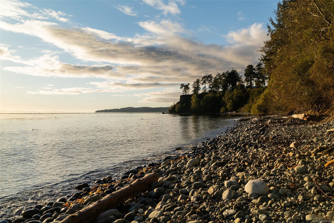
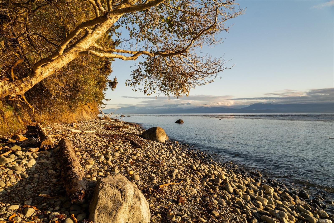
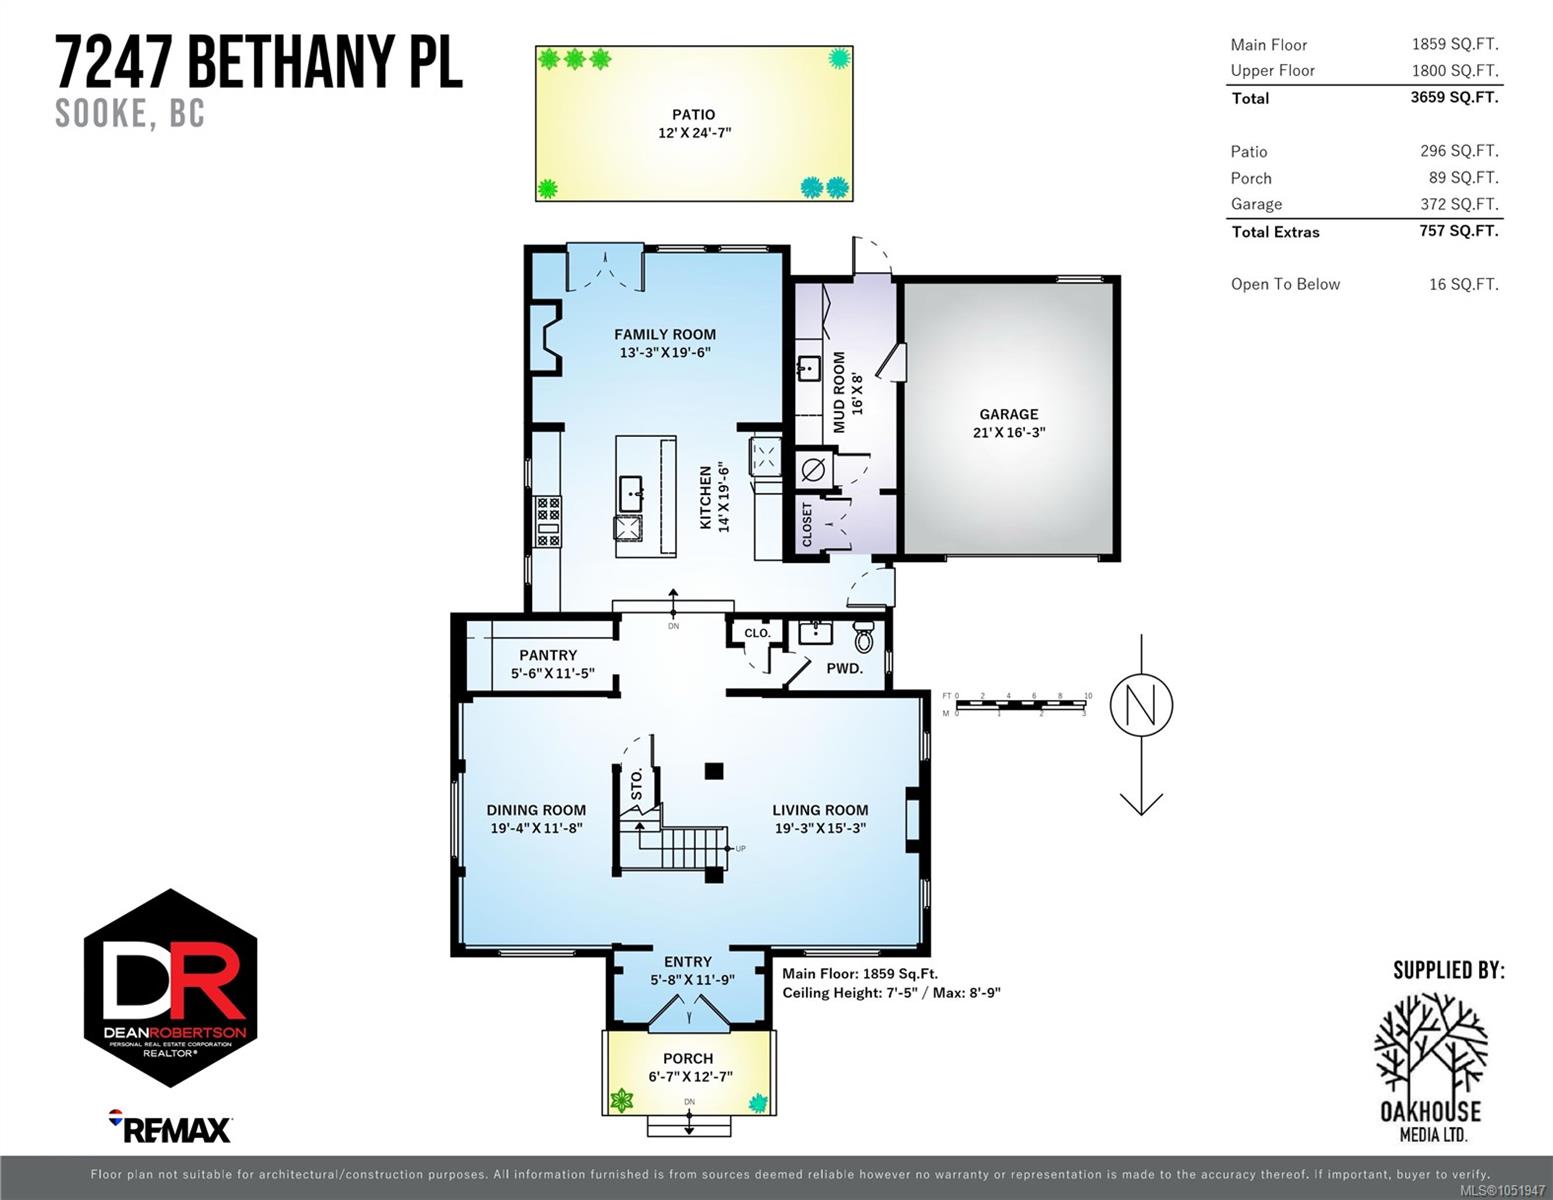
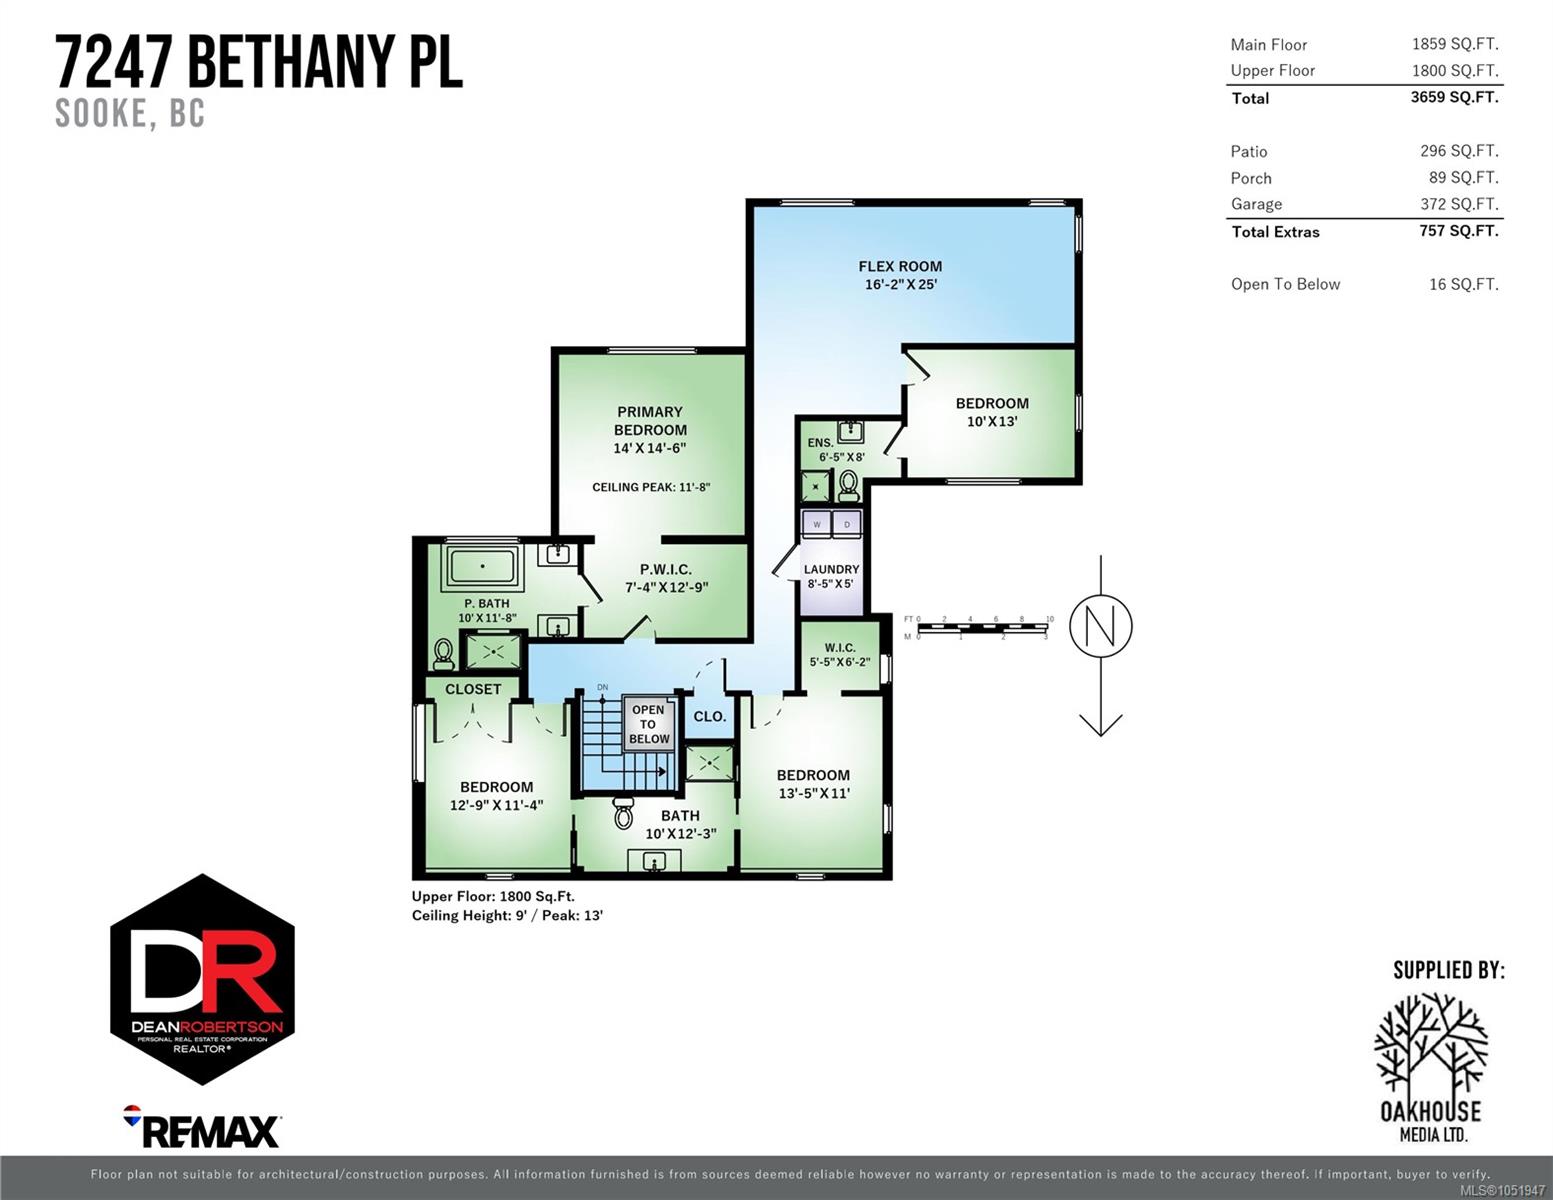
Located in prestigious Sooke Bay Estates, steps from the oceanfront park and pebble beach, this custom post-and-beam home blends rustic character with refined modern design.Originally built in 1995, the residence has been extensively renovated and expanded, offering 4 bedrms, 4 bathrms, and over 3,650 sq. ft. of living space.The main level features a vaulted entry, graceful archways, wide-plank flooring, and formal living and dining rooms with exposed timber beams.The chef’s kitchen boasts custom two-tone cabinetry, checkered tile, an expansive island, and a 48” Fulgor Milano range.The adjoining family room features a timber-mantel fireplace and opens to a private, landscaped yard. Upstairs, the primary retreat offers a 5-piece ensuite with heated floors.Two bedrooms share a Jack-and-Jill bath, while a rec room showcases ocean and mountain views.A fourth bedroom includes a private ensuite.**Qualified buyers may be eligible for 0% mortgage financing for 6 months.COURT-ORDERED SALE.**
Property Details
| Property Type | Residential |
| Property Sub Type | Single Family Detached |
| Listing ID | 1051947 |
| Status | Active |
| City | Sooke |
| Area | Sooke |
| Sub-Area | Sk Whiffin Spit |
| Postal Code | V9Z 0S8 |
| Property Taxes | $6,784.77 (2026) |
| Strata/Maintenance Fee | $65.00 / Monthly |
| Garage Spaces | 1 |
| Parking Total | 2 |
| Zoning | RU4 |
| Facing | North |
| Water | Municipal |
| Sewer | Septic System |
| Heating | Baseboard,Electric |
| Fireplaces | 1 |
| Fireplace Type | Family Room,Insert,Propane |
| Appliances | Dishwasher,Dryer,Range Hood,Refrigerator,Washer |
| Interior Features | Cathedral Entry,Closet Organizer,Controlled Entry,Jetted Tub,Vaulted Ceiling(s) |
| Exterior Features | Balcony/Patio,Fencing: Full,Garden |
| Construction | Cement Fibre,Frame Wood,Insulation: Ceiling,Insulation: Walls,Wood |
| Roof | Fibreglass Shingle |
| Foundation | Poured Concrete |
| Basement | Crawl Space |
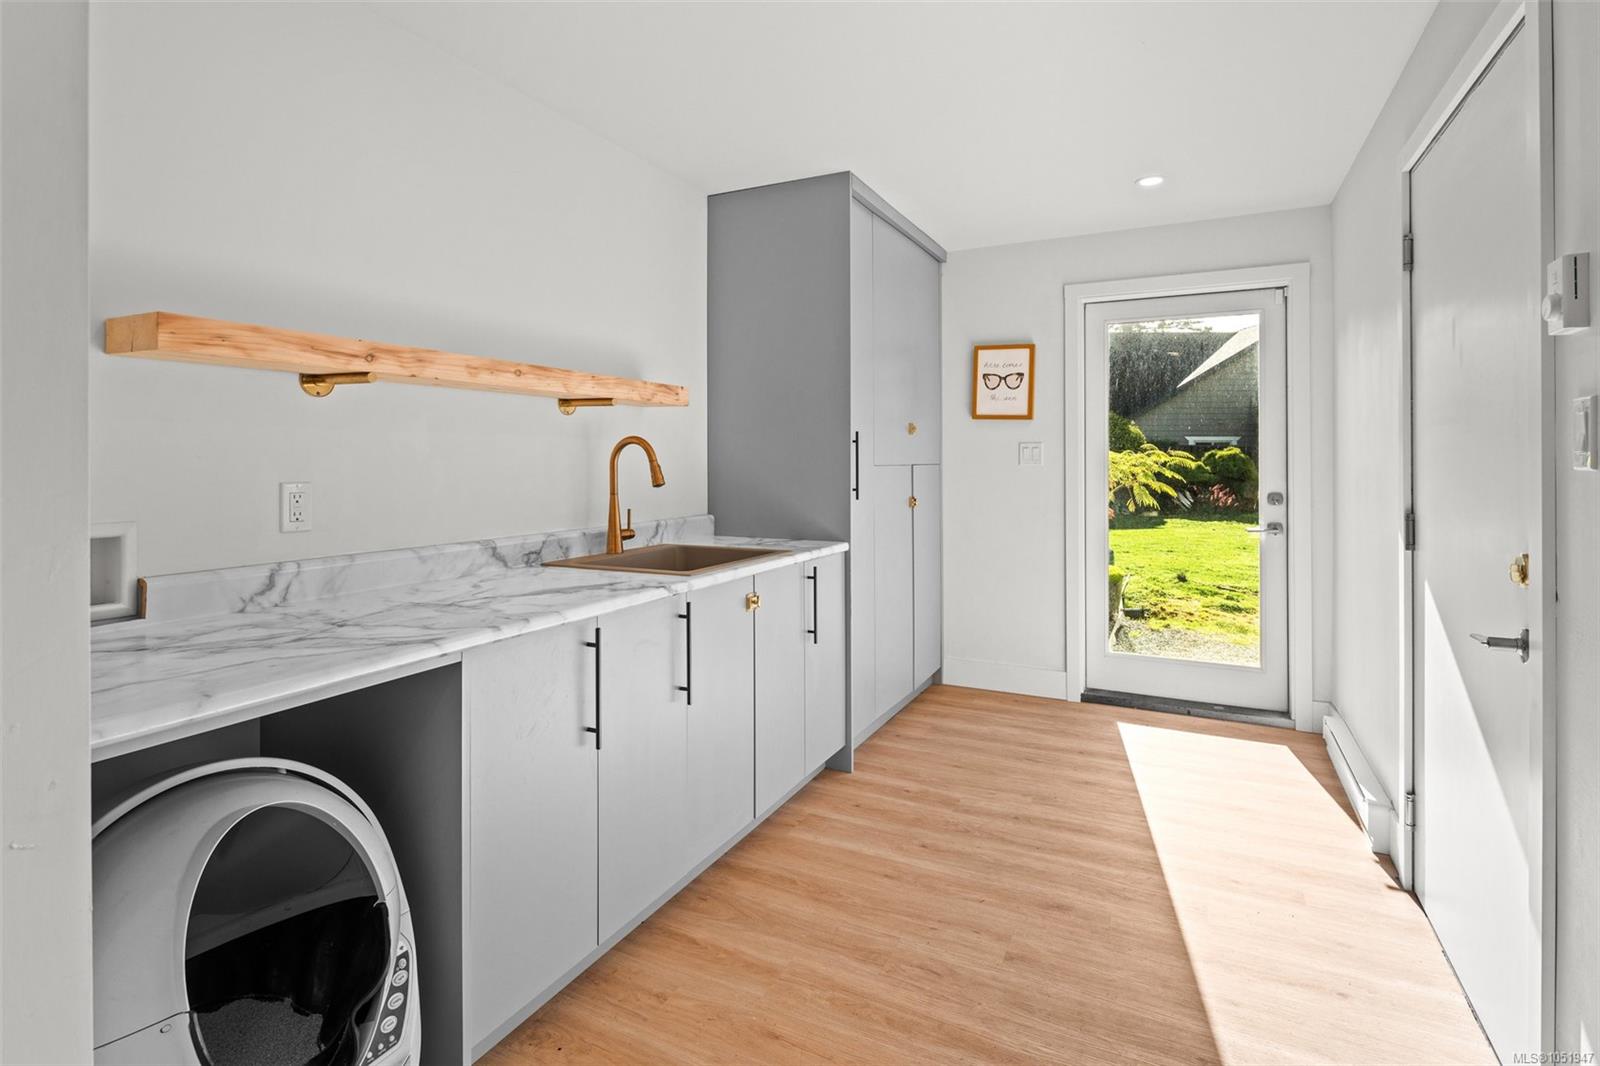
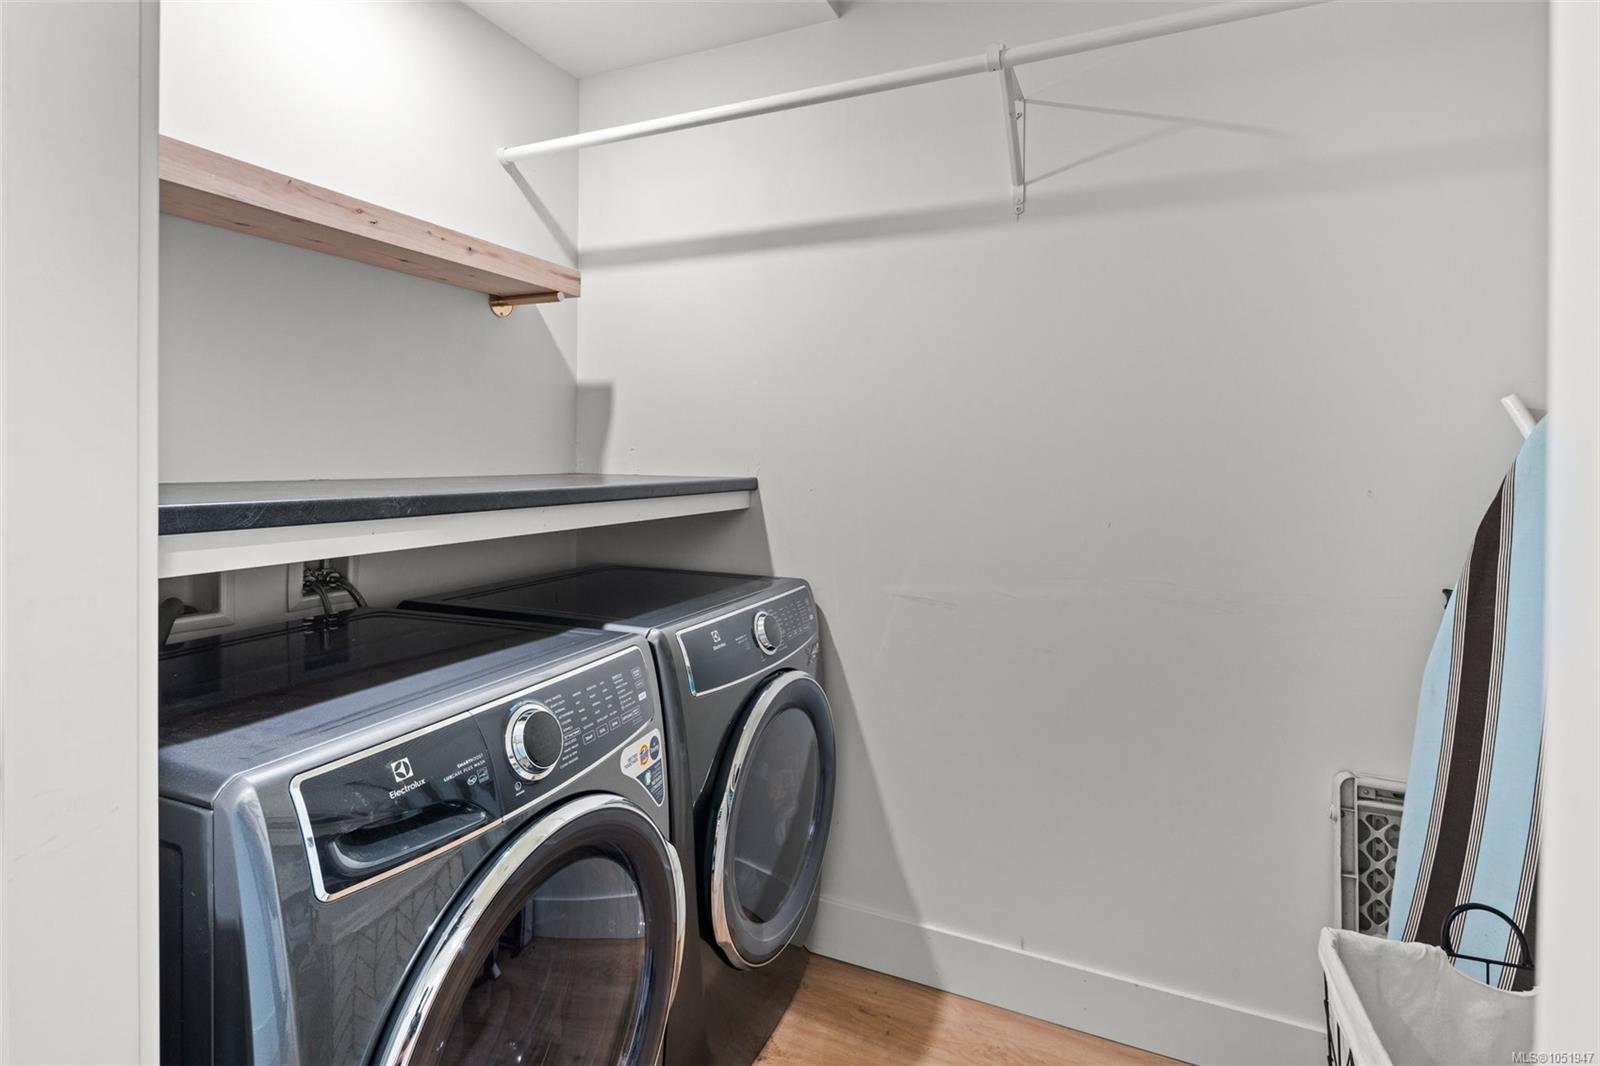
| Laundry | In House |
| Listed Date | Oct 13, 2026 |
| Ownership | Strata |
| Lot Size | 0.27 acres |
Rooms
| Room | Level | Dimensions | Description |
|---|---|---|---|
| Bathroom | Main level | 2-Piece | |
| Dining room | Main level | 19\' x 12\' | |
| Entrance | Main level | 6\' x 12\' | |
| Family room | Main level | 13\' x 19\' | |
| Kitchen | Main level | 14\' x 19\' | |
| Living room | Main level | 19\' x 15\' | |
| Mud room | Main level | 16\' x 8\' | |
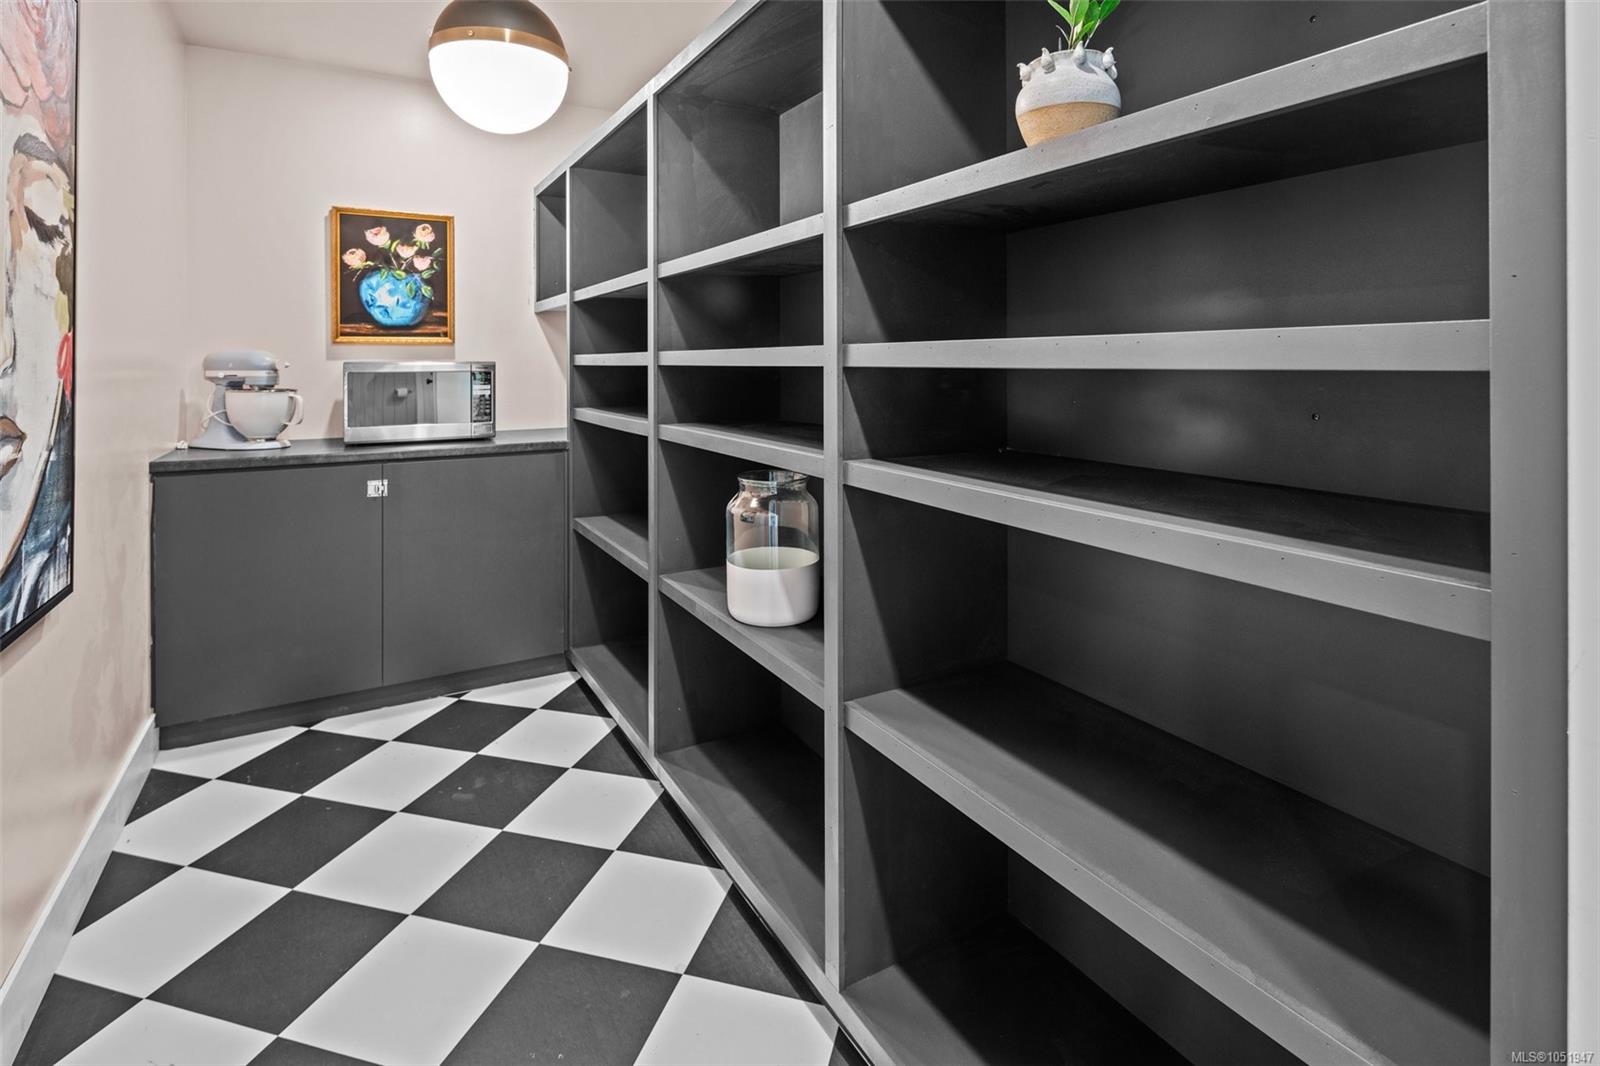
| Pantry | Main level | 5\' x 11\' | |
| Patio | Main level | 12\' x 25\' | |
| Porch | Main level | 7\' x 13\' |
Building Details
| Architectural Style | Westcoast, Other |
| Heating | Baseboard heaters |
| Heating Fuel | Electric |
| Stories | -1 |
| Appliances | Dishwasher, Dryer, Refrigerator, Washer |
Parking
| Type | Spaces |
|---|---|
| Garage |
Additional Information
| Features | Central location, Curb & gutter, Level lot, Southern exposure, Other, Marine Oriented |
| Community | Pets Allowed With Restrictions, Family Oriented |
| View | Mountain view, Ocean view |
| Land Size | 11872 sqft |
| Land Access | Road access |
| Building Type | House |
| Interior Size | 3659 sqft |
| Transaction | For sale |