Description
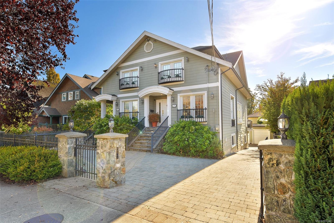
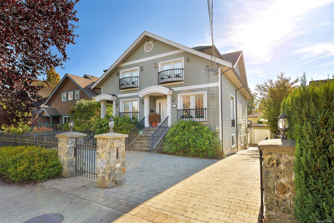
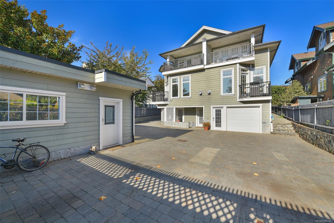
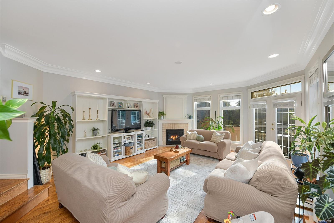
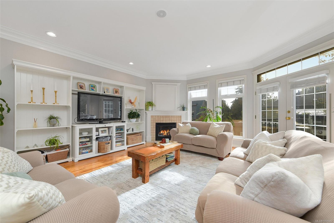
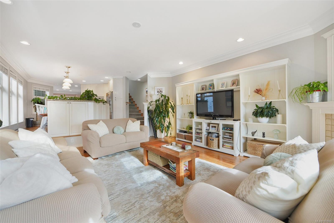
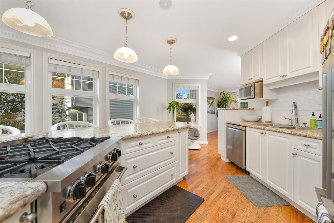
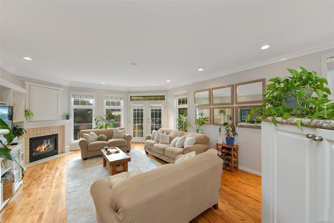
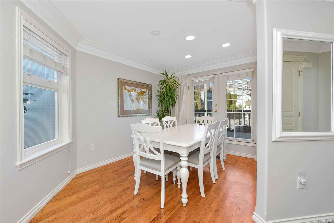
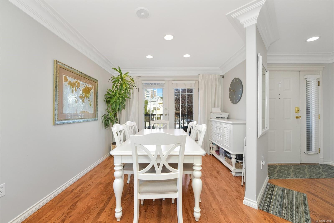
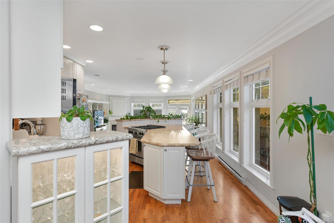
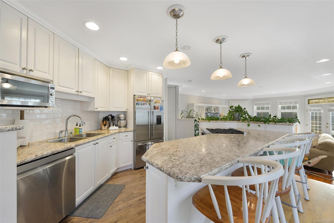
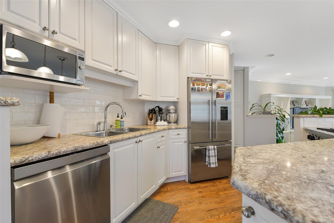
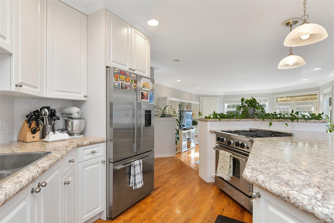
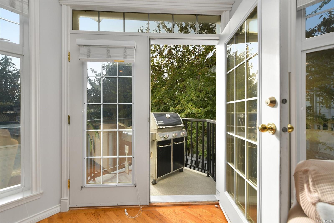
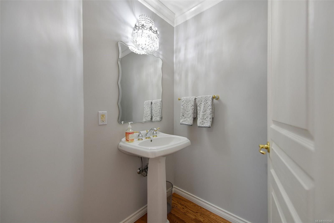
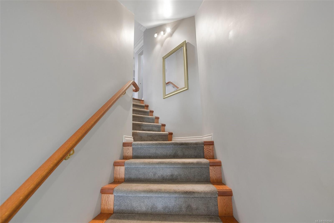
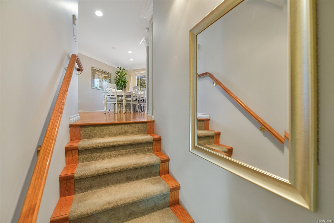
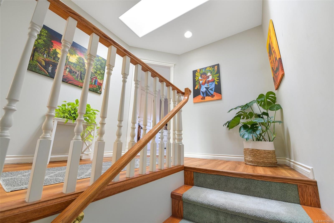
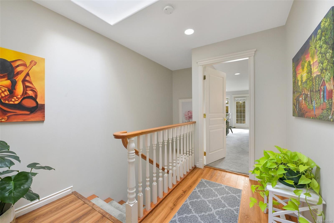
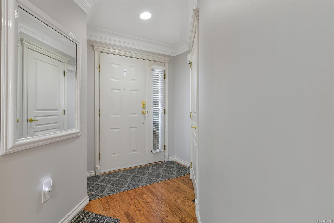
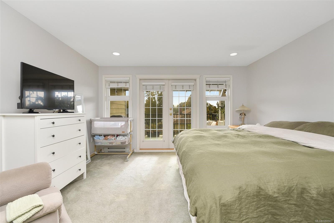
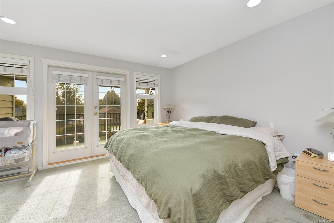
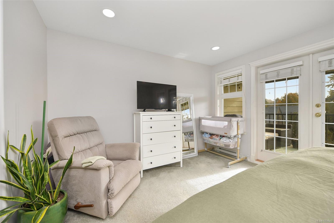
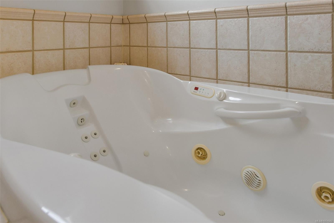
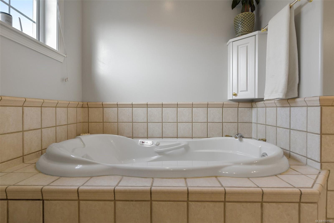
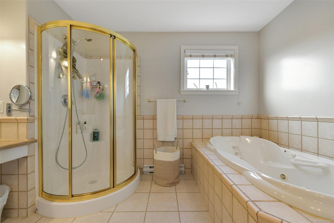
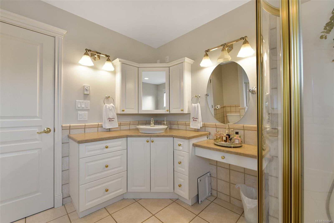
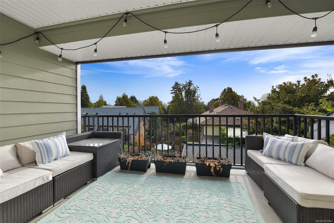
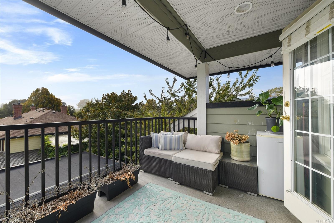
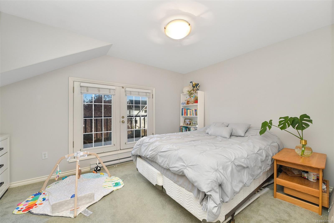
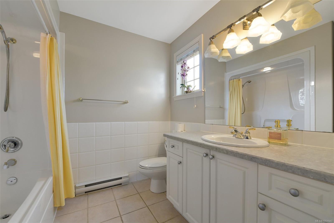
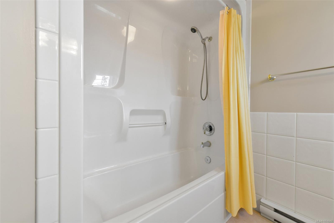
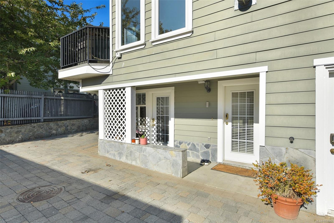
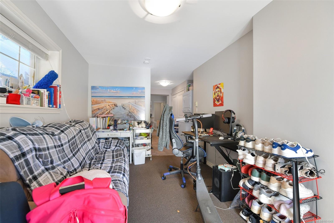
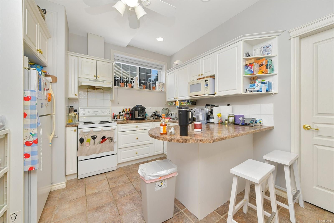
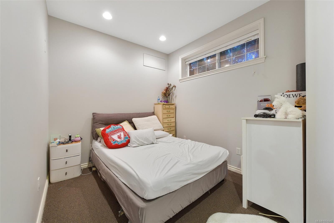
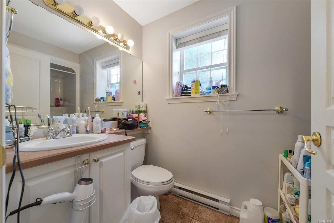
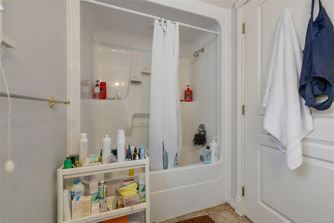
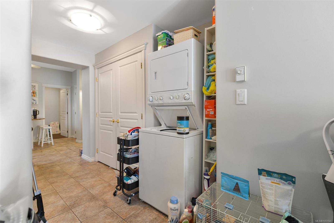
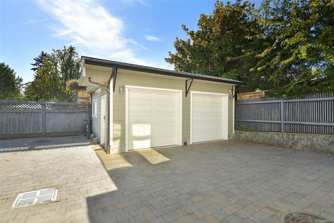
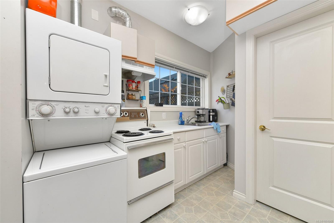
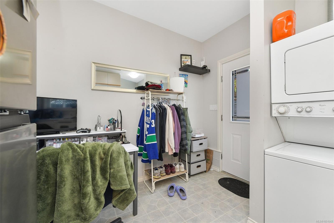
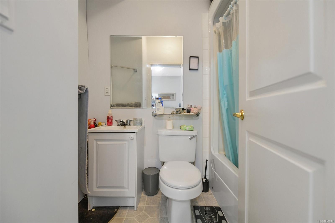
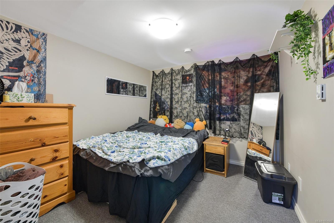
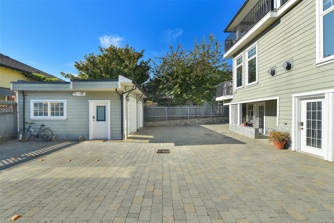
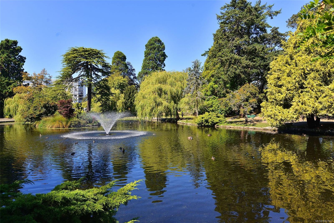
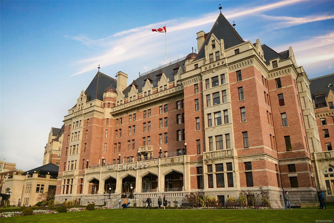
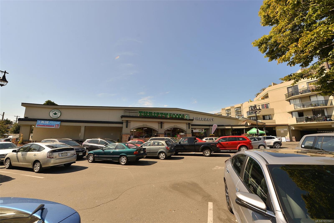
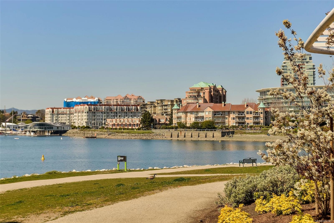
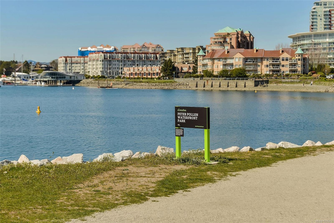
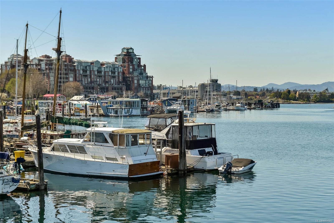
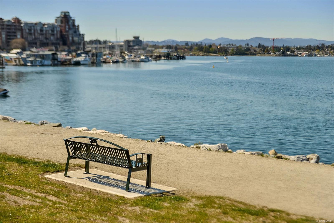
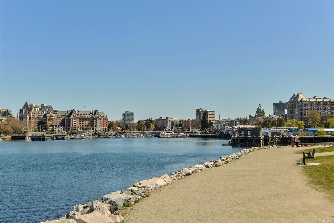
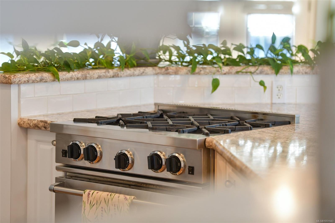
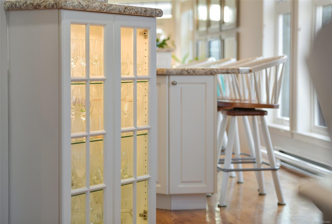
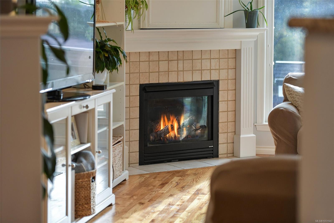
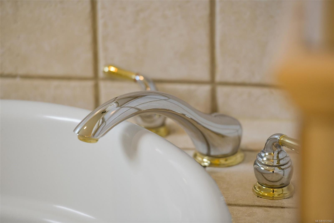
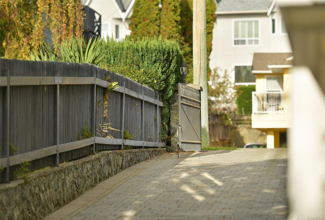
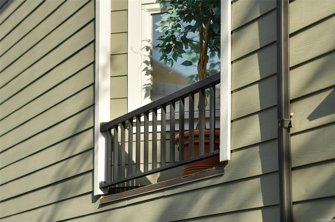
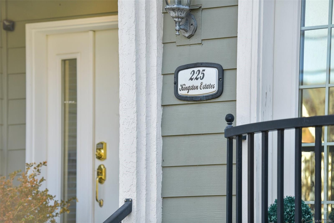
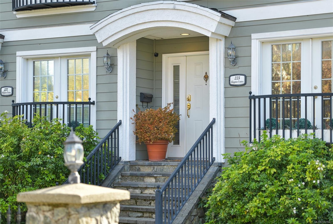
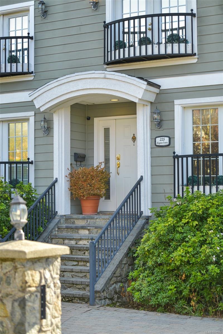
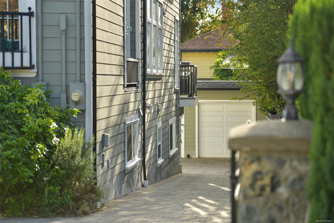
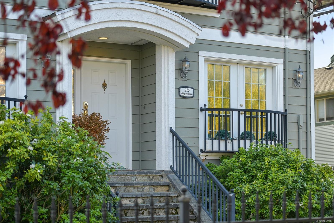
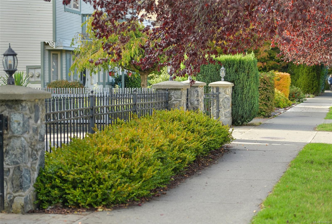
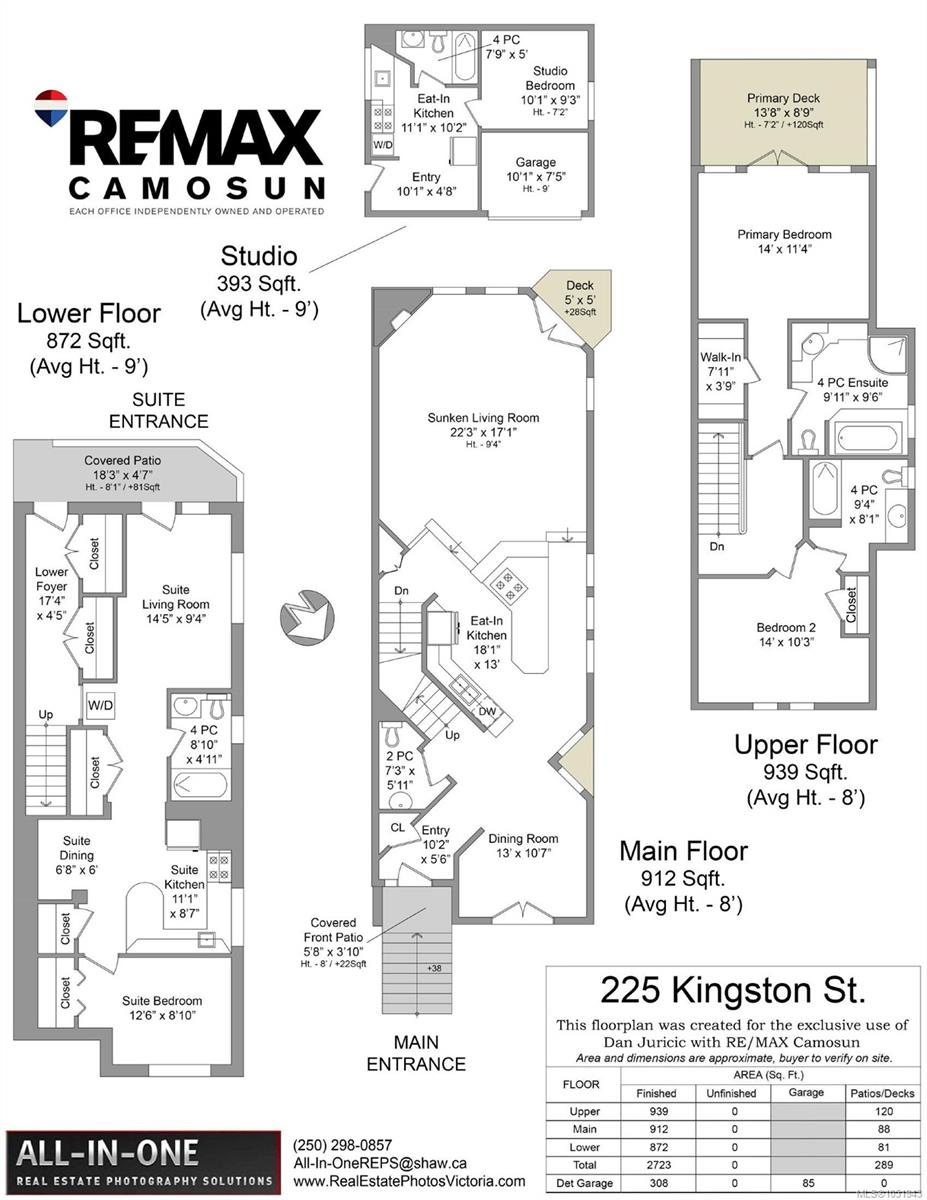
One block from the Inner Harbour, this custom-built 2003 James Bay half duplex offers 2,723 sq ft over three levels, plus a detached studio. The main floor features a sunken living room with gas fireplace, eat-in kitchen with island and gas range, dining room, powder room and south-facing deck. Upstairs, the primary bedroom offers a walk-in closet, ensuite with jetted tub and private deck, alongside a second bedroom and full bathroom. Quality finishes include solid oak flooring, crown mouldings, built-ins and French doors. The lower level features a self-contained one-bedroom suite with separate entrance, laundry and covered patio, rented month-to-month. The detached studio includes a bedroom, kitchen, 4-piece bath and storage garage. Extensive sound insulation between units adds privacy. Part of a two-lot strata with no monthly strata fees, steps from Fisherman's Wharf, Beacon Hill Park, Dallas Rd & downtown Victoria.
Property Details
| Property Type | Residential |
| Property Sub Type | Half Duplex |
| Listing ID | 1051943 |
| Status | Active |
| City | Victoria |
| Area | Victoria |
| Sub-Area | Vi James Bay |
| Postal Code | V8V 1V5 |
| Property Taxes | $7,287.95 (2026) |
| Strata/Maintenance Fee | $0.00 |
| Parking Total | 2 |
| Facing | East |
| Water | Municipal |
| Sewer | Sewer Connected |
| Heating | Baseboard,Electric,Natural Gas |
| Fireplaces | 1 |
| Fireplace Type | Gas |
| Appliances | Dishwasher,Dryer,Oven/Range Gas,Refrigerator,Washer |
| Interior Features | Dining Room,Eating Area,French Doors,Jetted Tub,Storage |
| Exterior Features | Balcony/Deck,Balcony/Patio,Fencing: Full,Garden |
| Construction | Cement Fibre,Frame Wood |
| Roof | Asphalt Shingle |
| Foundation | Poured Concrete |
| Basement | Finished,Full,Walk-Out Access,With Windows |
| Laundry | In House,In Unit |
| Listed Date | Oct 13, 2026 |
| Ownership | Strata |
| Lot Size | 0.14 acres |
Rooms
| Room | Level | Dimensions | Description |
|---|---|---|---|
| Bathroom | Main level | 7\'3 x 5\'11 | |
| Dining room | Main level | 13\'0 x 10\'7 | |
| Entrance | Main level | 10\'2 x 5\'6 | |
| Kitchen | Main level | 18\'1 x 13\'0 | |
| Living room | Main level | 22\'3 x 17\'1 | |
| Porch | Main level | 5\'8 x 3\'10 |
Building Details
Parking
| Type | Spaces |
|---|---|
| Detached Garage |
Additional Information
| Features | Central location, Level lot, Other, Rectangular |
| Community | Pets Allowed, Family Oriented |
| View | City view, Mountain view |
| Land Size | 6000 sqft |
| Land Access | Road access |
| Building Type | Duplex |
| Interior Size | 3031 sqft |
| Transaction | For sale |