Description
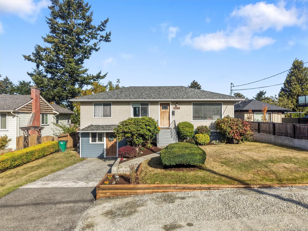
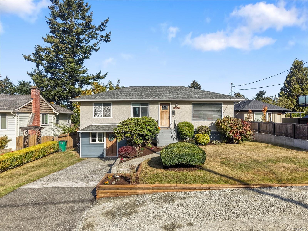
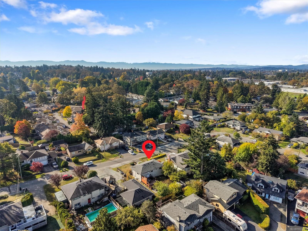
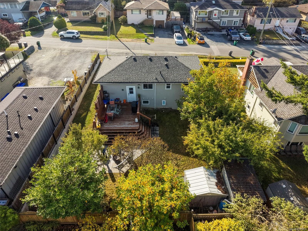
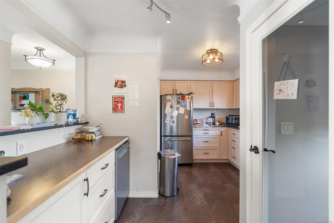
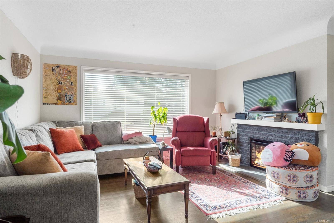
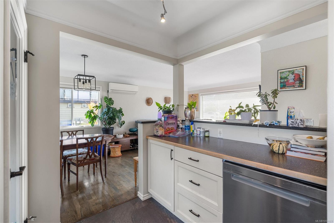
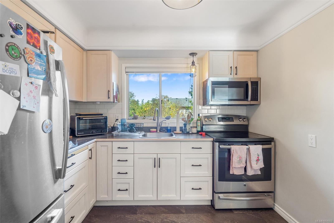
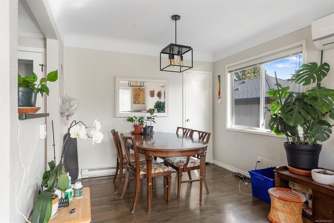
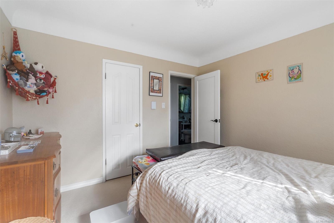
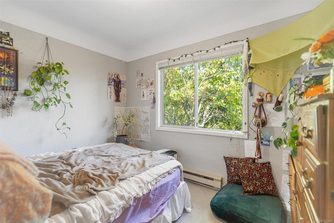
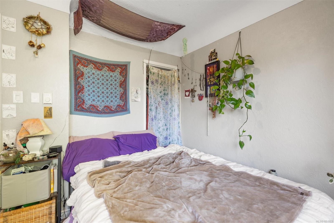
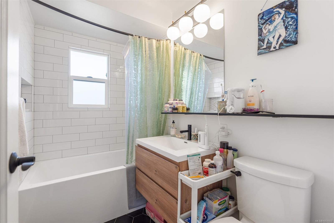
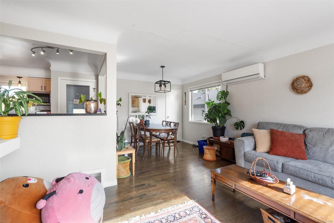
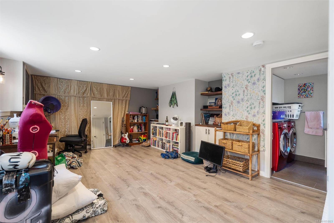
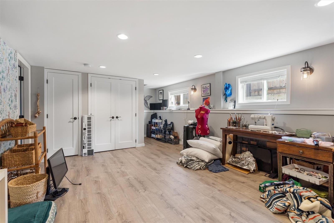
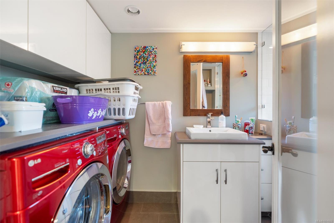
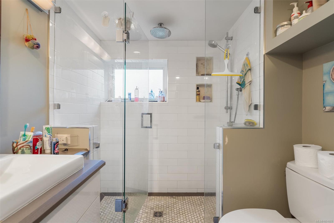
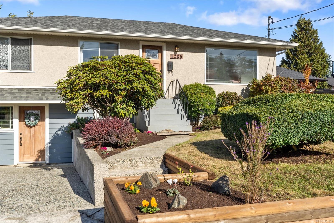
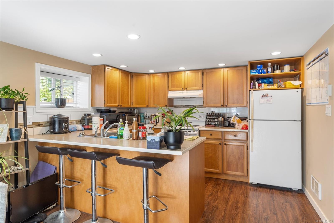
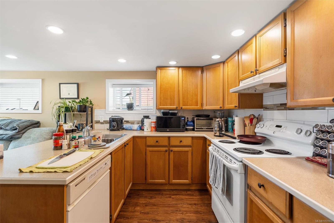
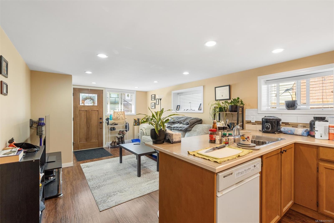
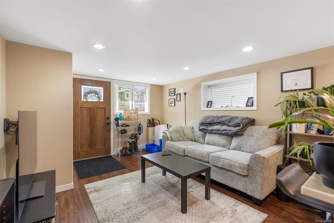
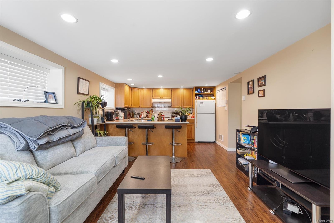
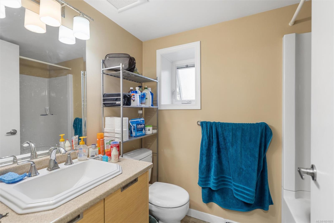
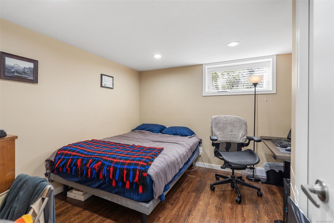
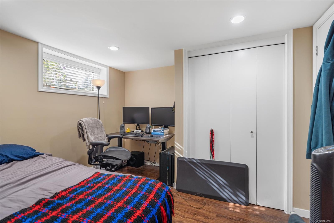
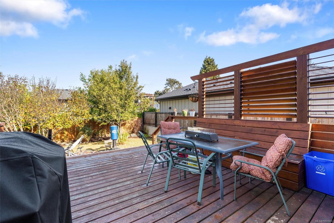
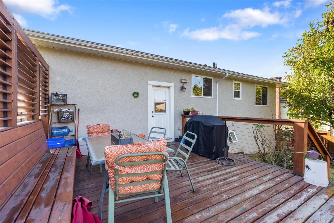
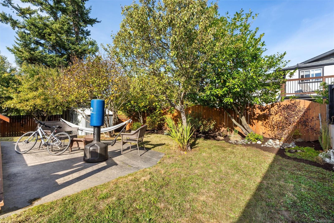
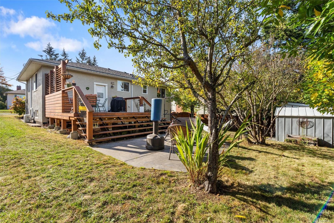
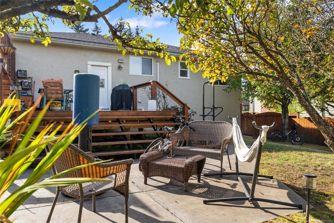
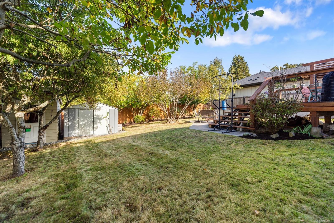
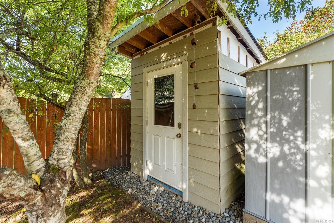
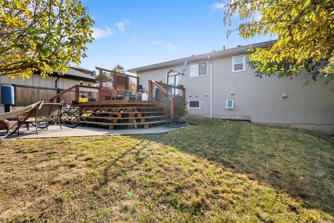
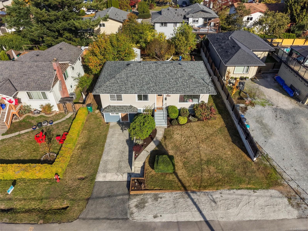
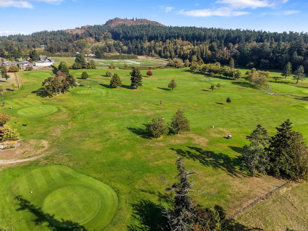
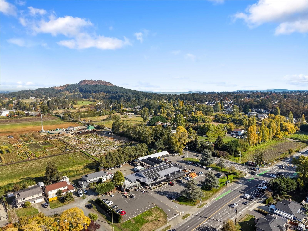
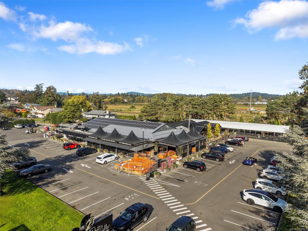
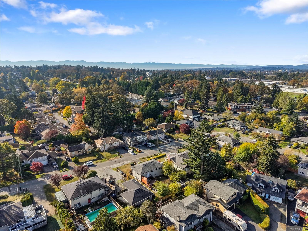
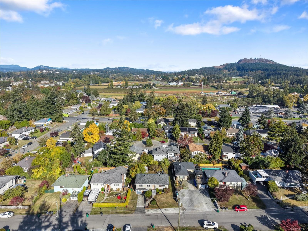
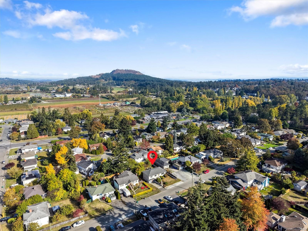
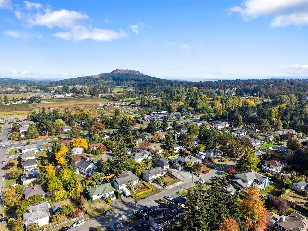
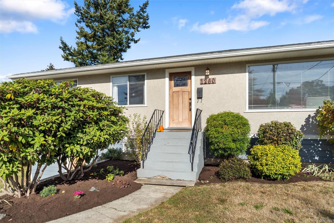
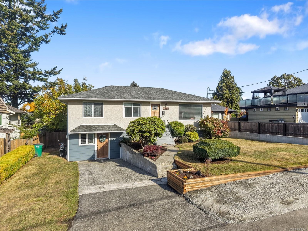
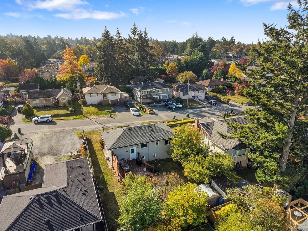
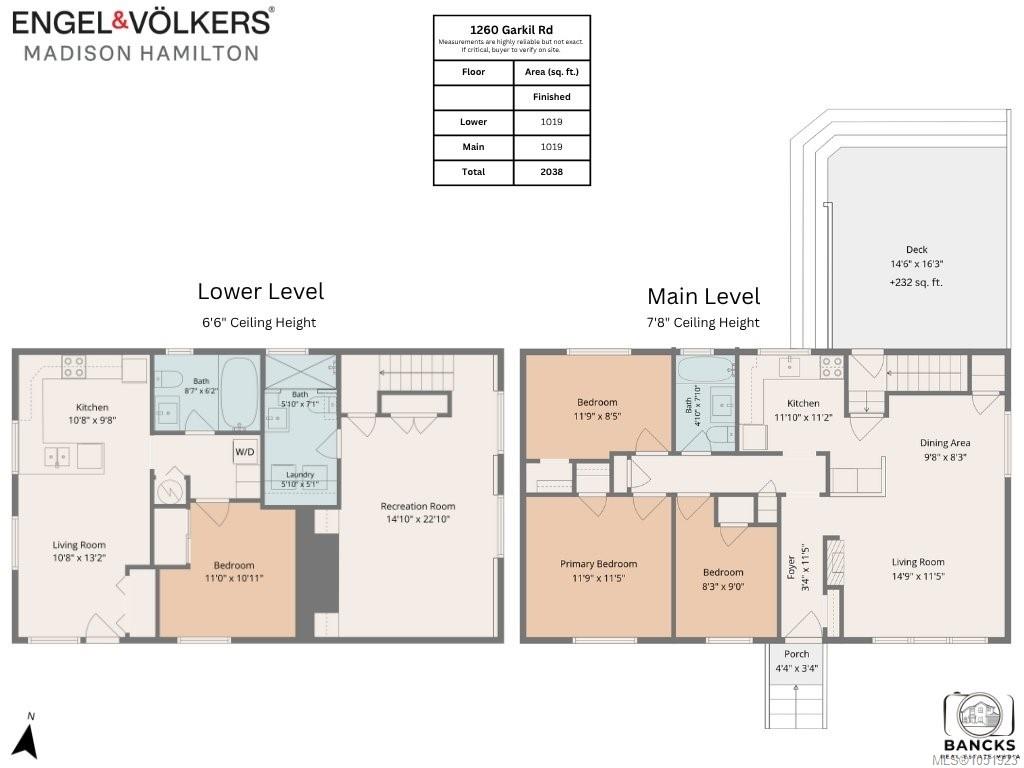
Welcome to 1260 Garkil Rd, a warm and inviting Maplewood home in one of Saanich’s most desirable locations. Thoughtfully updated and beautifully cared for, this property offers the perfect opportunity for comfortable living and/or income potential. The main home features a bright, open layout with an updated kitchen, renovated bathroom (with heated tile floors), ductless heat pump, and a fantastic 2021 deck with built-in seating, appointed on a sun-drenched lot. Perfect for everyday living and entertaining. The lower level includes a spacious rec room, a second bathroom, plus a fully contained legal 1-bedroom, 1-bath suite. Major updates include perimeter drains (2014), roof (2022) and a new main-home hot water tank (2026). Ideally located close to Root Cellar, Braefoot Elementary, parks, shopping and everyday amenities. This one won't last! Book your private viewing today.
Property Details
| Property Type | Residential |
| Property Sub Type | Single Family Detached |
| Listing ID | 1051923 |
| Status | Active |
| City | Saanich |
| Area | Saanich East |
| Sub-Area | SE Maplewood |
| Postal Code | V8P 2L3 |
| Property Taxes | $6,032.91 (2026) |
| Strata/Maintenance Fee | $0.00 |
| Parking Total | 2 |
| Facing | South |
| Water | Municipal |
| Sewer | Sewer To Lot |
| Heating | Heat Pump |
| Cooling | Air Conditioning |
| Fireplaces | 1 |
| Fireplace Type | Living Room |
| Appliances | Dishwasher,Dryer,Oven/Range Electric,Refrigerator,Washer |
| Interior Features | Dining/Living Combo,Eating Area |
| Exterior Features | Balcony/Patio,Fencing: Full |
| Construction | Frame Wood,Stucco |
| Roof | Asphalt Shingle |
| Foundation | Poured Concrete |
| Basement | Finished,Full,Walk-Out Access,With Windows |
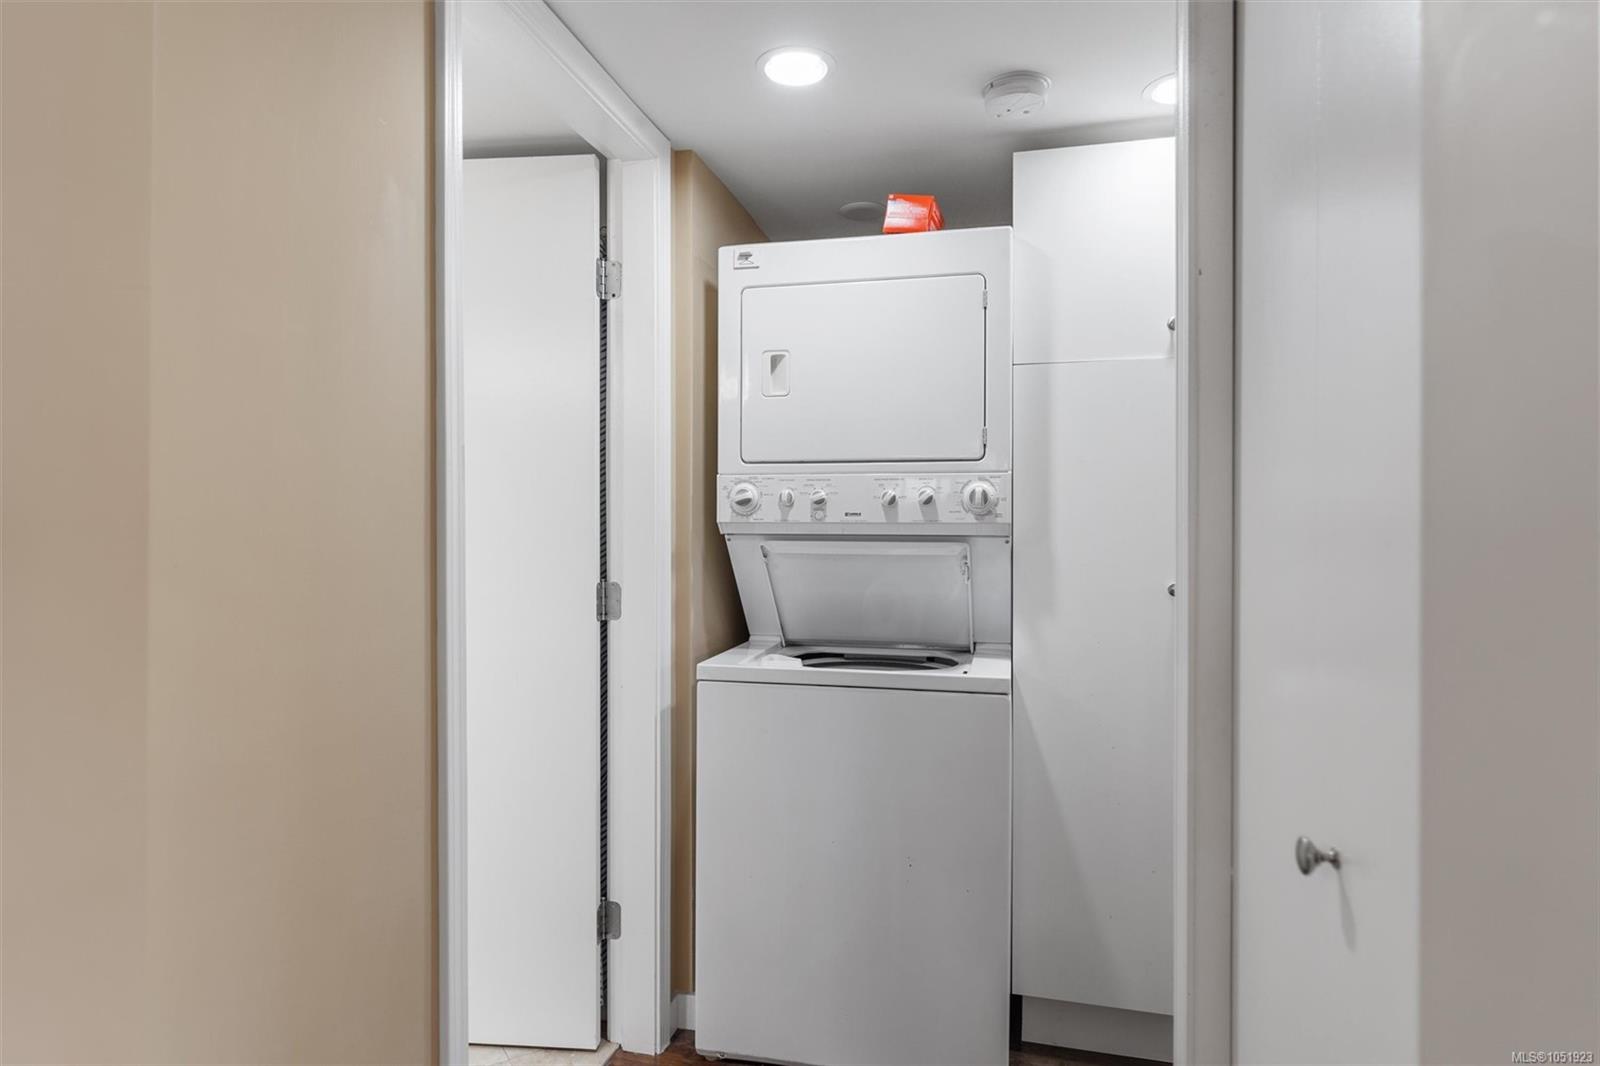
| Laundry | In House |
| Listed Date | Oct 13, 2026 |
| Ownership | Freehold |
| Lot Size | 0.14 acres |
Rooms
| Room | Level | Dimensions | Description |
|---|---|---|---|
| Bathroom | Main level | 4-Piece | |
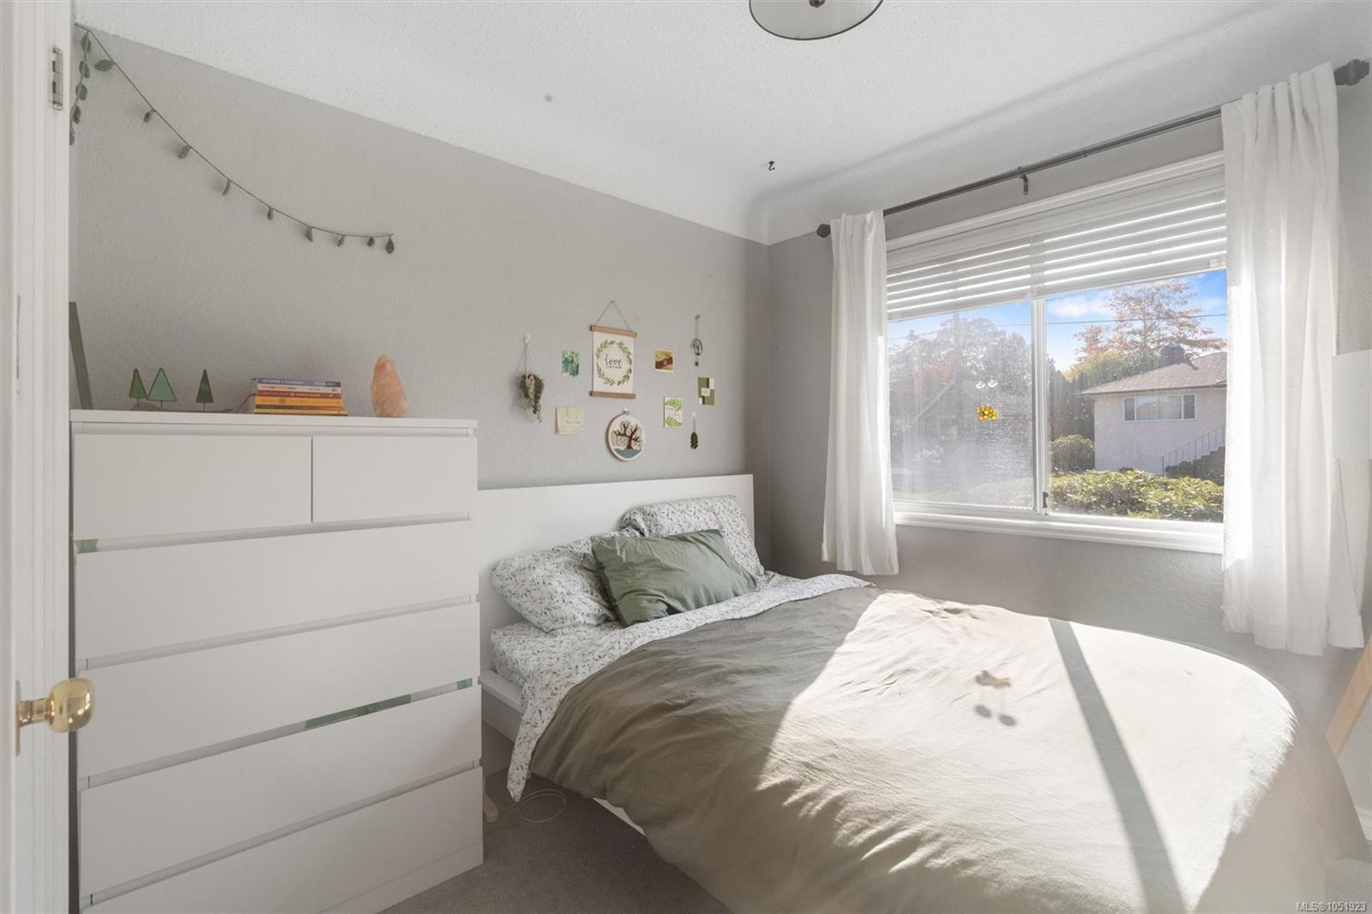
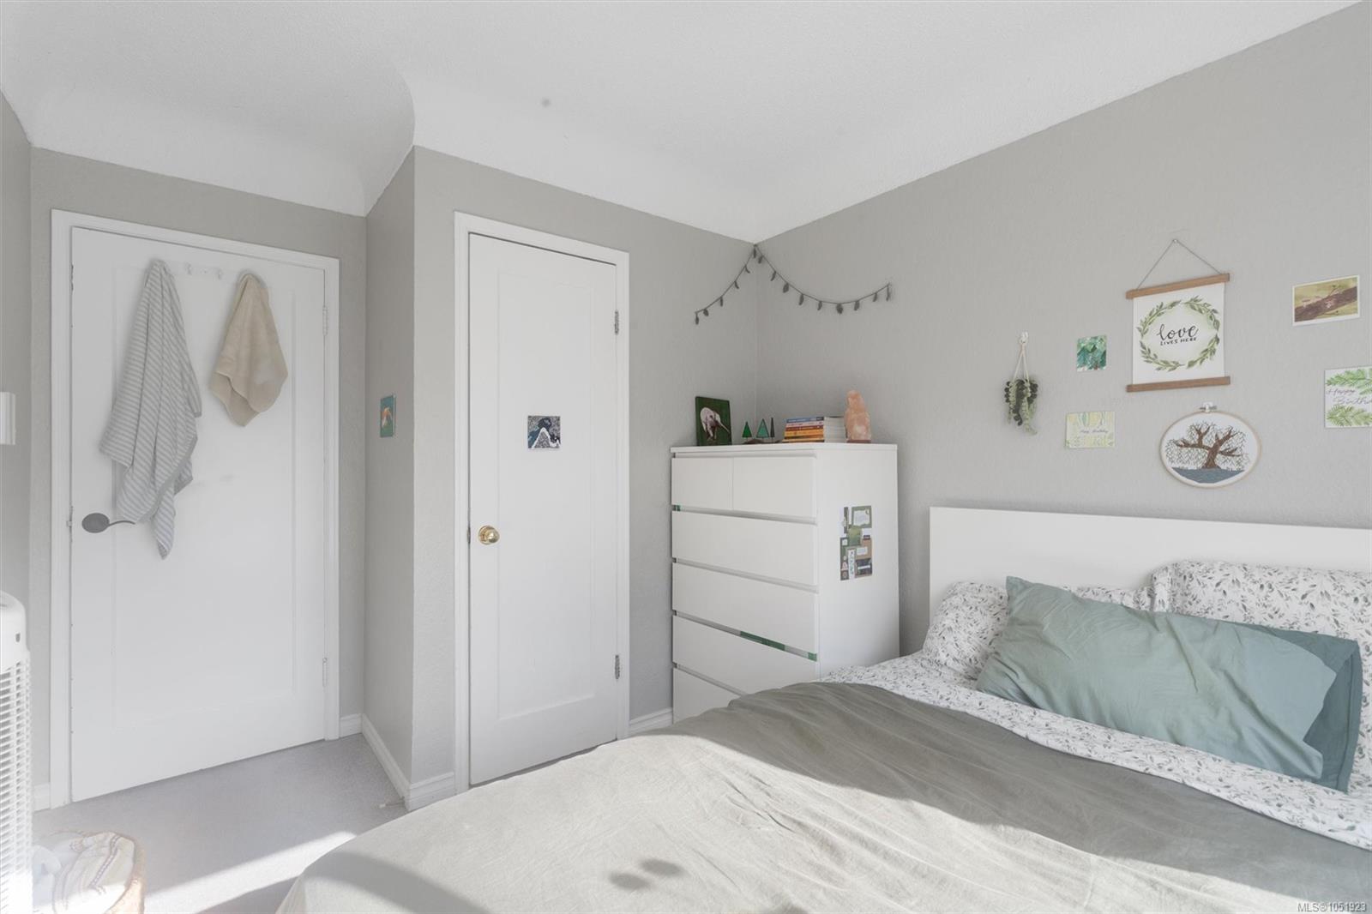
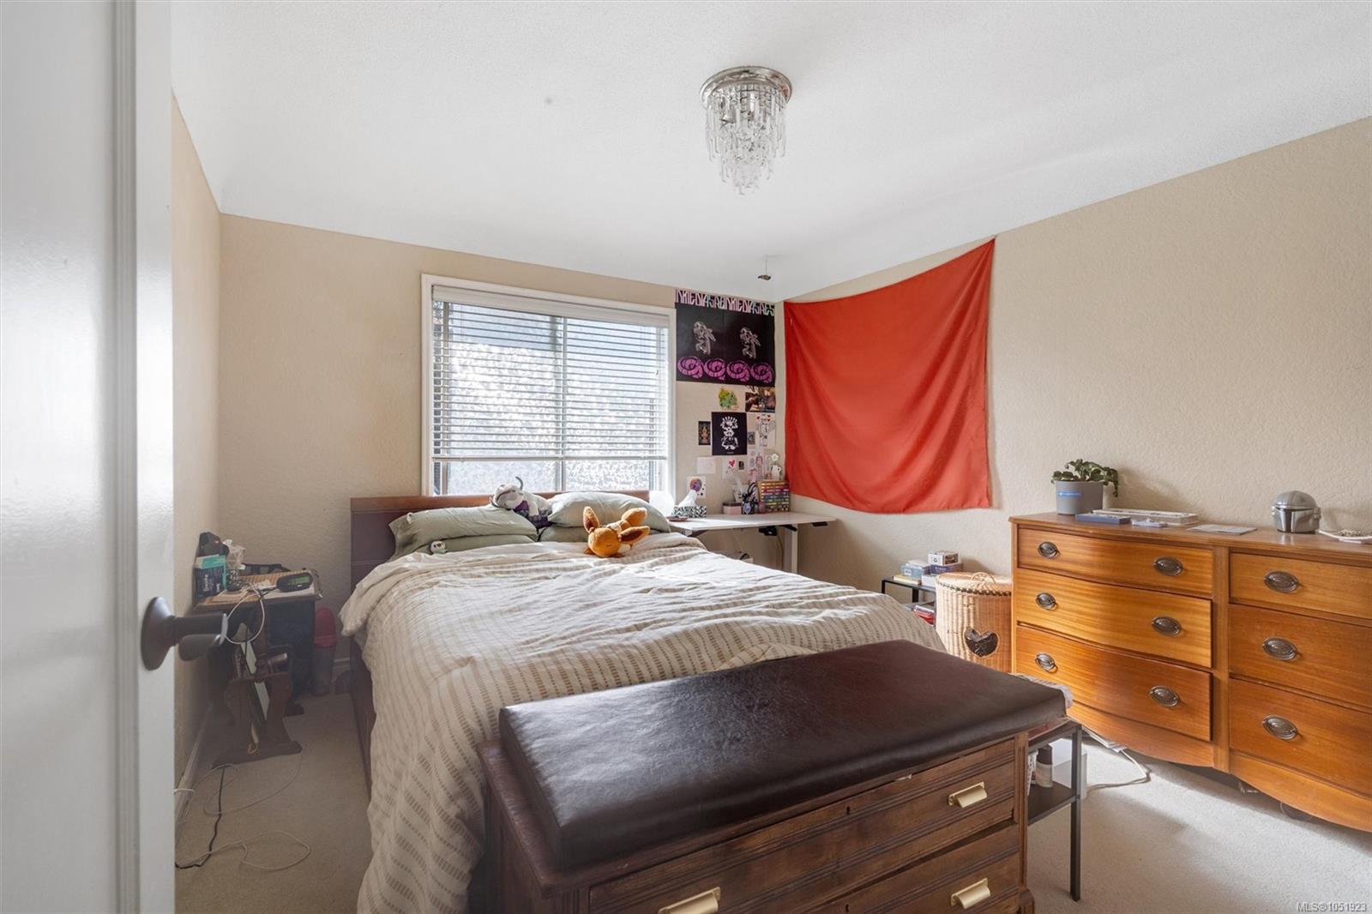
| Bedroom | Main level | Measurements not available x 9 ft | |
| Bedroom | Main level | 11\'9 x 8\'5 | |
| Dining room | Main level | 9\'8 x 8\'3 | |
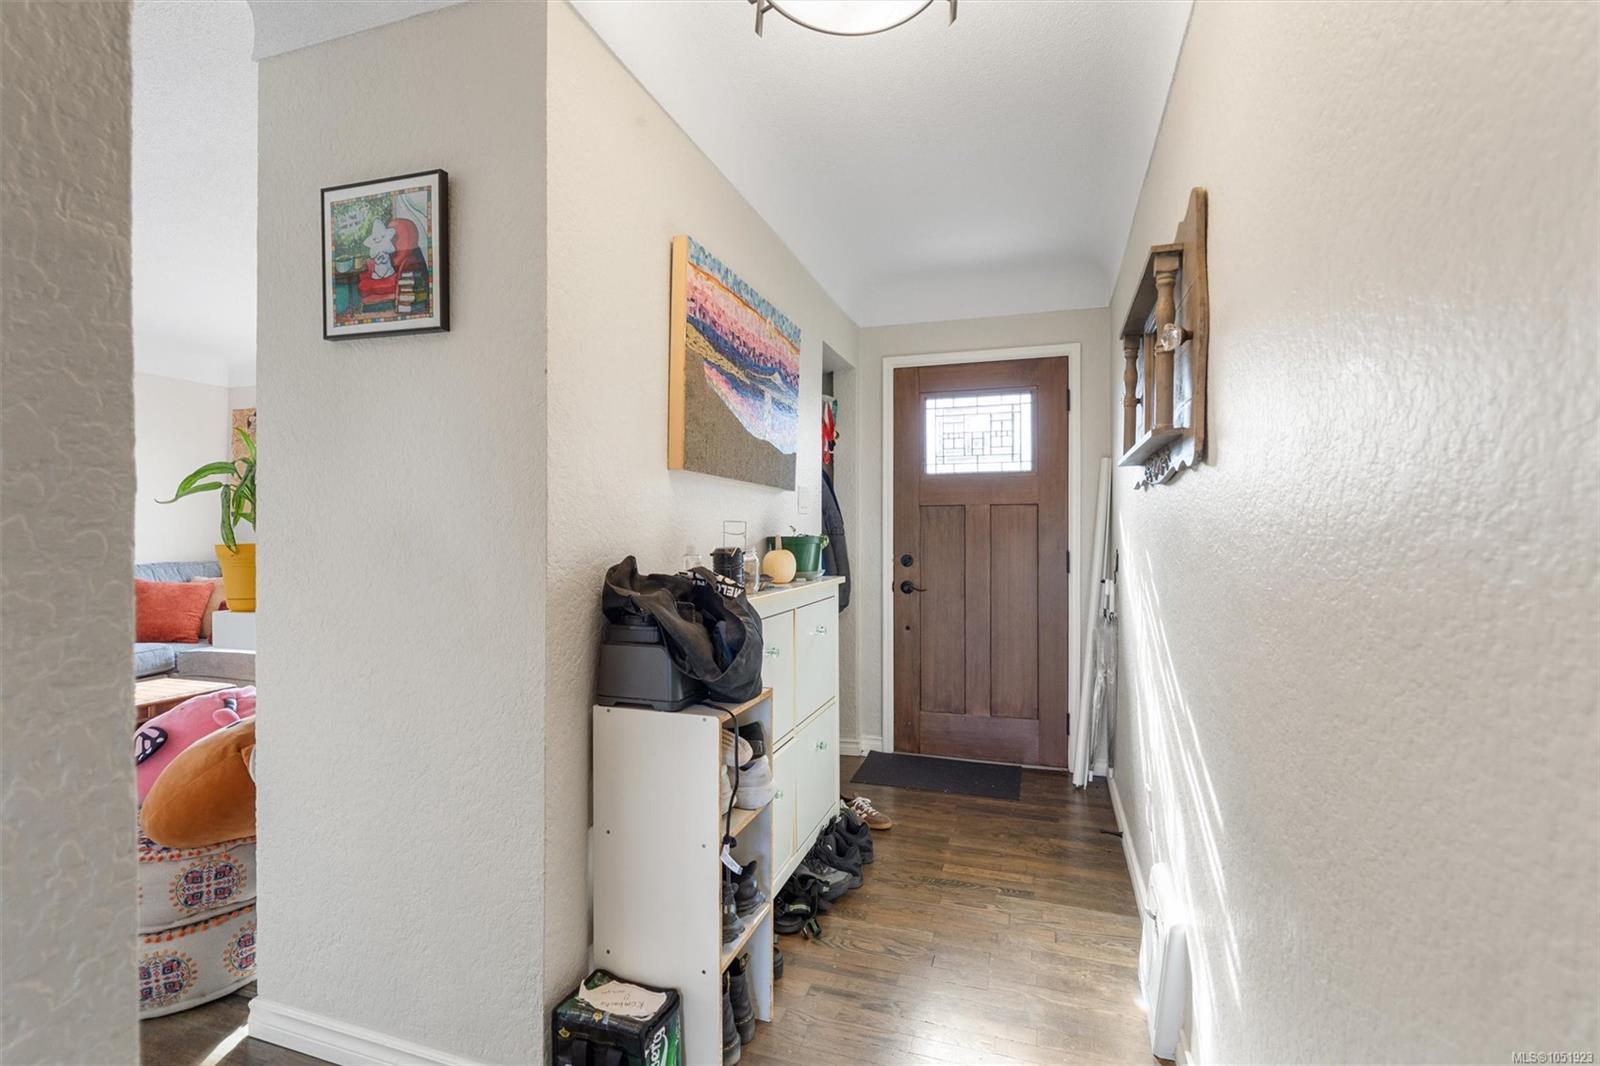
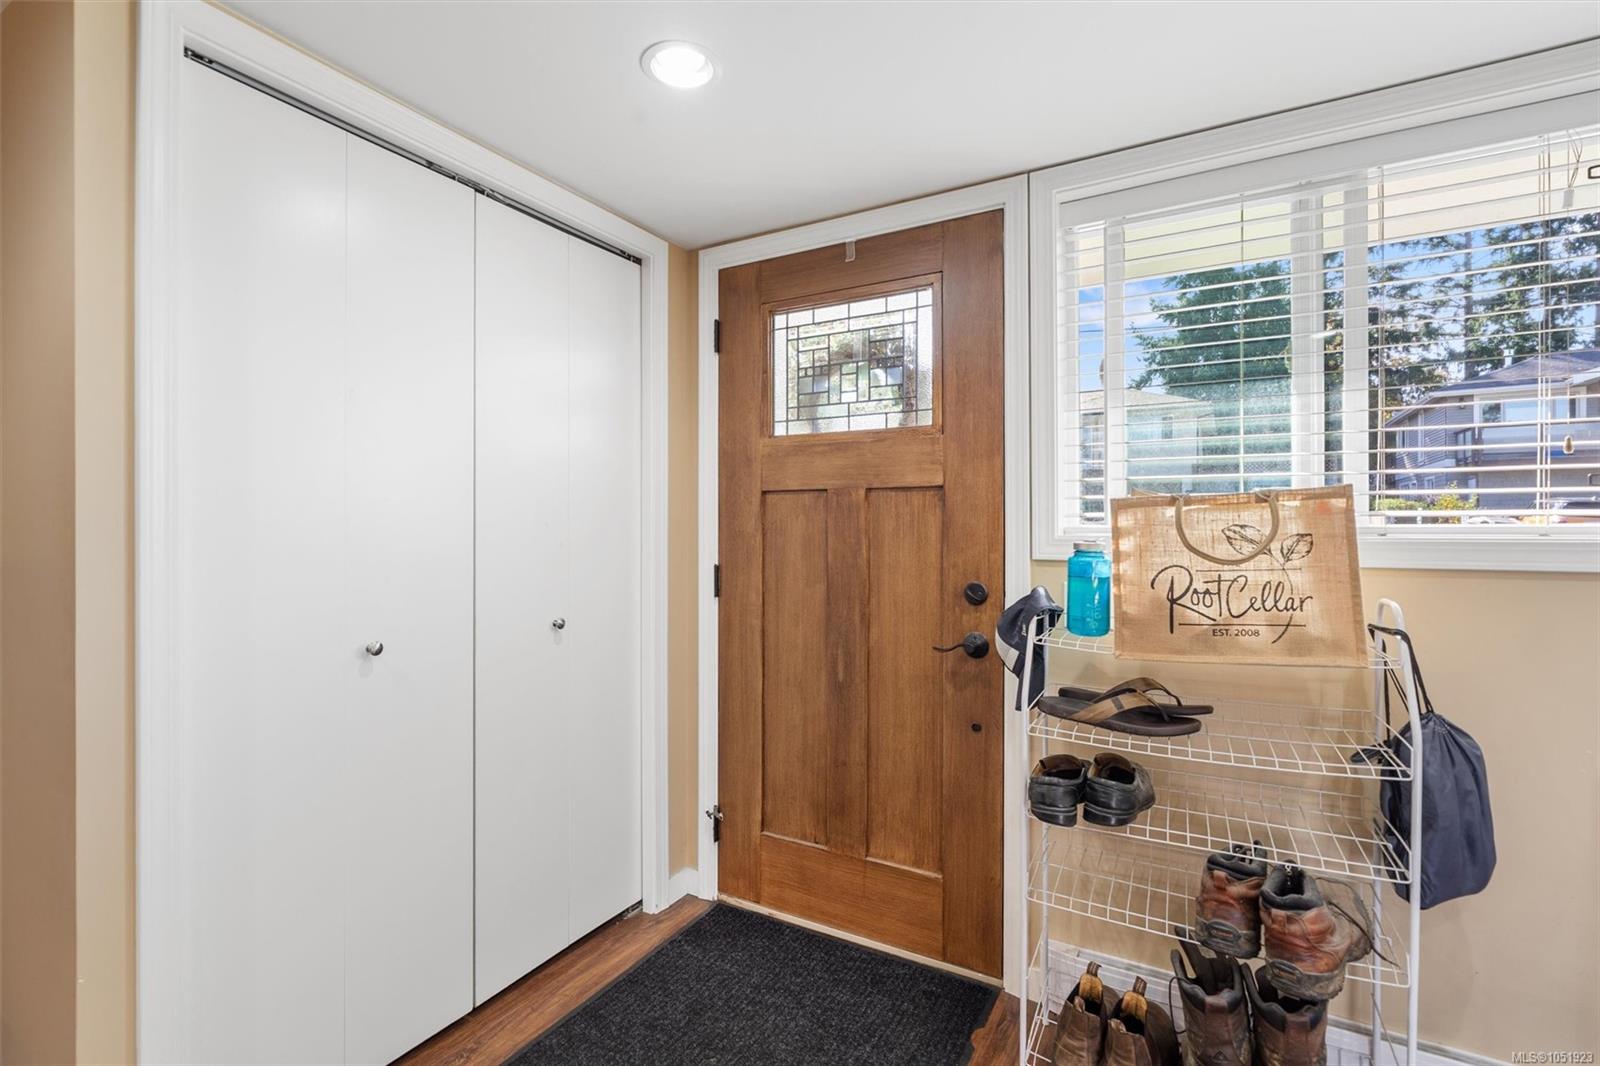
| Entrance | Main level | 3\'4 x 11\'5 | |
| Kitchen | Main level | 11\'10 x 11\'2 | |
| Living room | Main level | 14\'9 x 11\'5 | |
| Primary Bedroom | Main level | 11\'9 x 11\'5 |
Building Details
Additional Information
| Features | Level lot, Rectangular |
| Land Size | 6000 sqft |
| Building Type | House |
| Interior Size | 2038 sqft |
| Transaction | For sale |