Description
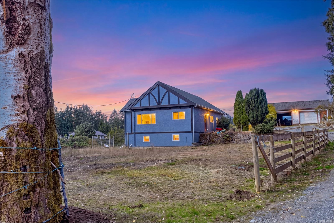
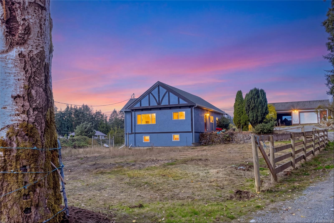
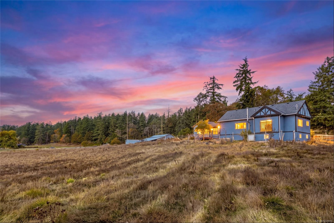
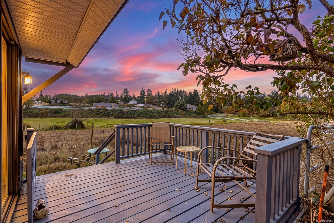
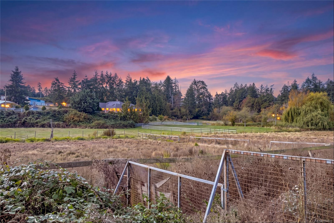
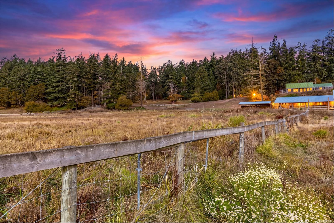
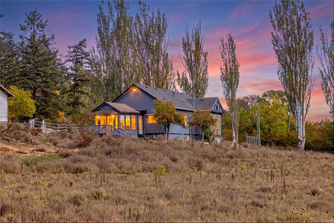
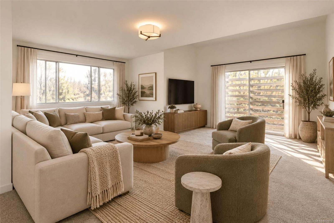
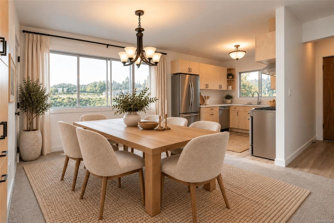
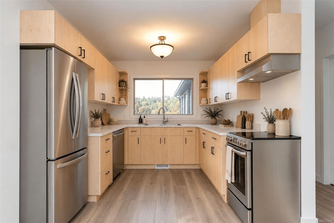
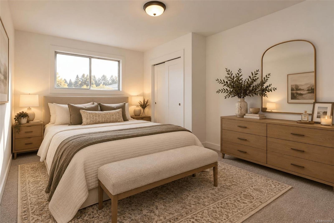
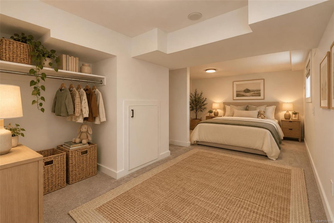
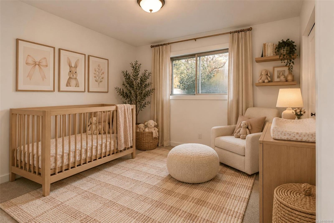
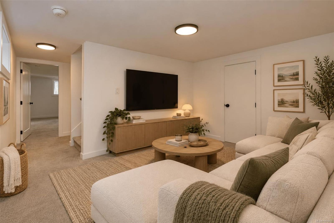
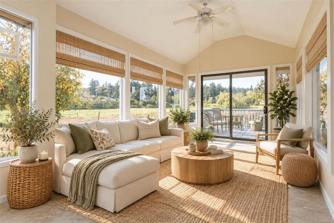
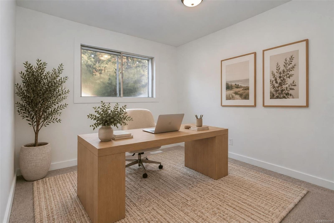
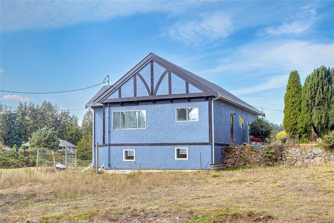
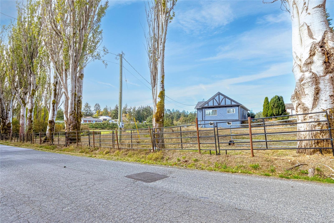
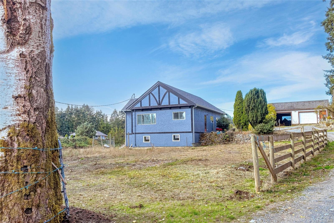
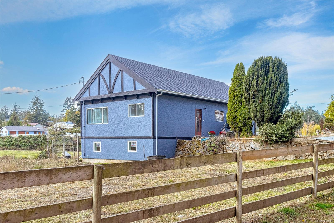
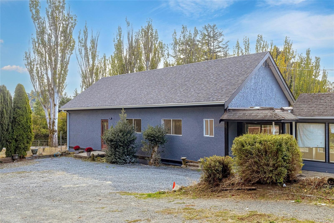
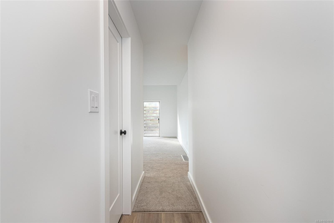
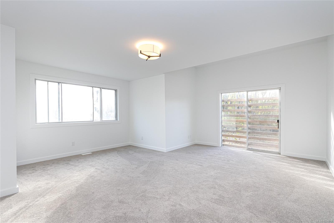
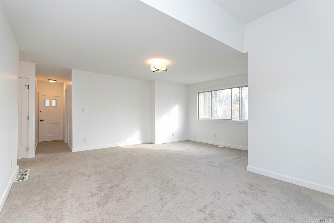
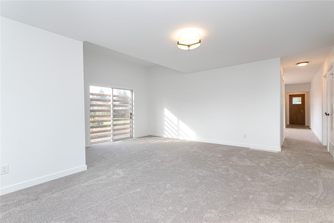
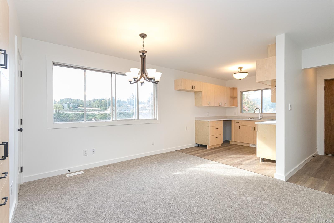
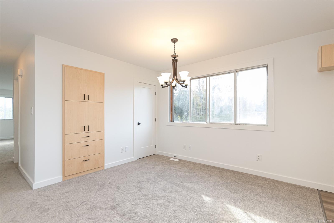
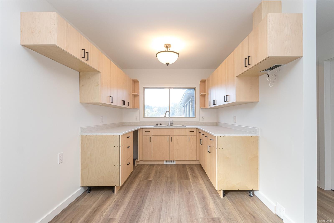
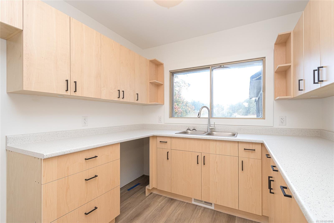
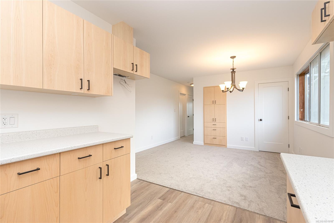
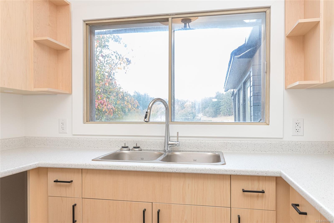
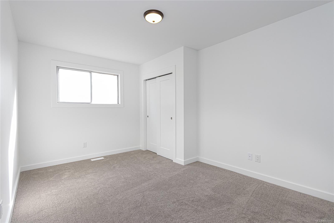
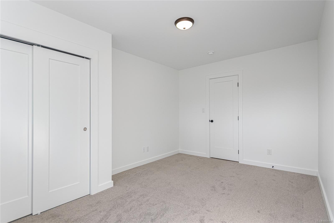
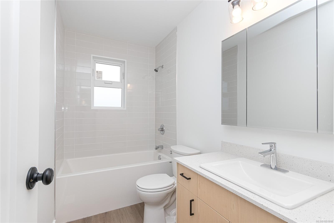
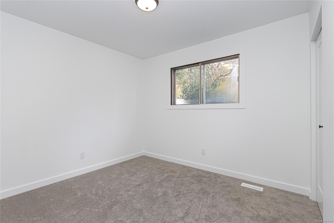
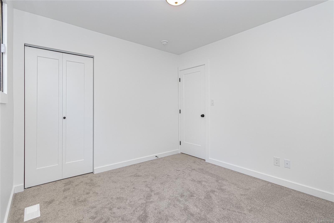
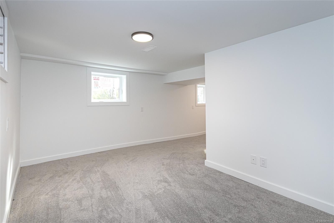
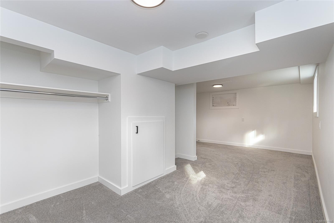
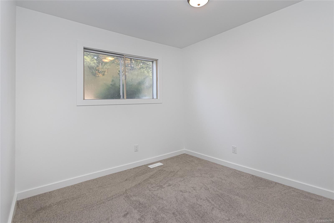
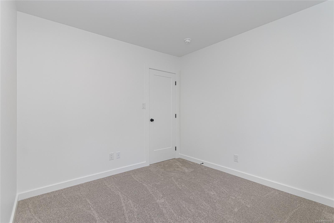
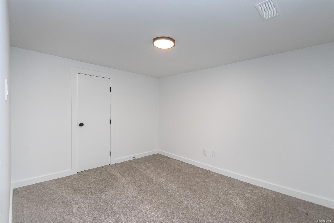
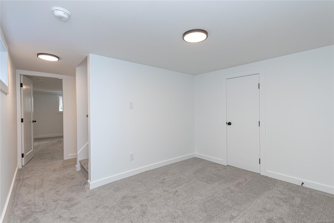
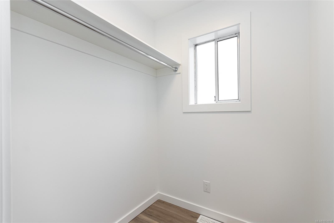
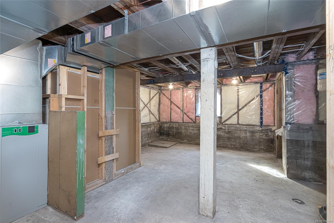
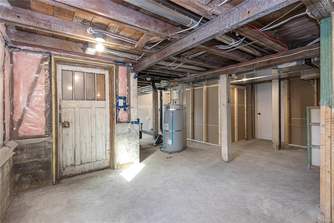
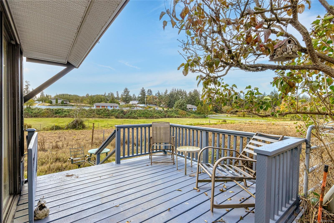
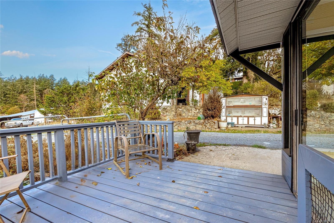
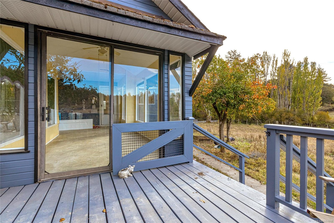
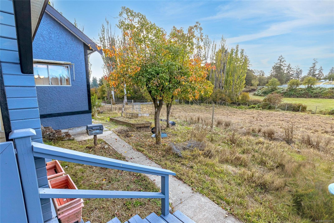
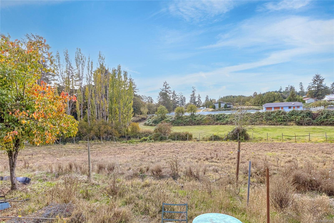
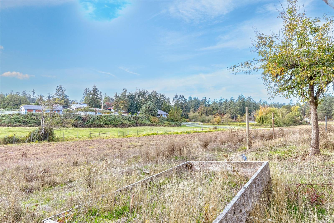
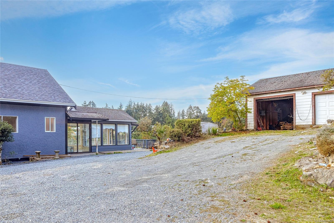
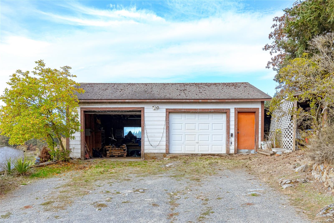
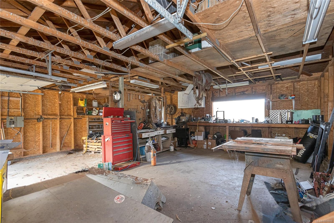
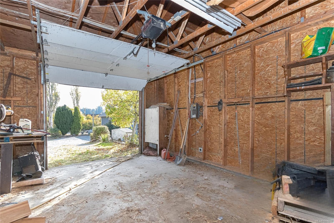
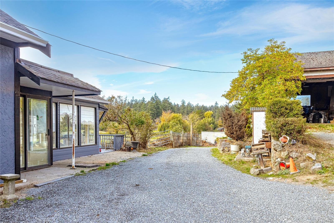
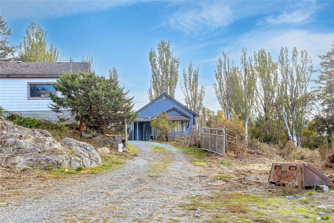
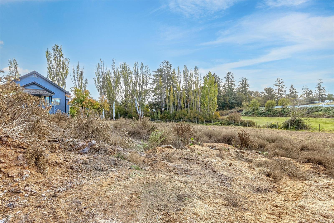
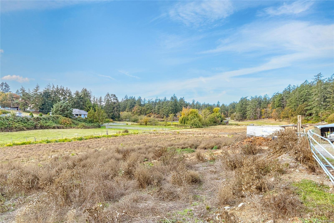
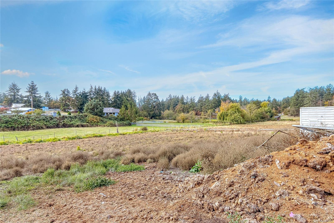
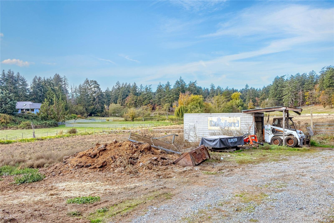
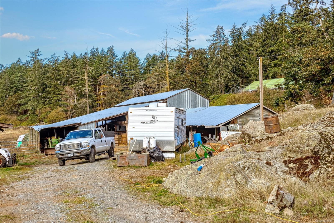
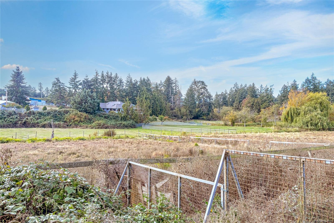
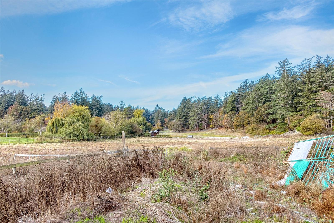
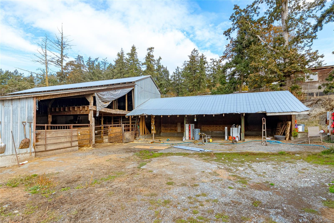
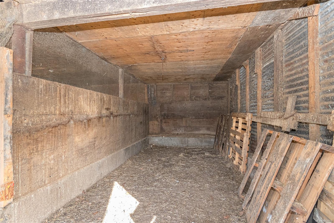
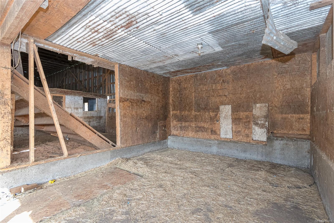
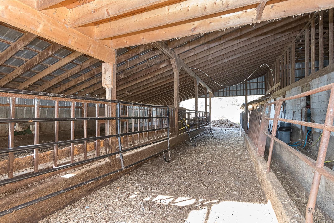
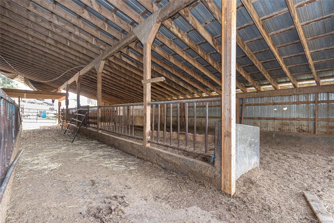
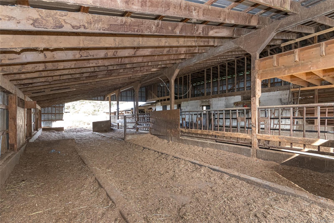
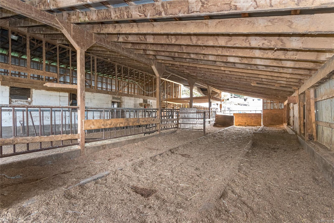
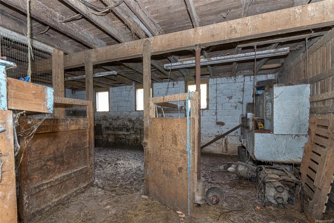
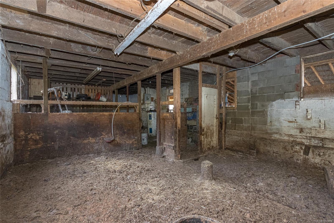
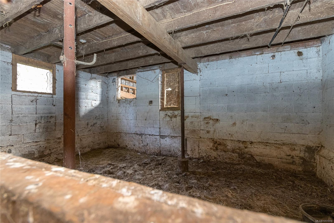
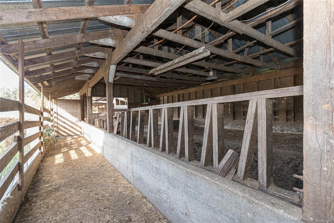
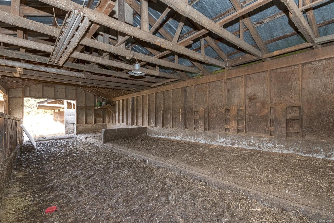
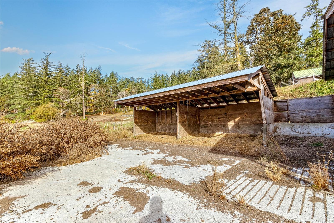
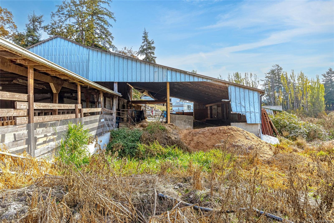
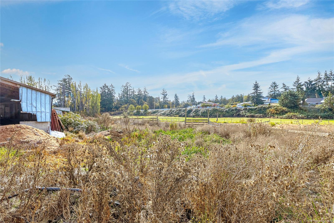
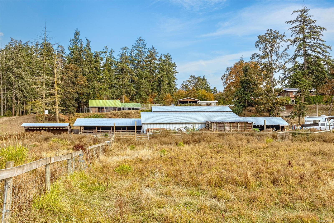
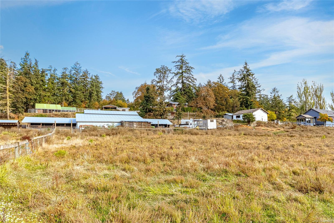
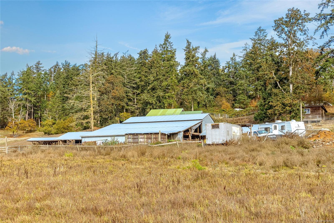
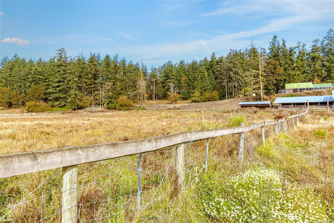
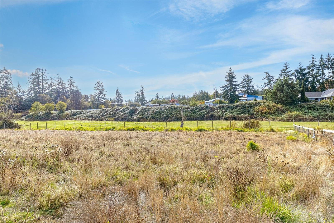
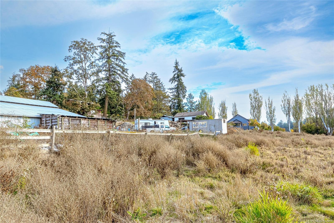
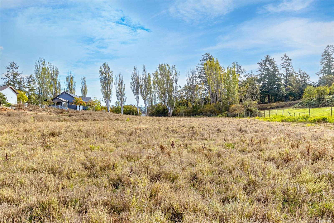
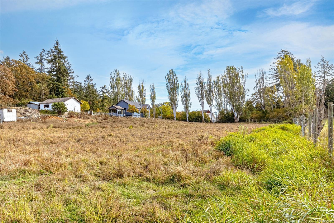
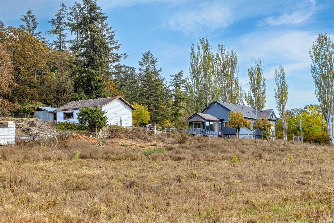
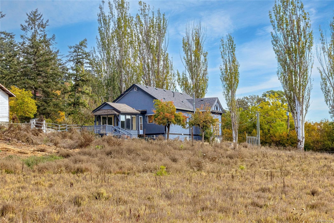
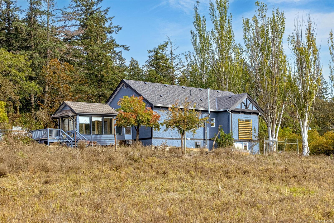
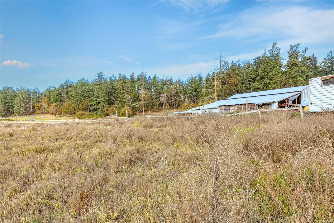
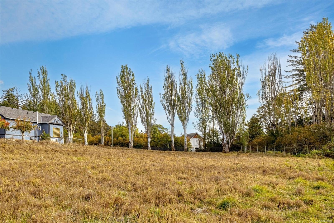
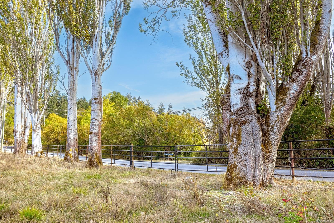
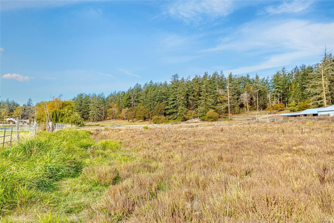
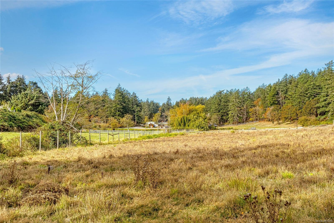
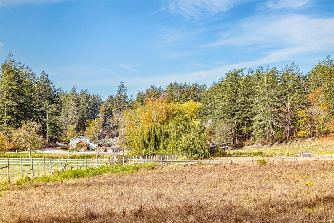
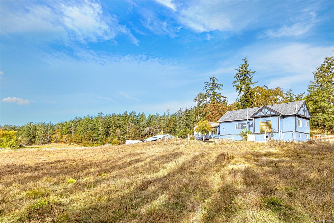
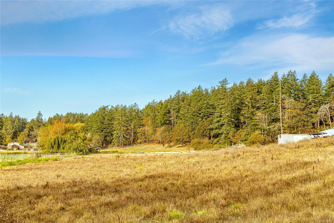
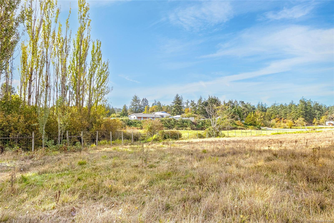
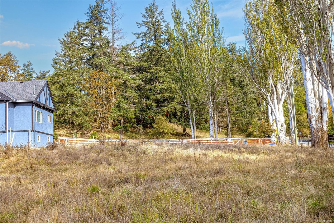
Rare 5+ Acre A-1 Property with Endless Potential!Tucked away on a quiet country road, this serene parcel of non-ALR land offers a rare combination of space, privacy, and rural living, all with the convenience of being close to the city.The early-1900s home has been cherished by the same family for three generations. The property has recently undergone an extensive rebuild from the studs and is now nearly move-in ready. The home features 4 bedrooms, with 3 bedrooms on the main level and a 1 bedroom lower level, which could easily be converted into a suite. Recent updates include flooring, kitchen and bathroom cabinetry and countertops, some new windows, drywall and insulation, new main-house roof, new electric furnace, and much more.The property also features a variety of outbuildings, including an 800+ sq. ft. detached two-car garage/workshop and carport, as well as a large barn and stables. There are fenced pastures, mature trees, and peaceful country views throughout the property.
Property Details
| Property Type | Residential |
| Property Sub Type | Single Family Detached |
| Listing ID | 1051918 |
| Status | Active |
| City | Saanich |
| Area | Saanich West |
| Sub-Area | SW Granville |
| Postal Code | V9E 2C9 |
| Property Taxes | $666.44 (2026) |
| Garage Spaces | 2 |
| Parking Total | 10 |
| Zoning | A-1 |
| Facing | East |
| Water | Municipal |
| Sewer | Septic System |
| Heating | Electric,Wood |
| Fireplaces | 1 |
| Fireplace Type | Wood Stove |
| Appliances | Range Hood |
| Interior Features | Controlled Entry,Dining/Living Combo |
| Exterior Features | Balcony/Deck,Fencing: Partial |
| Construction | Insulation All,Stucco & Siding |
| Roof | Fibreglass Shingle |
| Foundation | Poured Concrete |
| Basement | Crawl Space,Partially Finished,With Windows |
| Laundry | In House |
| Listed Date | Oct 9, 2026 |
| Ownership | Freehold |
| Lot Size | 5.02 acres |
Rooms
| Room | Level | Dimensions | Description |
|---|---|---|---|
| Bathroom | Main level | 3-Piece | |
| Bedroom | Main level | 9\'8 x 10\'0 | |
| Bedroom | Main level | 10\'6 x 10\'0 | |
| Dining room | Main level | 11\'4 x 9\'5 | |
| Kitchen | Main level | 9\'7 x 8\'8 | |
| Living room | Main level | 12\'4 x 18\'11 | |
| Primary Bedroom | Main level | 14\'4 x 8\'8 | |
| Sunroom | Main level | 14\'1 x 9\'6 |
Building Details
| Heating Fuel | Electric, Wood |
| Stories | -1 |
Parking
| Type | Spaces |
|---|---|
| RV |
Additional Information
| Features | Acreage, Central location, Level lot, Partially cleared, Other, Rectangular |
| Land Size | 5.02 ac |
| Land Access | Road access |
| Building Type | House |
| Interior Size | 2022 sqft |
| Transaction | For sale |