Description
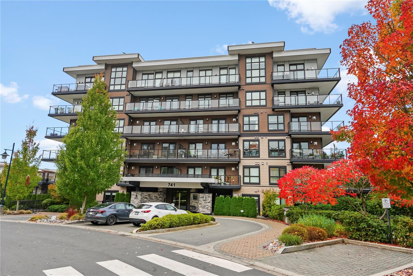
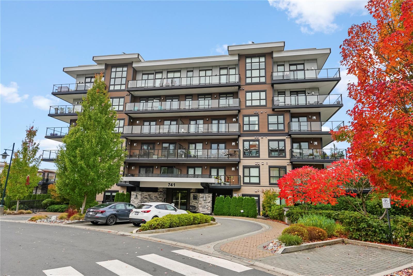
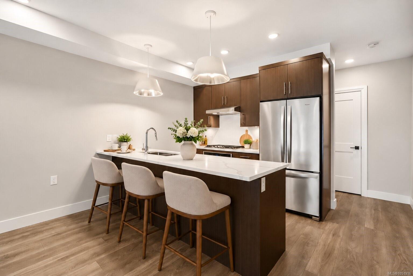
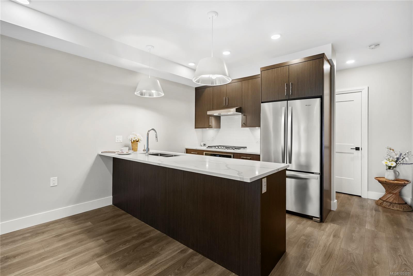
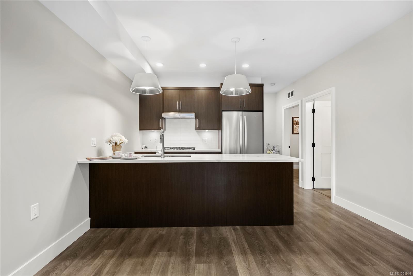
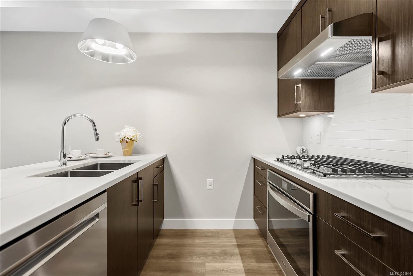
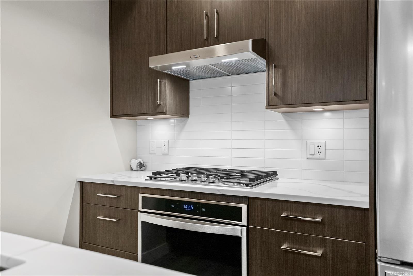
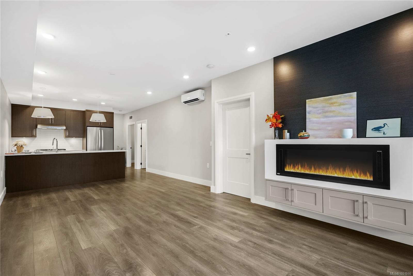
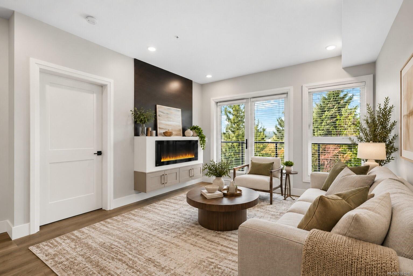
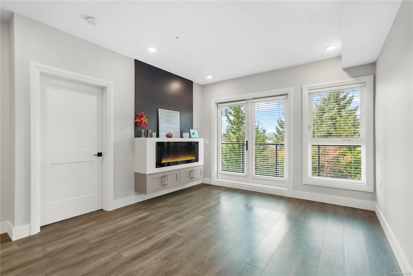
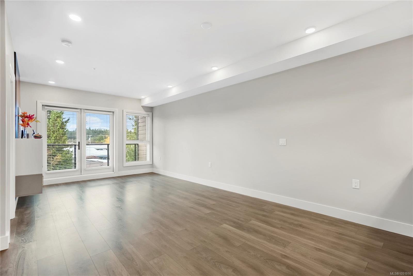
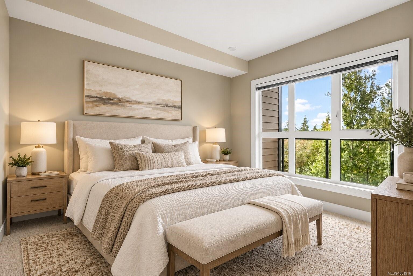
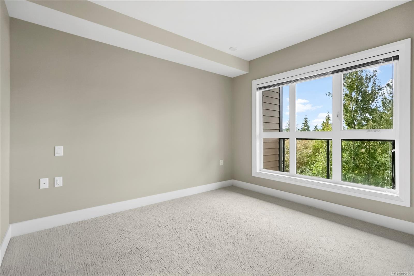
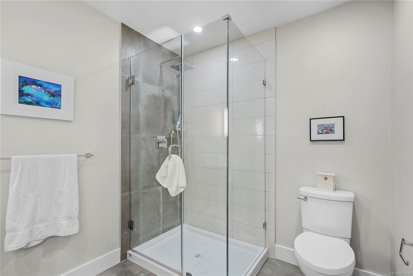
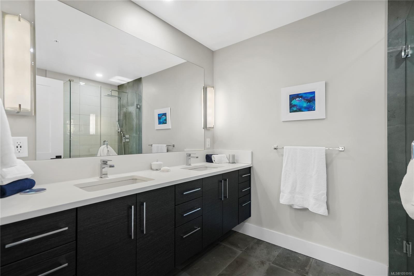
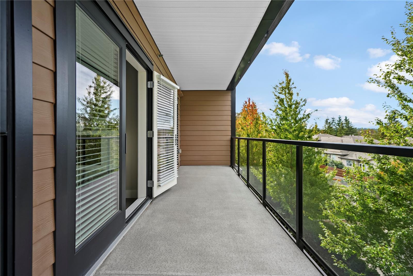
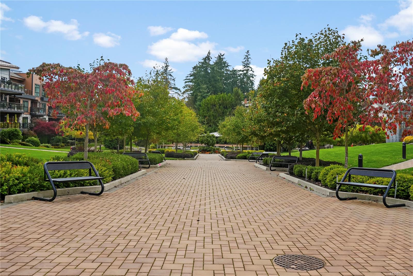
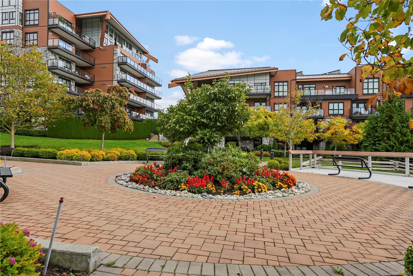
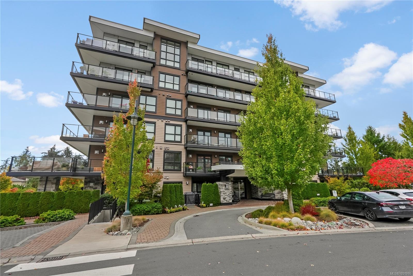
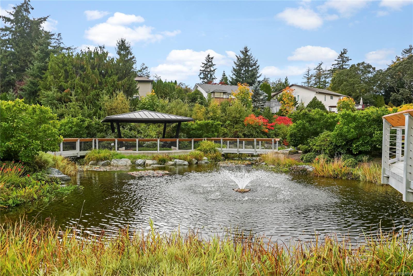
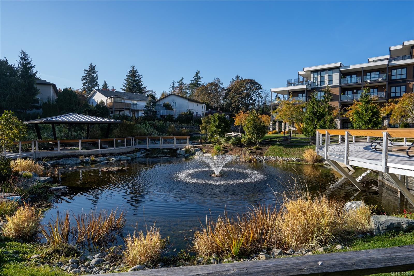
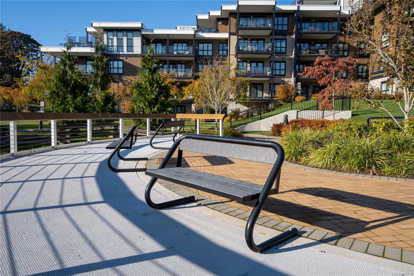
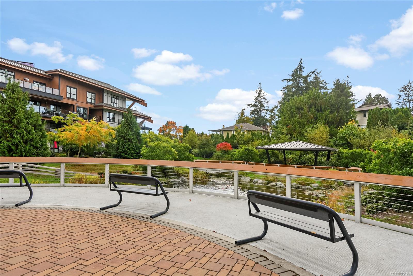
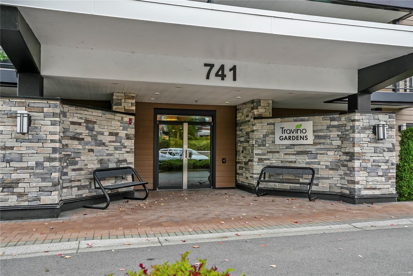
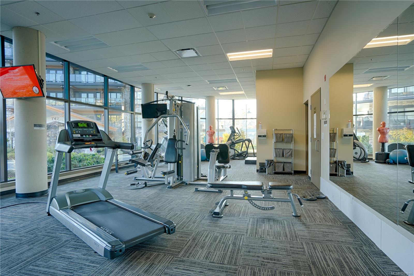
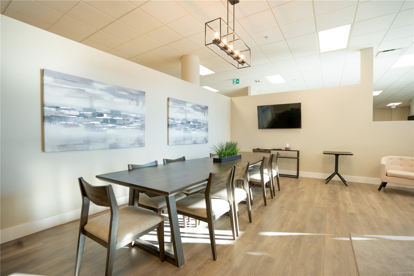
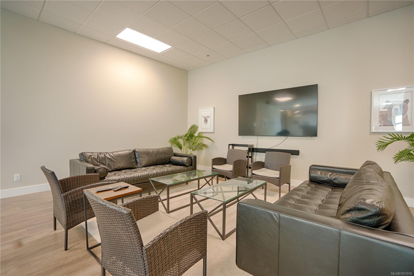
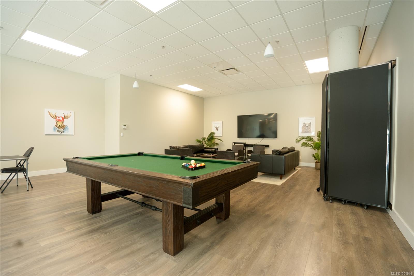
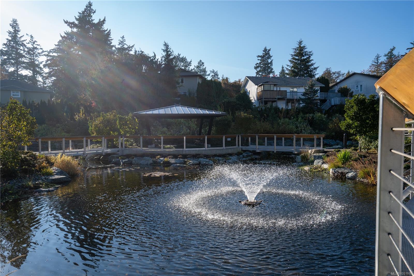
*OPEN SAT. OCT 17 11:30-1pm* Gorgeous 2 Bedrm, 2 Bath quality built condo in the Travino in Royal Oak, Saanich! Situated in the newest "Gardens" building, this bright open plan features 9 ft ceilings, laminate flooring, kitchen with quartz countertops & large eating bar, stainless appls & gas cooktop. Primary bedroom w/fresh new carpet offers a spa-like ensuite w/heated tile floors, two sinks & walk-in shower. Enjoy sunsets and from the spacious west facing balcony w/gas outlet - overlooking the common garden plots w/views to the Sooke Hills. Take advantage of rooftop patio, access to an onsite fitness centre, multi-purpose area, pet washing station, kayak storage & beautiful grounds. Within walking distance to Royal Oak Shopping Centre, Broadmead Village, bus exchange, Commonwealth Place & more. Travino is an award winning development which includes central heating, air conditioning & hot water incl in strata fee. Secure UG parking & storage locker. A wonderful community to live in!
Property Details
| Property Type | Residential |
| Property Sub Type | Condo Apartment |
| Listing ID | 1051916 |
| Status | Active |
| City | Saanich |
| Area | Saanich West |
| Sub-Area | SW Royal Oak |
| Postal Code | V8Z 0G3 |
| Property Taxes | $3,834.24 (2026) |
| Strata/Maintenance Fee | $629.00 / Monthly |
| Parking Total | 1 |
| Facing | West |
| Water | Municipal |
| Sewer | Sewer Connected |
| Heating | Electric,Heat Pump,Natural Gas |
| Cooling | Air Conditioning |
| Fireplaces | 1 |
| Fireplace Type | Electric,Living Room |
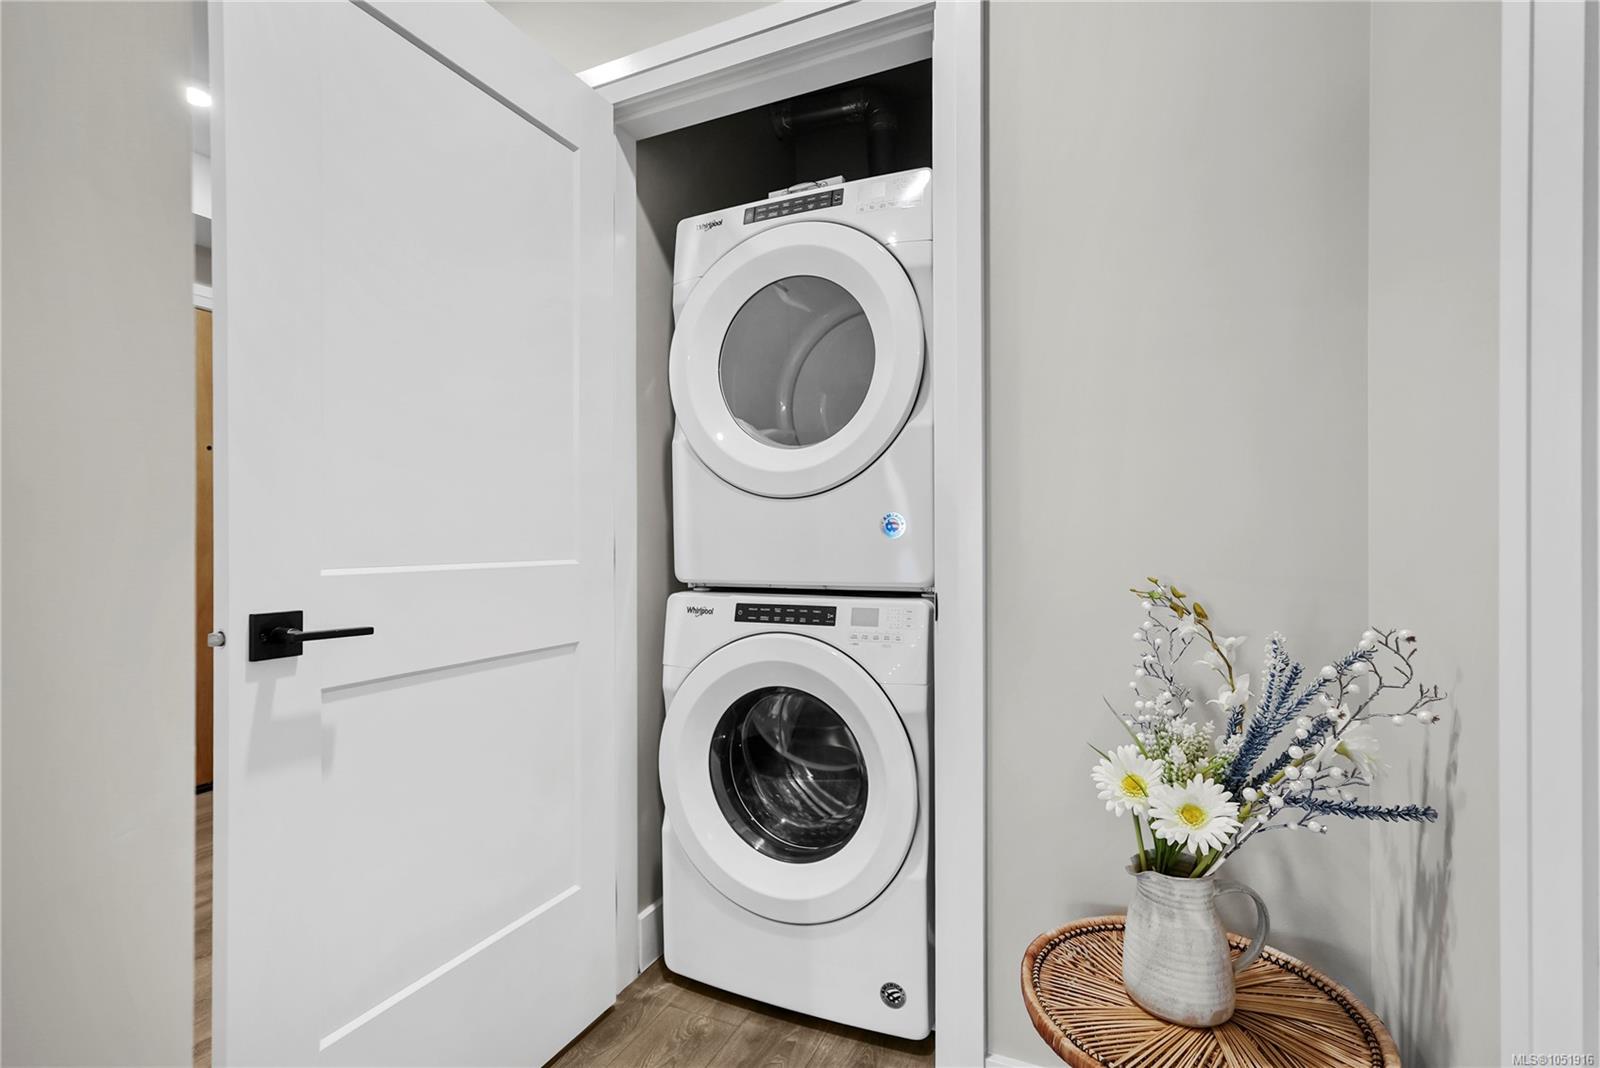
| Appliances | Dishwasher,Dryer,Microwave,Refrigerator,Washer |
| Exterior Features | Balcony/Patio,Water Feature,See Remarks |
| Construction | Cement Fibre,Stone |
| Roof | Asphalt Torch On,Metal |
| Foundation | Poured Concrete |
| Laundry | In Unit |
| Listed Date | Oct 13, 2026 |
| Ownership | Strata |
| Lot Size | 0.02 acres |
Open Houses
Rooms
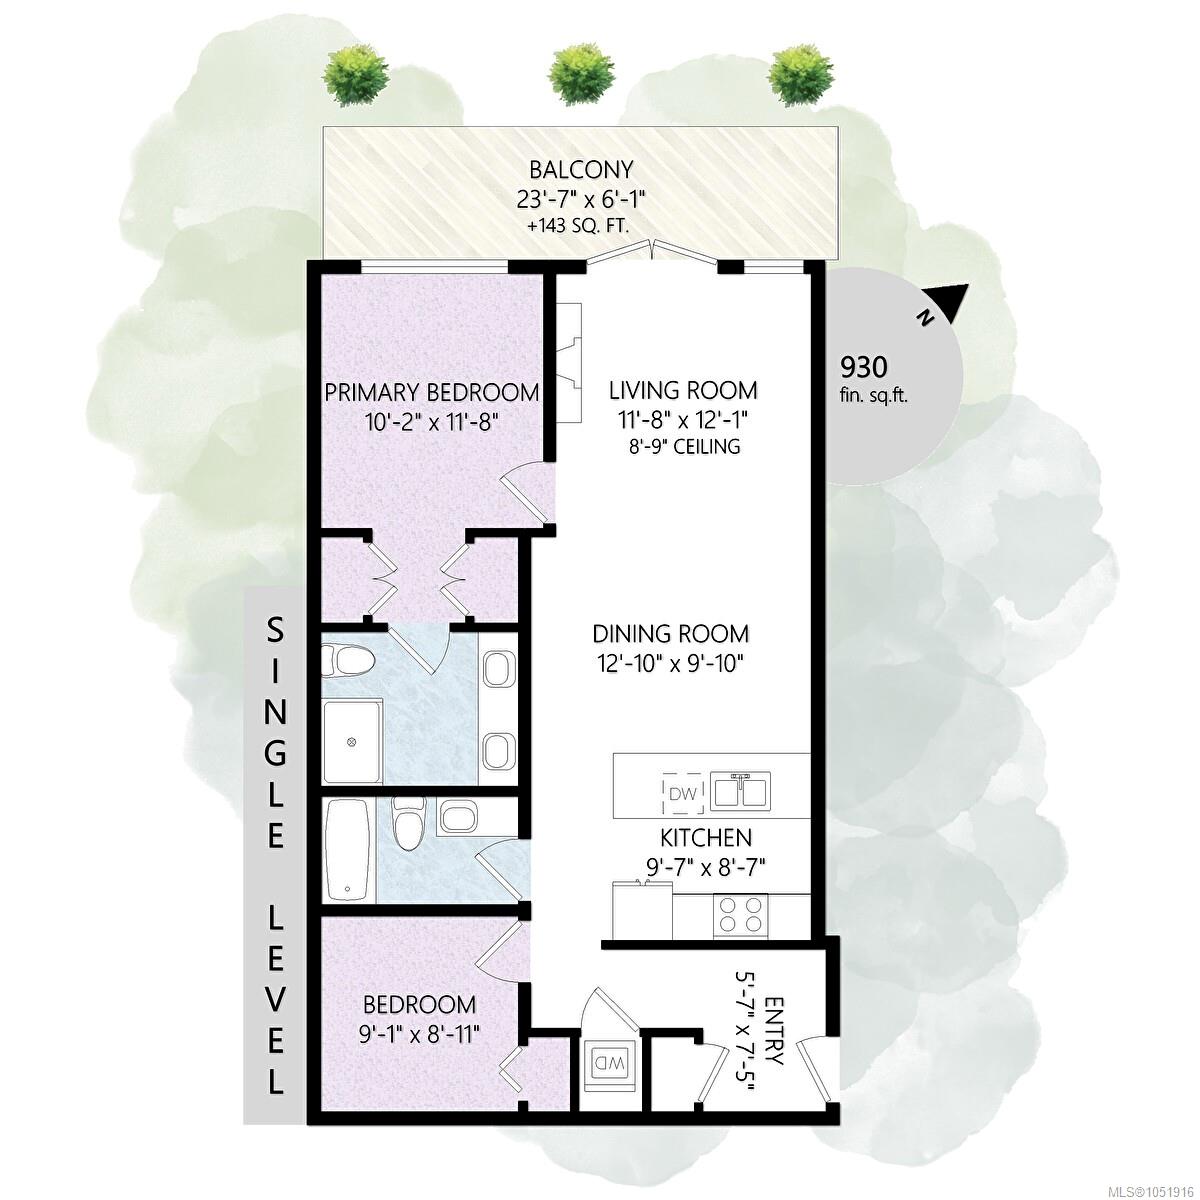
| Room | Level | Dimensions | Description |
|---|---|---|---|
| Balcony | Main level | 24 ft x 6 ft | |
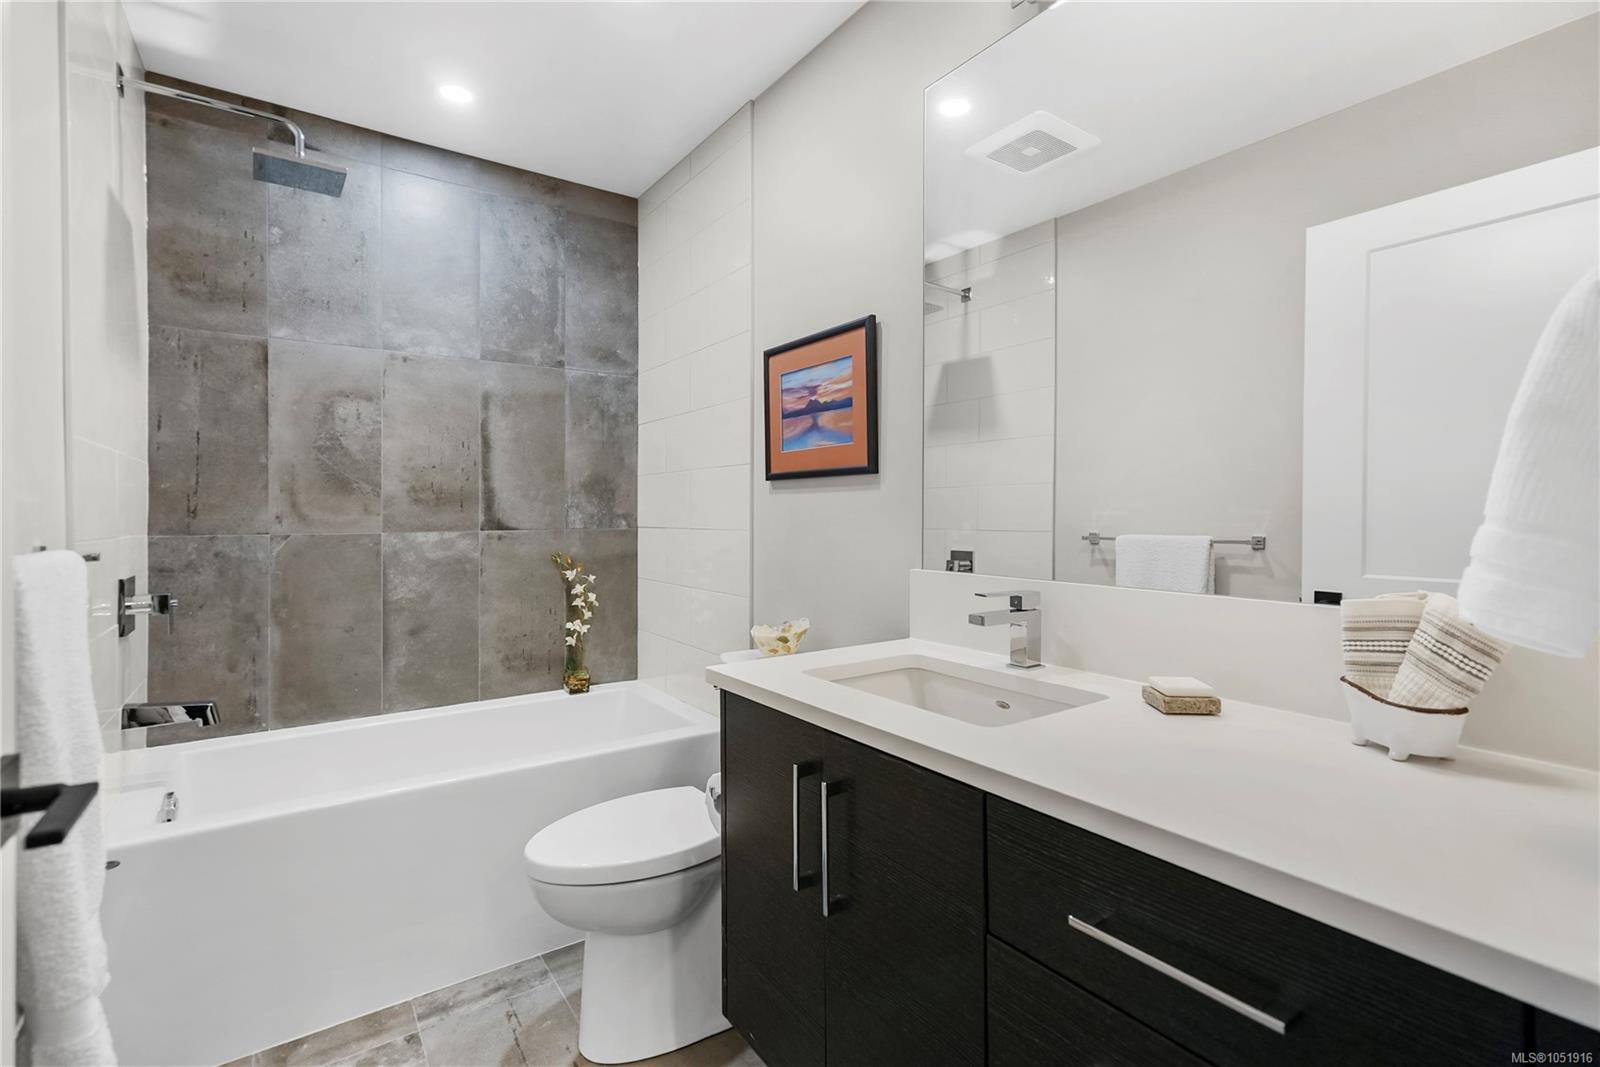
| Bathroom | Main level | 4-Piece | |
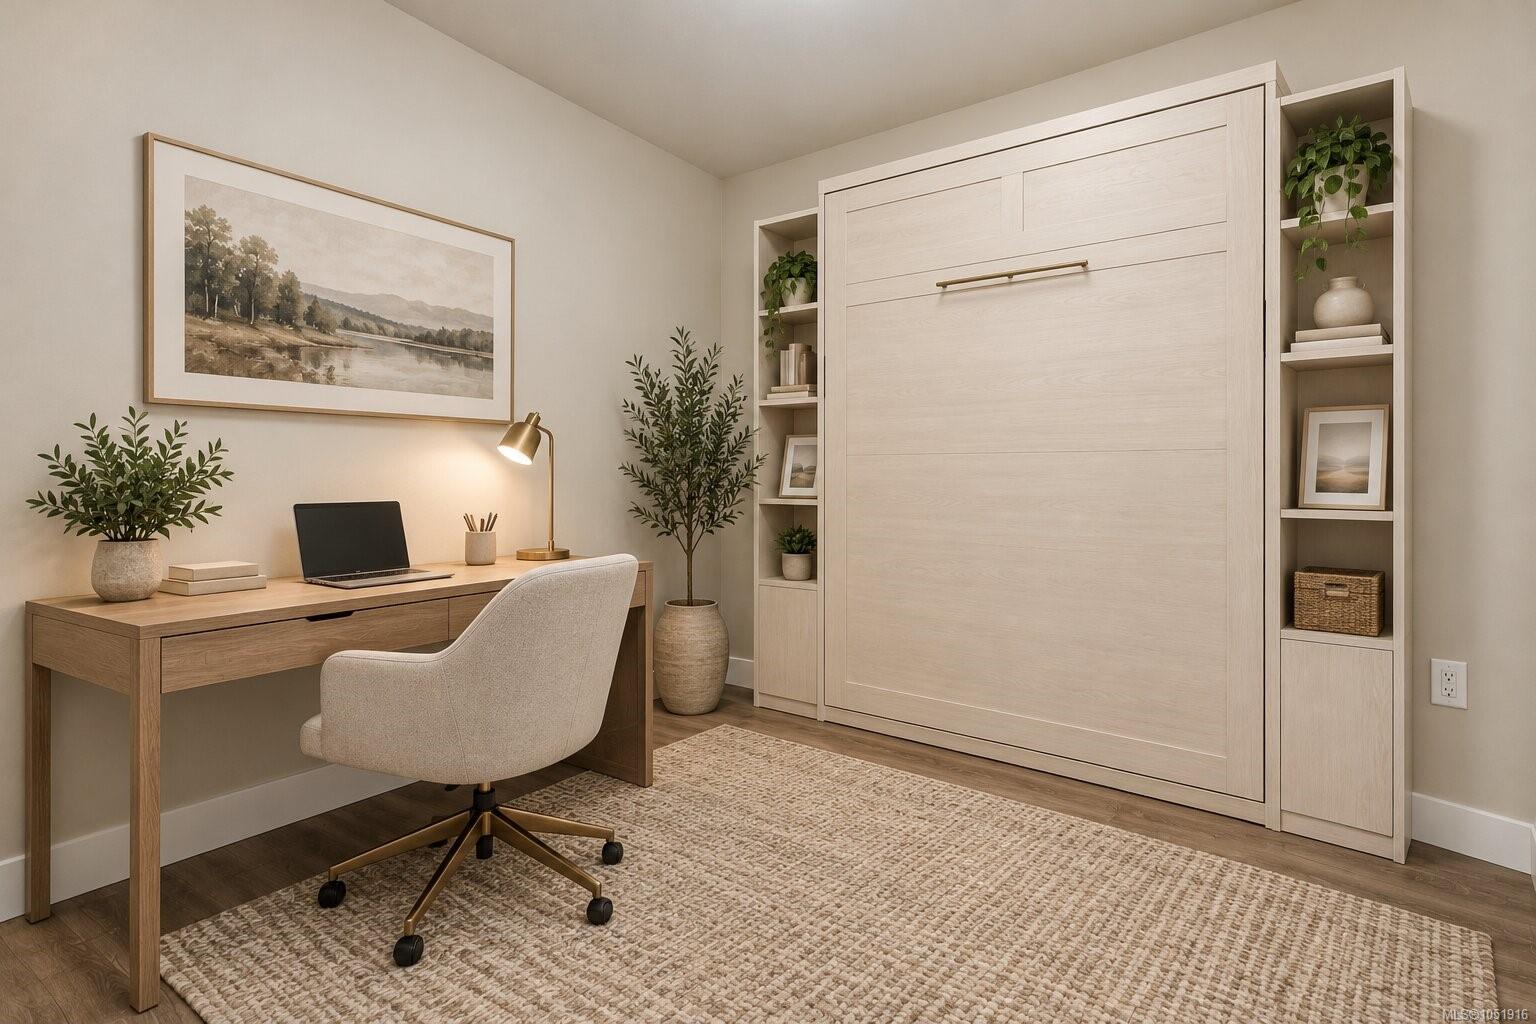
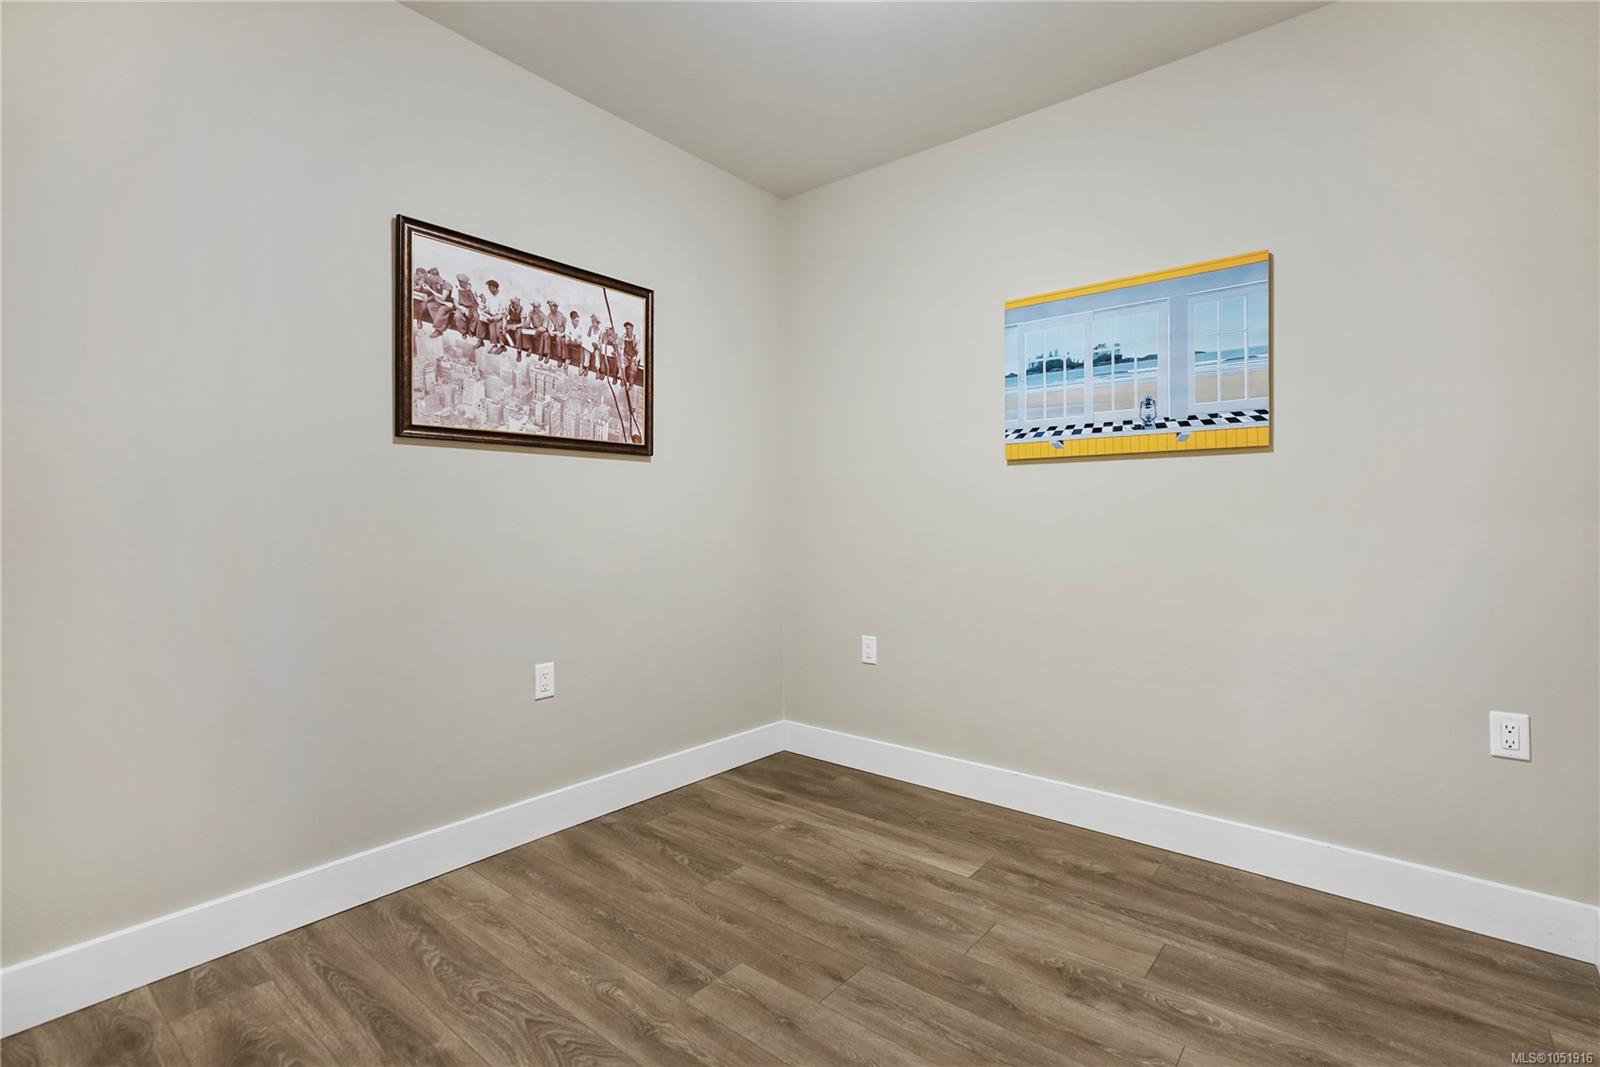
| Bedroom | Main level | 9 ft x 9 ft | |
| Dining room | Main level | 13 ft x 10 ft | |
| Ensuite | Main level | 4-Piece | |
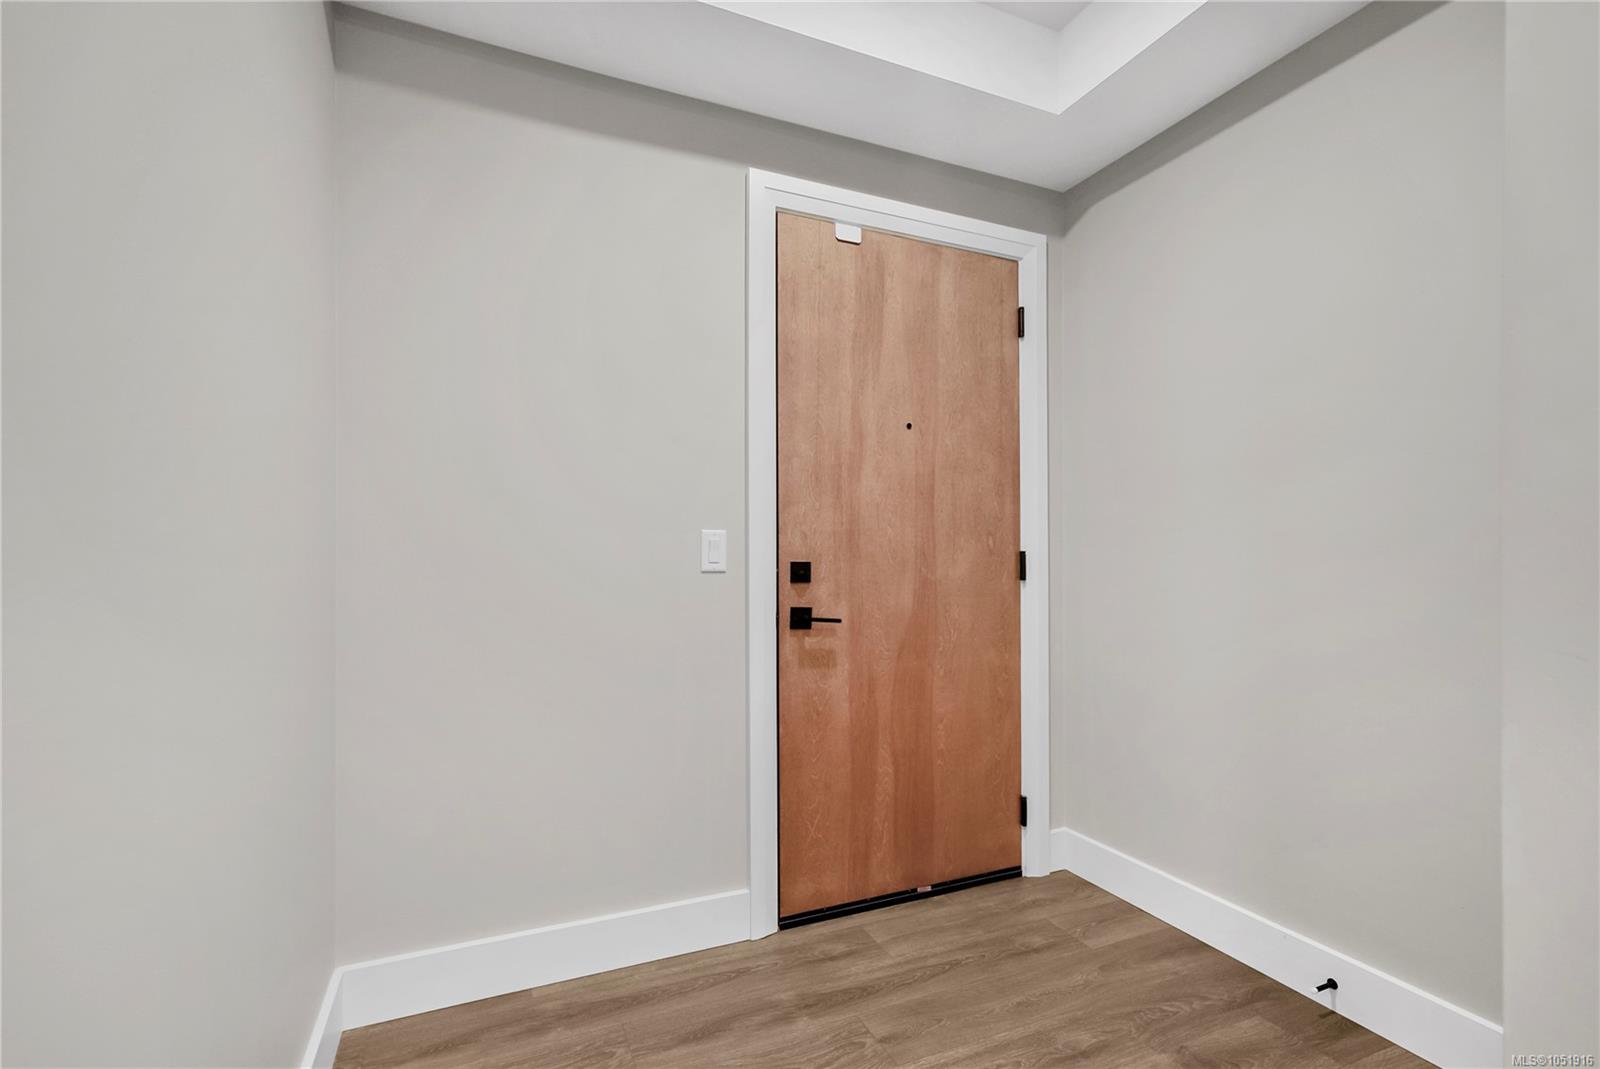
| Entrance | Main level | 6 ft x 8 ft | |
| Kitchen | Main level | 10 ft x 9 ft | |
| Living room | Main level | 12 ft x 12 ft | |
| Primary Bedroom | Main level | 10 ft x 12 ft |
Building Details
| Heating | Heat Pump |
| Heating Fuel | Electric, Natural gas |
| Stories | -1 |
| Appliances | Dishwasher, Dryer, Microwave, Refrigerator, Washer |
Parking
| Type | Spaces |
|---|---|
| Underground |
Additional Information
| Features | Irregular lot size |
| Community | Pets Allowed, Family Oriented |
| View | Mountain view |
| Land Size | 1063 sqft |
| Building Type | Apartment |
| Interior Size | 930 sqft |
| Transaction | For sale |