Description
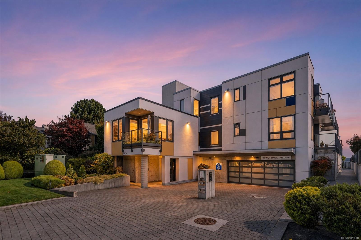
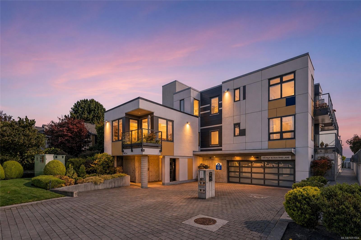
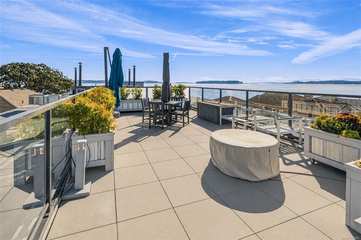
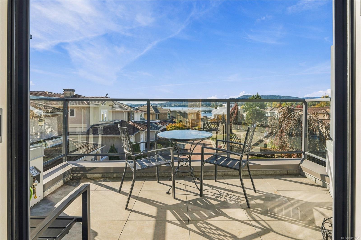
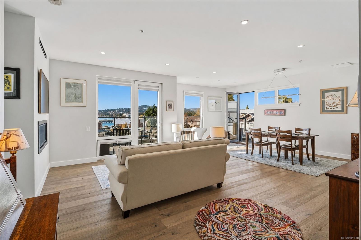
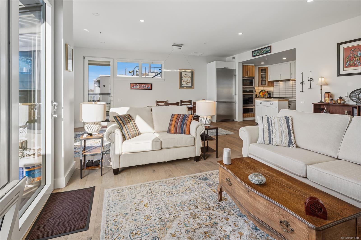
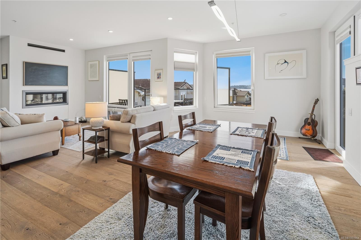
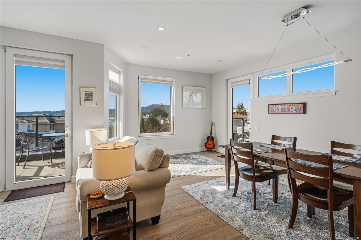
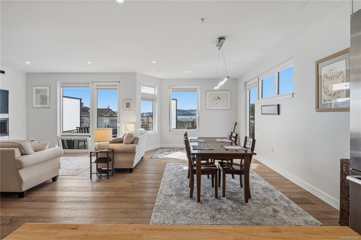
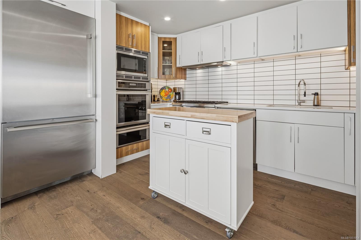
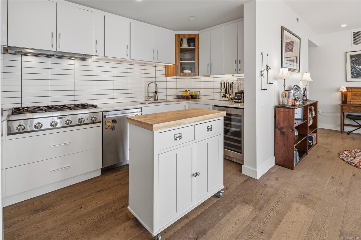
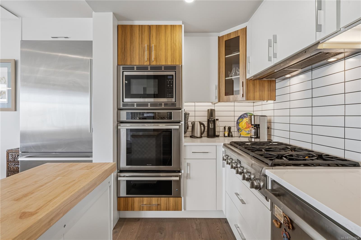
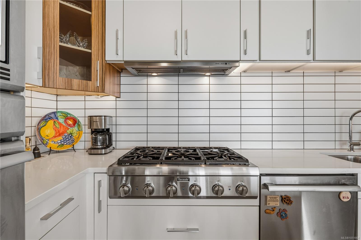
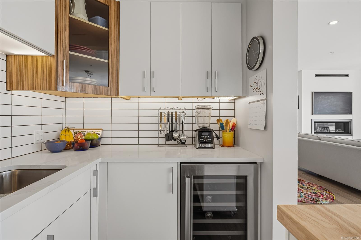
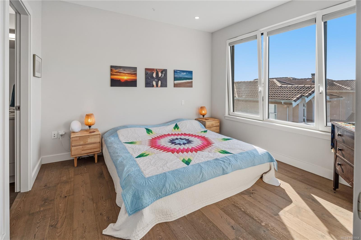
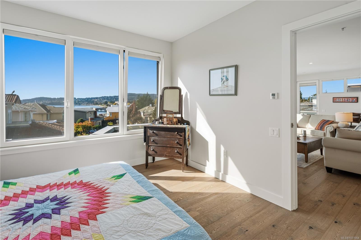
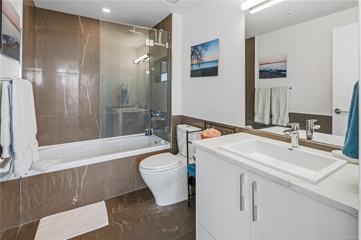
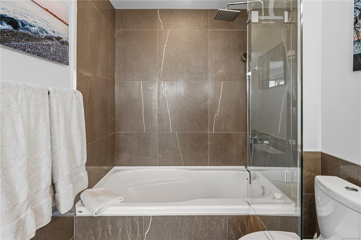
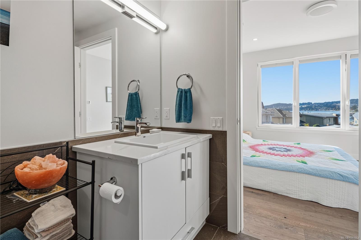
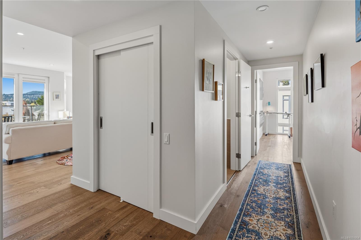
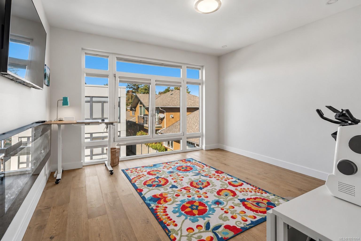
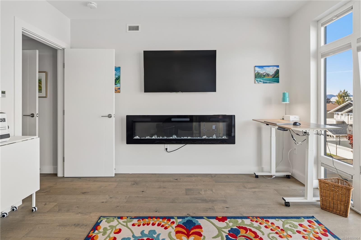
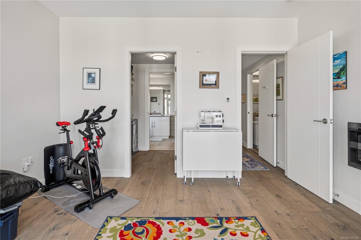
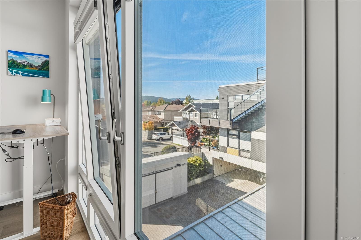
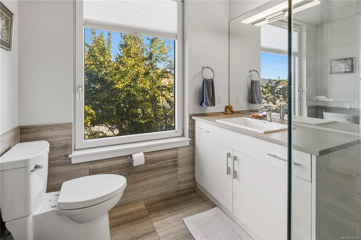
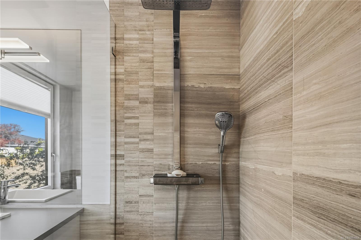
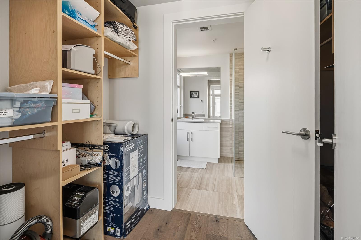
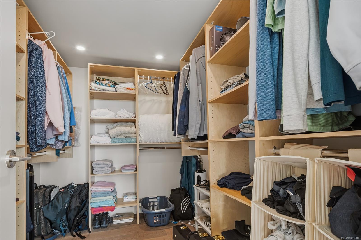
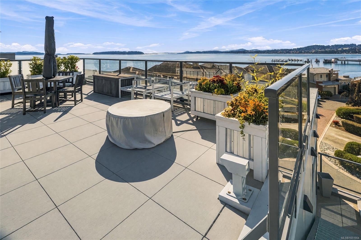
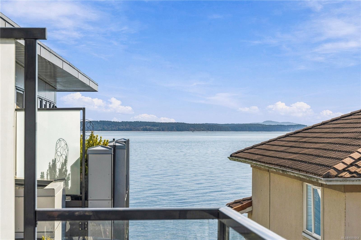
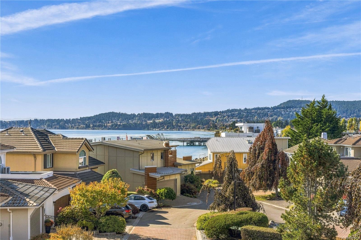
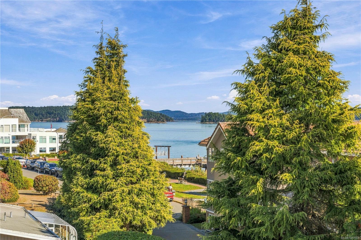
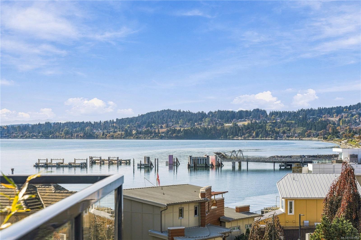
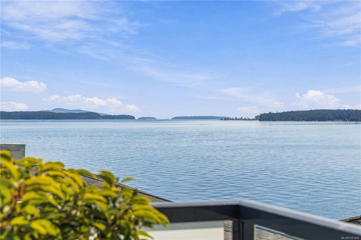
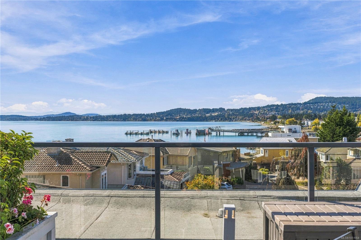
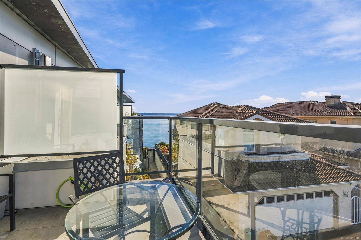
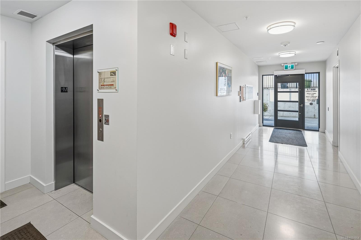
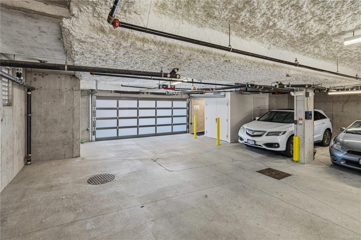
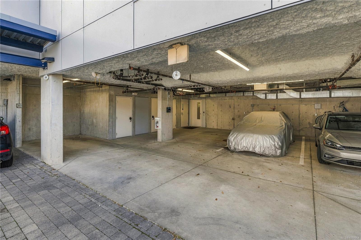
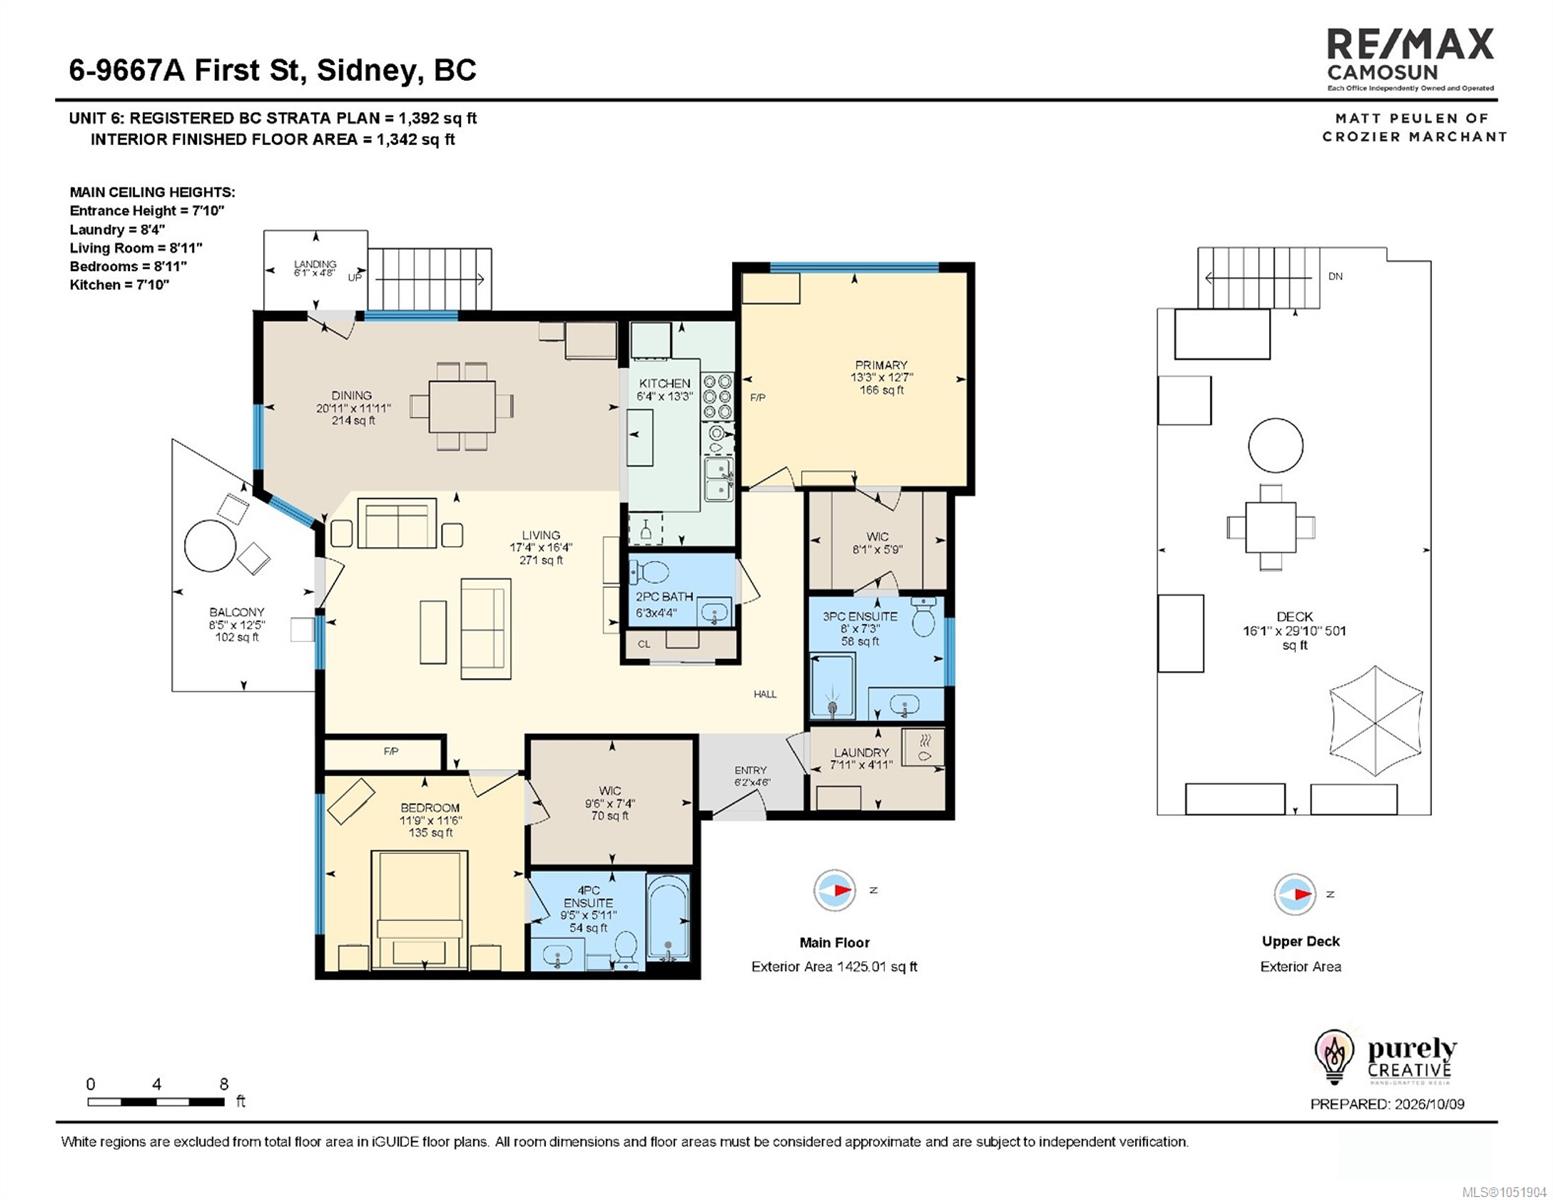
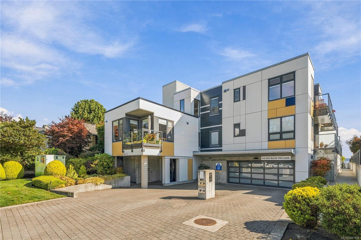
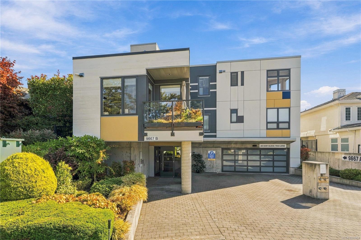
Start your morning with sunrise over the water and end it with sunset on your own 500 sq. ft. private rooftop patio. This bright, south-facing top floor home in the heart of Sidney by the Sea offers 1,392 sq. ft. of refined living, filled with natural light from morning into evening. Oversized windows frame the ocean views, while wide plank engineered hardwood and a natural gas fireplace create a warm, inviting feel. The kitchen impresses with Thermador appliances, including a gas range, warming drawer and wine fridge. Two primary suites, each with a walk-in closet and spa-inspired ensuite with heated floors, plus a third bath for guests, offer rare privacy and flexibility. Step onto the south-facing balcony, or head up to the rooftop, complete with hookups for an outdoor kitchen. Secure parking, storage locker and in-suite laundry included. Pet and rental friendly. Steps to the waterfront walkway, shops, cafes and marinas. Coastal living, beautifully done.
Property Details
| Property Type | Residential |
| Property Sub Type | Condo Apartment |
| Listing ID | 1051904 |
| Status | Active |
| City | Sidney |
| Area | Sidney |
| Sub-Area | Si Sidney North-East |
| Postal Code | V8L 3C8 |
| Property Taxes | $5,822.76 (2026) |
| Strata/Maintenance Fee | $810.98 / Monthly |
| Parking Total | 1 |
| Facing | South |
| Water | Municipal |
| Sewer | Sewer Connected |
| Heating | Electric,Heat Recovery,Natural Gas,Radiant Floor |
| Fireplaces | 1 |
| Fireplace Type | Gas,Living Room |
| Appliances | Built-in Range,Dishwasher,Dryer,Microwave,Oven Built-In,Range Hood,Refrigerator,Washer |
| Interior Features | Closet Organizer,Elevator,Storage,Wine Storage |
| Exterior Features | Balcony,Balcony/Deck,Balcony/Patio,Wheelchair Access |
| Construction | Frame Wood |
| Roof | Asphalt Torch On |
| Foundation | Poured Concrete |
| Laundry | In Unit |
| Listed Date | Oct 13, 2026 |
| Ownership | Strata |
| Lot Size | 0.03 acres |
Rooms
| Room | Level | Dimensions | Description |
|---|---|---|---|
| Bathroom | Main level | 2-Piece | |
| Bedroom | Main level | 11\'6 x 11\'6 | |
| Dining room | Main level | 15\' x 12\' | |
| Ensuite | Main level | 3-Piece | |
| Ensuite | Main level | 4-Piece | |
| Entrance | Main level | 8\'7 x 6\'2 | |
| Kitchen | Main level | 13\'2 x 13\'0 | |
| Laundry room | Main level | 8\'0 x 5\'6 | |
| Living room | Main level | 17\' x 16\' | |
| Primary Bedroom | Main level | 13\'4 x 12\'6 |
Building Details
Parking
| Type | Spaces |
|---|---|
| Underground |
Additional Information
| Features | Central location, Southern exposure, Other, Marine Oriented |
| Community | Pets Allowed, Family Oriented |
| View | Mountain view, Ocean view |
| Land Size | 1392 sqft |
| Building Type | Apartment |
| Interior Size | 1392 sqft |
| Transaction | For sale |