Description
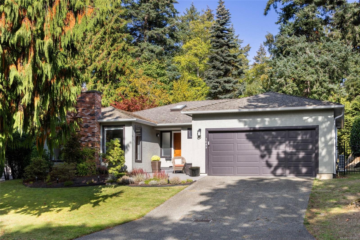
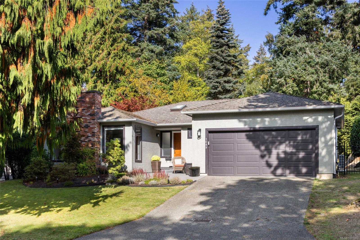
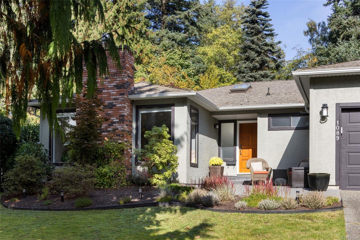
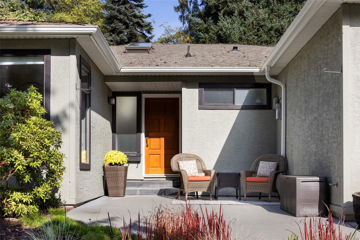
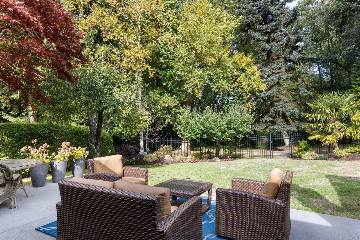
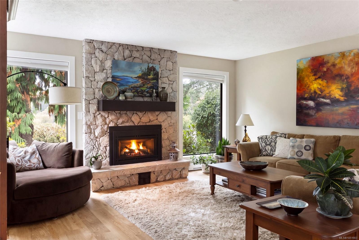
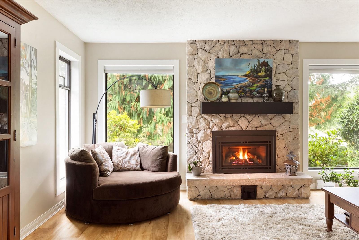
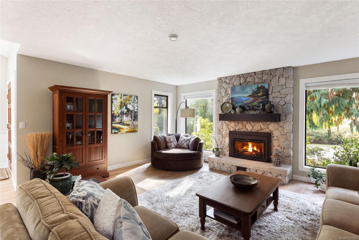
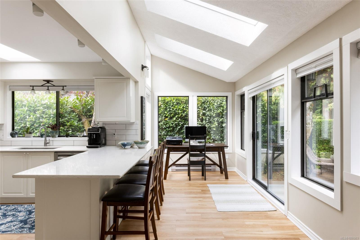
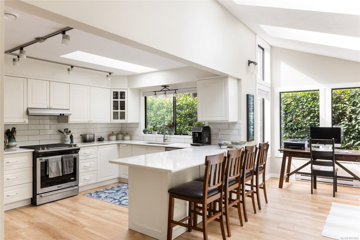
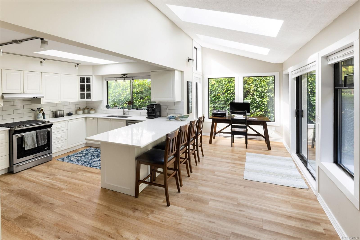
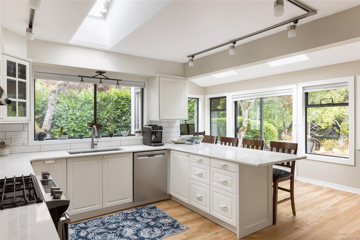
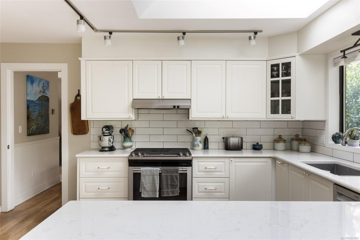
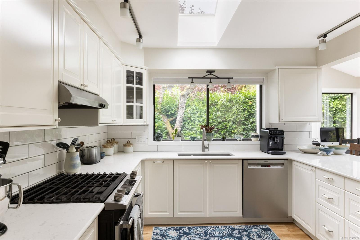
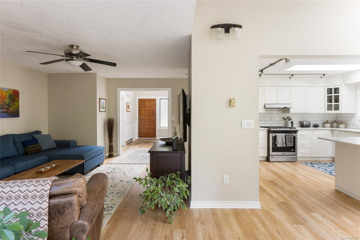
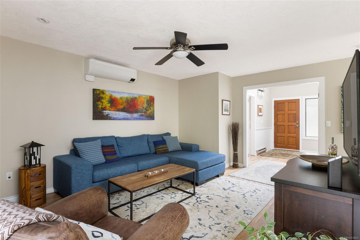
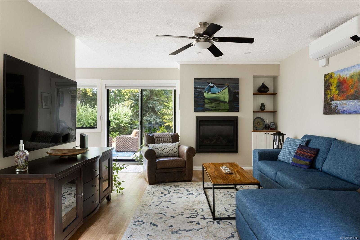
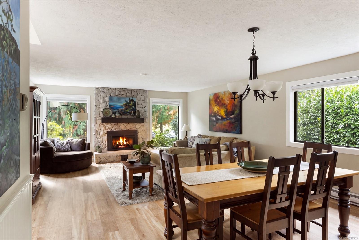
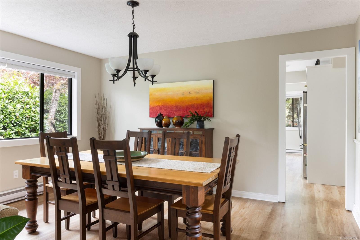
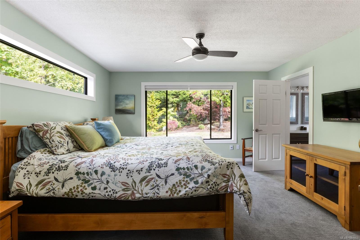
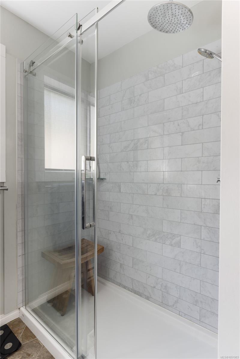
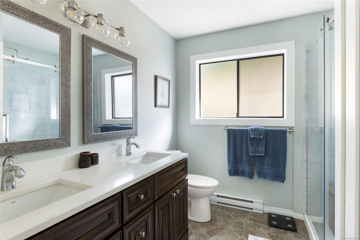
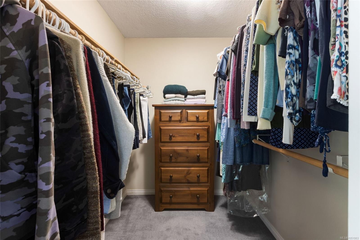
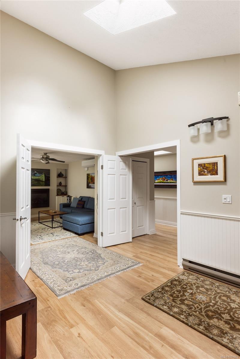
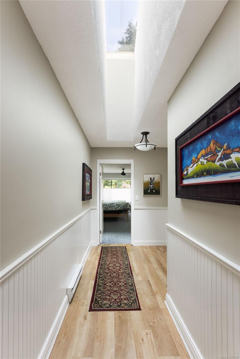
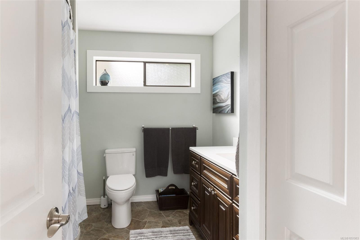
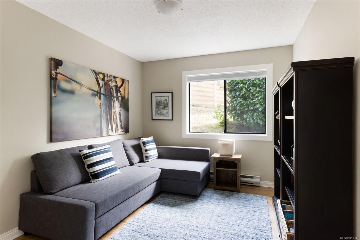
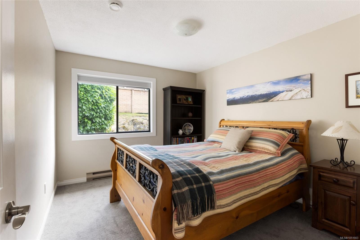
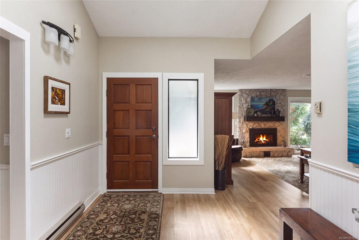
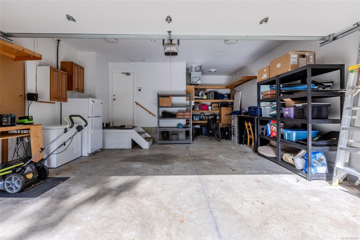
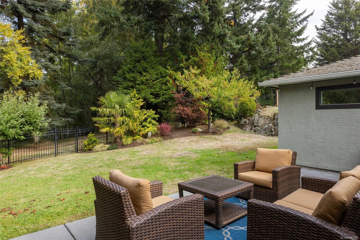
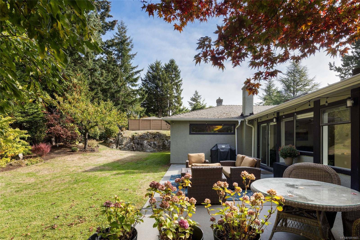
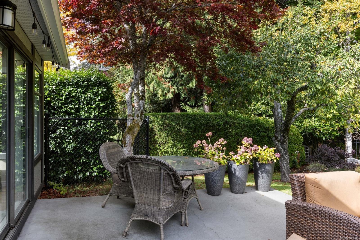
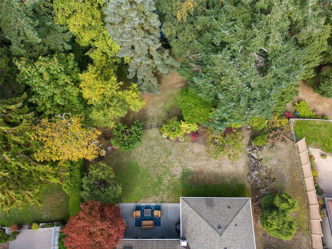
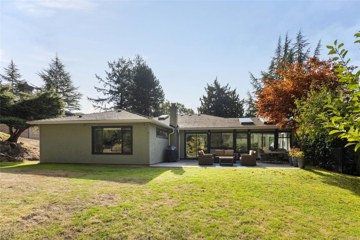
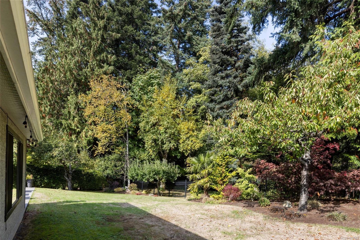
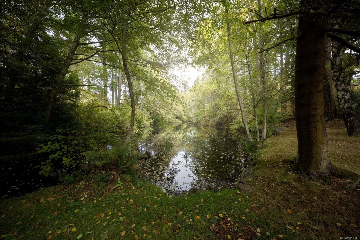
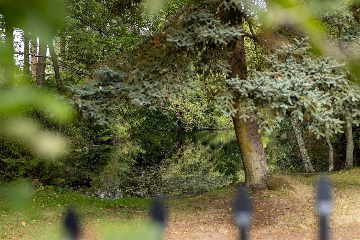
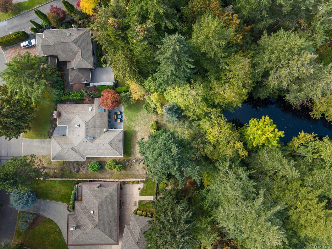
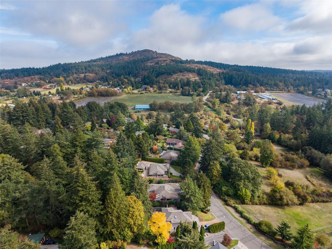
*BROADMEAD RANCHER* Beautifully updated and move-in ready, this immaculate one-level home backs onto Lohbrunner Park, offering exceptional privacy with woodland trails and a picturesque pond beyond the backyard. Set on a quiet stretch of Donwood Drive, the open floor plan welcomes you with a grand entry, wide hallways, a living room with a striking stone fireplace, formal dining room, and bright kitchen with breakfast bar and sunlit eating area. The family room features a gas fireplace and peaceful views over the landscaped backyard and pond. Three bedrooms and two bathrooms include a spacious primary suite with walk-in closet and 4-piece ensuite. Skylights draw natural light throughout, while a heat pump provides year-round comfort. Outside, mature landscaping frames a private backyard oasis and expansive patio. Complete with a double garage and ample storage, enjoy single-level living in sought-after Broadmead, minutes to walking trails, transit and Broadmead Village.
Property Details
| Property Type | Residential |
| Property Sub Type | Single Family Detached |
| Listing ID | 1051903 |
| Status | Active |
| City | Saanich |
| Area | Saanich East |
| Sub-Area | SE Broadmead |
| Postal Code | V8X 4G3 |
| Property Taxes | $7,890.39 (2026) |
| Garage Spaces | 2 |
| Parking Total | 4 |
| Facing | South |
| Water | Municipal |
| Sewer | Sewer To Lot |
| Heating | Baseboard,Electric,Heat Pump,Natural Gas |
| Cooling | Air Conditioning,HVAC,None |
| Fireplaces | 2 |
| Fireplace Type | Family Room,Gas,Living Room |
| Appliances | Dishwasher,Dryer,Refrigerator,Washer |
| Interior Features | Ceiling Fan(s),Dining/Living Combo,Vaulted Ceiling(s) |
| Exterior Features | Balcony/Patio,Fencing: Full |
| Construction | Stucco,Wood |
| Roof | Asphalt Shingle |
| Foundation | Poured Concrete |
| Basement | None |
| Laundry | In House |
| Listed Date | Oct 13, 2026 |
| Ownership | Freehold |
| Lot Size | 0.23 acres |
Rooms
| Room | Level | Dimensions | Description |
|---|---|---|---|
| Bathroom | Main level | 4-Piece | |
| Bedroom | Main level | 12 ft x 10 ft | |
| Bedroom | Main level | 12 ft x 10 ft | |
| Dining room | Main level | 14 ft x 10 ft | |
| Eating area | Main level | 21 ft x 8 ft | |
| Ensuite | Main level | 4-Piece | |
| Entrance | Main level | 7 ft x 12 ft | |
| Family room | Main level | 13 ft x 18 ft | |
| Kitchen | Main level | 15 ft x 11 ft | |
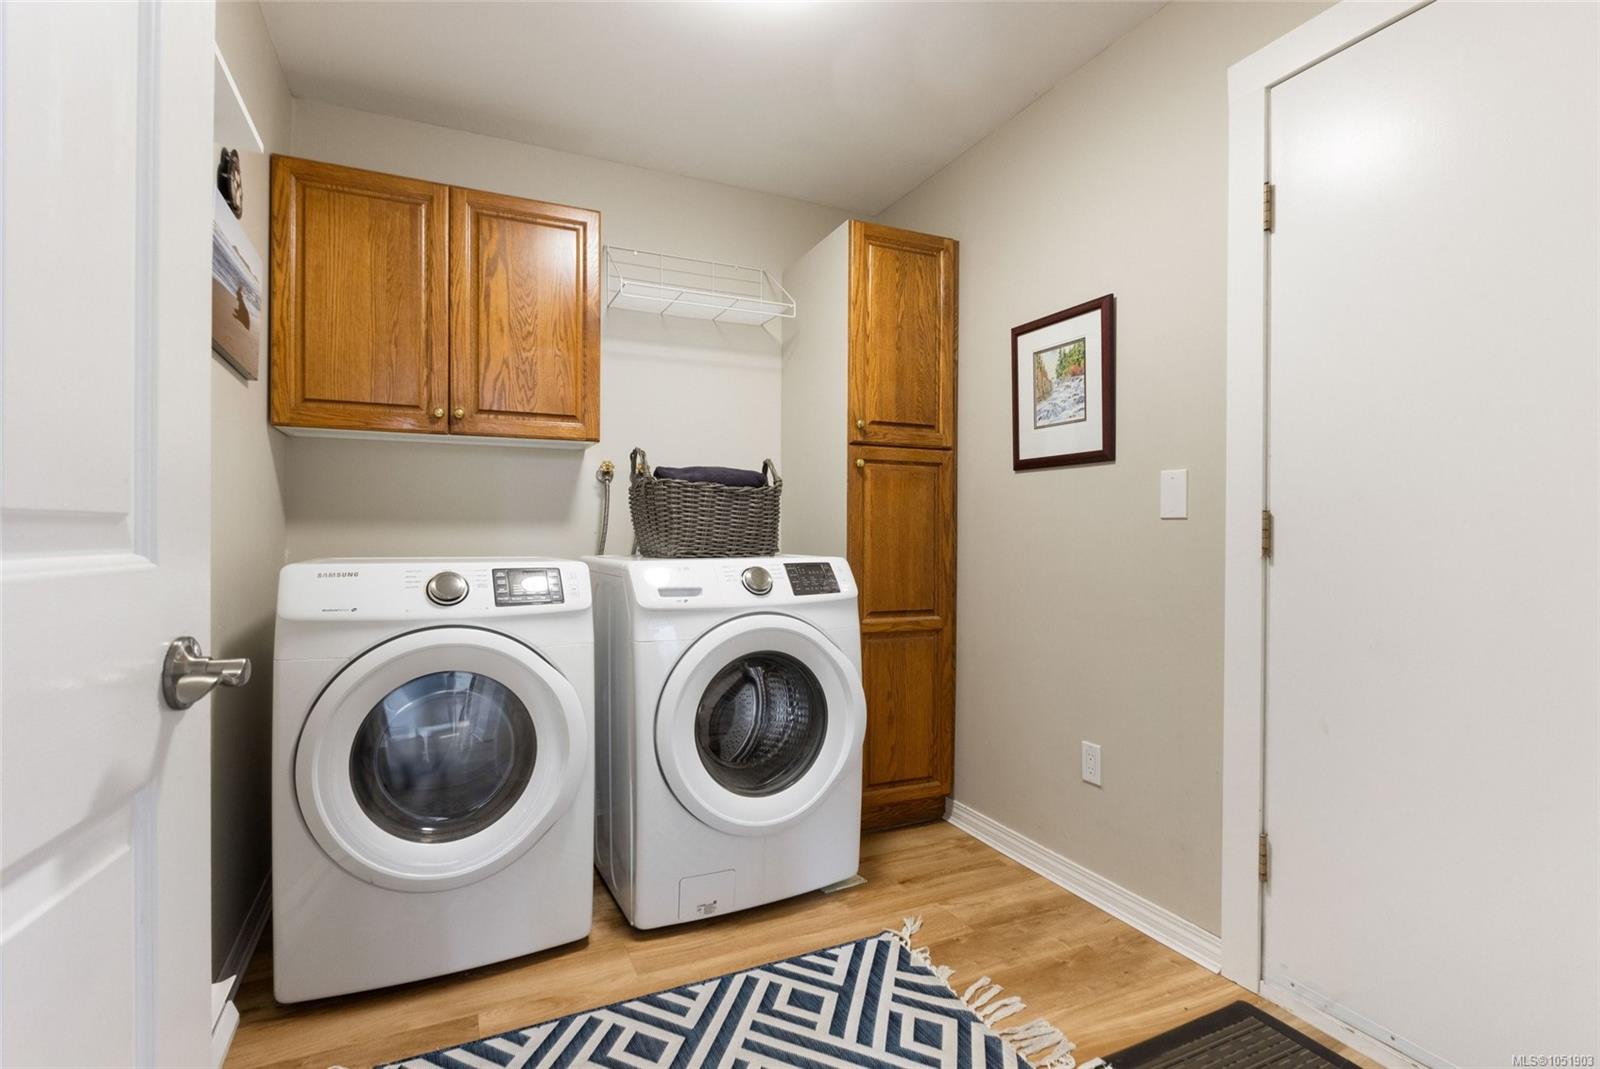
| Laundry room | Main level | 9 ft x 7 ft | |
| Living room | Main level | 17 ft x 15 ft | |
| Primary Bedroom | Main level | 14 ft x 15 ft |
Building Details
| Heating | Baseboard heaters, Heat Pump |
| Heating Fuel | Electric, Natural gas |
| Stories | -1 |
| Appliances | Dishwasher, Dryer, Refrigerator, Washer |
Parking
| Type | Spaces |
|---|---|
| Garage |
Additional Information
| Features | Level lot, Private setting, Rectangular |
| View | Valley view |
| Land Size | 10105 sqft |
| Building Type | House |
| Interior Size | 2115 sqft |
| Transaction | For sale |