Description
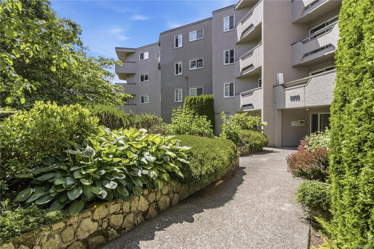
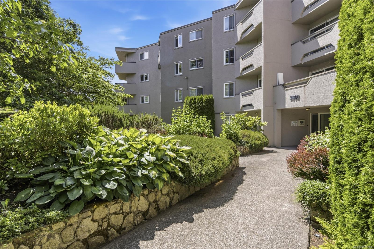
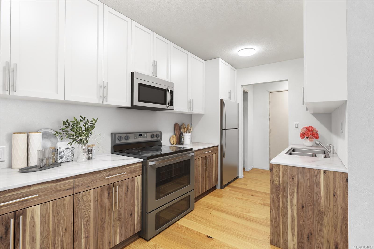
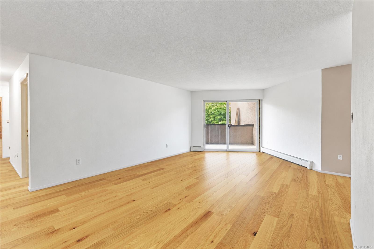
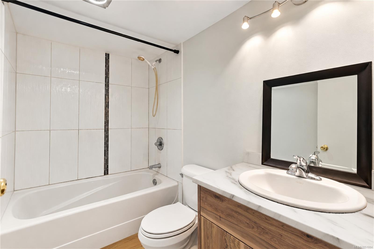
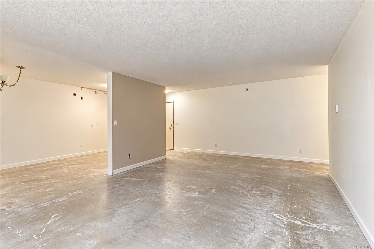
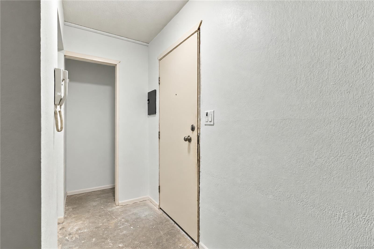
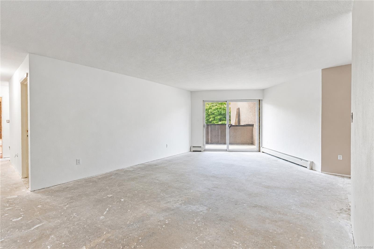
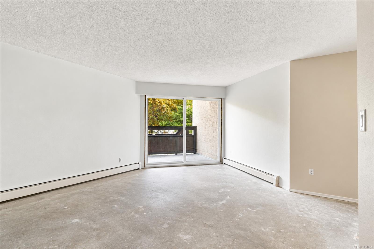
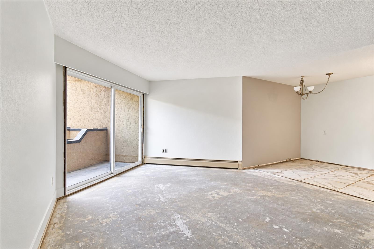
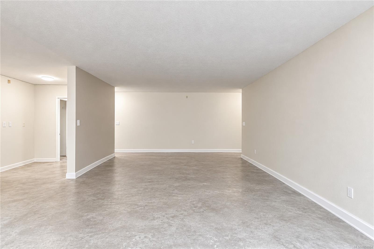
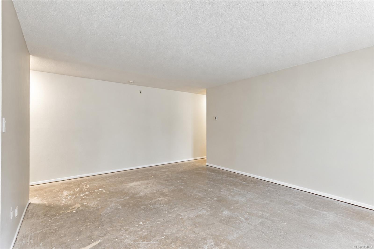
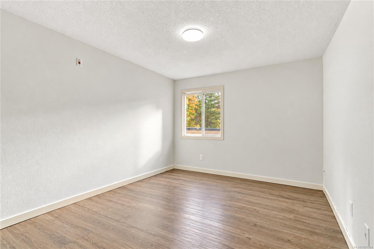
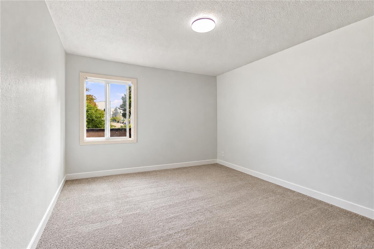
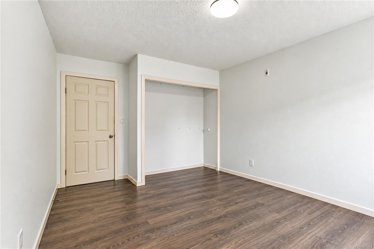
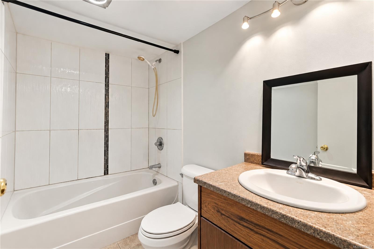
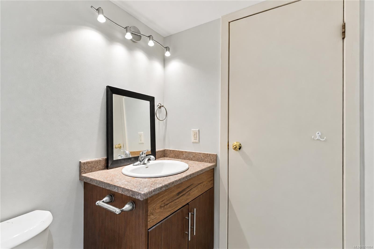
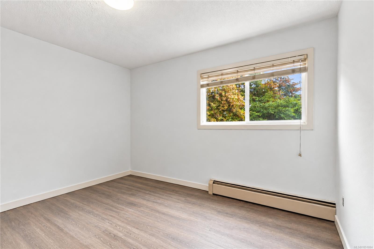
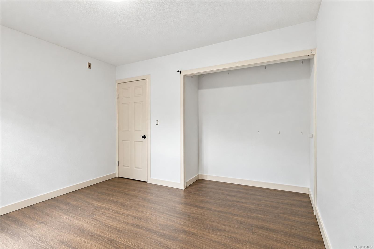
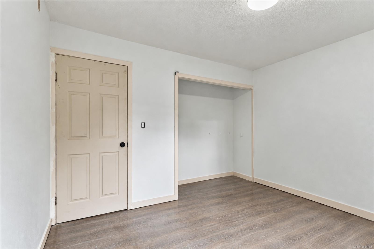
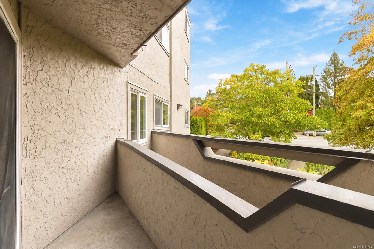
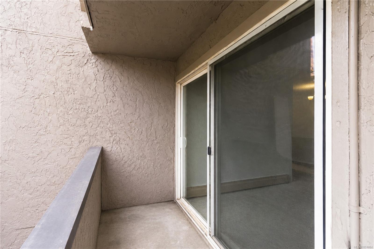
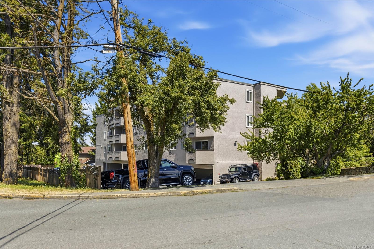
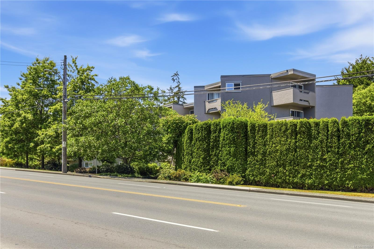
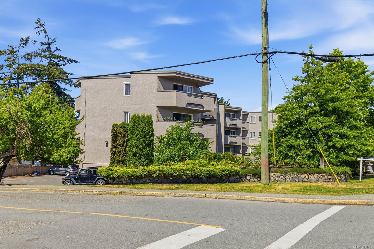
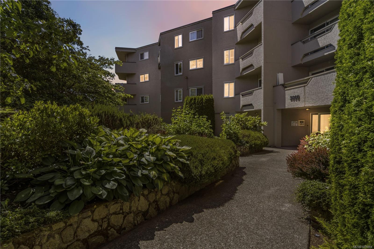
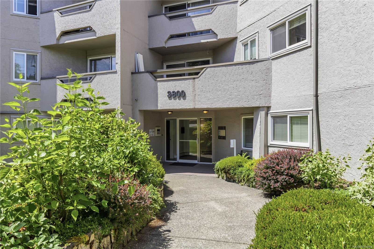
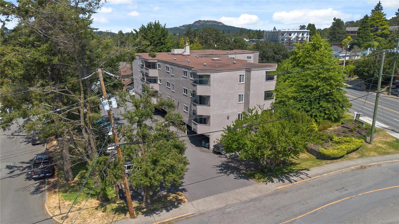
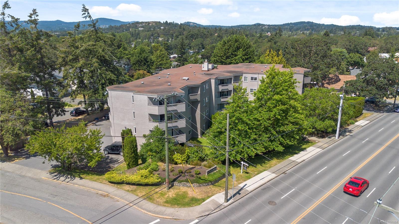
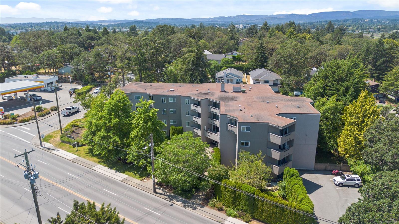
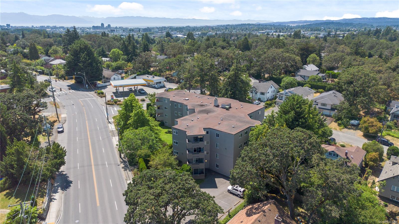
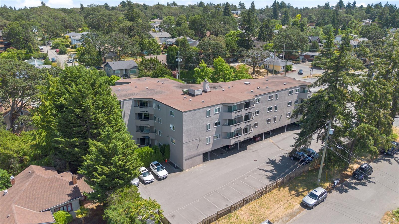
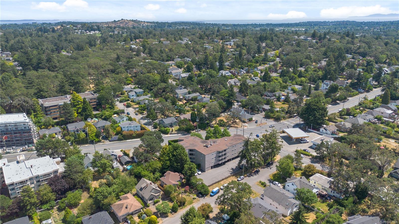
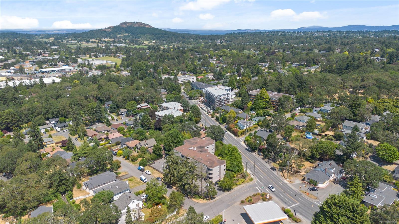
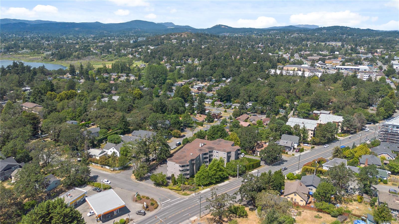
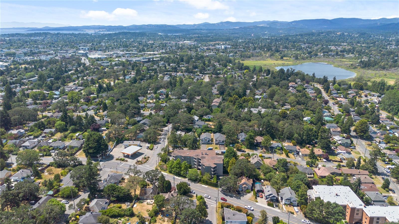
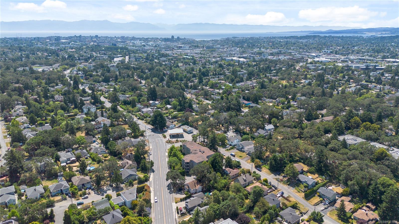
Soon-to-be fully renovated 2 bedroom, 1 bathroom condo in a prime location! Renovations are underway and will be completed by early/mid November, featuring brand new flooring, paint, trim, plus a new kitchen and bathroom with new cabinets and quartz countertops. Enjoy a bright, spacious layout with generous room sizes, plus a parking stall and separate storage locker. Uptown Rise is pet-friendly, family-friendly, and rental-friendly, with heat and hot water included in the strata fee. Centrally located near Uptown Shopping Centre, restaurants, groceries, transit, schools, and the Galloping Goose Trail. Perfect for first-time buyers, families, or investors seeking a fresh, turn-key home. Some photos are virtually edited to show the finished product; others show current condition. Reach out today for more details on this great opportunity!
Property Details
| Property Type | Residential |
| Property Sub Type | Condo Apartment |
| Listing ID | 1051884 |
| Status | Active |
| City | Saanich |
| Area | Saanich East |
| Sub-Area | SE Quadra |
| Postal Code | V8X 1H8 |
| Property Taxes | $2,208.24 (2026) |
| Strata/Maintenance Fee | $685.00 / Monthly |
| Parking Total | 1 |
| Facing | Southeast |
| Water | Municipal |
| Sewer | Sewer Connected |
| Heating | Baseboard,Hot Water |
| Appliances | Oven/Range Electric,Refrigerator,See Remarks |
| Interior Features | Controlled Entry,Dining/Living Combo,Kitchen Roughed-In,Storage |
| Exterior Features | Balcony |
| Construction | Block,Frame Wood,Stucco |
| Roof | Other |
| Foundation | Poured Concrete |
| Basement | None |
| Laundry | Common Area,In Unit |
| Listed Date | Oct 12, 2026 |
| Ownership | Strata |
| Lot Size | 0.02 acres |
Rooms
| Room | Level | Dimensions | Description |
|---|---|---|---|
| Bathroom | Main level | 4-Piece | |
| Bedroom | Main level | 11\' x 10\' | |
| Dining room | Main level | 9 ft x 5 ft | |
| Entrance | Main level | 6 ft x 4 ft | |
| Kitchen | Main level | 7 ft x 9 ft | |
| Living room | Main level | 14 ft x 21 ft | |
| Primary Bedroom | Main level | 12\' x 10\' |
Building Details
| Heating | Baseboard heaters, Hot Water |
| Stories | -1 |
| Appliances | Range - Electric, Refrigerator, See remarks |
Parking
| Type | Spaces |
|---|---|
| Open |
Additional Information
| Features | Other, Rectangular |
| Community | Pets Allowed With Restrictions, Family Oriented |
| Land Size | 886 sqft |
| Building Type | Apartment |
| Interior Size | 886 sqft |
| Transaction | For sale |