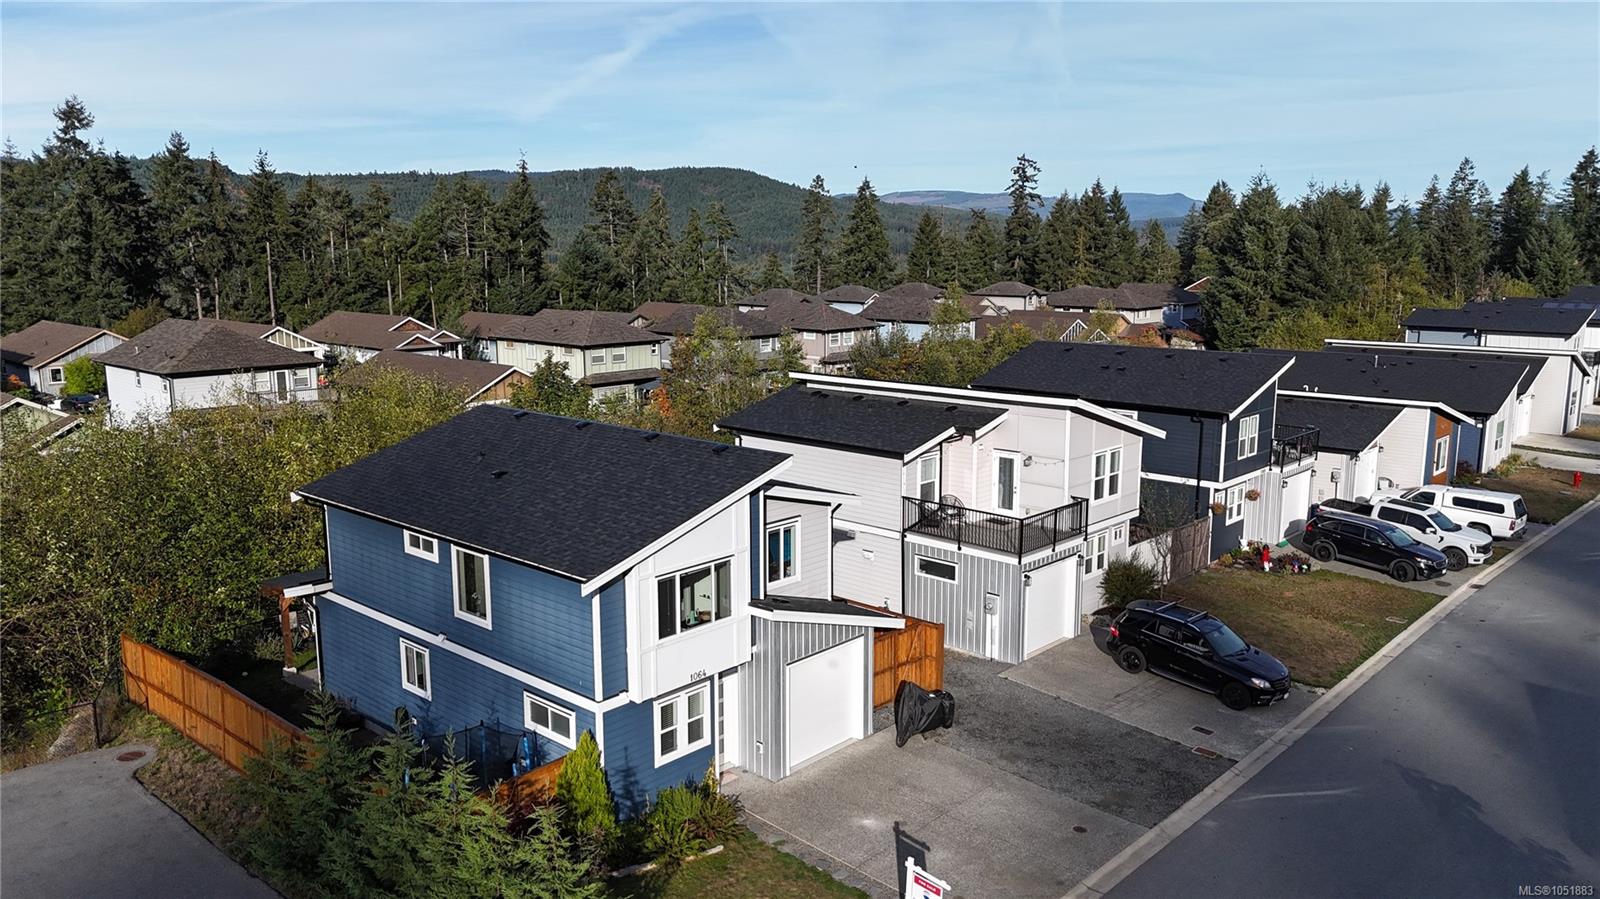
Description
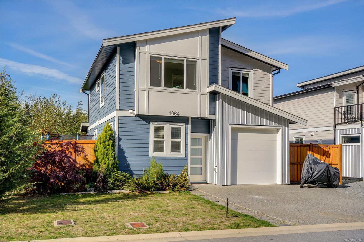
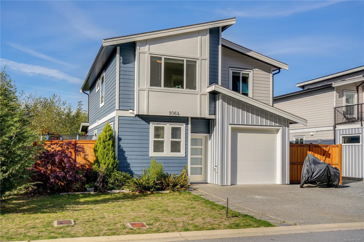
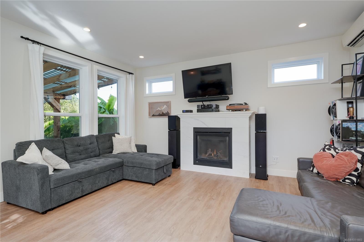
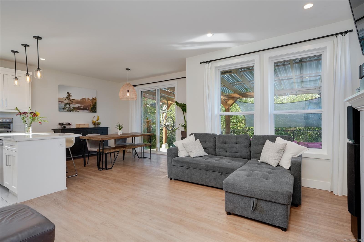
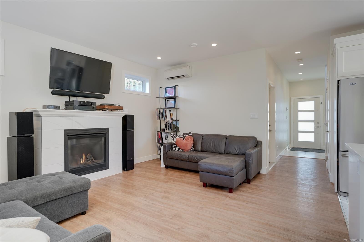
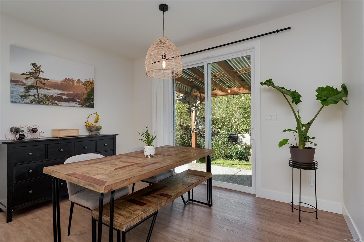
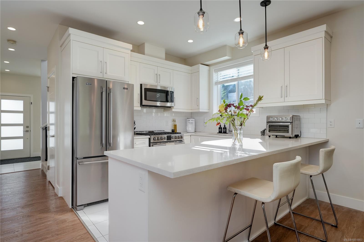
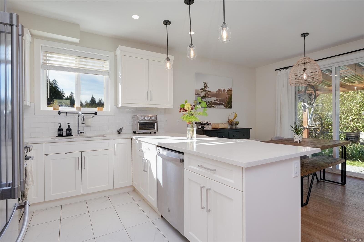
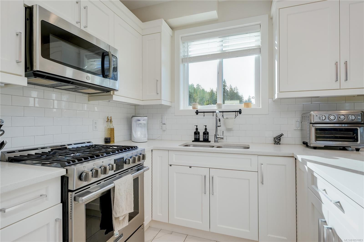
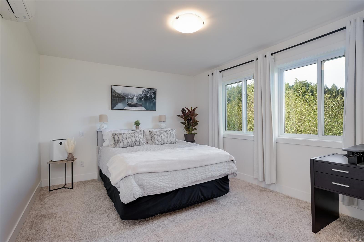
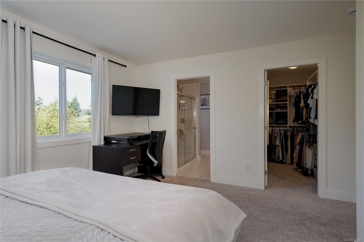
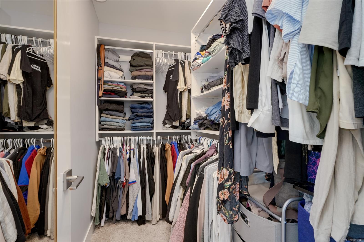
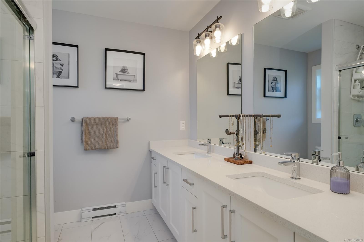
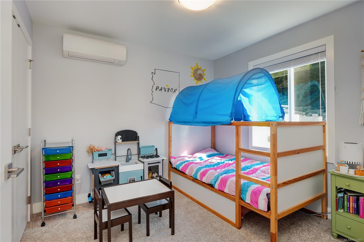
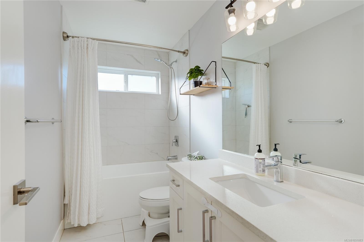
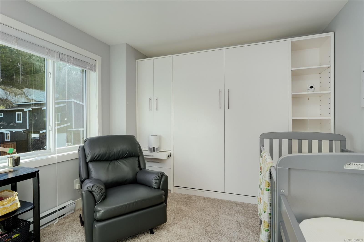
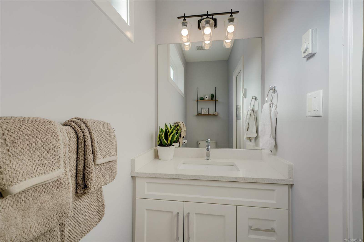
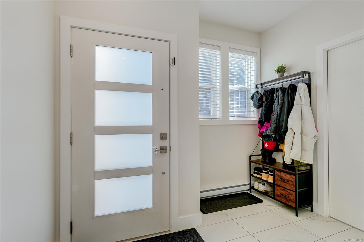
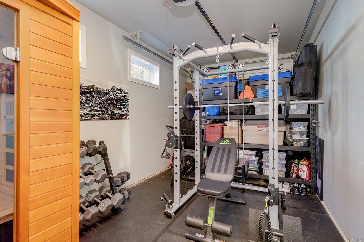
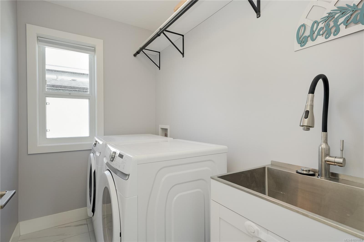
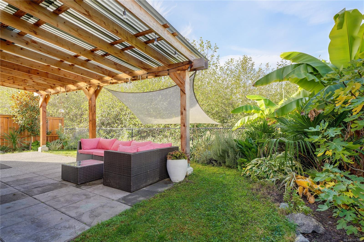
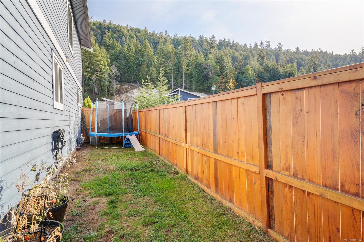
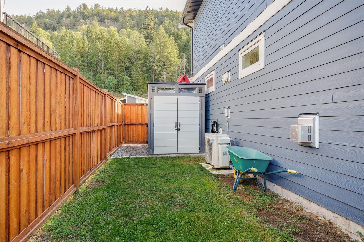
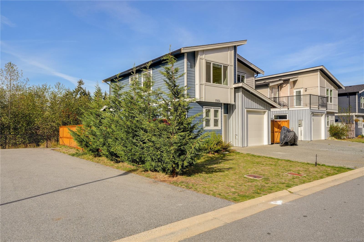
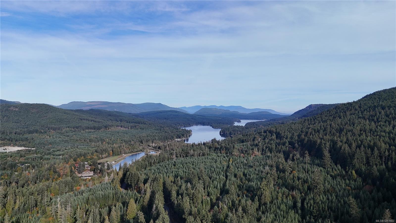
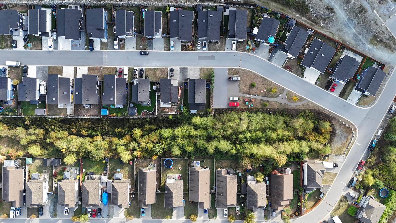
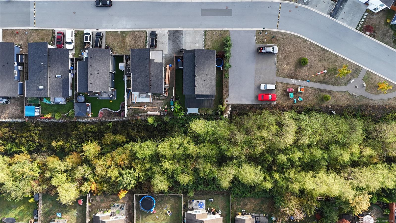
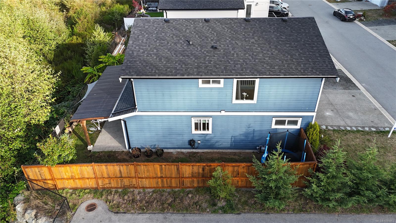
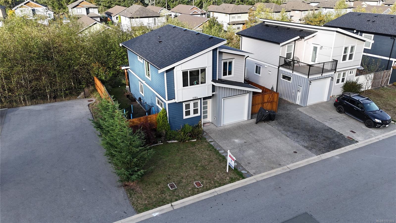
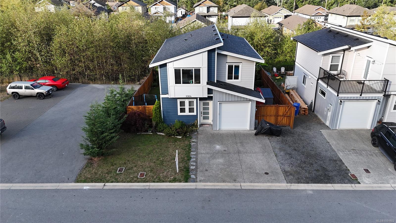
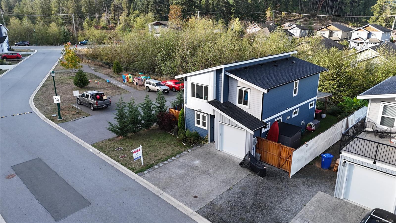
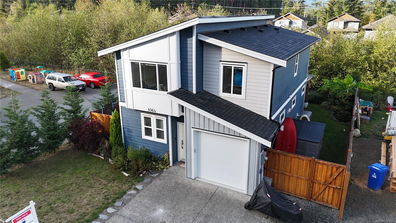
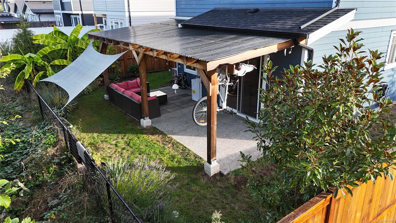
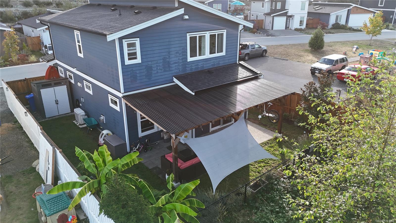
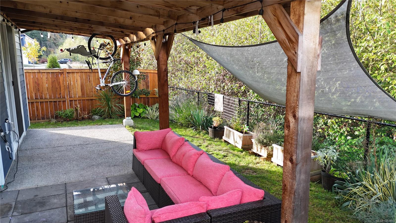
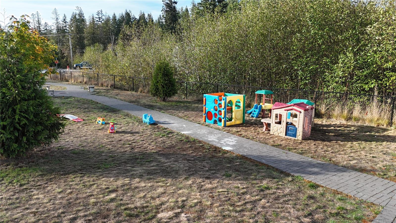
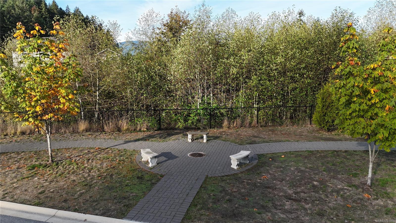
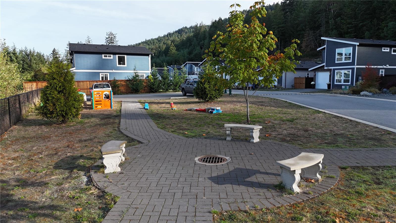
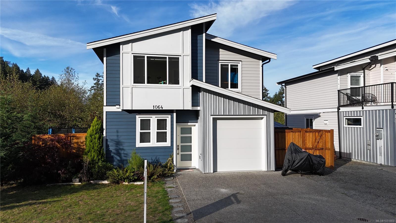
Offering the same desirable floor plan as the showhome, this upgraded three-bedroom home is loaded with extras! Backing onto a peaceful, treed ravine with only one neighbouring property, enjoy exceptional privacy & natural views. The open-concept main level features a spacious kitchen w/ quartz counters, breakfast bar, & generous dining & living areas opening to the fully fenced & landscaped backyard. Enjoy year-round outdoor living beneath the covered pergola. Upstairs, the primary suite features a walk-in closet & upgraded ensuite w/ dual sinks, quartz counters & walk-in shower. One bedroom features a versatile Murphy bed that doubles as a desk, perfect for guests or a home office. The heated garage offers space for a gym or workshop. Upgrades incl heat pumps, stainless appliances, enhanced lighting, laundry sink, quartz bathroom counters & new shed. Just 15 minutes from Langford & minutes from Shawnigan Lake, this home combines comfort, privacy & an impressive list of upgrades!
Property Details
| Property Type | Residential |
| Property Sub Type | Single Family Detached |
| Listing ID | 1051883 |
| Status | Active |
| City | Shawnigan Lake |
| Area | Malahat & Area |
| Sub-Area | ML Shawnigan |
| Postal Code | V0R 2W3 |
| Property Taxes | $5,258.01 (2026) |
| Strata/Maintenance Fee | $87.00 / Monthly |
| Garage Spaces | 1 |
| Parking Total | 3 |
| Facing | East |
| Water | Municipal |
| Sewer | Sewer Connected |
| Heating | Electric,Heat Pump,Natural Gas |
| Cooling | Air Conditioning |
| Fireplaces | 1 |
| Fireplace Type | Gas |
| Appliances | Dishwasher,Dryer,F/S/W/D,Microwave,Oven/Range Gas,Refrigerator,Washer |
| Interior Features | Closet Organizer |
| Exterior Features | Awning(s),Fencing: Full,Garden |
| Construction | Cement Fibre,Frame Wood,Metal Siding |
| Roof | Asphalt Shingle |
| Foundation | Poured Concrete |
| Basement | None |
| Laundry | In House |
| Listed Date | Oct 9, 2026 |
| Ownership | Strata |
| Lot Size | 0.09 acres |
Open Houses
Rooms
| Room | Level | Dimensions | Description |
|---|---|---|---|
| Bathroom | Main level | 2-Piece | |
| Dining room | Main level | 13\'6 x 9\'6 | |
| Entrance | Main level | 9\'8 x 15\'1 | |
| Kitchen | Main level | 13\'6 x 9\'11 | |
| Living room | Main level | 16\'2 x 10\'0 |
Building Details
Parking
| Type | Spaces |
|---|---|
| Garage |
Additional Information
| Community | Pets Allowed With Restrictions, Family Oriented |
| View | Mountain view |
| Land Size | 3821 sqft |
| Building Type | House |
| Interior Size | 1453 sqft |
| Transaction | For sale |