Description
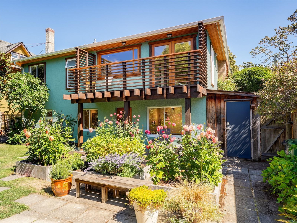
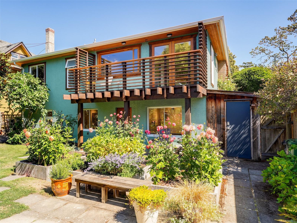
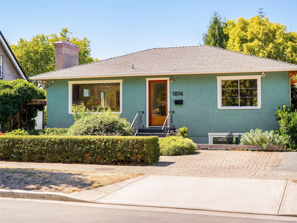
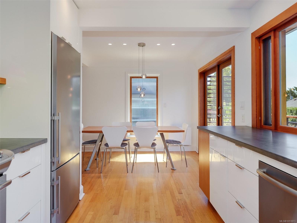
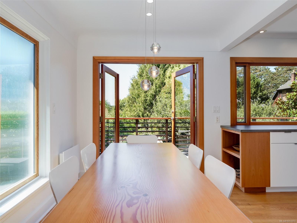
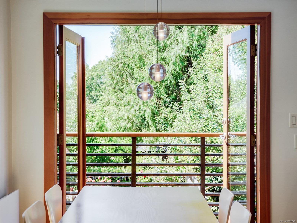
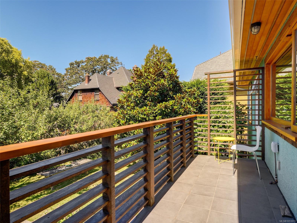
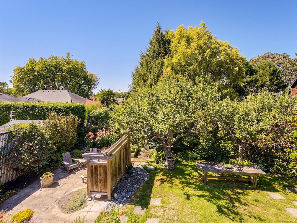
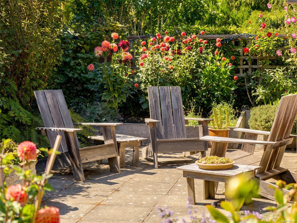
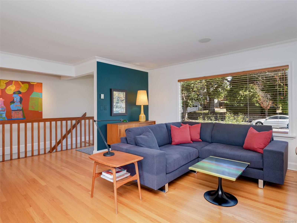
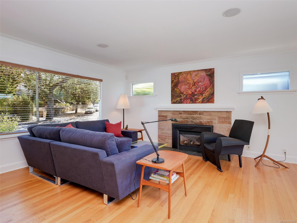
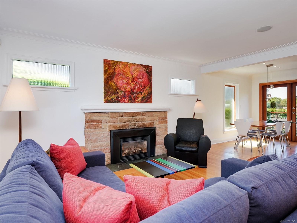
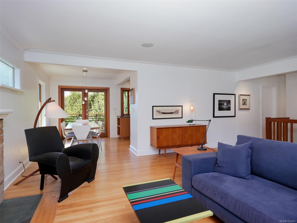
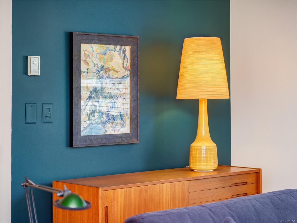
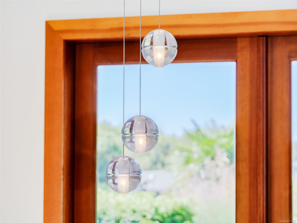
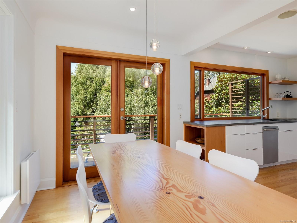
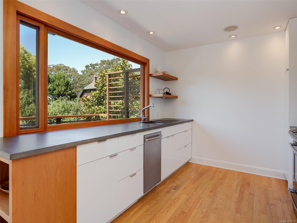
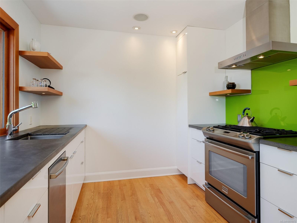
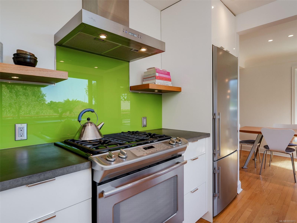
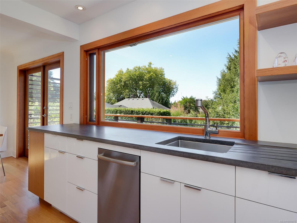
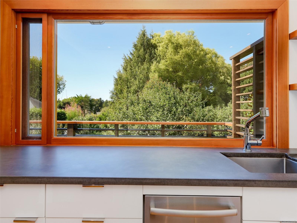
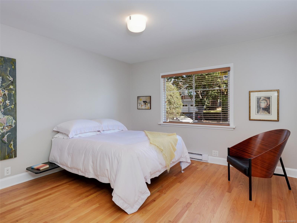
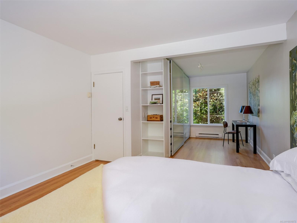
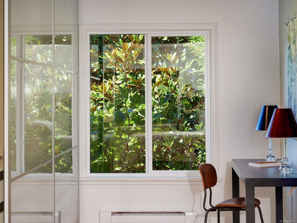
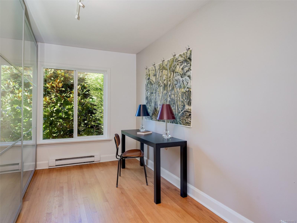
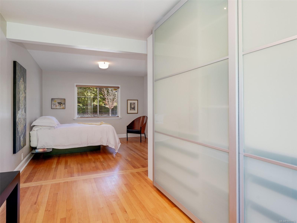
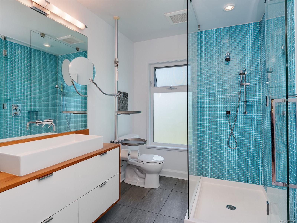
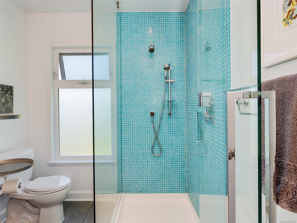
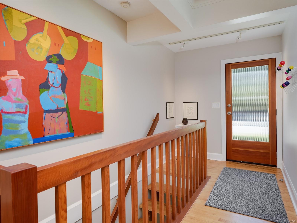
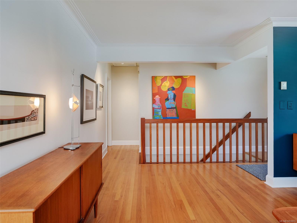
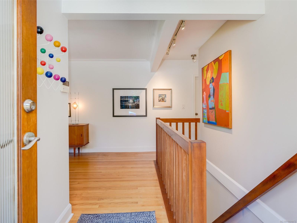
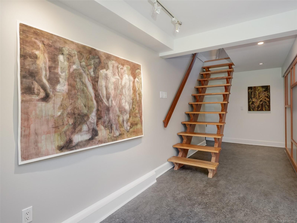
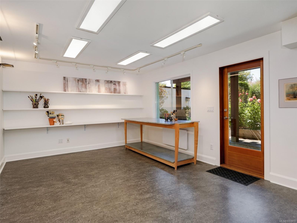
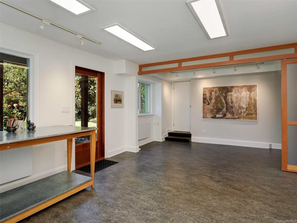
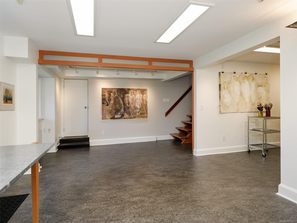
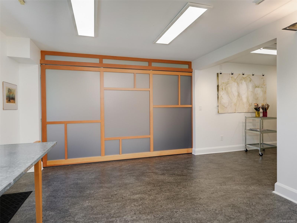
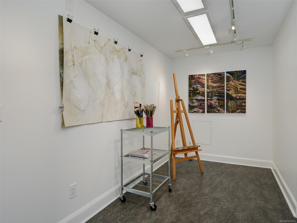
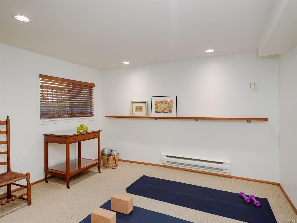
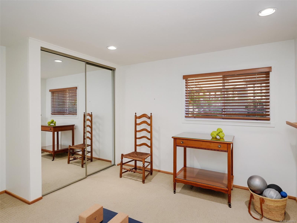
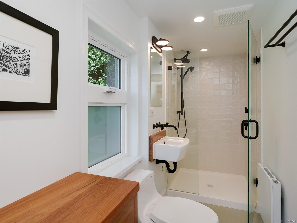
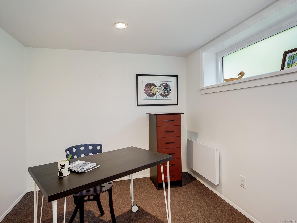
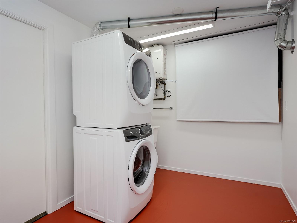
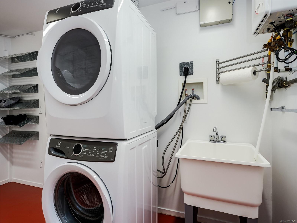
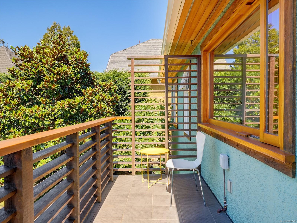
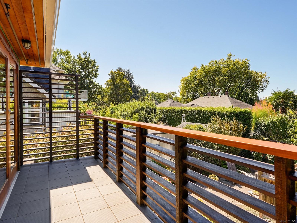
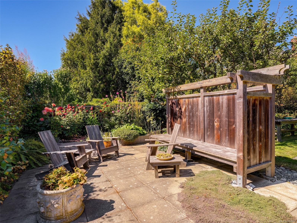
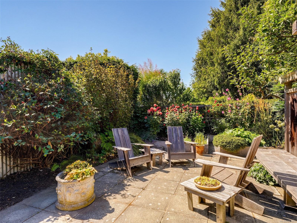
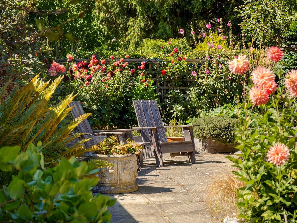
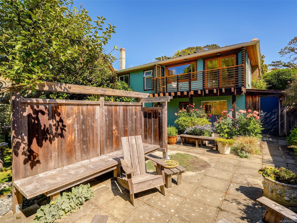
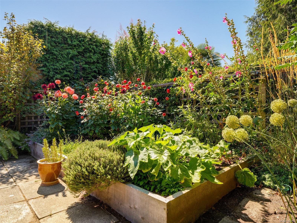
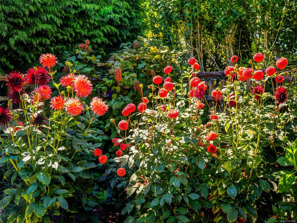
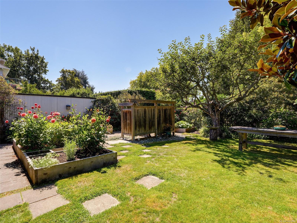
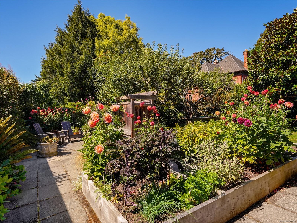
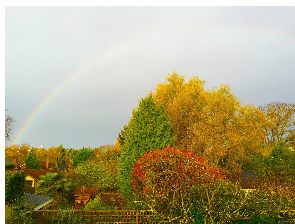
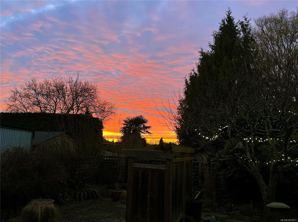
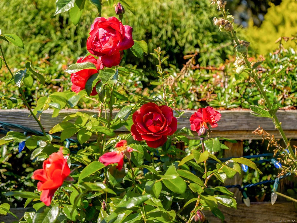
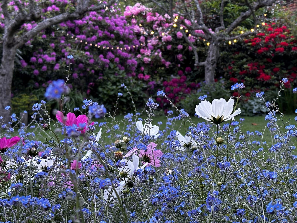
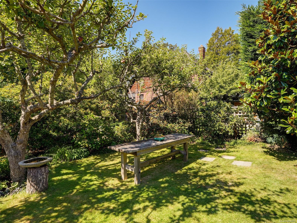
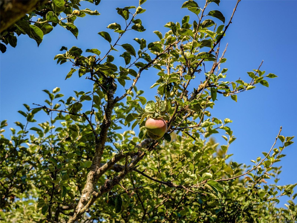
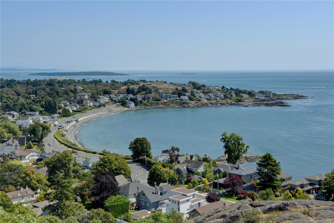
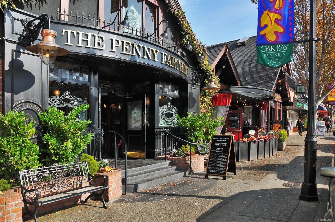
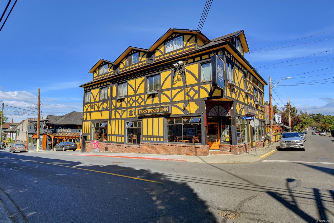
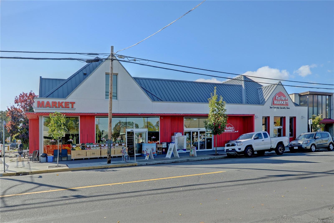
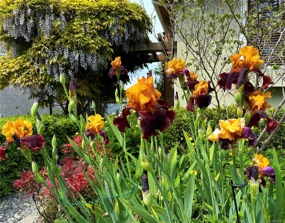
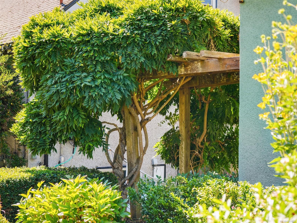
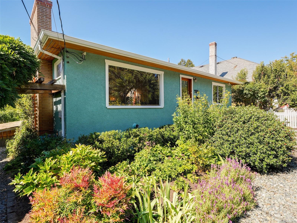
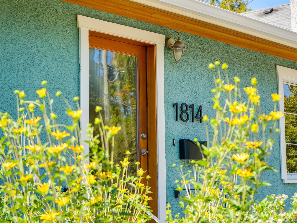
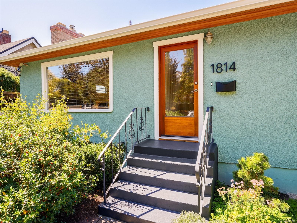
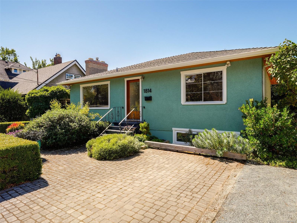
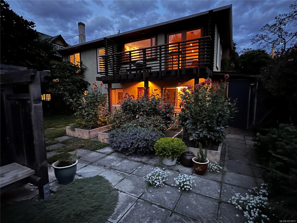
A move in ready, 2 storey gem in Upper Fernwood with private, west facing tree top views & gorgeous sunsets! This stylish 1954 bungalow is beautifully maintained with 1,922 sq ft & radiates a curated mid-century vibe. Find oak hard wood floors & L/R with gas F/P, beautiful D/R & Kitchen with concrete counters, gas stove, teak shelving. French doors lead to the balcony overlooking private views. Lovely & large primary BRDM. BTHRM with walk in shower & heated floors. Lower level offers incredible light filled Family Room or use as the ultimate studio space for work or hobbies. A sliding partition door provides privacy. Also find the 2nd BDRM & new BTHRM & a petite 3rd guest BDRM or office (no closet) & laundry room with ample storage. Walk out to the yard with patios, raised beds & apple trees. Perfectly located so you can walk / bike downtown. Incredible local amenities & Oak Bay Ave all of which are walkable. A special opportunity for discerning buyers looking for a home with a soul.
Property Details
| Property Type | Residential |
| Property Sub Type | Single Family Detached |
| Listing ID | 1051873 |
| Status | Active |
| City | Victoria |
| Area | Victoria |
| Sub-Area | Vi Fernwood |
| Postal Code | V8R 3Z2 |
| Property Taxes | $6,159.16 (2026) |
| Parking Total | 2 |
| Facing | East |
| Water | Municipal |
| Sewer | Sewer To Lot |
| Heating | Baseboard,Electric,Natural Gas,Radiant Floor |
| Fireplaces | 1 |
| Fireplace Type | Gas,Living Room |
| Appliances | Dishwasher,Dryer,Oven/Range Gas,Refrigerator,Washer |
| Interior Features | Dining/Living Combo,French Doors,Storage |
| Exterior Features | Balcony,Balcony/Patio,Fencing: Full,Garden |
| Construction | Frame Wood |
| Roof | Fibreglass Shingle |
| Foundation | Poured Concrete |
| Basement | Finished,Walk-Out Access,With Windows |
| Laundry | In House |
| Listed Date | Oct 8, 2026 |
| Ownership | Freehold |
| Lot Size | 0.11 acres |
Rooms
| Room | Level | Dimensions | Description |
|---|---|---|---|
| Balcony | Main level | 17 ft x 5 ft | |
| Bathroom | Main level | 9 ft x 7 ft | |
| Dining room | Main level | 10 ft x 8 ft | |
| Entrance | Main level | 7 ft x 4 ft | |
| Kitchen | Main level | 10 ft x 9 ft | |
| Living room | Main level | 16 ft x 16 ft | |
| Primary Bedroom | Main level | 12 ft x 12 ft | |
| Sitting room | Main level | 12 ft x 7 ft |
Building Details
Additional Information
| Features | Private setting, Other |
| Land Size | 4802 sqft |
| Building Type | House |
| Interior Size | 1922 sqft |
| Transaction | For sale |