Description
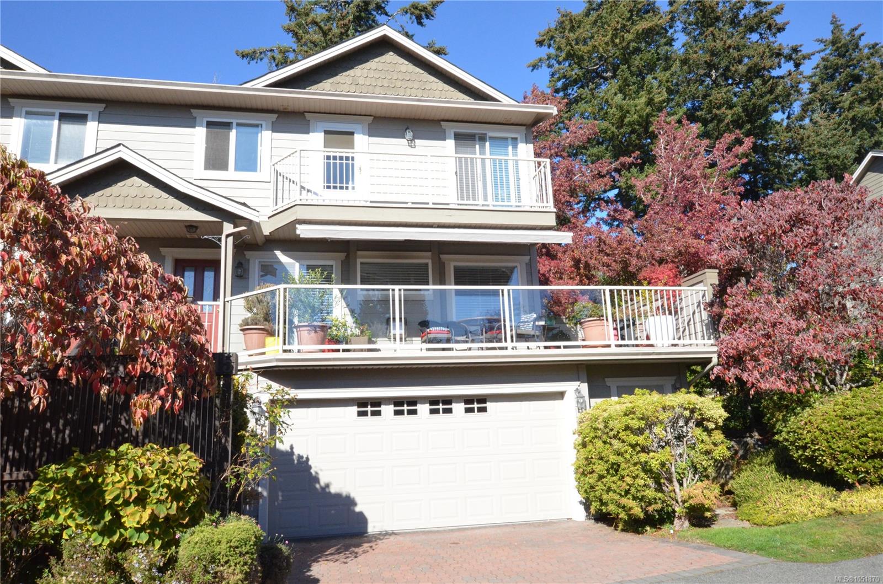
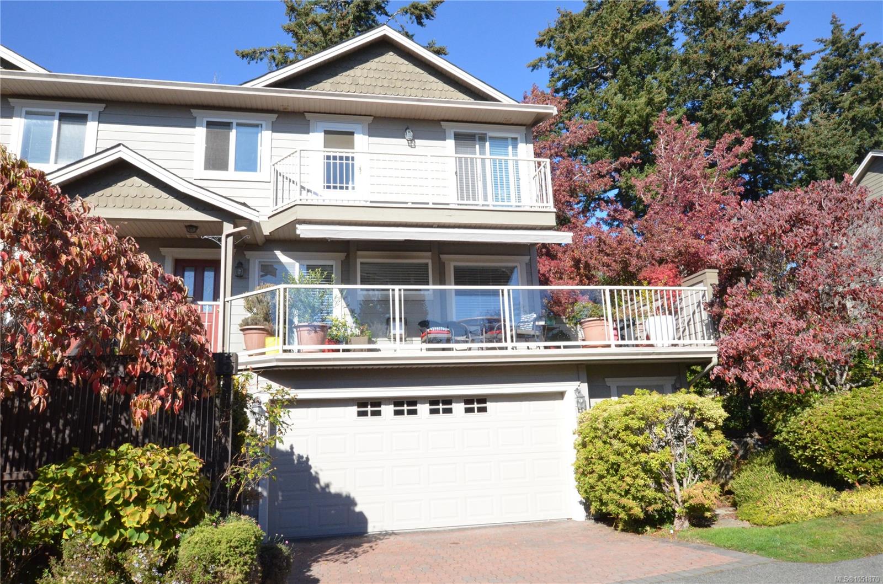
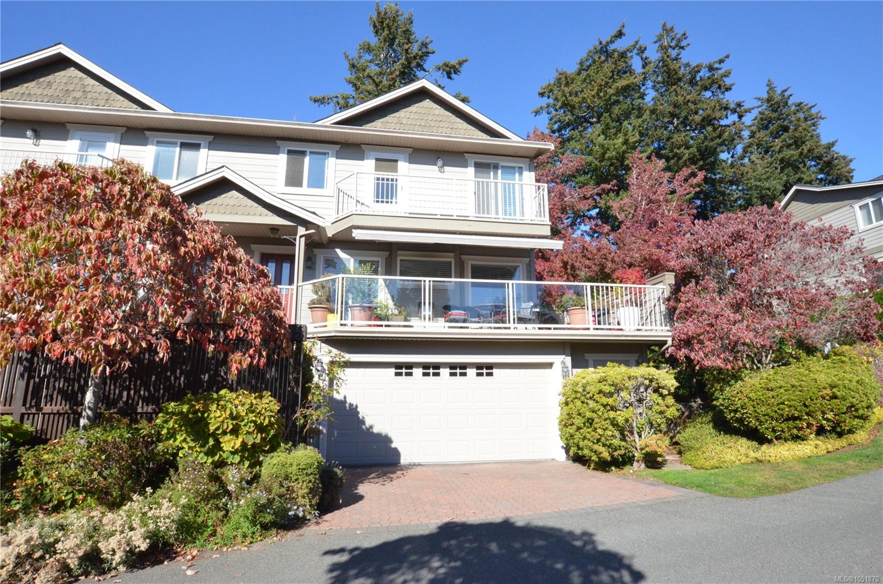
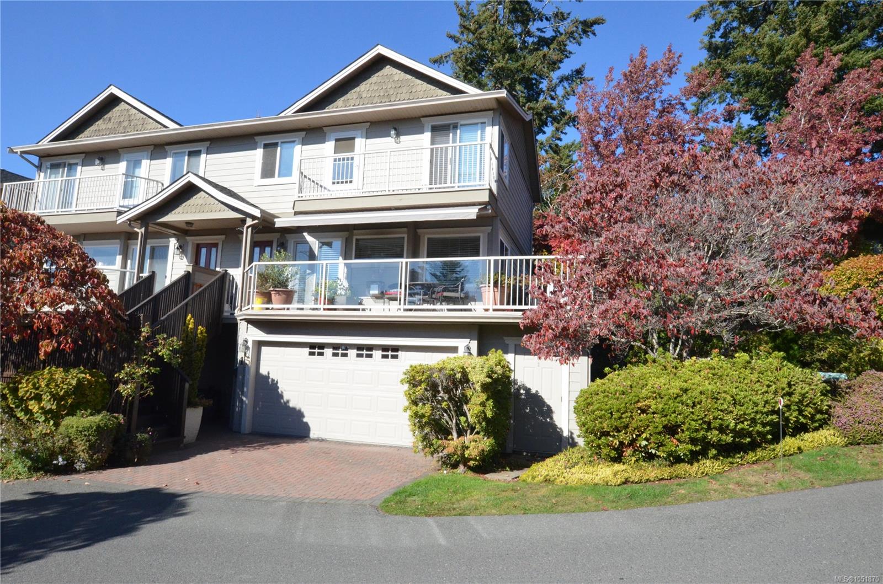
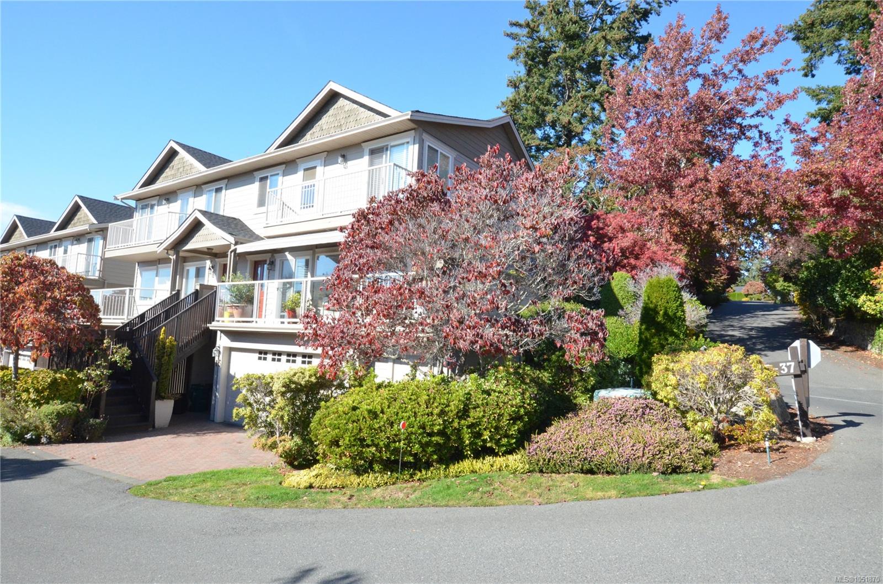
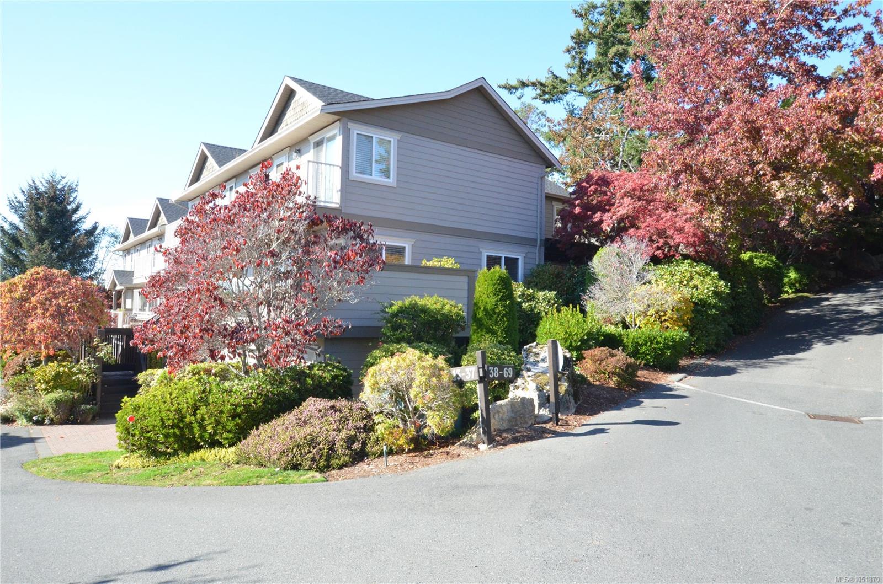
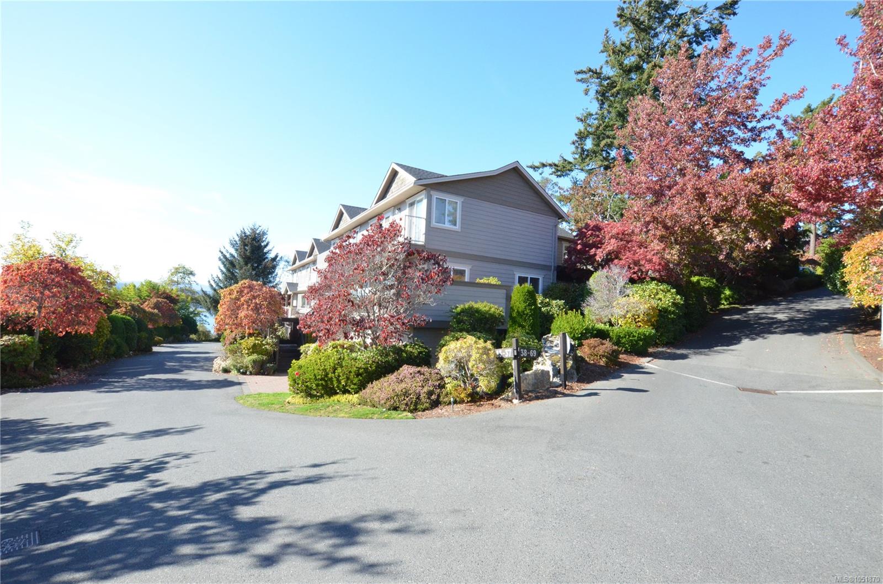
This Beautiful Water View Executive Townhome Will Impress! Set in a fantastic View Royal location amongst the Arbutus and Fir trees. Being an end unit this affords a great degree of privacy and allowing for a beautiful side patio that is perfect for summer get togethers and grilling plus extra large decks to enjoy South Facing Views. Beautiful gourmet kitchen with gorgeous quartz countertops and large open floorplan with lots of large windows for great light and views. Impeccable condition with hardwood on the main floor plus lot of updates including newer gas fireplace anchoring the bright, large living room and dining room. 3 generous bedrooms including the large primary bedroom with updated ensuite bath with large walk in shower. The lower level offers a bonus of a large family room to relax and enjoy. The extra large 2 car garage allows for extra workshop in the alcove. Perfectly situated to enjoy the E&N Trail and a block to all amenities. This is a truly wonderful and rare find!
Property Details
| Property Type | Residential |
| Property Sub Type | Row/Townhouse |
| Listing ID | 1051870 |
| Status | Active |
| City | View Royal |
| Area | View Royal |
| Sub-Area | VR Glentana |
| Postal Code | V9A 7M9 |
| Property Taxes | $5,164.00 (2026) |
| Strata/Maintenance Fee | $661.00 / Monthly |
| Garage Spaces | 2 |
| Parking Total | 2 |
| Facing | South |
| Water | Municipal |
| Sewer | Sewer To Lot |
| Heating | Baseboard,Electric,Natural Gas |
| Fireplaces | 1 |
| Fireplace Type | Gas,Living Room |
| Interior Features | Breakfast Nook |
| Exterior Features | Balcony/Deck,Balcony/Patio |
| Construction | Frame Wood,Insulation: Ceiling,Insulation: Walls,Stucco,Wood |
| Roof | Asphalt Shingle |
| Foundation | Poured Concrete |
| Basement | Partially Finished |
| Laundry | In House |
| Listed Date | Oct 8, 2026 |
| Ownership | Strata |
| Lot Size | 0.06 acres |
Rooms
| Room | Level | Dimensions | Description |
|---|---|---|---|
| Balcony | Main level | 26\' x 8\' | |
| Bathroom | Main level | 2-Piece | |
| Dining room | Main level | 15\' x 11\' | |
| Entrance | Main level | 6\' x 4\' | |
| Kitchen | Main level | 12\' x 19\' | |
| Living room | Main level | 18\' x 13\' | |
| Patio | Main level | 18\' x 12\' |
Building Details
| Architectural Style | Westcoast |
| Heating | Baseboard heaters |
| Heating Fuel | Electric, Natural gas |
| Stories | -1 |
Parking
| Type | Spaces |
|---|---|
| Garage |
Additional Information
| Features | Private setting, Irregular lot size |
| Community | Pets Allowed With Restrictions, Family Oriented |
| Land Size | 2614 sqft |
| Building Type | Row / Townhouse |
| Interior Size | 2210 sqft |
| Transaction | For sale |