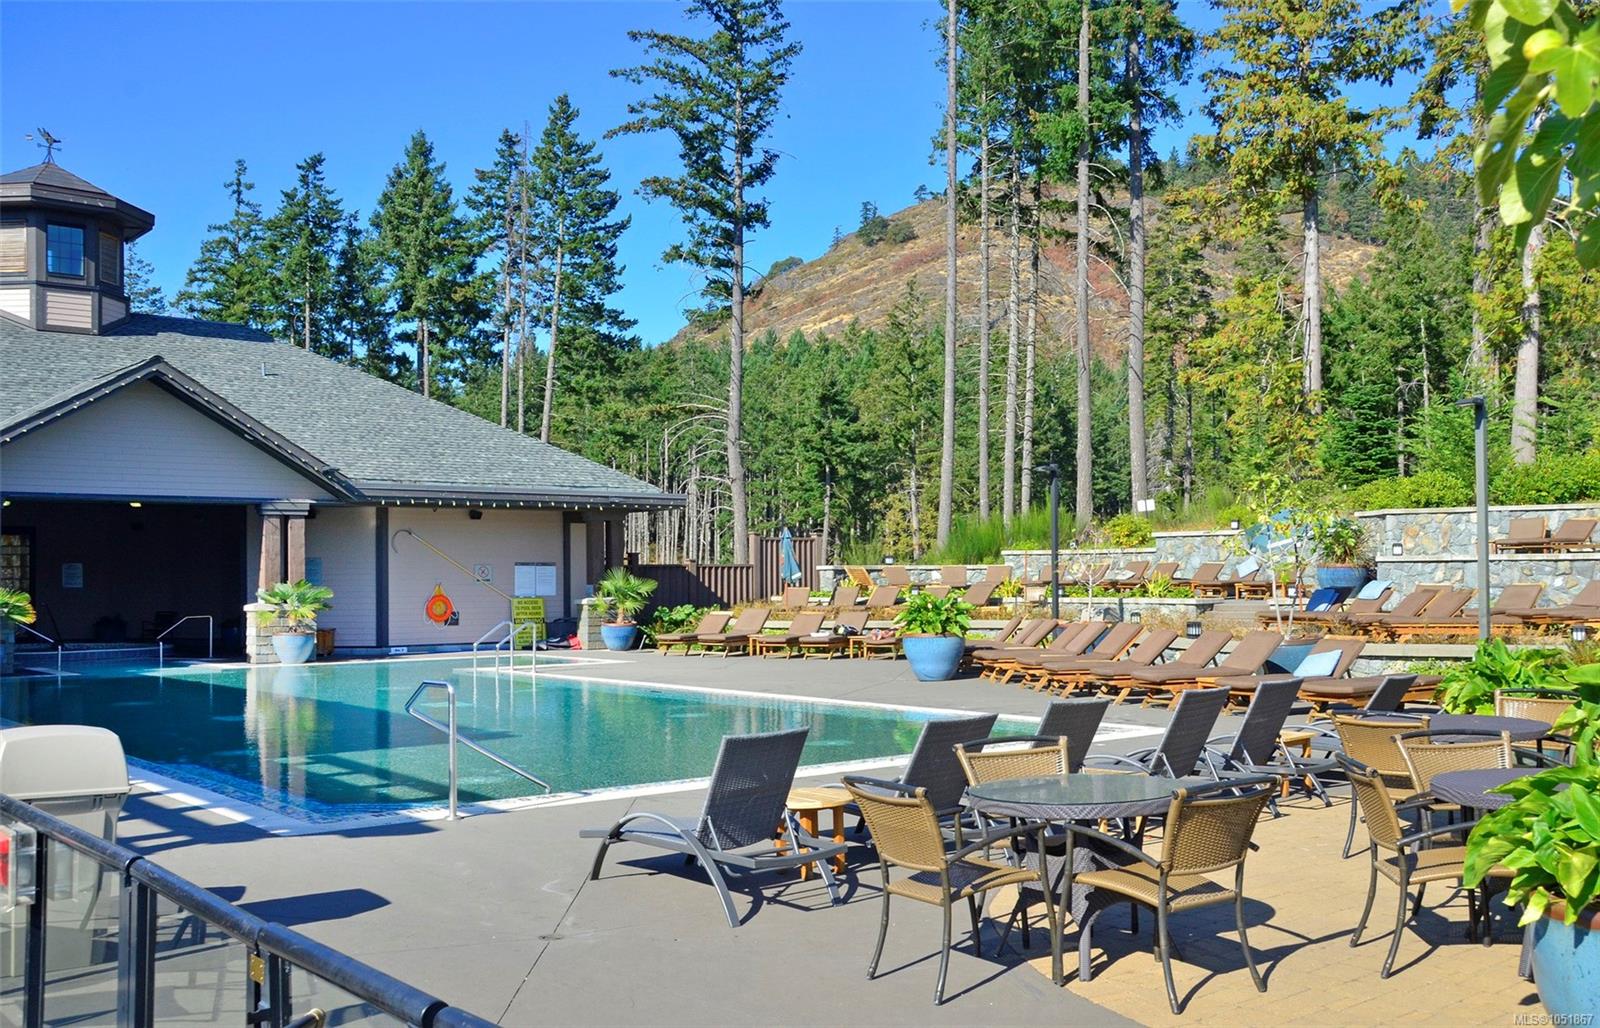
Description
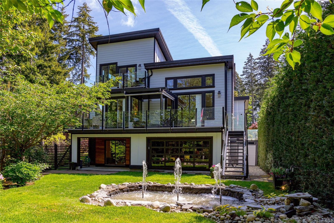
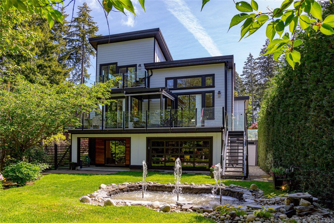
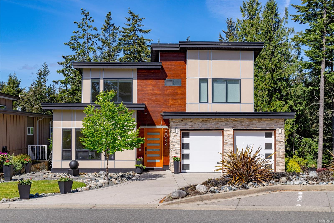
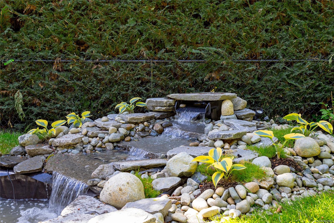
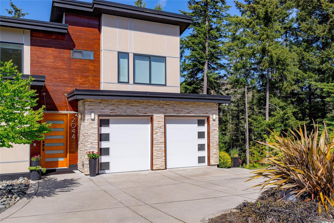
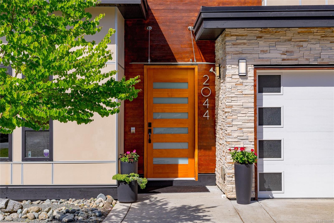
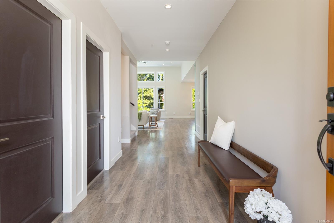
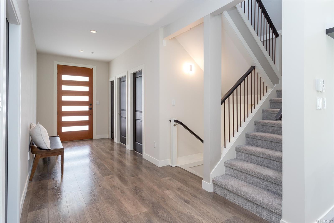
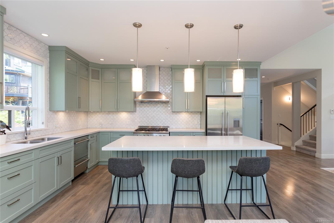
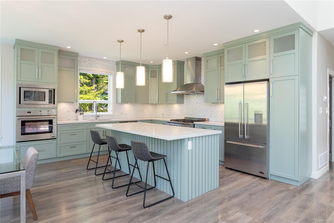
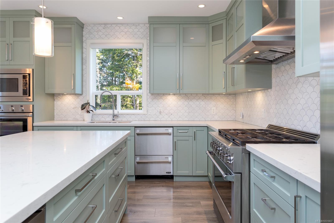
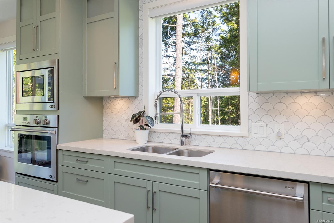
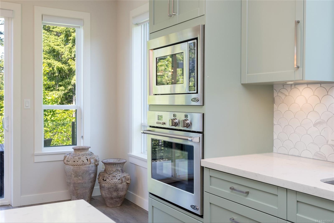
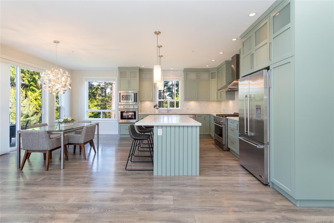
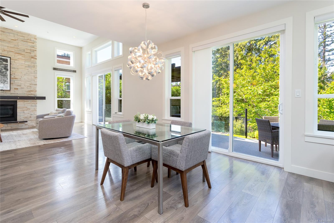
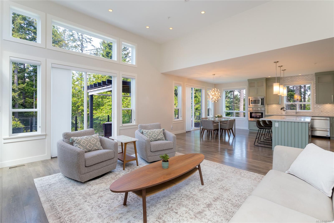
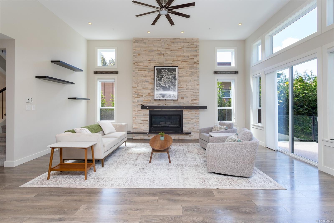
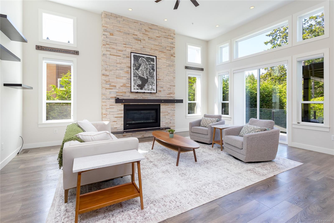
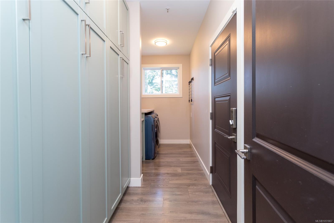
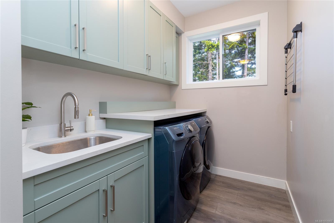
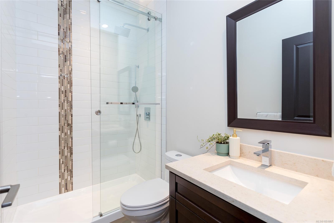
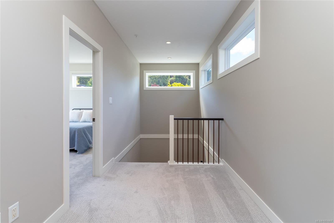
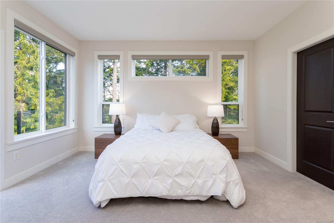
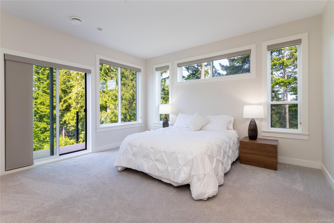
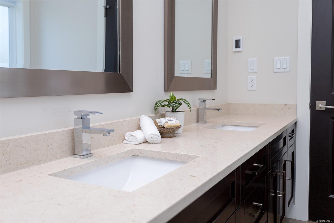
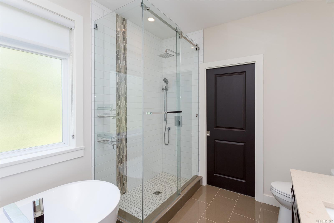
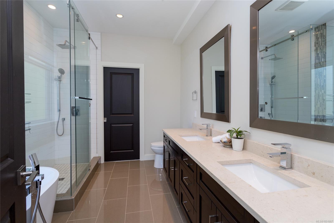
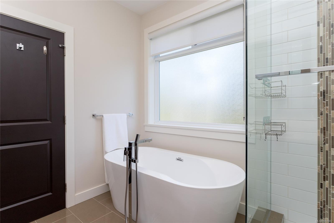
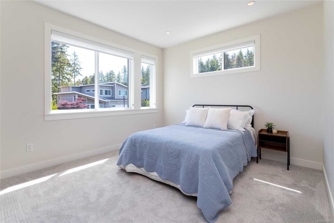
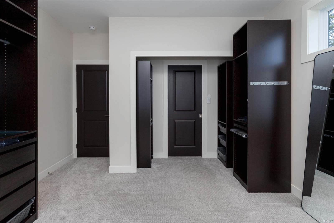
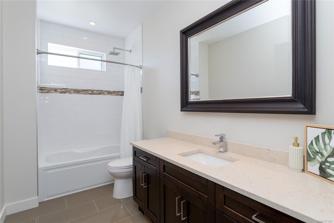
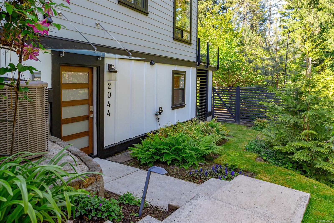
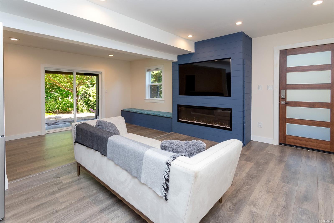
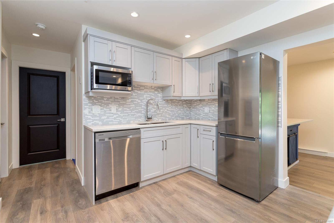
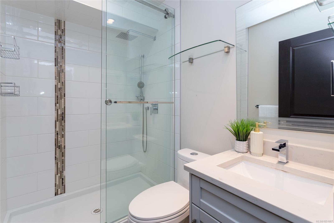
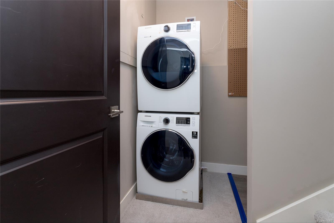
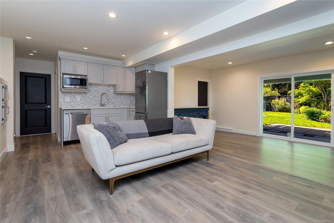
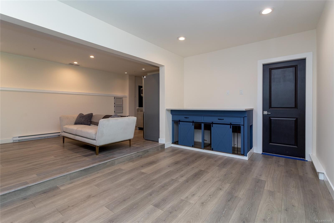
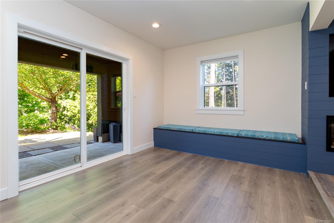
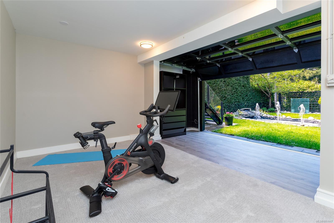
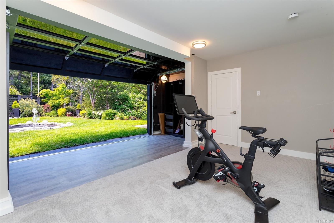
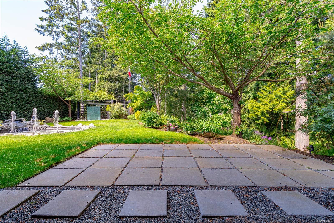
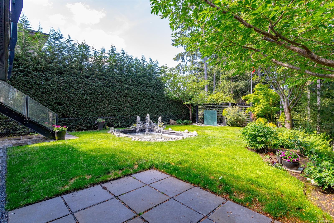
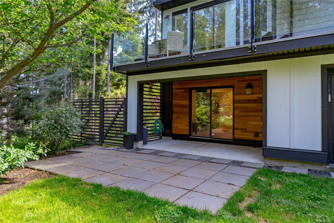
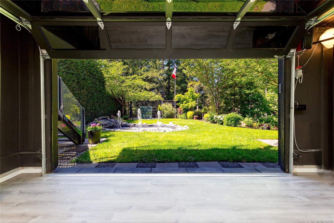
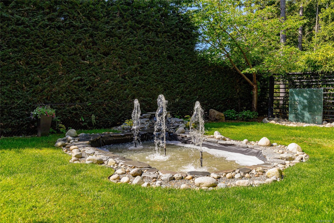
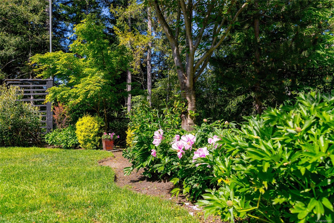
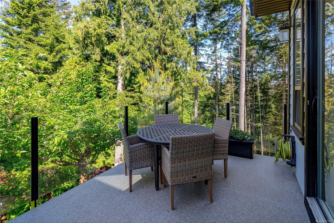
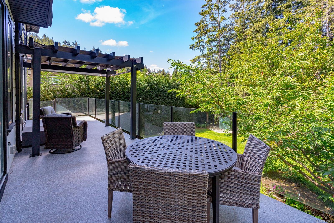
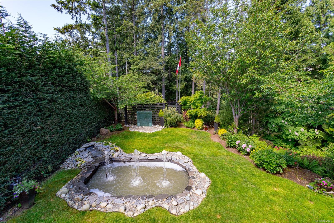
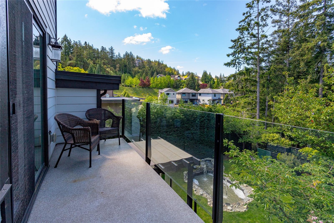
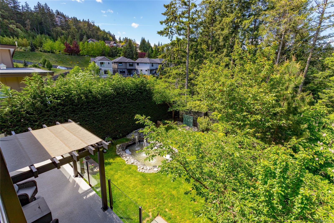
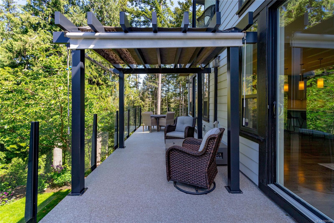
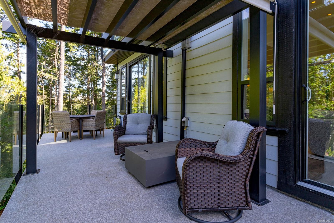
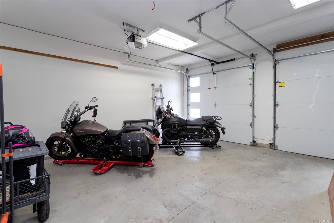
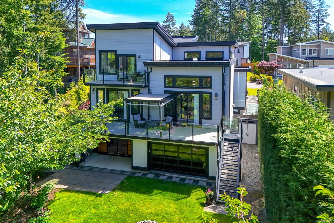
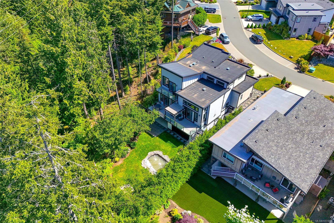
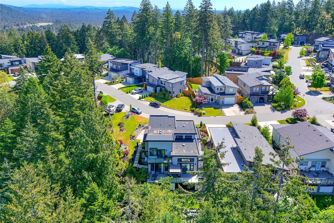
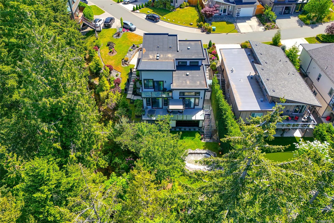
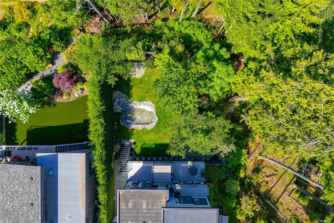
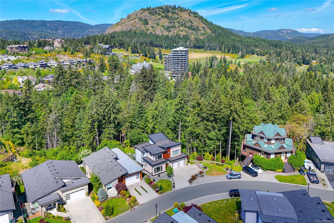
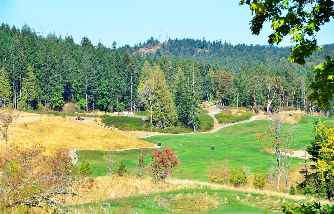
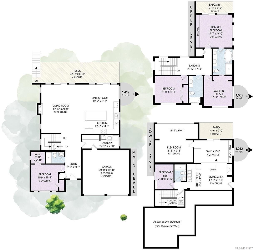
Welcome to 2044 Rivers Crossing. Built in 2016, this home has been lovingly maintained with pride of ownership evident throughout. This custom built Highlands home on Bear Mountain features 5 bedrooms & 4 bathrooms, including a private 1-bedroom + flex room lower suite with its own laundry. It's ideal for in-laws, older children, or even as a rental. Nestled on a quiet cul-de-sac surrounded by a lush green forest, it offers a serene & private retreat. Inside, you’ll find vaulted ceilings, a gourmet kitchen with high-end gas appliances, sage green cabinetry, quartz countertops, & radiant heated floors in the bathrooms. The home includes a spacious driveway with a double garage, a laundry room with ample storage, on-demand hot water, a gas fireplace, & a built-in central vacuum. The central heat pump ensures year-round comfort. Enjoy special gatherings on the expansive deck overlooking a Japanese-inspired fountain in the yard. Immediate Possession Available!
Property Details
| Property Type | Residential |
| Property Sub Type | Single Family Detached |
| Listing ID | 1051867 |
| Status | Active |
| City | Highlands |
| Area | Highlands |
| Sub-Area | Hi Bear Mountain |
| Postal Code | V9B 0S6 |
| Property Taxes | $5,876.00 (2026) |
| Strata/Maintenance Fee | $151.00 / Monthly |
| Garage Spaces | 2 |
| Parking Total | 5 |
| Facing | East |
| Water | Municipal |
| Sewer | Sewer To Lot |
| Heating | Heat Pump,Natural Gas,Radiant Floor |
| Cooling | Air Conditioning,HVAC |
| Fireplaces | 2 |
| Fireplace Type | Electric,Gas |
| Appliances | Dishwasher,Dryer,Garburator,Microwave,Oven Built-In,Oven/Range Gas,Range Hood,Refrigerator,Washer |
| Interior Features | Cathedral Entry,Closet Organizer,Controlled Entry,Dining/Living Combo,Eating Area |
| Exterior Features | Balcony/Deck,Fencing: Full,Garden,Lighting,Low Maintenance Yard,Security System,Water Feature,Wheelchair Access |
| Construction | Cement Fibre,Insulation All,Stone,Vinyl Siding |
| Roof | Asphalt Torch On |
| Foundation | Poured Concrete |
| Basement | Crawl Space,Finished,Full,Walk-Out Access,With Windows |
| Laundry | In House |
| Listed Date | Oct 8, 2026 |
| Ownership | Strata |
| Lot Size | 0.23 acres |
Rooms
| Room | Level | Dimensions | Description |
|---|---|---|---|
| Bathroom | Main level | 3-Piece | |
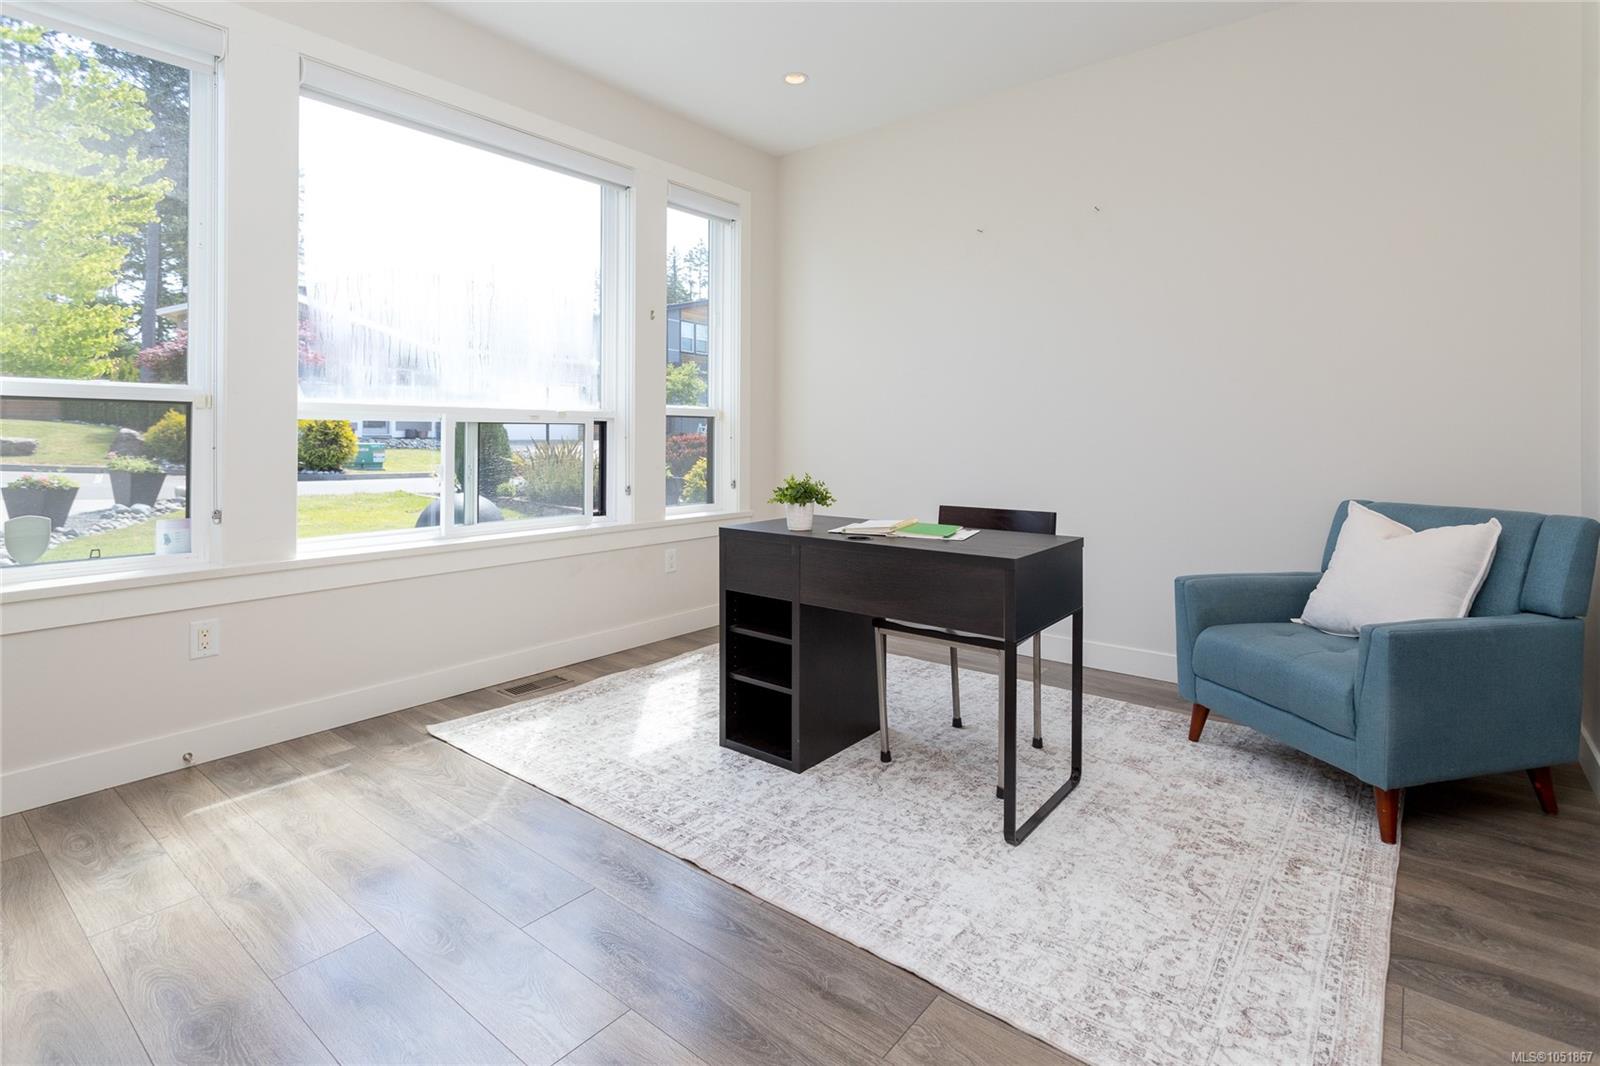
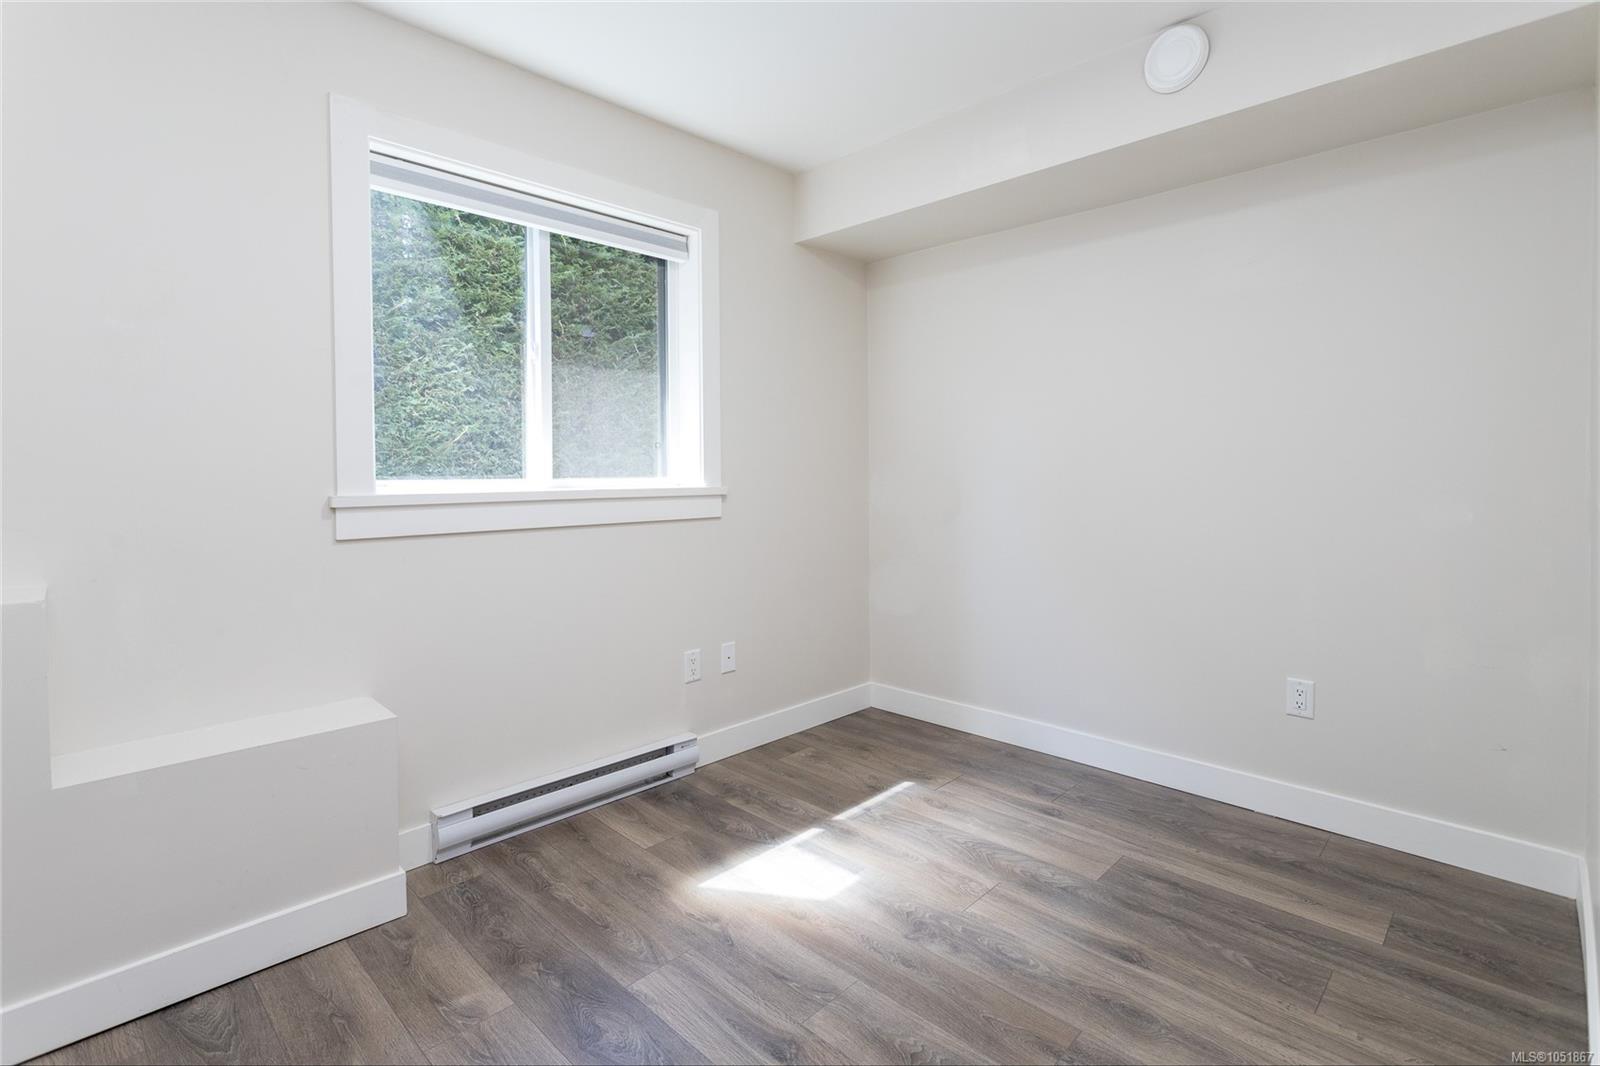
| Bedroom | Main level | 11\'9 x 11\'4 | |
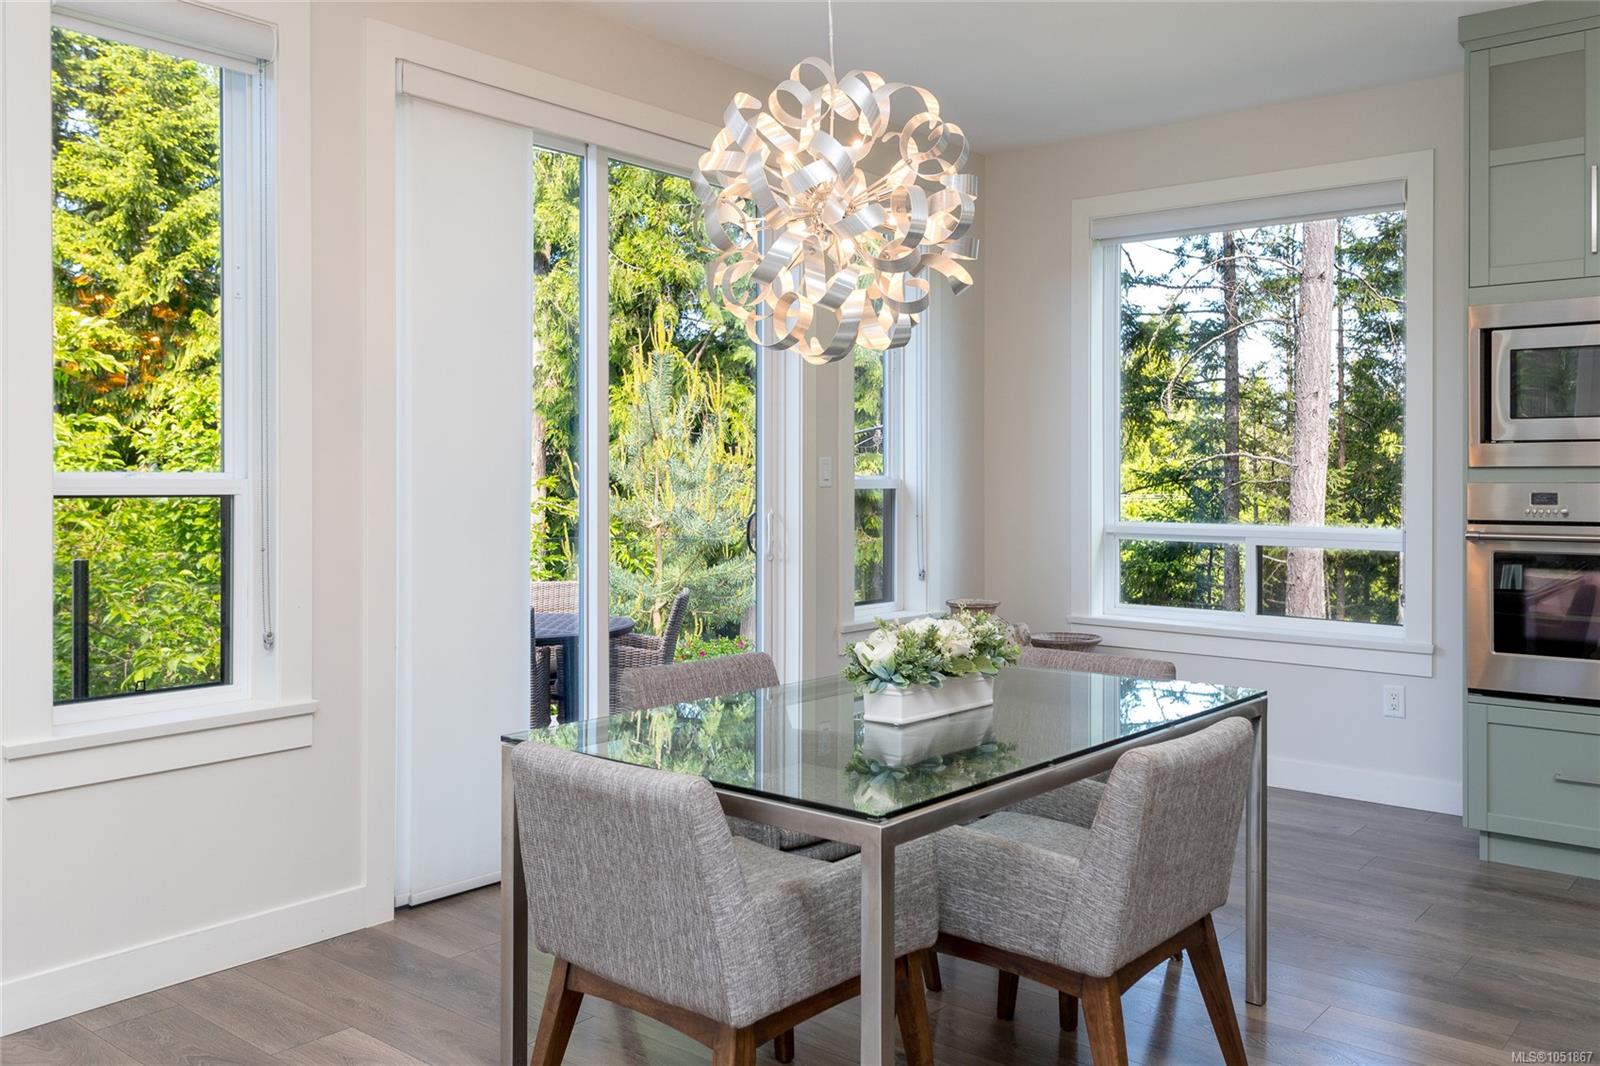
| Dining room | Main level | 14\'7 x 11\'1 | |
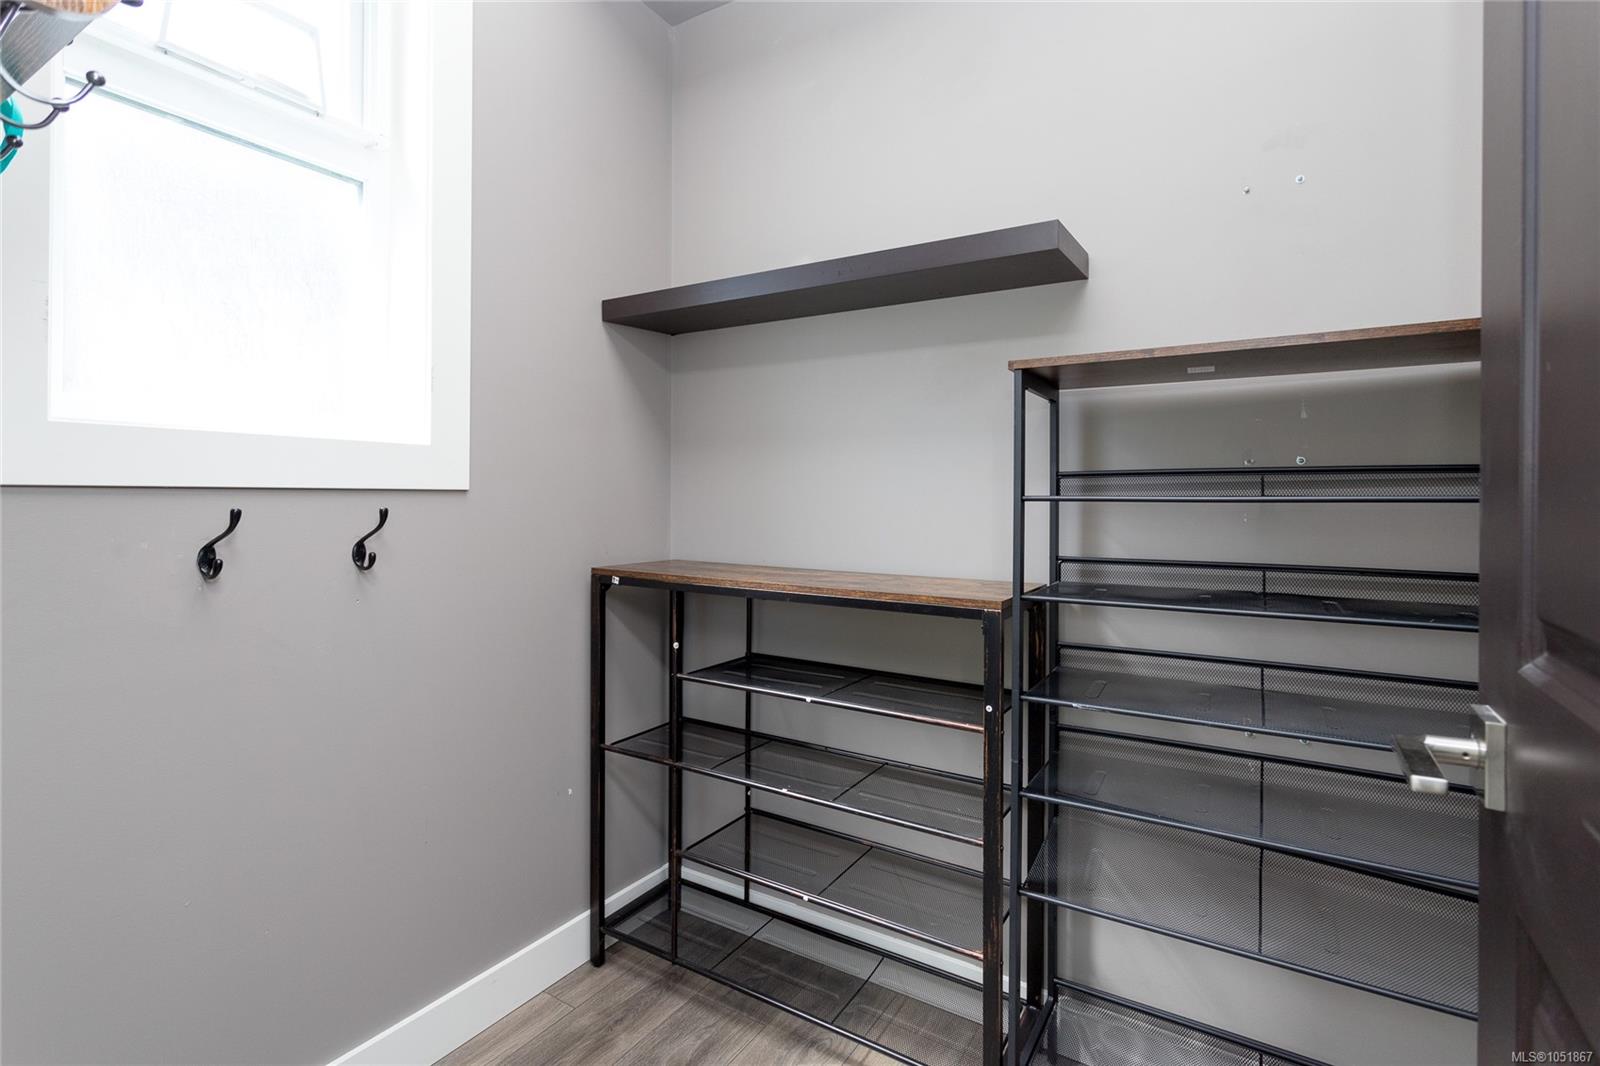
| Entrance | Main level | 6\'9 x 19\'1 | |
| Kitchen | Main level | 16\'3 x 14\'1 | |
| Laundry room | Main level | 15\'11 x 5\'10 | |
| Living room | Main level | 18\'10 x 21\'0 |
Building Details
Parking
| Type | Spaces |
|---|---|
| Street |
Additional Information
| Features | Cul-de-sac, Park setting, Private setting, Other |
| Community | Pets Allowed, Family Oriented |
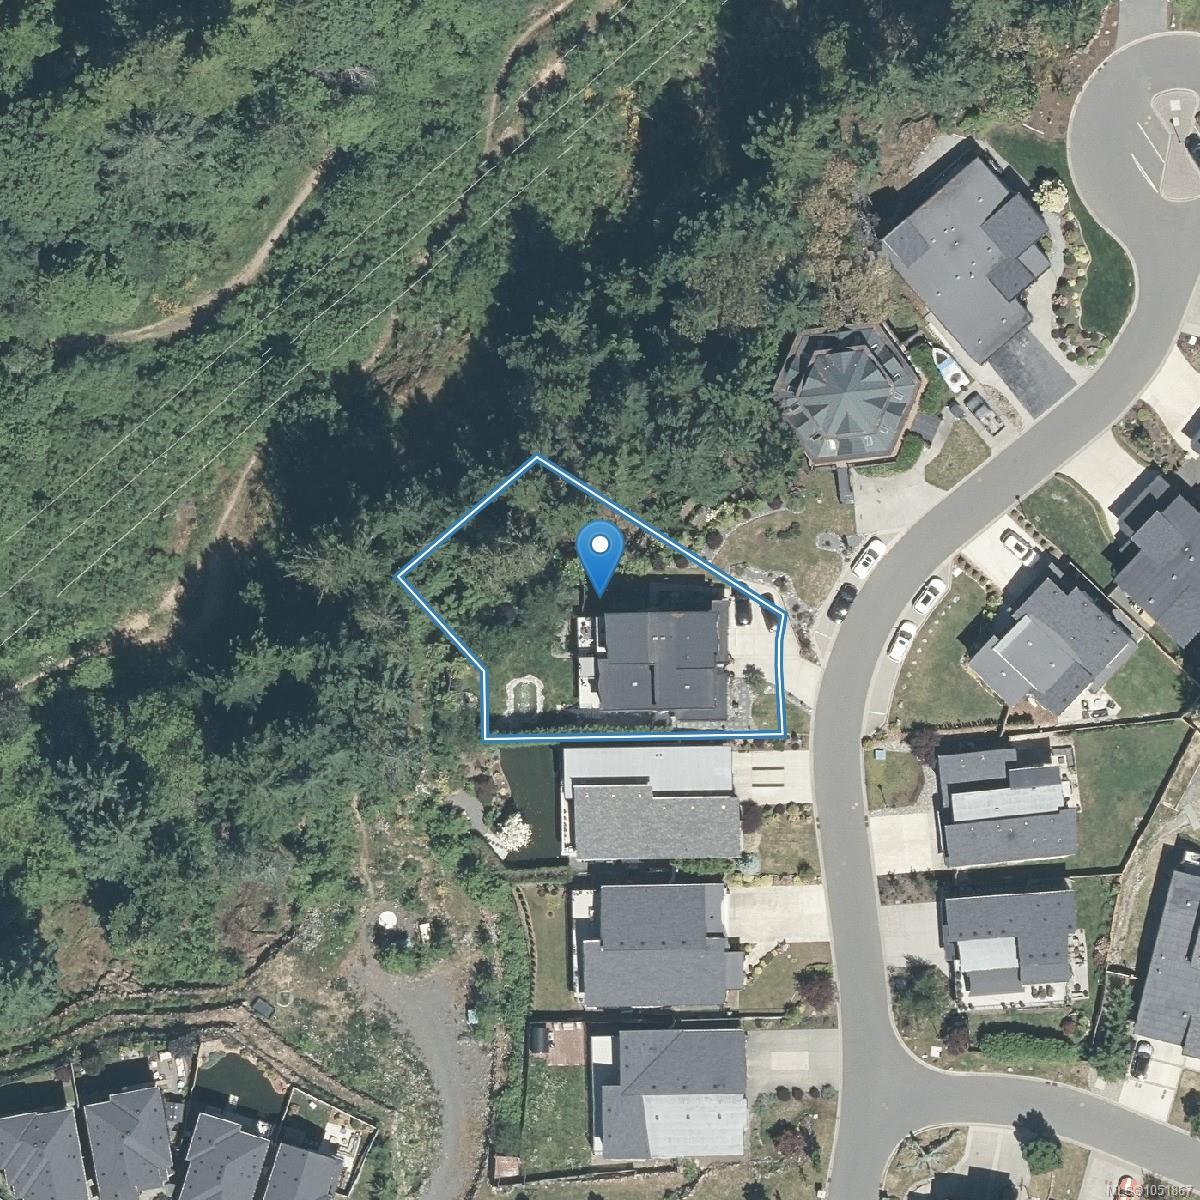
| Land Size | 10213 sqft |
| Land Access | Road access |
| Building Type | House |
| Interior Size | 3479 sqft |
| Transaction | For sale |