Description
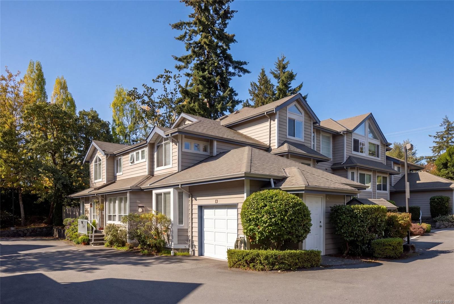
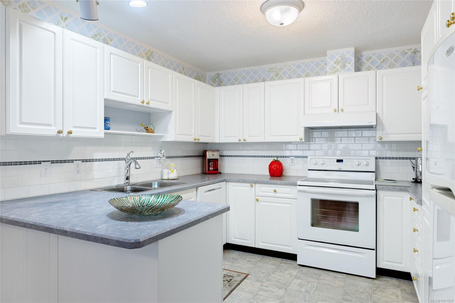
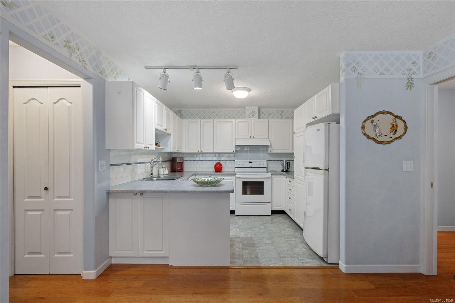
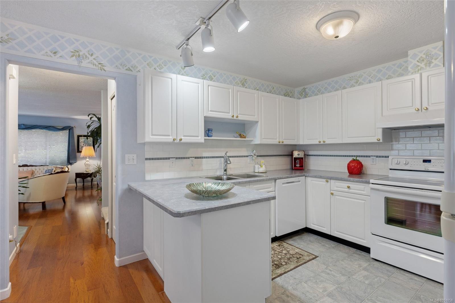
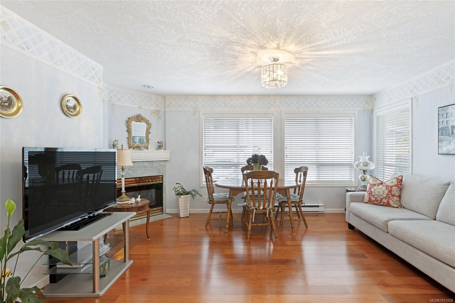
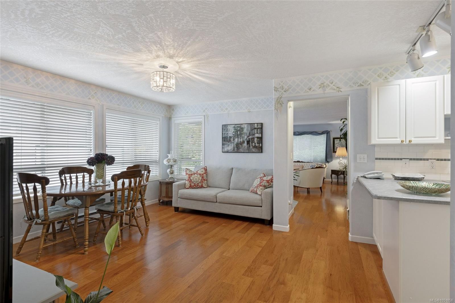
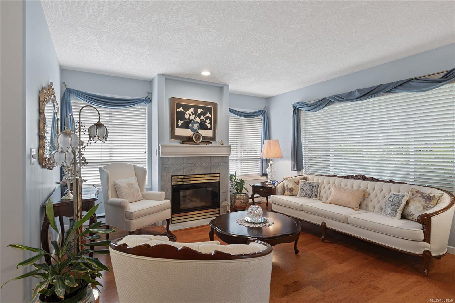
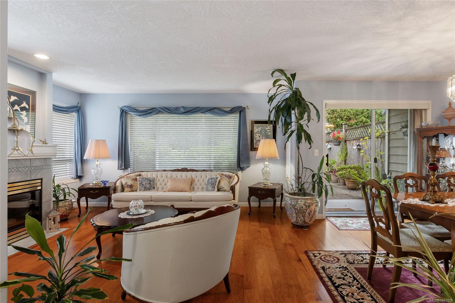
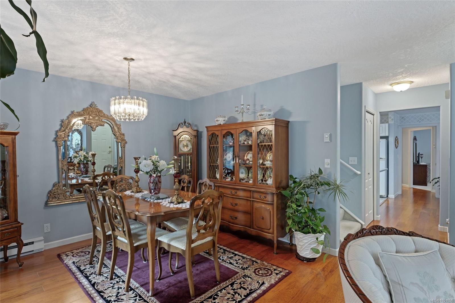
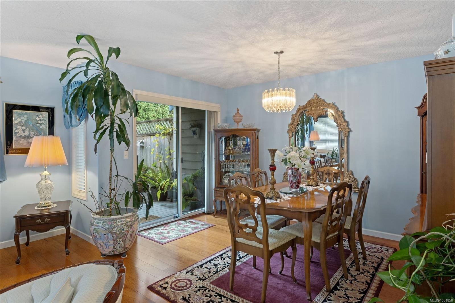
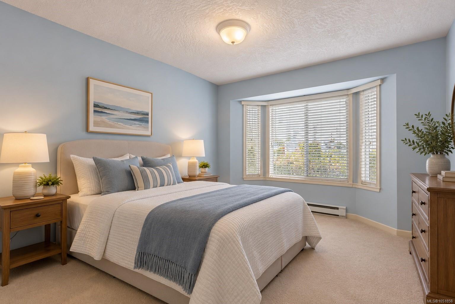
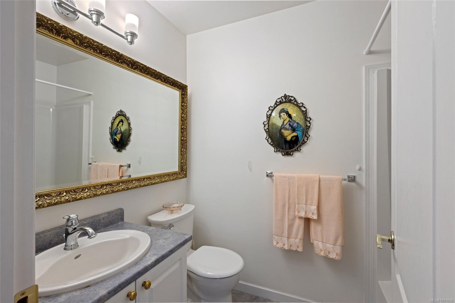
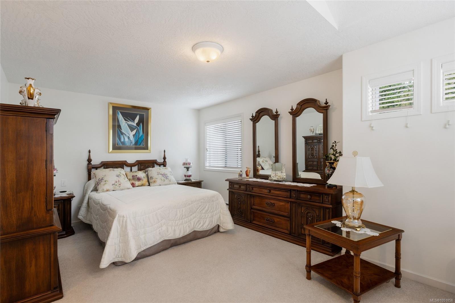
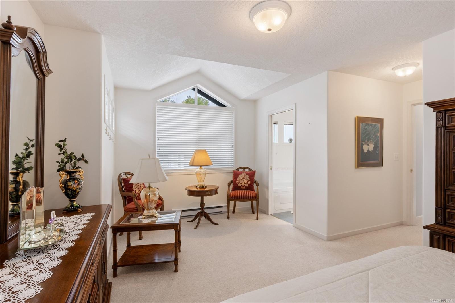
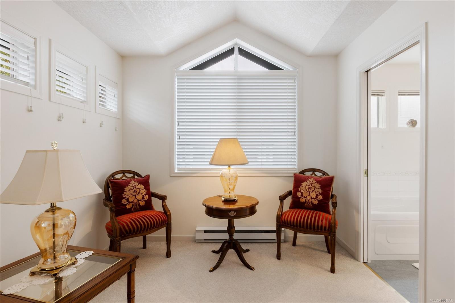
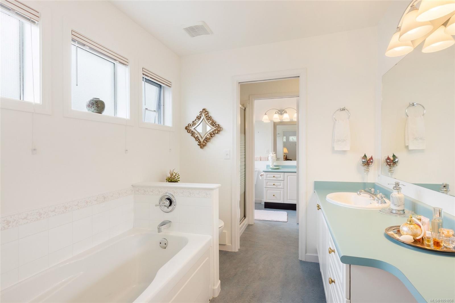
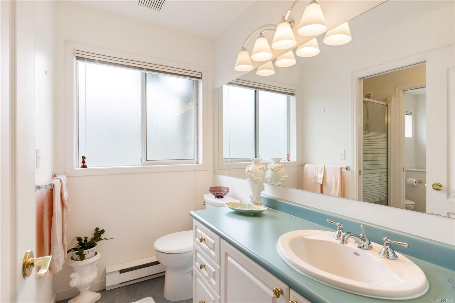
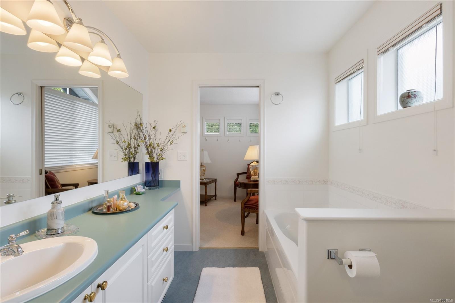
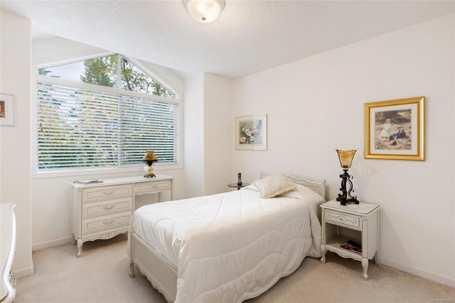
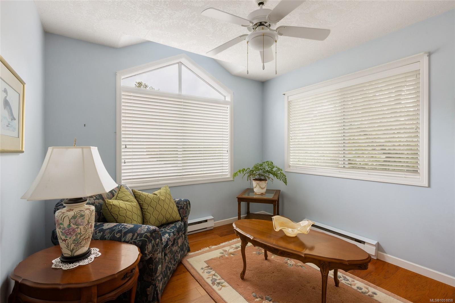
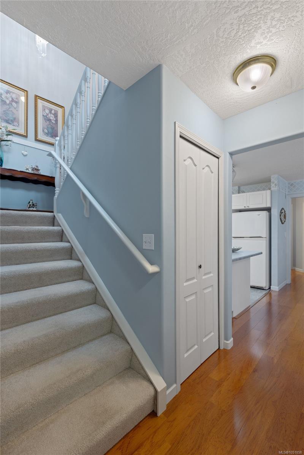
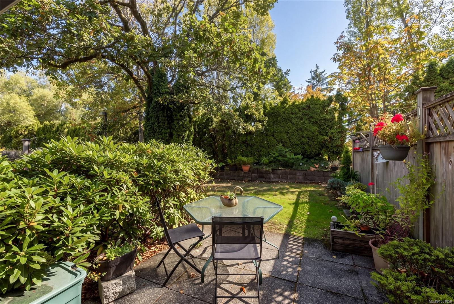
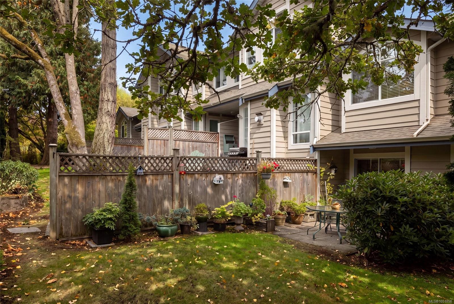
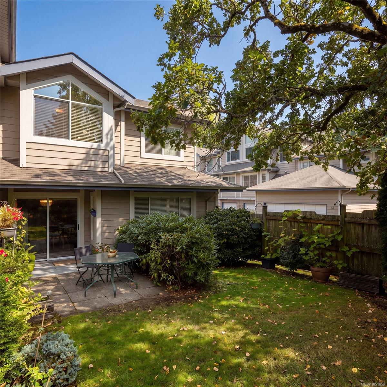
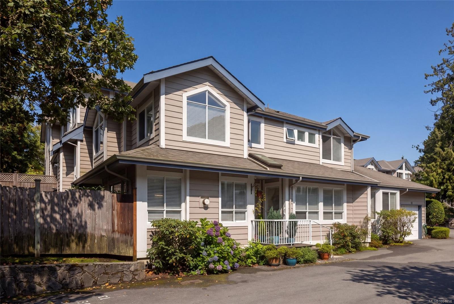
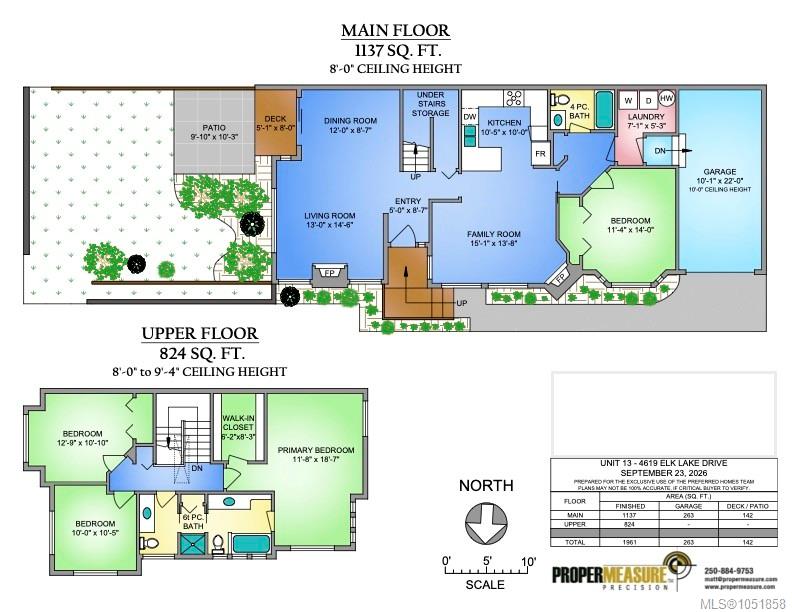
An exceptional opportunity in the heart of sought-after Royal Oak! This beautifully maintained, bright and spacious corner townhome offers 4 bedrooms, 3 bathrooms, and a thoughtfully designed floor plan ideal for families or those seeking the convenience of main-level living. Rich pecan hardwood floors, expansive windows, and an abundance of natural light create a warm and inviting atmosphere throughout. The main level features a generous bedroom, full bathroom, elegant living room with gas fireplace, formal dining area opening onto a private patio and garden, and a welcoming family room adjoining the kitchen with a second fireplace. Upstairs, three additional bedrooms and two bathrooms provide plenty of space for family and guests. A single-car garage and second designated parking space add everyday convenience. Situated in a well-managed, pet and family-friendly complex, just steps from Broadmead Village, Royal Oak schools, Commonwealth Pool, parks, and transit.
Property Details
| Property Type | Residential |
| Property Sub Type | Row/Townhouse |
| Listing ID | 1051858 |
| Status | Active |
| City | Saanich |
| Area | Saanich West |
| Sub-Area | SW Royal Oak |
| Postal Code | V8Z 5M2 |
| Property Taxes | $4,298.69 (2026) |
| Strata/Maintenance Fee | $581.00 / Monthly |
| Garage Spaces | 1 |
| Parking Total | 2 |
| Facing | North |
| Water | Municipal |
| Sewer | Sewer Connected |
| Heating | Baseboard,Electric,Natural Gas |
| Fireplaces | 2 |
| Fireplace Type | Family Room,Gas,Living Room |
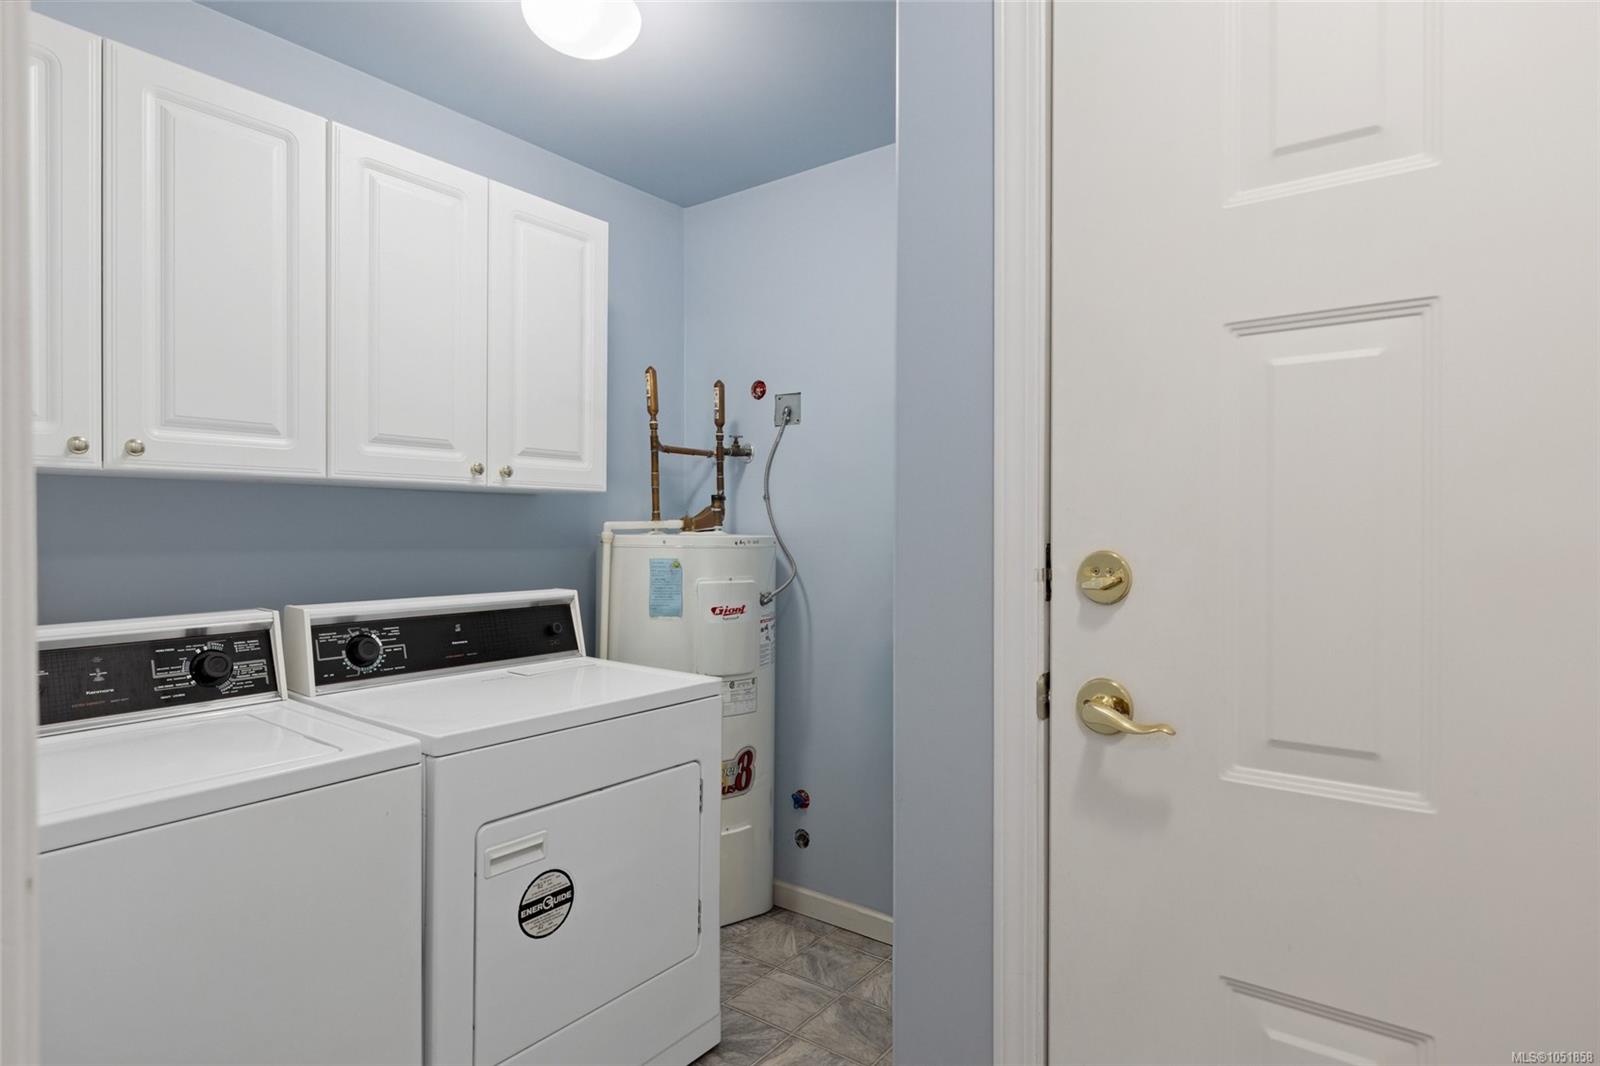
| Appliances | Dishwasher,Dryer,Oven/Range Electric,Refrigerator,Washer |
| Interior Features | Dining/Living Combo,Storage |
| Exterior Features | Balcony/Patio |
| Construction | Frame Wood,Wood |
| Roof | Asphalt Shingle |
| Foundation | Poured Concrete |
| Basement | Crawl Space |
| Laundry | In Unit |
| Listed Date | Oct 9, 2026 |
| Ownership | Strata |
| Lot Size | 0.05 acres |
Rooms
| Room | Level | Dimensions | Description |
|---|---|---|---|
| Bathroom | Main level | 4-Piece | |
| Bedroom | Main level | 14\' x 11\' | |
| Bedroom | Main level | 11 ft x 14 ft | |
| Dining room | Main level | Measurements not available x 9 ft | |
| Entrance | Main level | 9\' x 5\' | |
| Family room | Main level | 15\' x 14\' | |
| Kitchen | Main level | 11\' x 10\' | |
| Laundry room | Main level | 7 ft x 5 ft | |
| Living room | Main level | 15\' x 13\' | |
| Patio | Main level | 10\' x 10\' |
Building Details
Parking
| Type | Spaces |
|---|---|
| Garage |
Additional Information
| Features | Rectangular |
| Community | Pets Allowed With Restrictions, Family Oriented |
| Land Size | 2328 sqft |
| Building Type | Row / Townhouse |
| Interior Size | 1961 sqft |
| Transaction | For sale |