Description
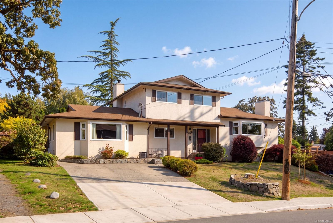
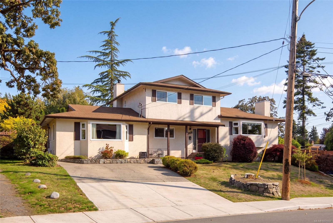
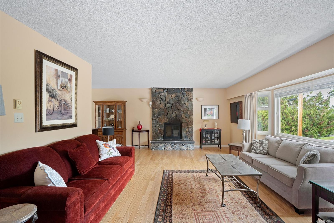
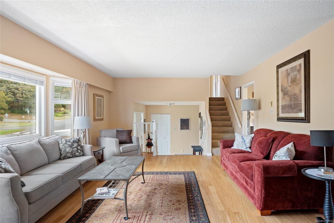
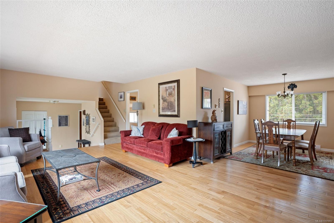
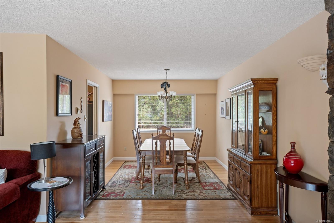
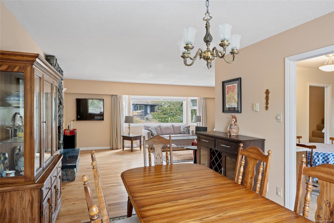
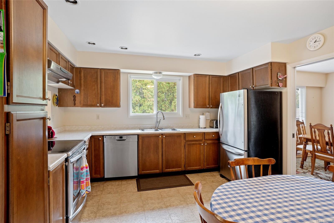
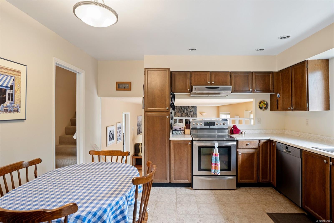
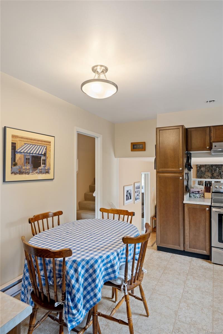
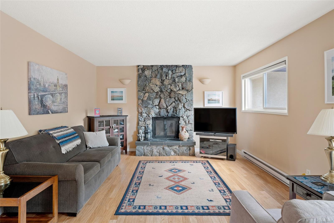
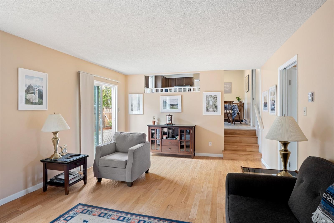
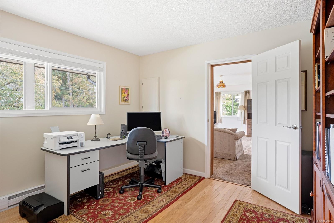
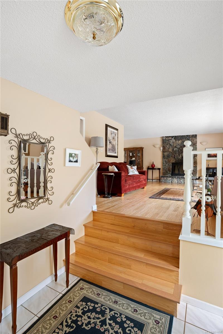
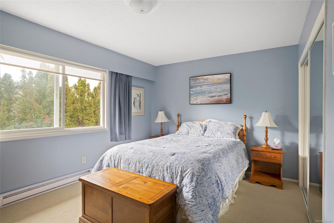
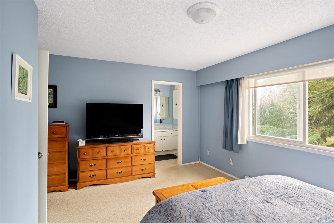
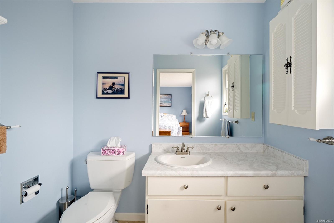
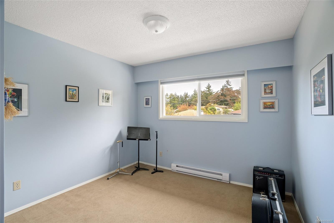
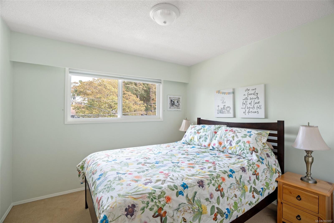
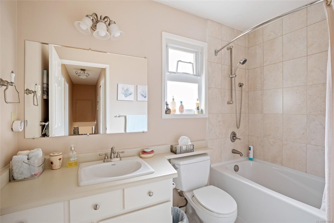
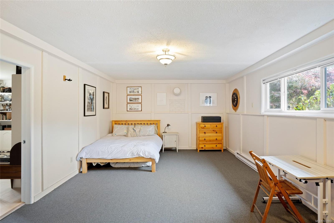
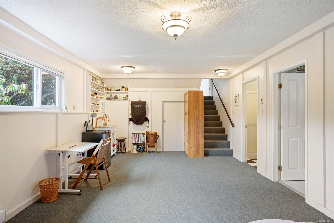
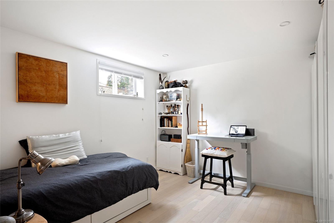
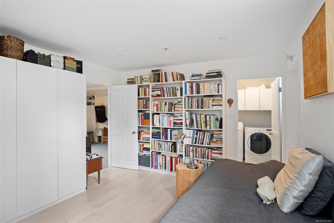
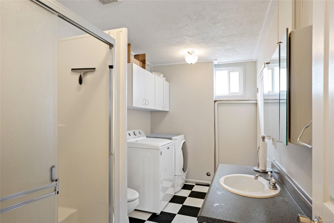
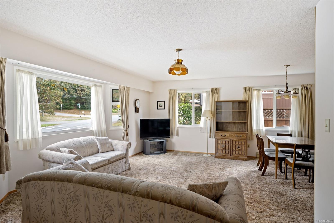
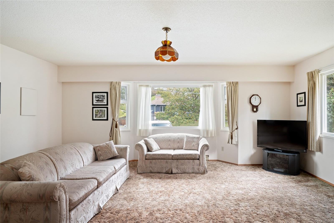
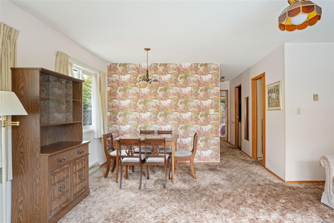
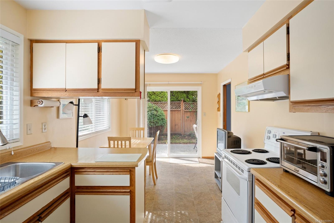
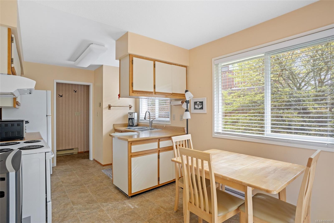
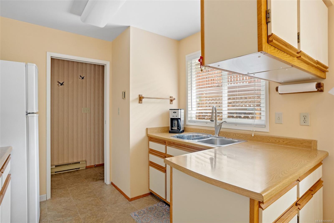
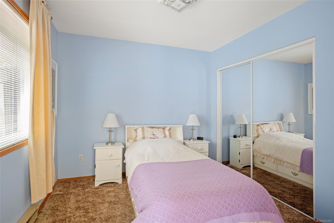
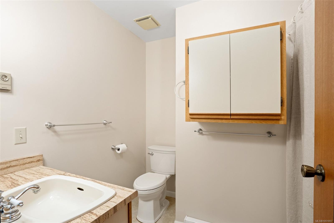
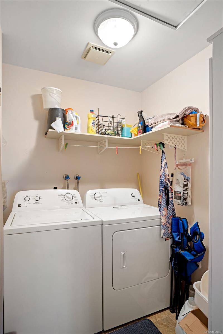
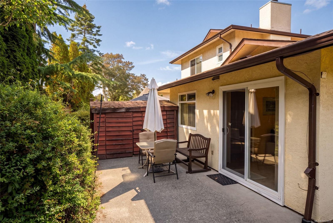
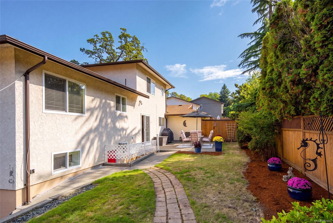
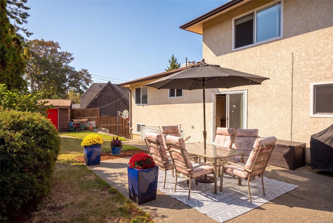
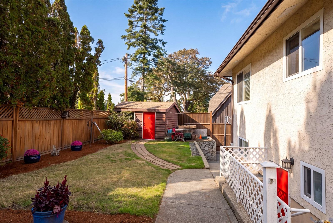
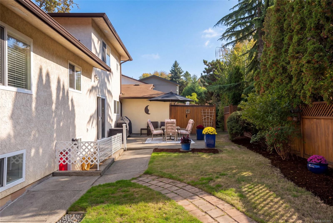
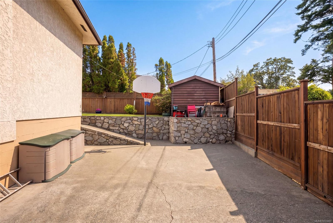
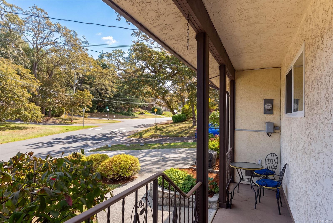
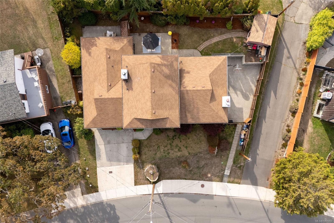
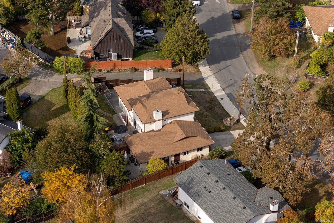
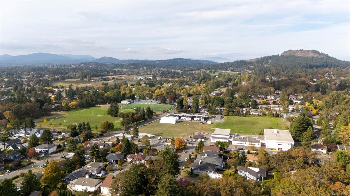
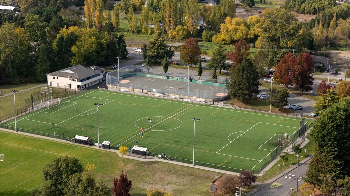
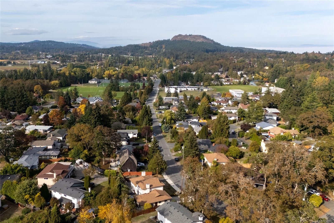
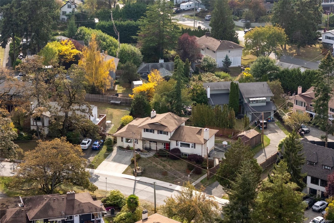
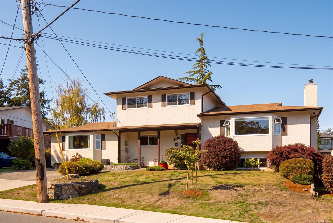
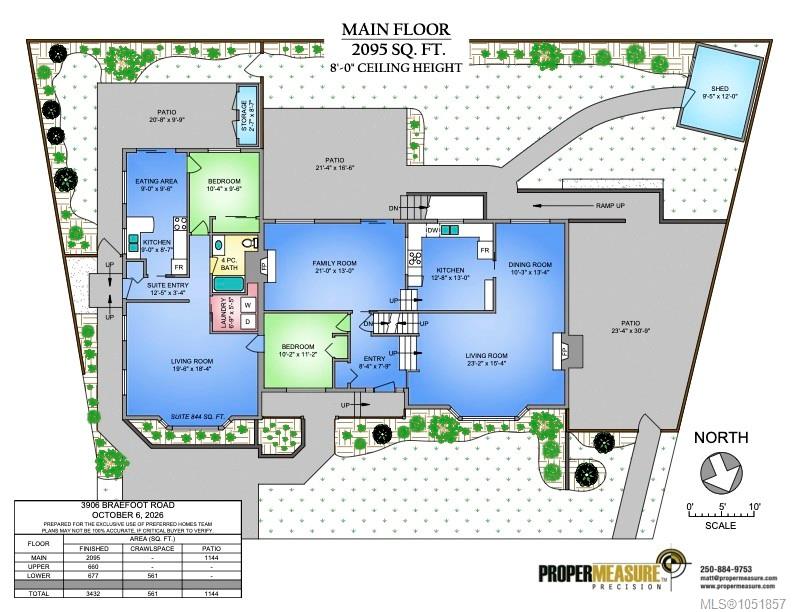
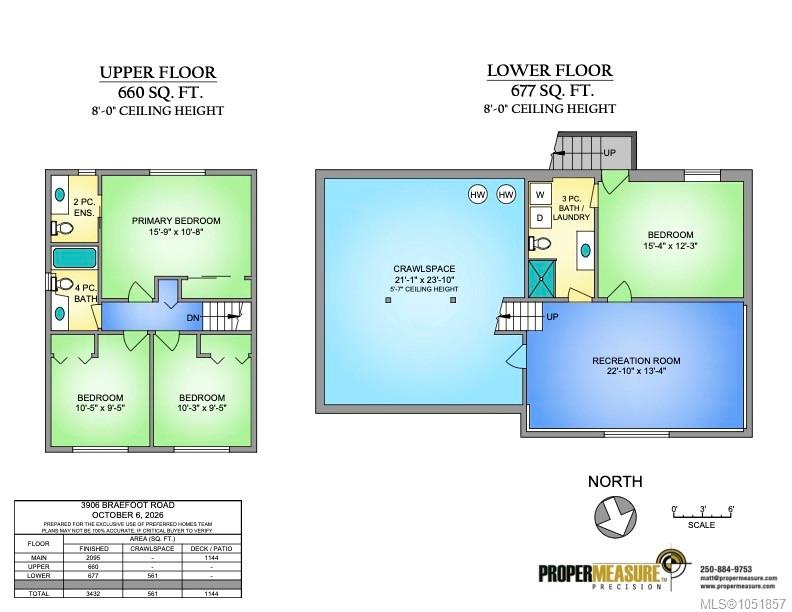
An exceptional opportunity in the heart of Saanich East! This immaculate 6-bedroom, 4-bathroom home offers an outstanding combination of space, versatility, & comfort, with pride of ownership evident throughout. Thoughtfully designed for family living, the spacious main level features formal living/ dining rooms, a bright kitchen adjoining the family room, & easy access to the private backyard. Upstairs, you'll find 3 generous bedrms & 2 bathrms, including a spacious primary suite with ensuite. The lower level offers additional living space with a rec room, bedrm, bathrm, & laundry. A standout feature is the attached, self-contained 1 or 2-bedroom suite, offering convenient one-level living, its own laundry, & a private patio. With no living space above or below, it feels like a separate home, ideal for extended family or additional income. Just minutes from schools, parks, shopping, & amenities, this beautifully maintained home is a rare find in an outstanding family neighbourhood.
Property Details
| Property Type | Residential |
| Property Sub Type | Single Family Detached |
| Listing ID | 1051857 |
| Status | Active |
| City | Saanich |
| Area | Saanich East |
| Sub-Area | SE Cedar Hill |
| Postal Code | V8P 3T2 |
| Property Taxes | $5,876.88 (2026) |
| Parking Total | 4 |
| Facing | South |
| Water | Municipal |
| Sewer | Sewer Connected |
| Heating | Baseboard,Electric |
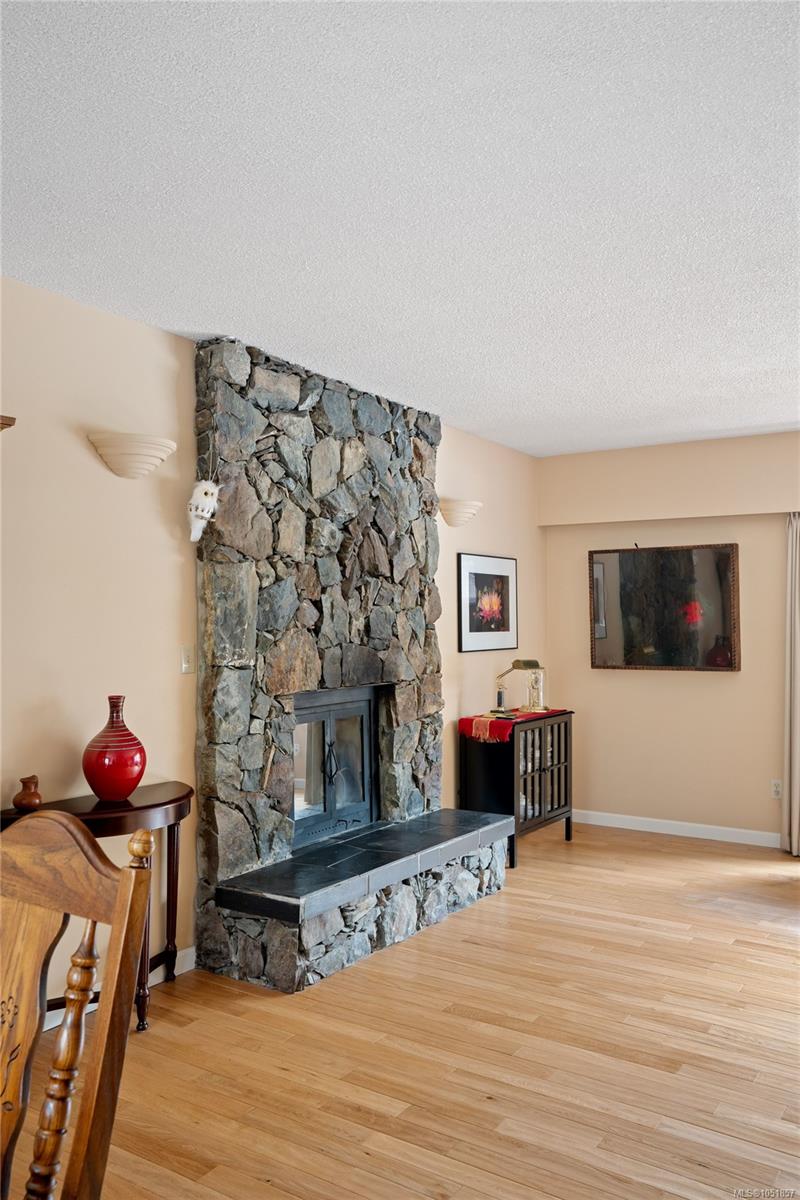
| Fireplaces | 2 |
| Fireplace Type | Family Room,Living Room |
| Appliances | Dishwasher,Dryer,Refrigerator,Washer |
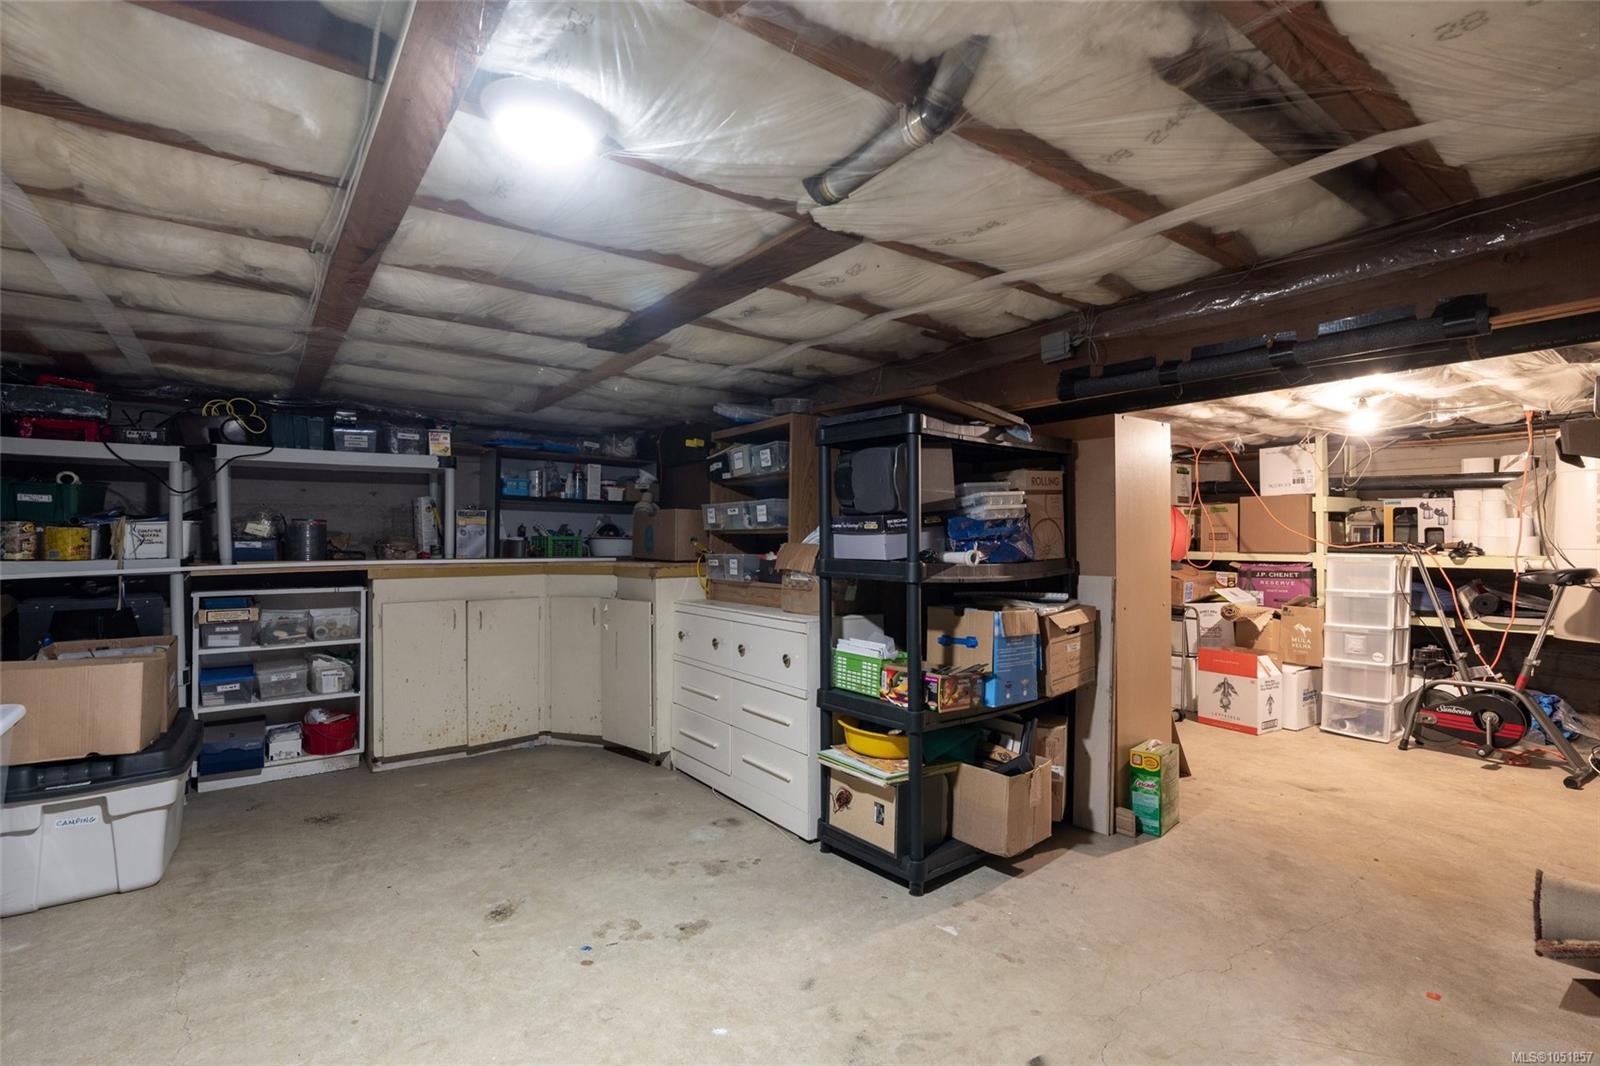
| Interior Features | Breakfast Nook,Dining Room,Eating Area,Storage |
| Construction | Frame Wood,Stucco |
| Roof | Asphalt Shingle |
| Foundation | Poured Concrete |
| Basement | Full,Walk-Out Access,With Windows |
| Laundry | In House,In Unit |
| Listed Date | Oct 9, 2026 |
| Ownership | Freehold |
| Lot Size | 0.17 acres |
Rooms
| Room | Level | Dimensions | Description |
|---|---|---|---|
| Bathroom | Main level | 4-Piece | |
| Bedroom | Main level | 10 ft x 10 ft | |
| Bedroom | Main level | 10 ft x 11 ft | |
| Dining room | Main level | 10 ft x 13 ft | |
| Eating area | Main level | 9 ft x 10 ft | |
| Entrance | Main level | 13 ft x 3 ft | |
| Entrance | Main level | 8 ft x 8 ft | |
| Family room | Main level | 21 ft x 13 ft | |
| Kitchen | Main level | 9 ft x 9 ft | |
| Kitchen | Main level | 13 ft x 13 ft | |
| Laundry room | Main level | 7 ft x 6 ft | |
| Living room | Main level | 20 ft x 18 ft | |
| Living room | Main level | 23 ft x 15 ft | |
| Patio | Main level | 23 ft x 31 ft | |
| Patio | Main level | 21 ft x 17 ft | |
| Patio | Main level | 21 ft x 10 ft | |
| Storage | Main level | 10 ft x 12 ft |
Building Details
| Heating | Baseboard heaters |
| Heating Fuel | Electric |
| Stories | -1 |
| Appliances | Dishwasher, Dryer, Refrigerator, Washer |
Additional Information
| Features | Private setting, Other |
| Land Size | 7581 sqft |
| Building Type | House |
| Interior Size | 3432 sqft |
| Transaction | For sale |